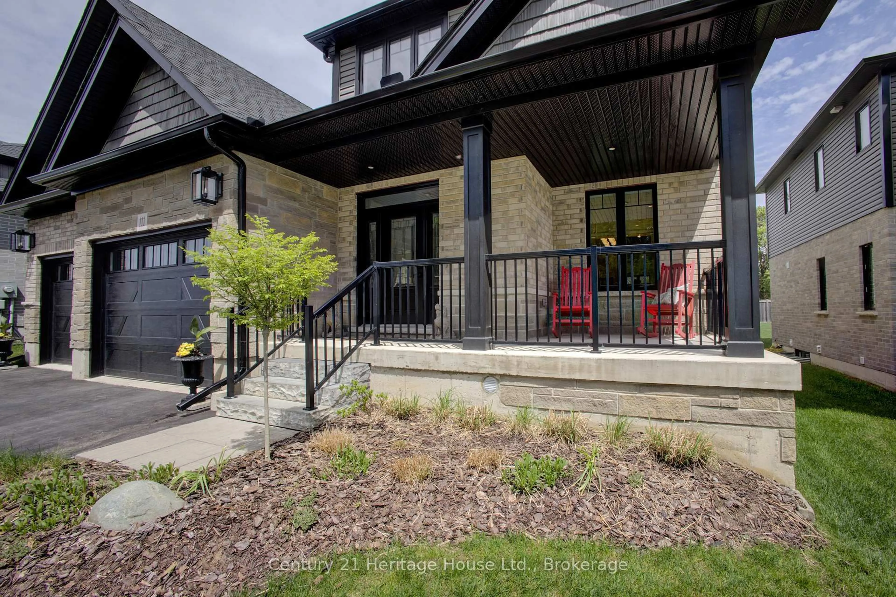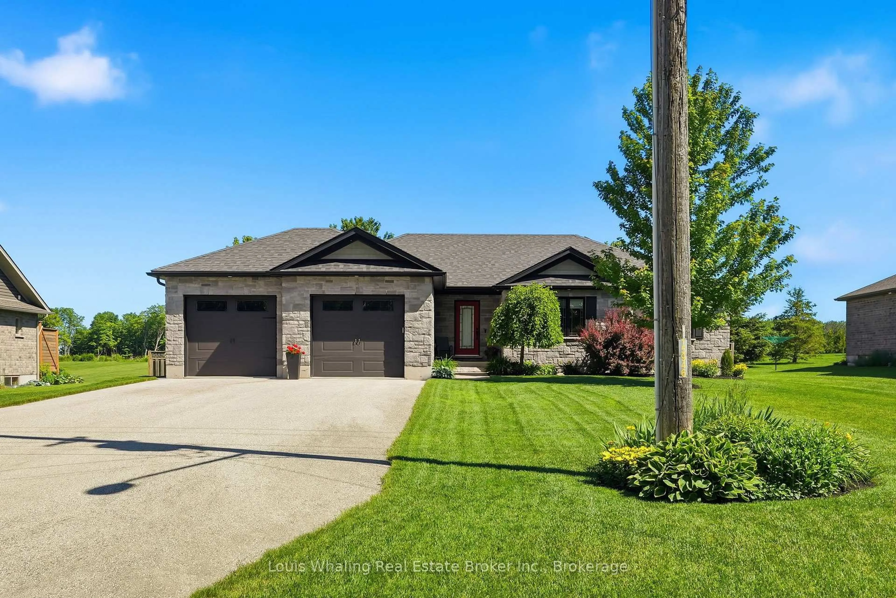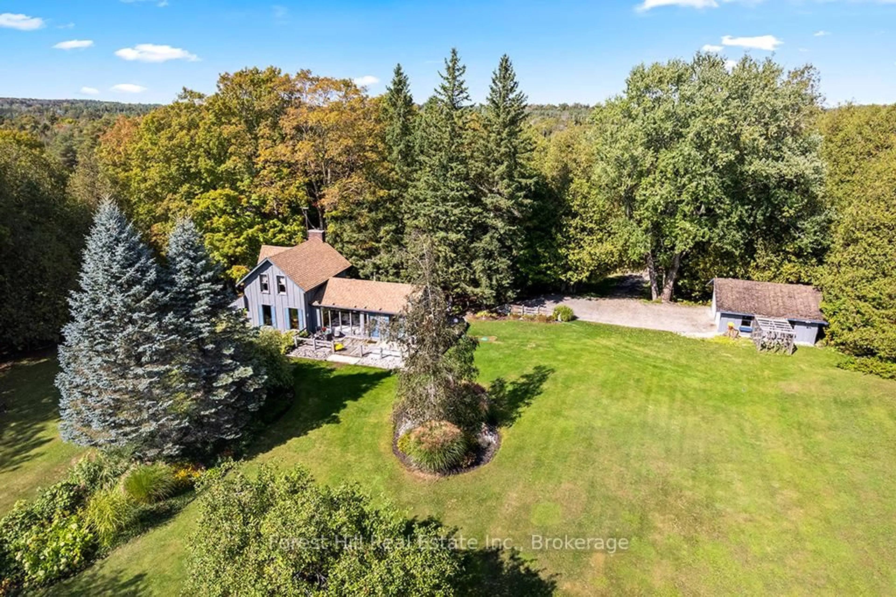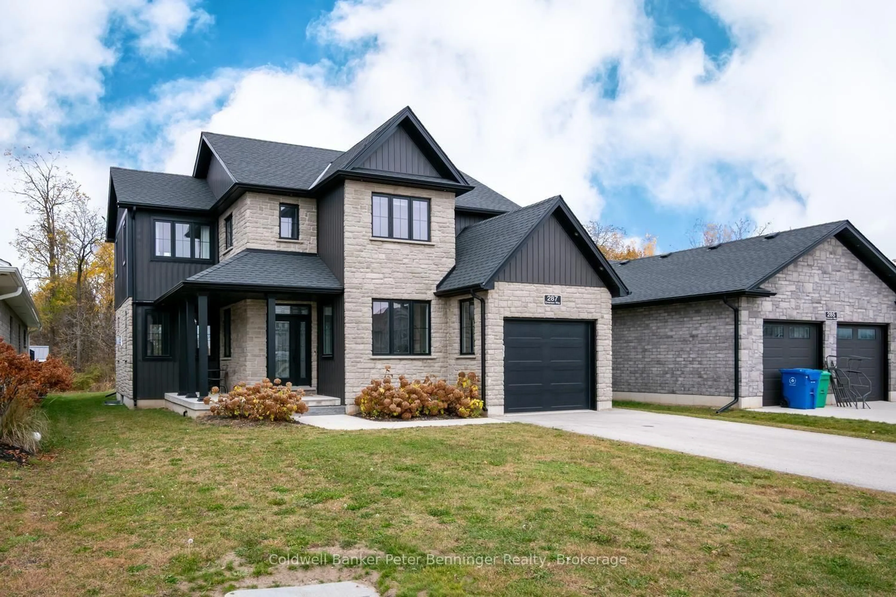
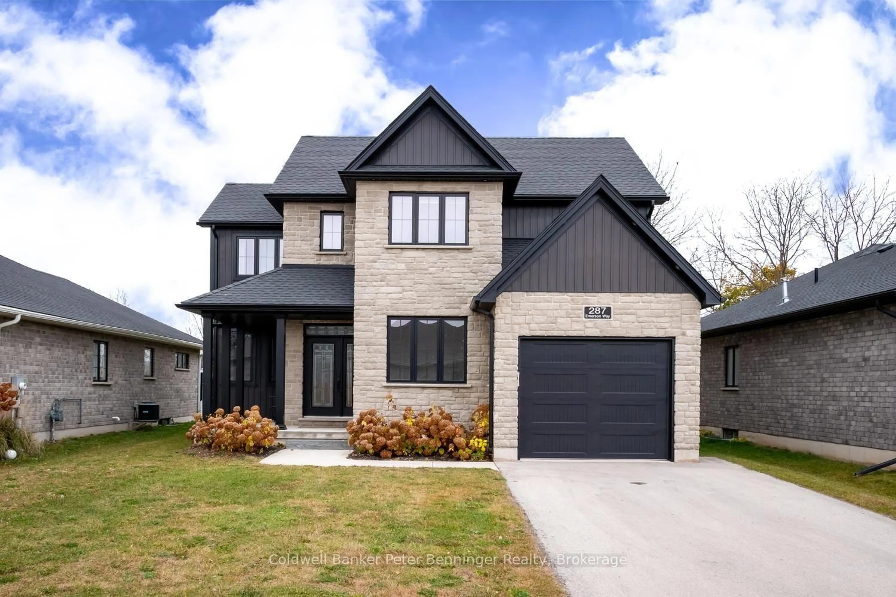
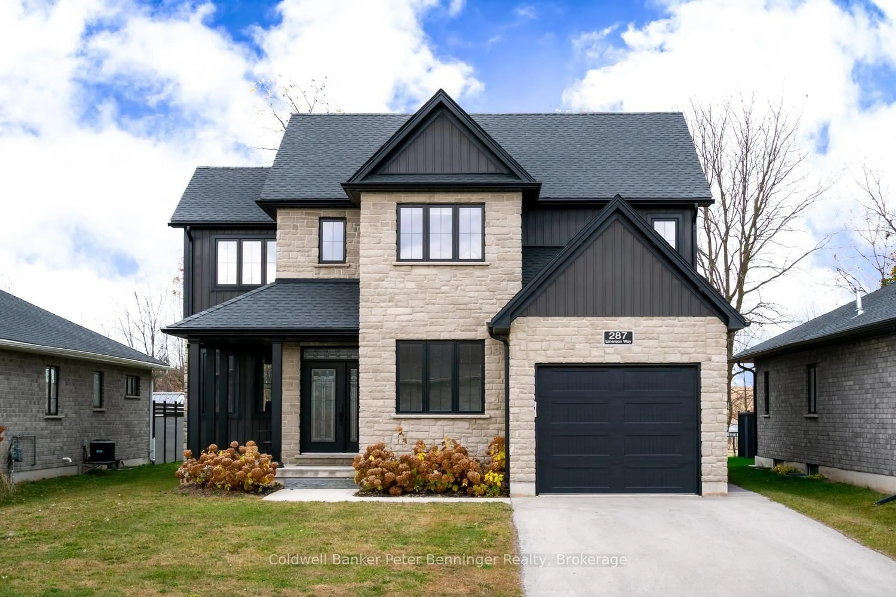
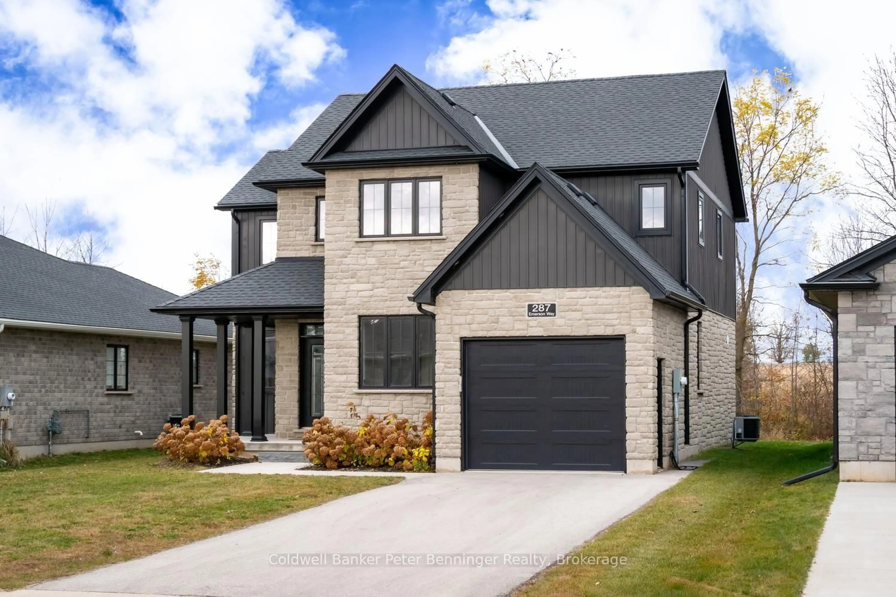
287 Emerson Way, West Grey, Ontario N0G 1R0
Contact us about this property
Highlights
Estimated valueThis is the price Wahi expects this property to sell for.
The calculation is powered by our Instant Home Value Estimate, which uses current market and property price trends to estimate your home’s value with a 90% accuracy rate.Not available
Price/Sqft$404/sqft
Monthly cost
Open Calculator
Description
Welcome to this beautiful, custom-built two-storey home in the desirable Carriage Crossing community. Offering a versatile 3+1 bedroom layout and thoughtful design, this property balances a polished, comfortable interior with privacy and quiet outdoor living. At the heart of the home is an inviting kitchen that balances style with everyday function. It features custom cabinetry, durable quartz countertops that extend into a seamless backsplash, premium appliances, and a large central island. The family room is centred around a warm natural gas fireplace, adjacent to the dining area with patio doors that bridge the indoor and outdoor spaces. Step outside onto the large, covered deck, which acts as a quiet extension of the home. The property backs onto an open landscape offering privacy and picturesque country views that provide a beautiful backdrop for morning coffee and al fresco dining with family and friends. The upper level is designed for comfort and daily convenience. It hosts three bedrooms equipped with custom-built closets. The large primary bedroom is a peaceful retreat, featuring a spa-inspired ensuite with a custom walk-in shower and a deep soaker tub for relaxing at the end of the day. A second full bathroom and a dedicated laundry room are also conveniently located on this floor. Downstairs offers a fully finished basement that expands the living space, featuring a large recreation room, alongside a functional bonus room that offers a great flexible space for a home office, play area, or bedroom, as well as a 3-piece bathroom.
Property Details
Interior
Features
Main Floor
Kitchen
3.96 x 3.96Dining
2.89 x 4.09Living
4.27 x 2.3Fireplace
Foyer
1.68 x 3.48Exterior
Features
Parking
Garage spaces 1
Garage type Attached
Other parking spaces 2
Total parking spaces 3
Property History
 50