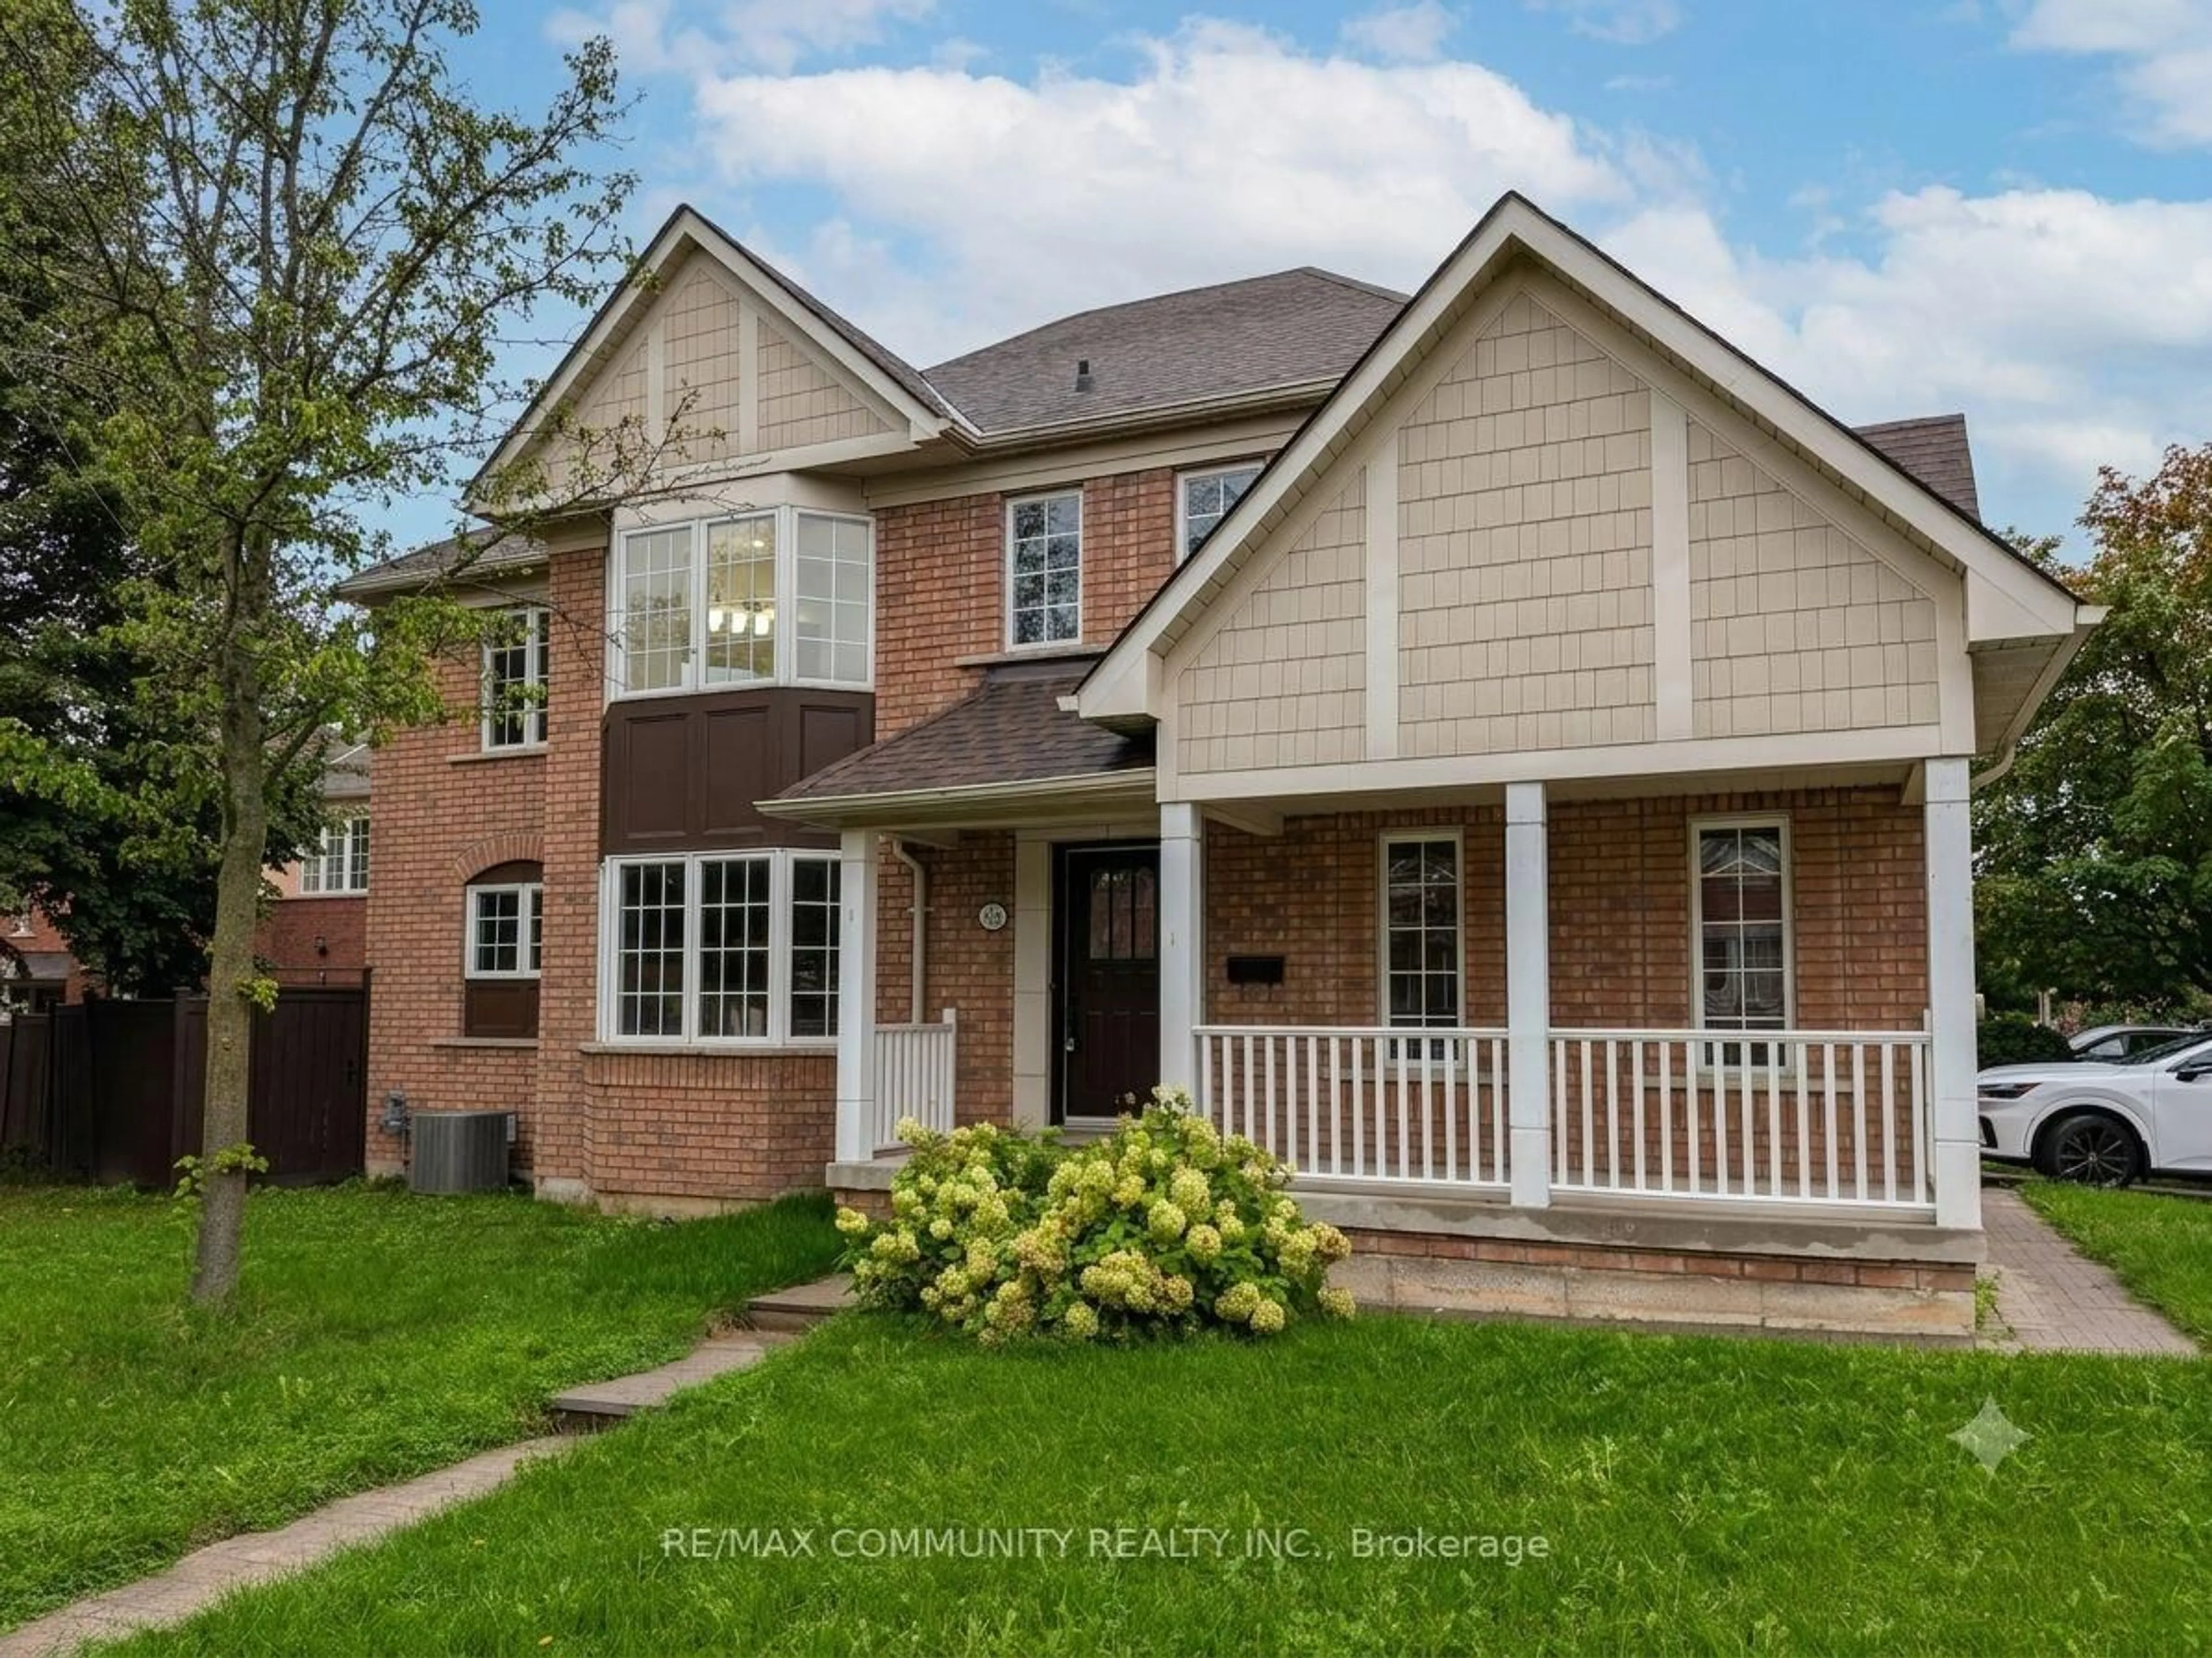
104 Mcsweeney Cres, Ajax, Ontario L1T 4G3
Contact us about this property
Highlights
Estimated valueThis is the price Wahi expects this property to sell for.
The calculation is powered by our Instant Home Value Estimate, which uses current market and property price trends to estimate your home’s value with a 90% accuracy rate.Not available
Price/Sqft$377/sqft
Monthly cost
Open Calculator
Description
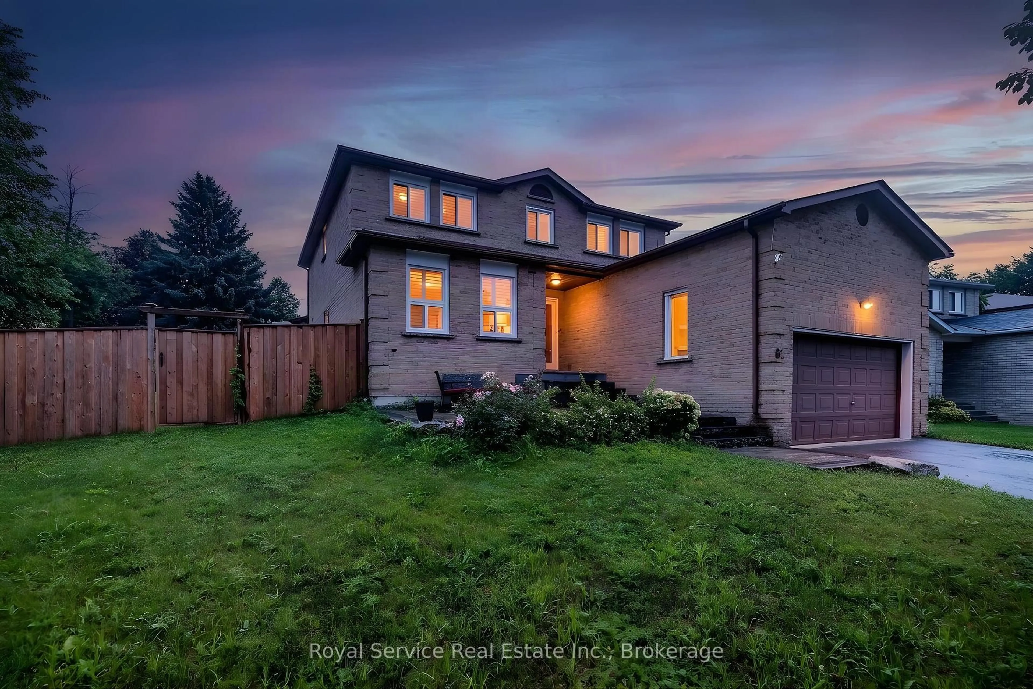
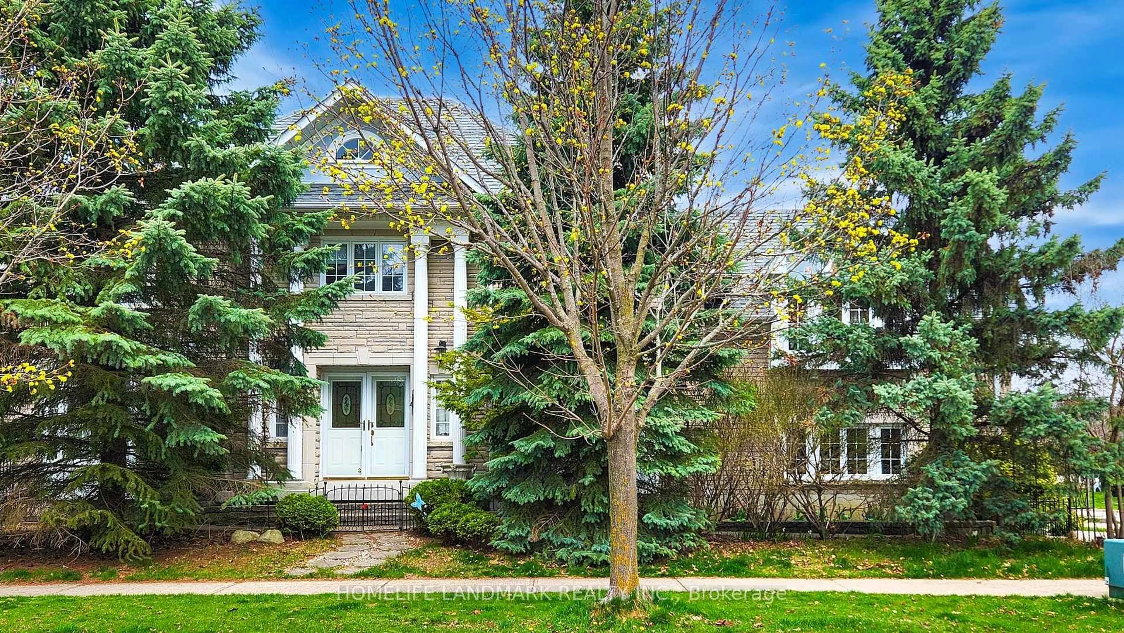
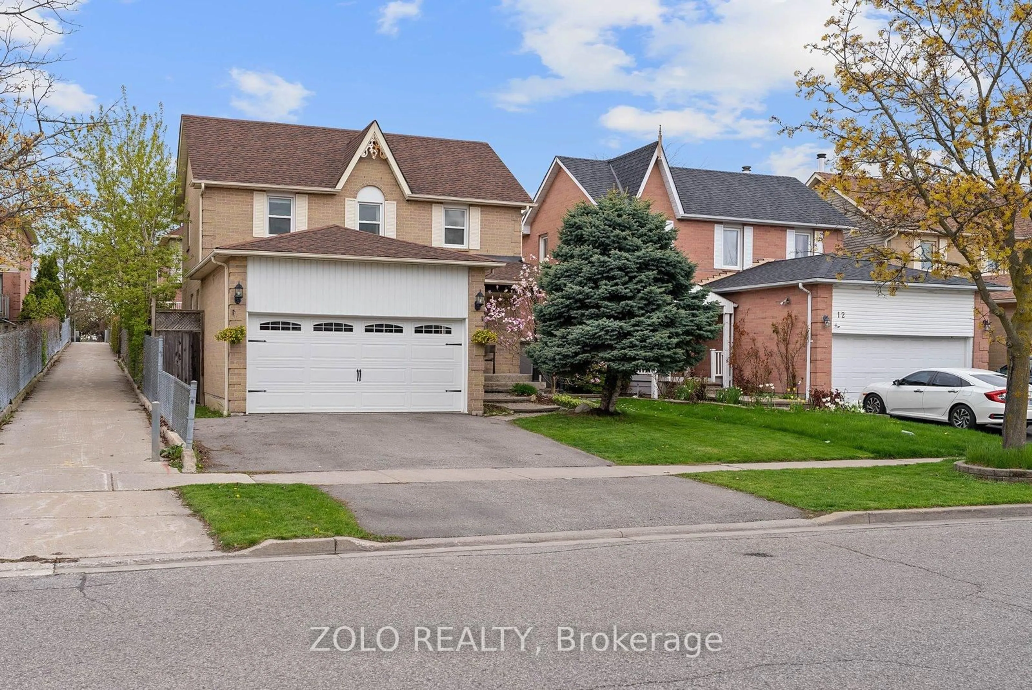
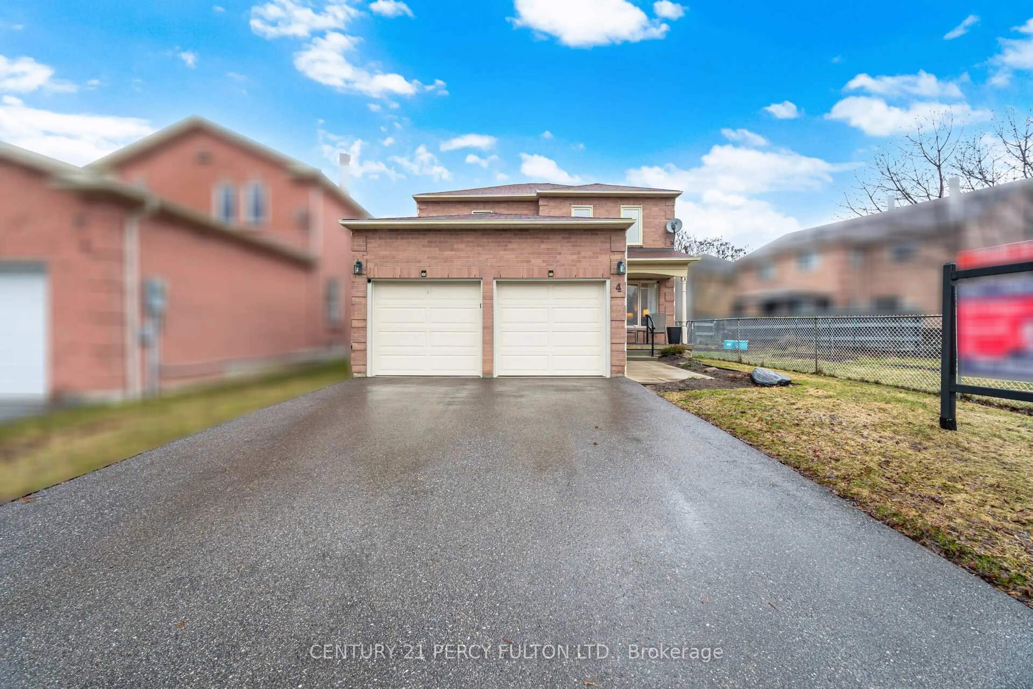
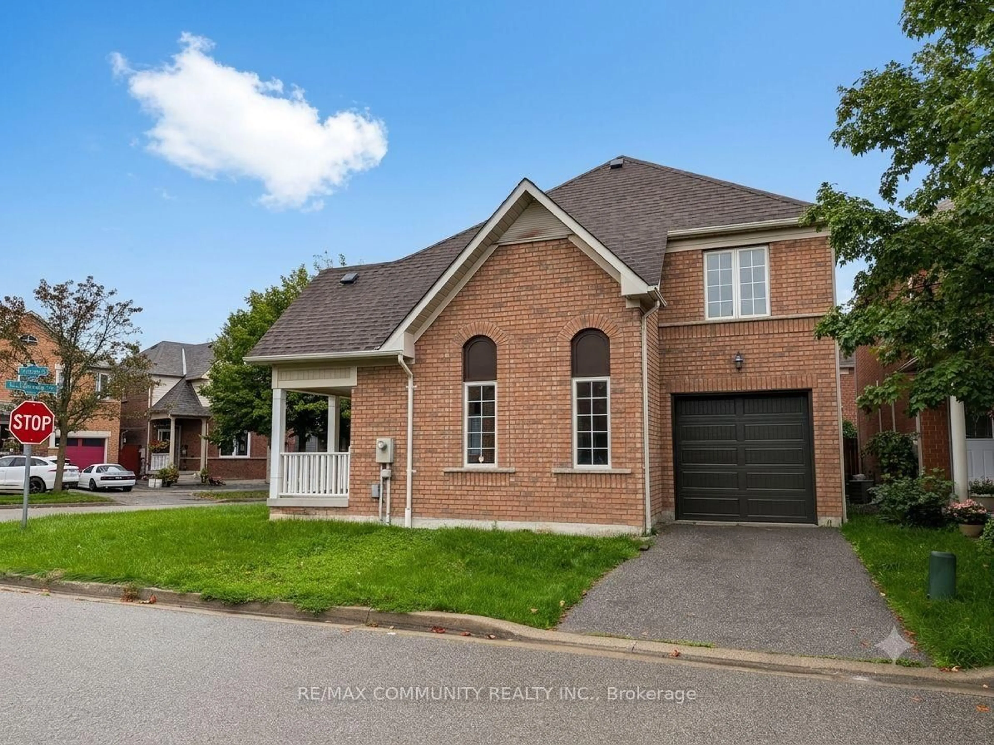
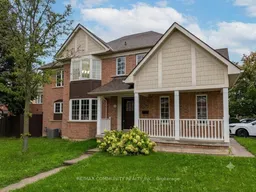
Rare Opportunity: Detached Beauty on a Premium Corner Lot in Northwest Ajax!Welcome to 104 McSweeney Crescent, a standout detached home offering the perfect blend of comfort, space, and exceptional value in the heart of Northwest Ajax.This well-appointed 3-bedroom, 3-bathroom home is defined by its prime corner lot positioning, providing an abundance of natural light and a sense of openness often missing in standard row-detached layouts. Designed for modern living, the floor plan maximizes every square foot, offering a functional layout perfect for families or professionals alike.Property Highlights:Detached Living: Enjoy the privacy and independence of a detached home.Corner Lot Advantage: Situated on a premium lot that offers more space and natural light.Move-In Ready: Boasting a functional 3-bedroom, 3-bathroom layout that feels fresh and inviting.Convenience: Includes a single-car garage and easy access to all local amenities, schools, and transit.In today's market, finding a detached property with this much upside at this price point is a rare find. Whether you are looking for your first family home or a smart investment in a stable, desirable community, 104 McSweeney Crescent delivers.Don't miss your chance to secure a fantastic property in a sought-after pocket of Ajax.
Property Details
Interior
Features
Main Floor
Living
5.09 x 3.3hardwood floor / Separate Rm
Dining
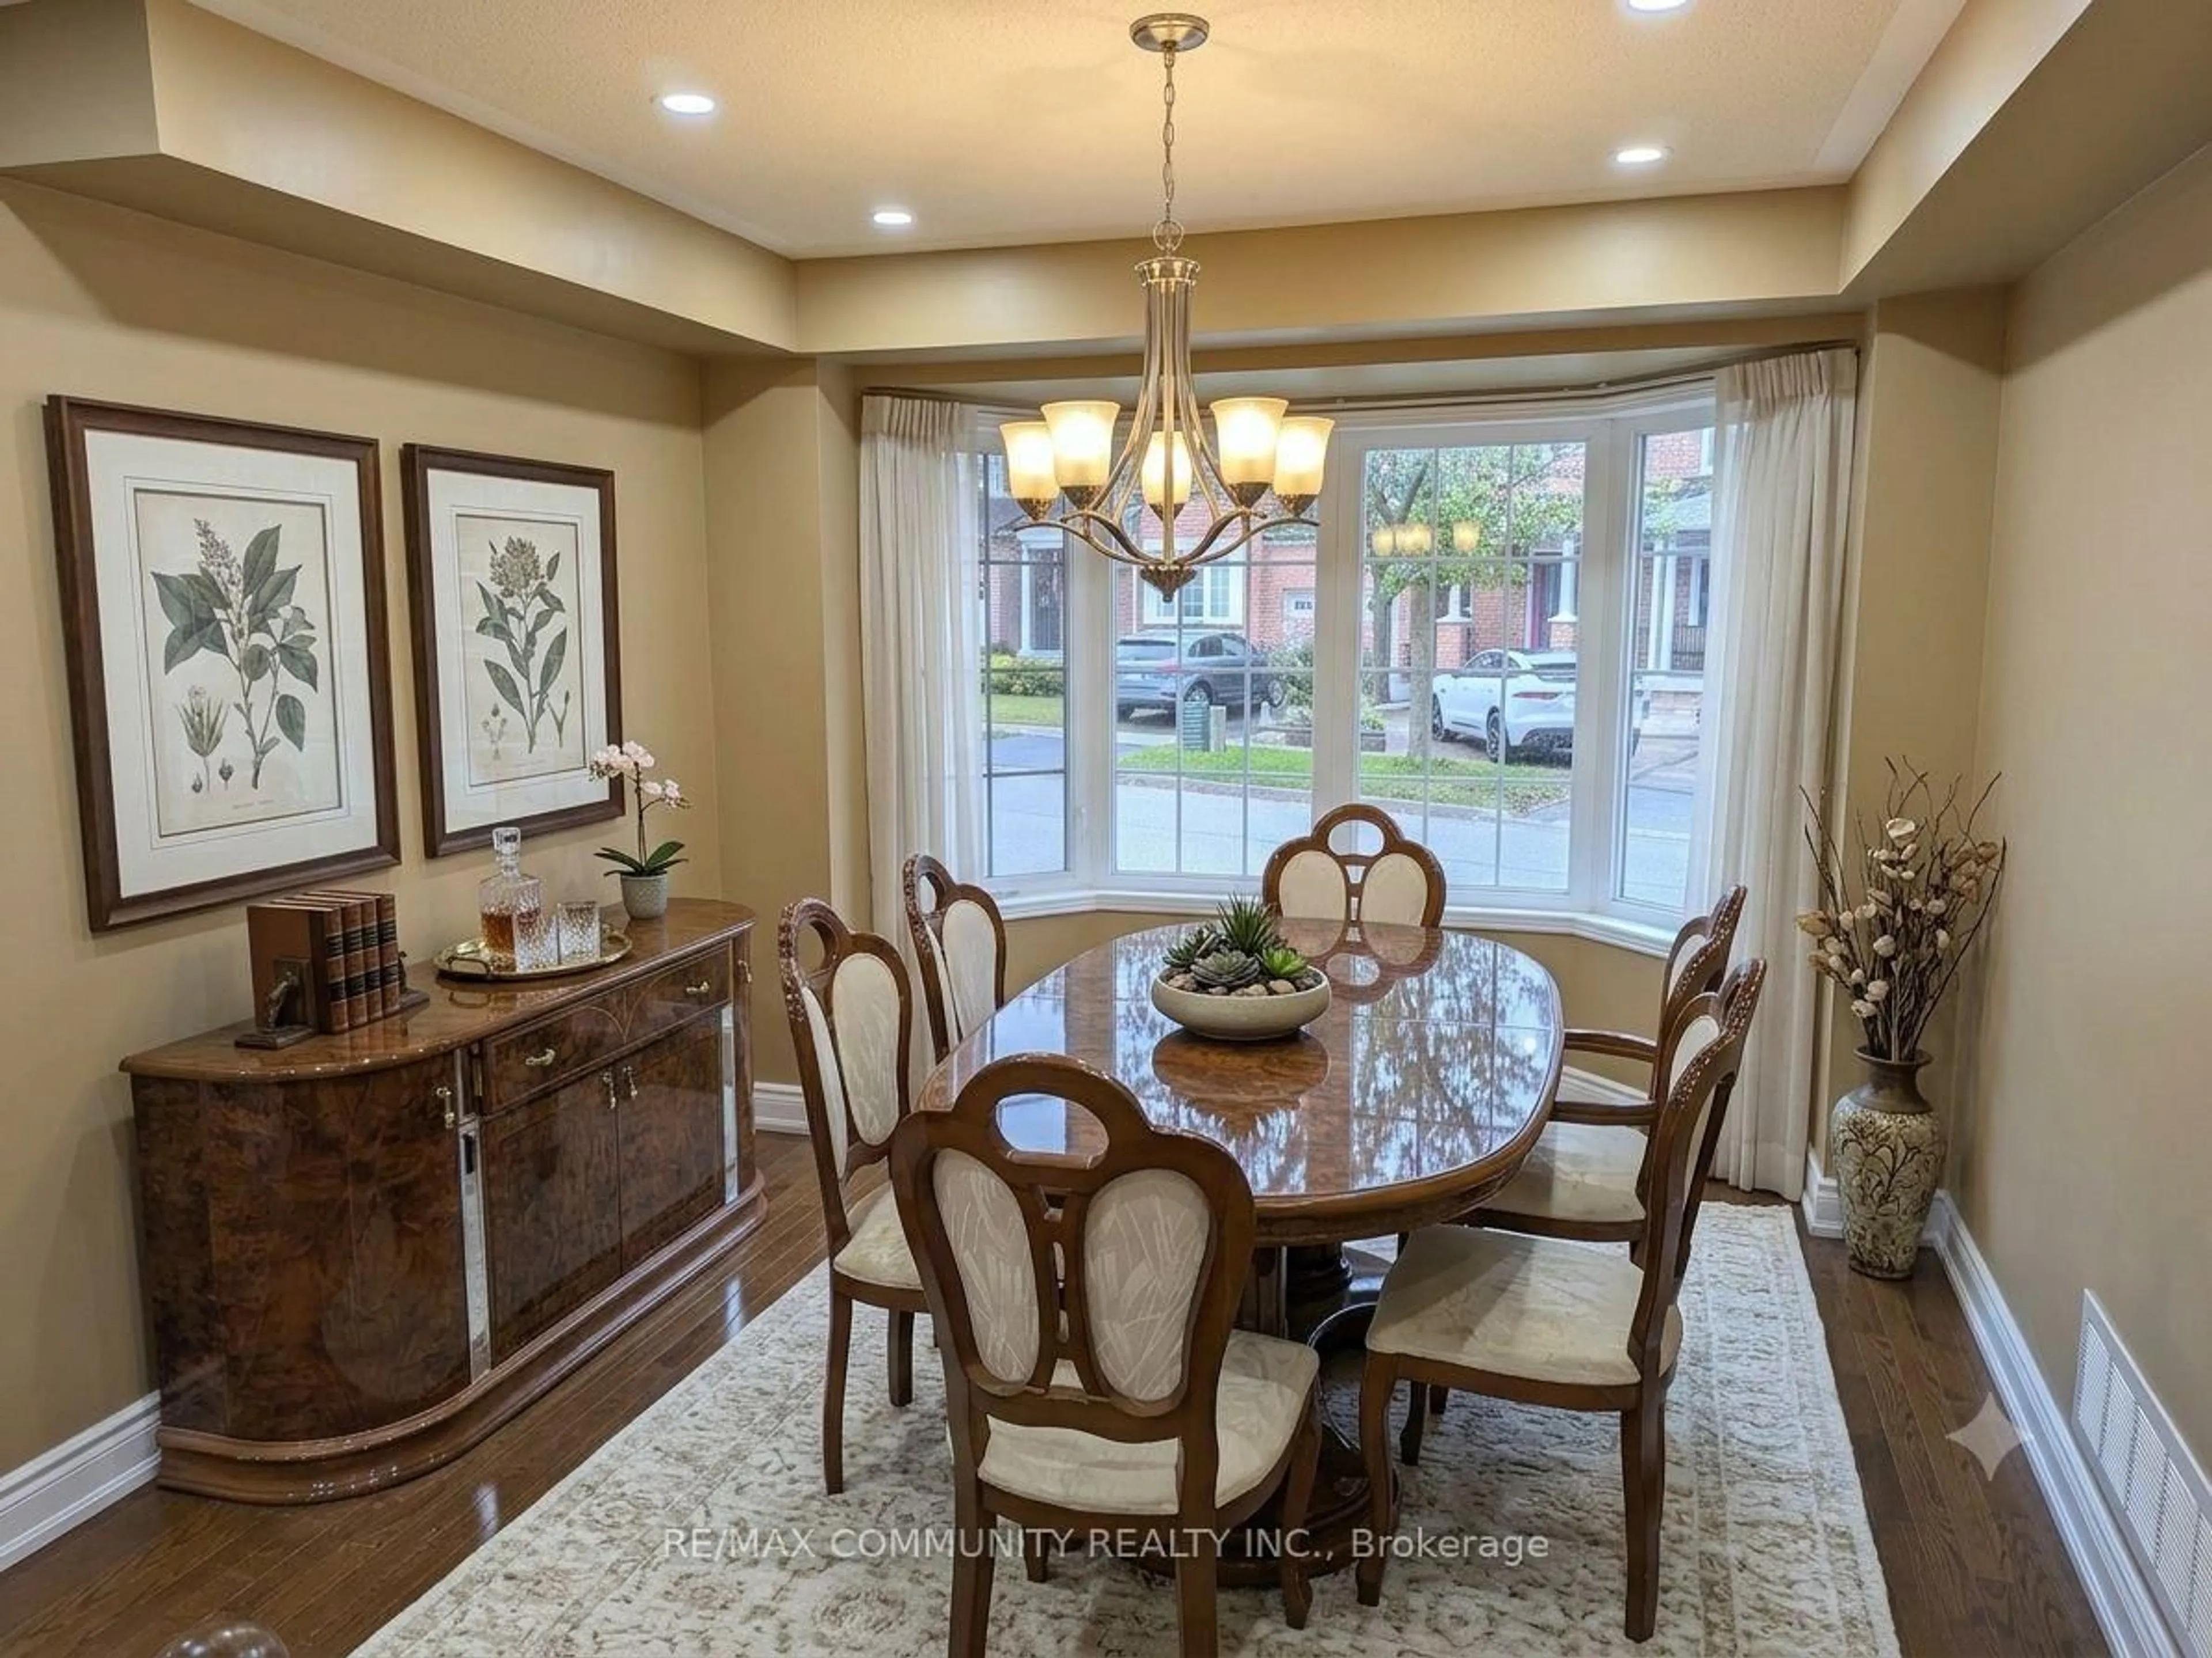
3.73 x 3.19hardwood floor / Separate Rm
Kitchen
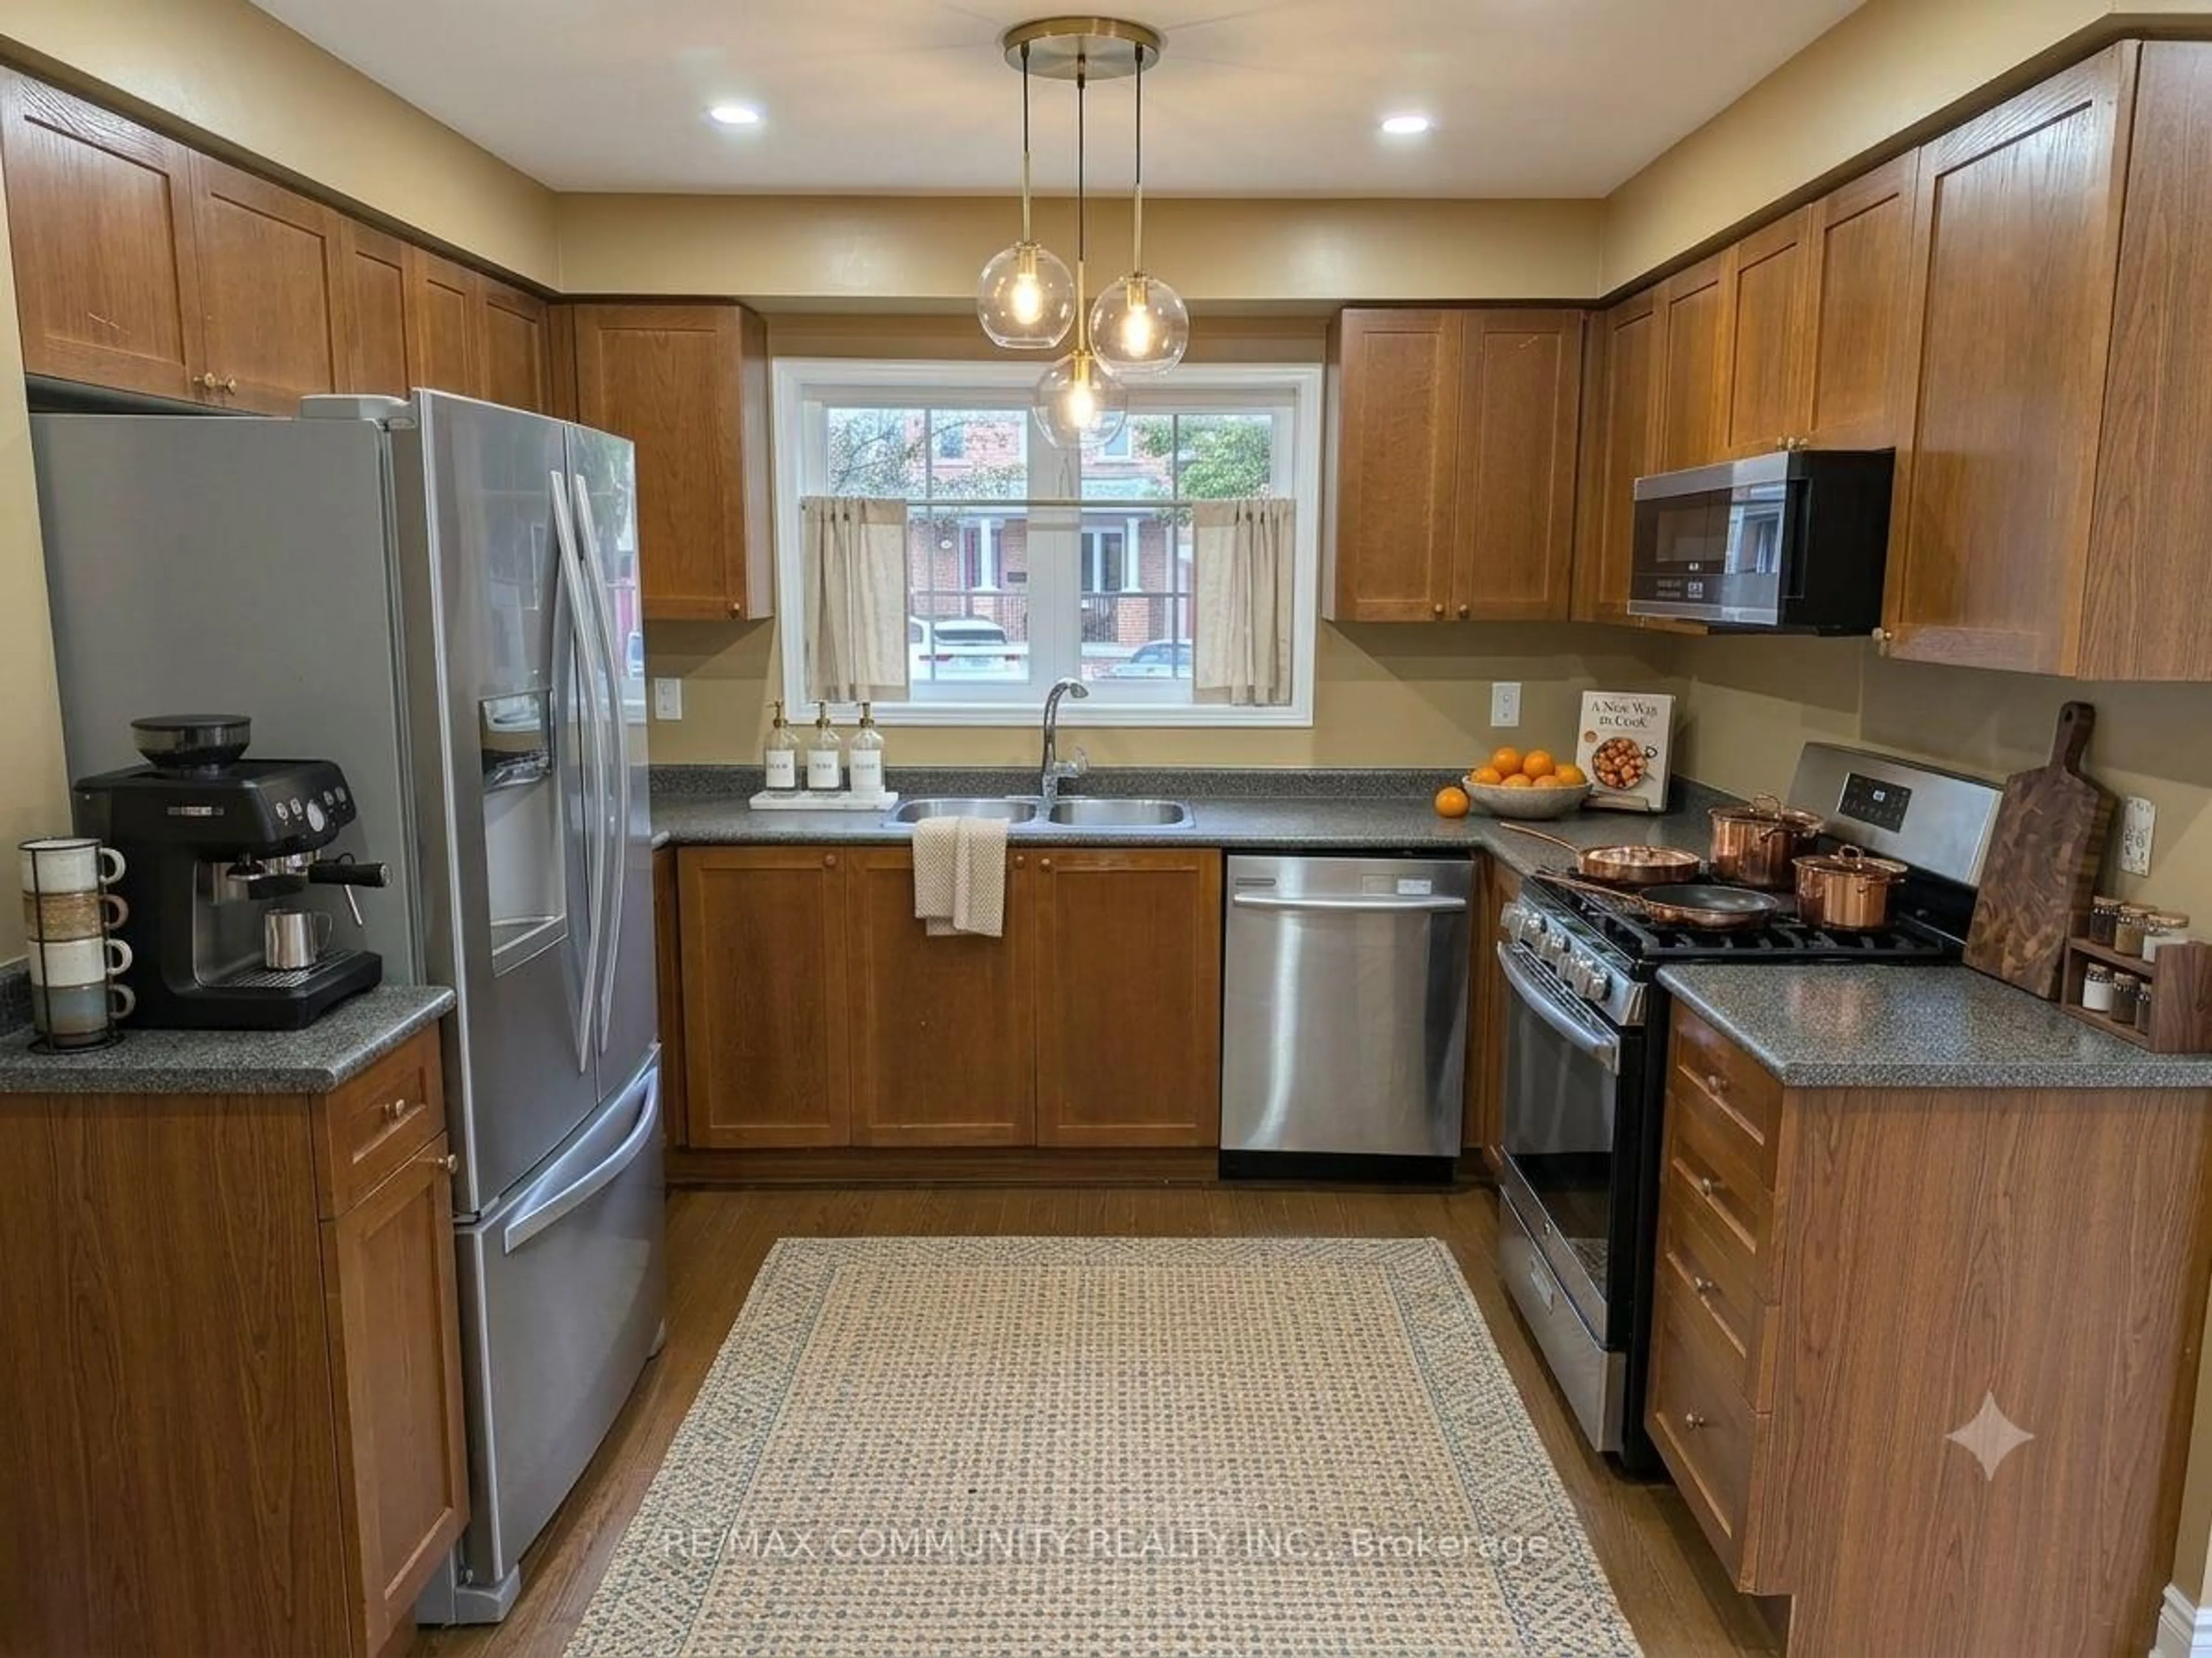
3.68 x 2.93hardwood floor / W/O To Yard
Family
4.7 x 3.24hardwood floor / Fireplace
Exterior
Features
Parking
Garage spaces 1
Garage type Built-In
Other parking spaces 2
Total parking spaces 3
Property History
 11
11