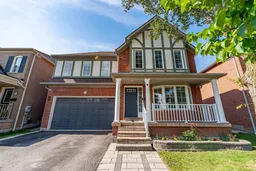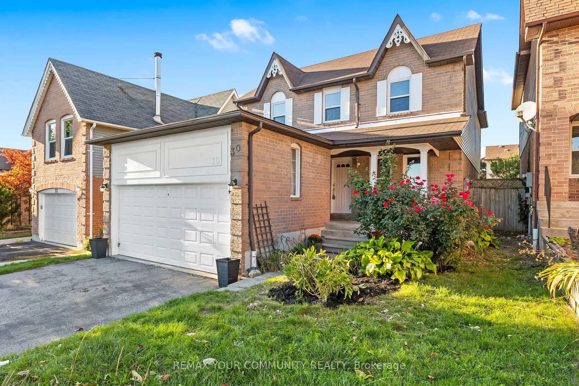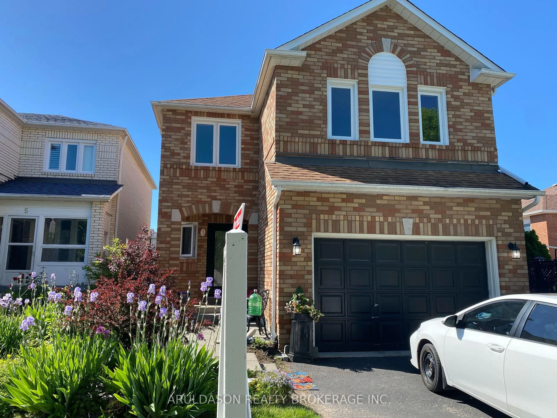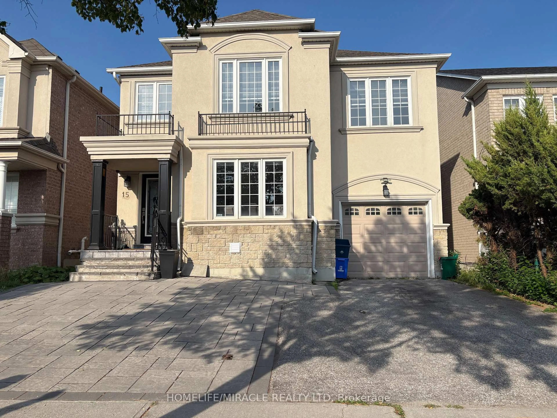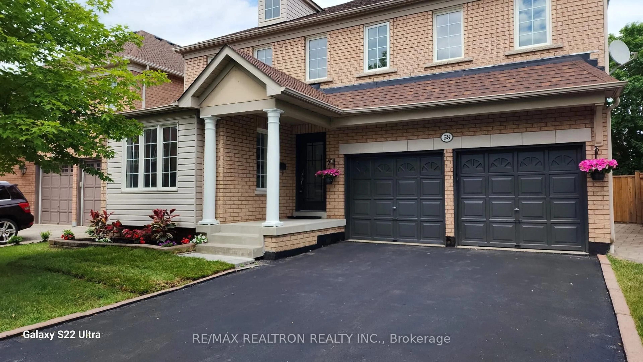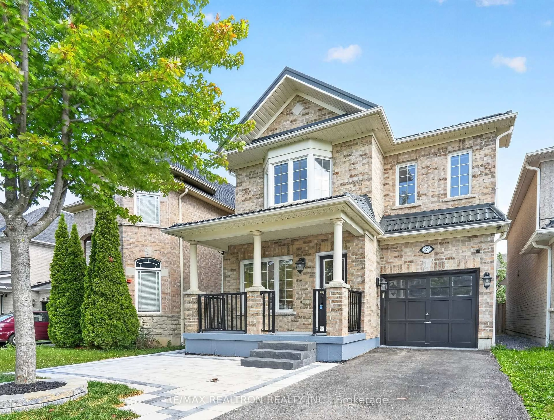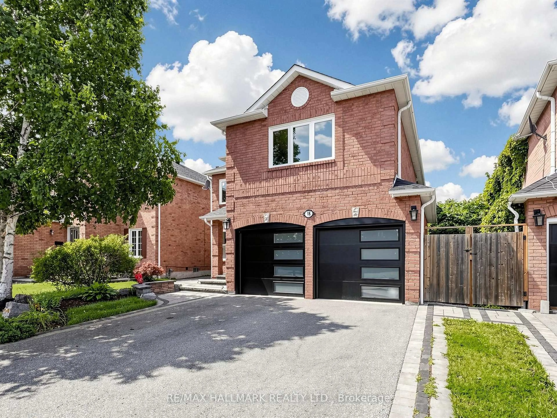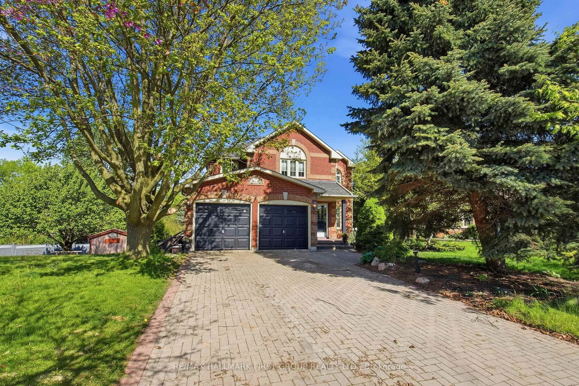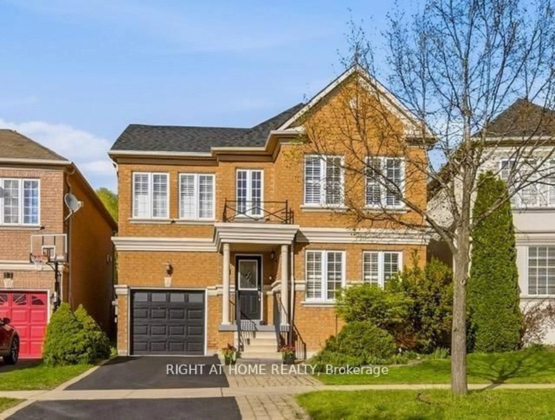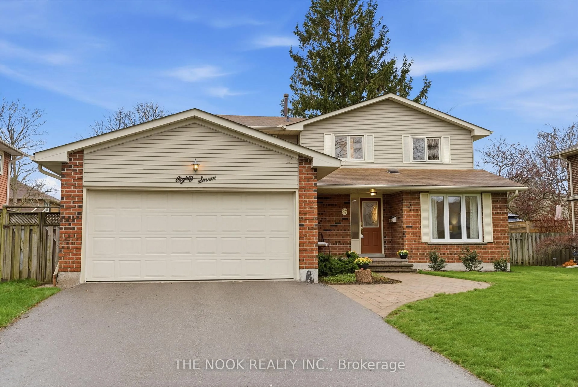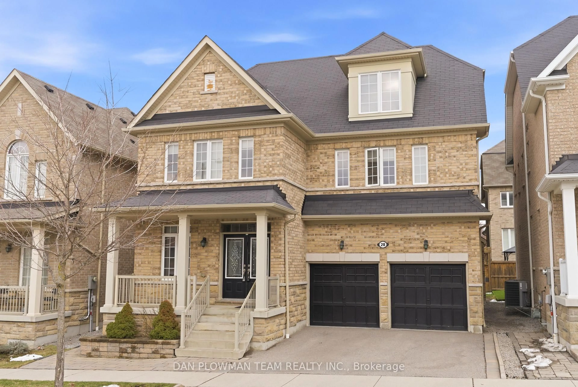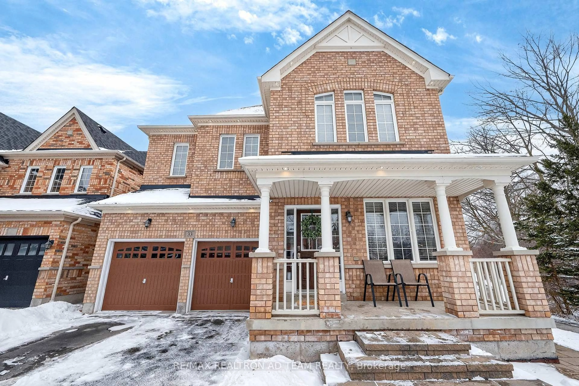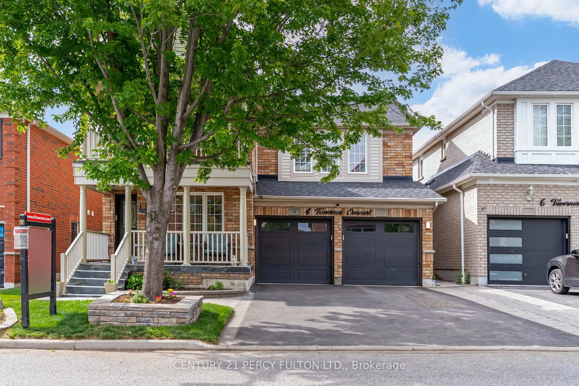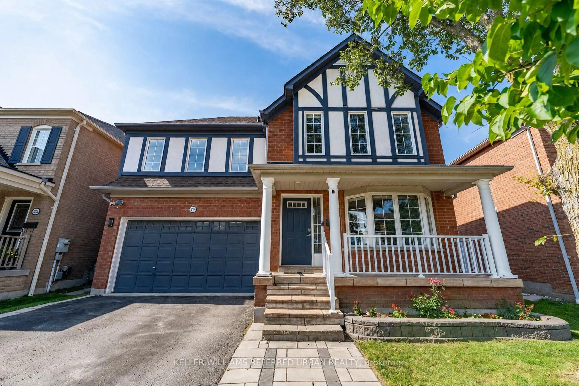
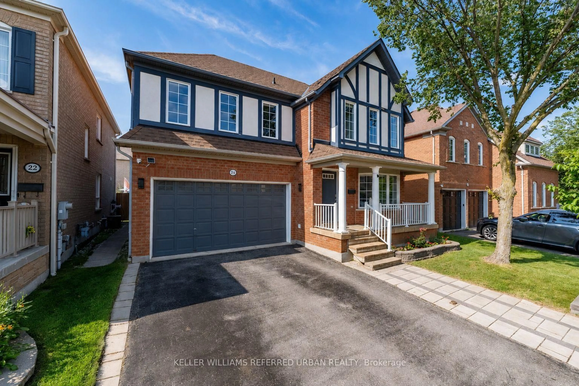
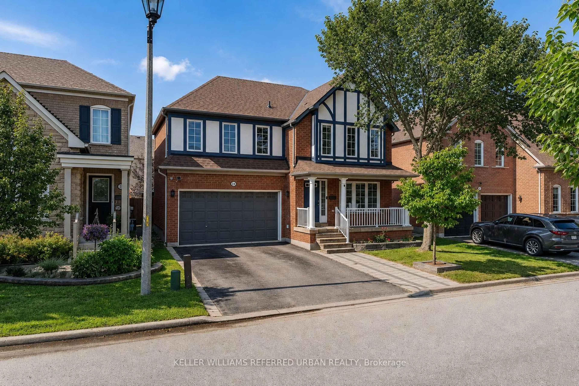
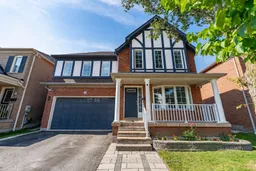
Home with brick exterior material, street for 24 Bradbury Cres, Ajax Ontario L1T 4H5
Re-listed 7 days ago

24 Bradbury Cres, Ajax, Ontario L1T 4H5

Detached
3
4
~1500-2000 sqft
$•••,•••
$979,000
Get pre-qualifiedPowered by nesto
Detached
3
4
~1500-2000 sqft

Contact us about this property

Call

Highlights

Property Estimate

Days on market7 days

Total days on market
23 days

Estimated valueNot available

Price/Sqft$571/sqft

Monthly cost

Open Calculator

Description

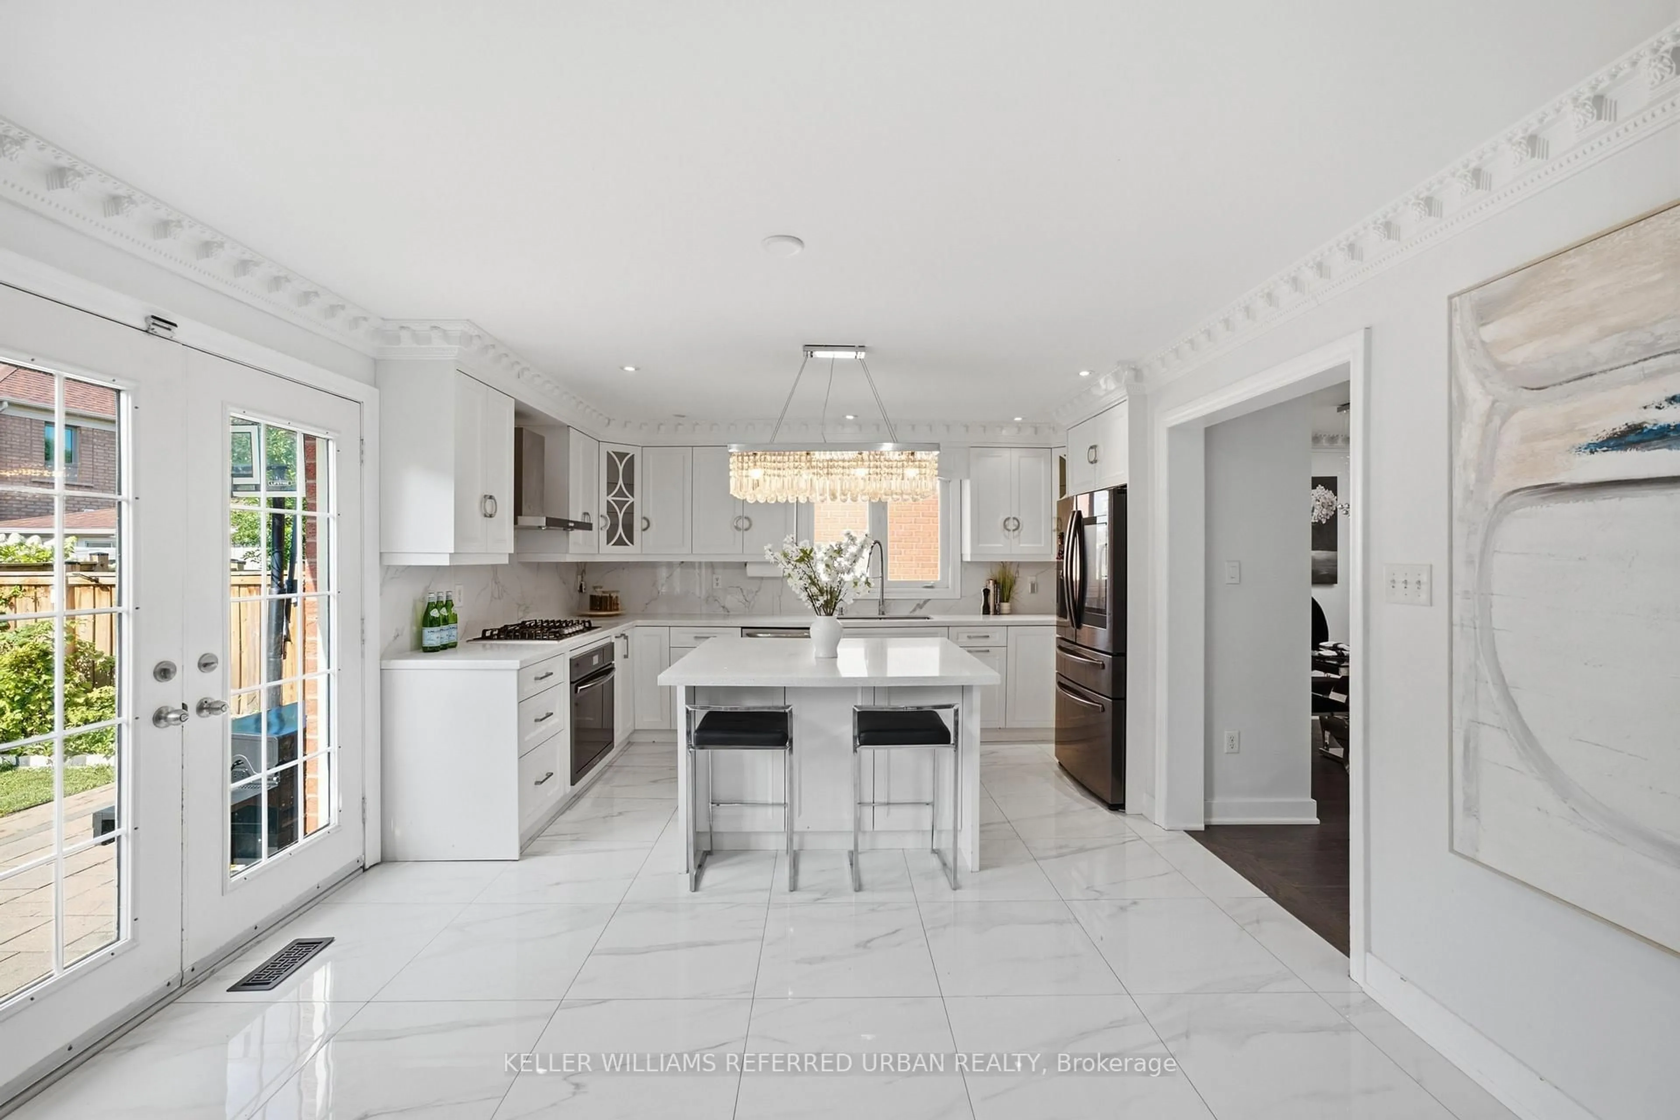
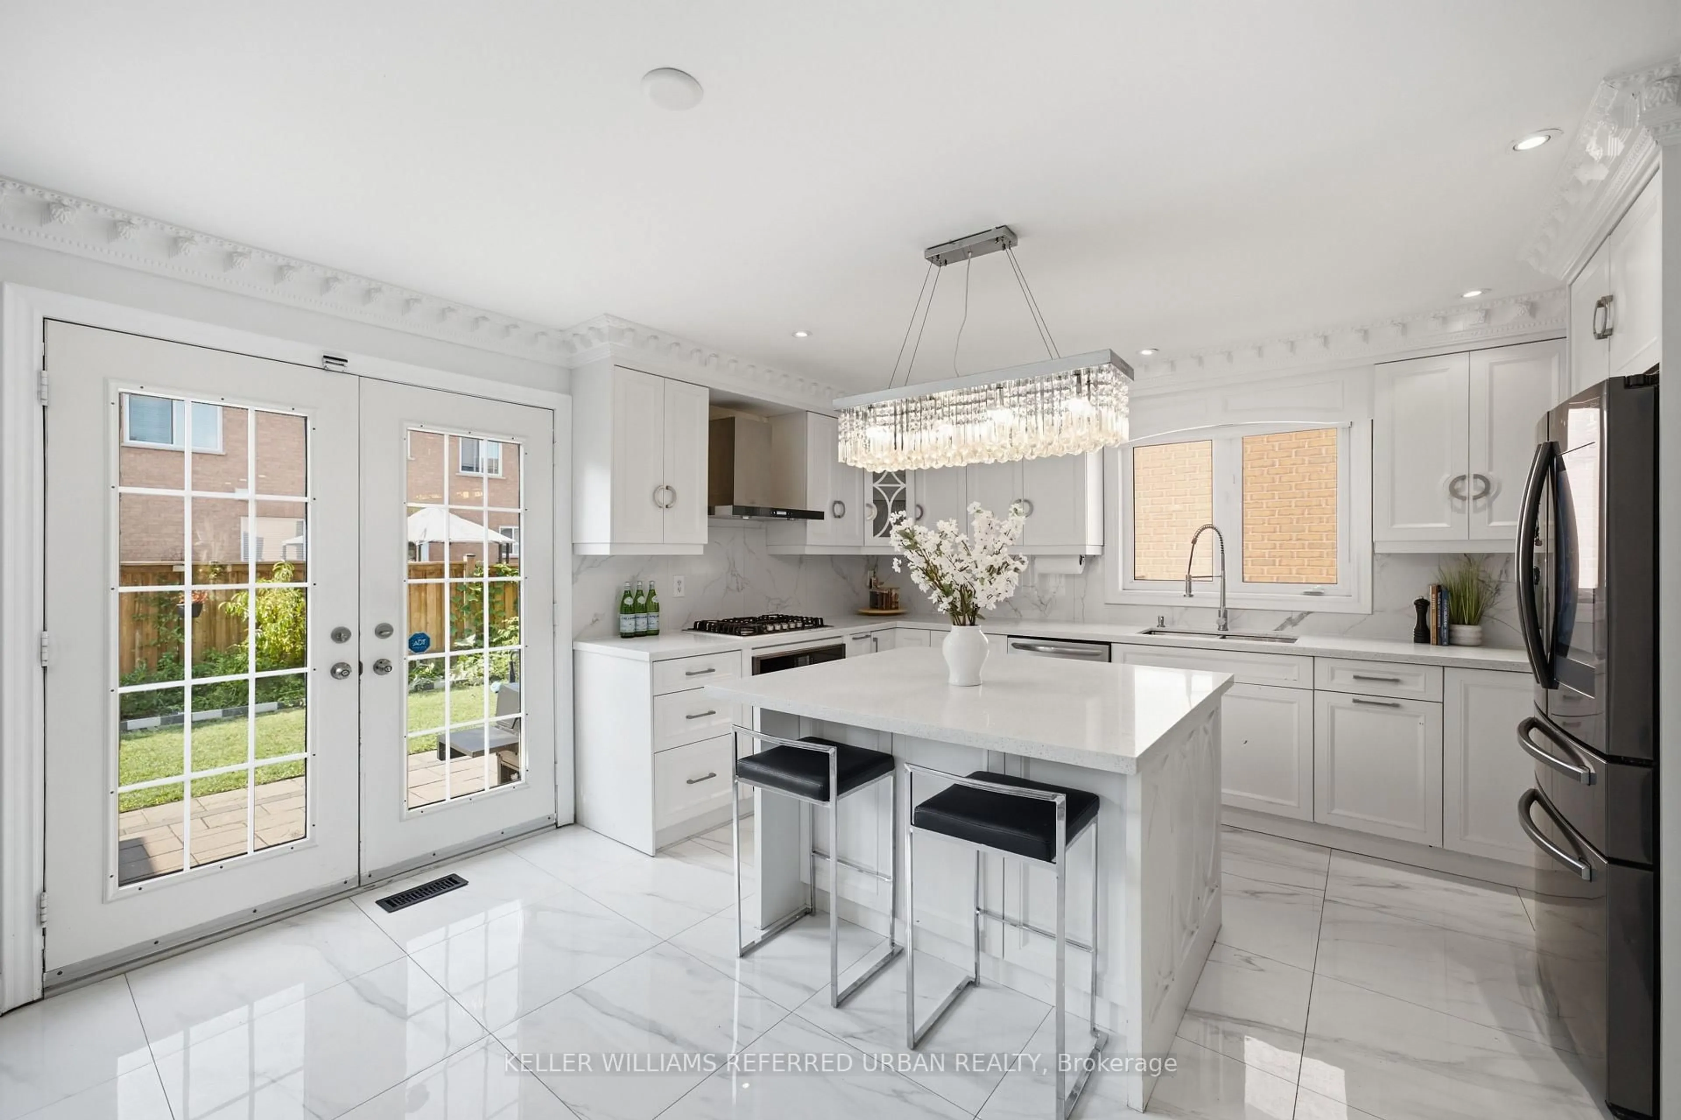
Bright, Beautifully Updated & Move-In Ready! This south-facing 3-bedroom, 4-bathroom home offers an abundance of natural light. Hardwood floors throughout the main and second levels. A fantastic open-concept layout. The renovated kitchen (2022) features quartz counters, a centre island, stainless steel appliances and a gas stove. The spacious family room boasts a gas fireplace, a gorgeous feature wall, and a walk-out to the backyard. The living room offers a charming bay window. Upstairs, you'll find a king-sized primary bedroom with a walk-in closet that has built-in organizers, a 4-piece ensuite, and generously sized 2nd and 3rd bedrooms. Updated bathrooms throughout. The newly finished basement offers a large rec room, exercise room and 3-piece bath, providing plenty of additional living space. Enjoy the private backyard with stone patio. There is also a 2-car garage and no sidewalk to shovel! Close to schools, shopping, medical clinics, trails and bike paths. Come Fall in Love!


Property Details

Style2-Storey
View-
Age of property16-30
SqFt~1500-2000 SqFt
Lot Size3,444 SqFt(82.02 x 42)
Parking Spaces4
MLS ®NumberE13725032
Community NameApplecroft
Data SourceTRREB
Listing byKELLER WILLIAMS REFERRED URBAN REALTY

Features

Heating: Forced Air
Cooling: Central Air
Fireplace
Basement: Full, Finished

Upper Floor

2nd Br

3.27 x 4.04

Large Window / hardwood floor / Closet

3rd Br

2.74 x 3.73

Large Window / hardwood floor / Closet

Primary

3.87 x 4.57

W/I Closet / 4 Pc Bath / hardwood floor


Features

Lot size: 3,444 SqFt

Parking

Garage spaces 2

Garage type Built-In

Other parking spaces 2

Total parking spaces 4


Property History
Login required
Price changeActive
$•••,•••
Login required
Re-listed
$•••,•••
7 days on market
history photo preview49
Listing by trreb®
Property listed by KELLER WILLIAMS REFERRED URBAN REALTY, Brokerage
Agent Banner Image
Interested in this property?Get in touch to get the inside scoop.

Market Data - Applecroft

Geo Zone Map ThumbnailApplecroft

Buyer's Market

View Market Data

Detached house - for the past 30 days

Buyer's market Seller's market

Avg. Days on Market

Past 30 days

33 days

Compared to

2025

26 days

2024

22 days

2023

9 days

New Listings

Past 30 days

13 listings

Compared to

2025

20 listings

2024

17 listings

2023

15 listings

Units sold

Past 30 days

5 units

Compared to

2025

9 units

2024

10 units

2023

12 units

Median Sold Price

Past 30 days

$955,000

Compared to

2025

$1,065,000

2024

$973,500

2023

$1,169,500


Population and Demographics

Overview

Total population 19274
Average household income $147,228

Age (%)

0 to 19
25%
20 to 34
21%
35 to 49
20%
50 to 64
21%
65 and plus
12%

Household composition (%)

Single family
84%
Single person
11%
Multi person
2%
Multi family
2%

Mother tongue (%)

English
70%
Tamil
6%
Urdu
5%
Others
3%
Tagalog (Pilipino, Filipino)
3%
Dari
2%
Punjabi (Panjabi)
2%
Arabic
1%
Gujarati
1%

House tenancy (%)

Owners
89%
Renters
11%

What’s nearby?Essentials within 5 km

Local Logic

Transportation Scores

Estimated Budget