Contact us about this property
Highlights
Estimated valueThis is the price Wahi expects this property to sell for.
The calculation is powered by our Instant Home Value Estimate, which uses current market and property price trends to estimate your home’s value with a 90% accuracy rate.Not available
Price/Sqft$445/sqft
Monthly cost
Open Calculator
Description
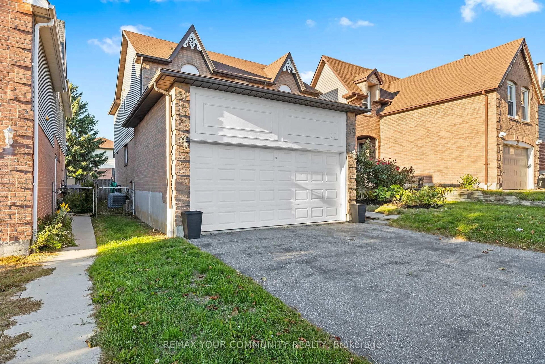
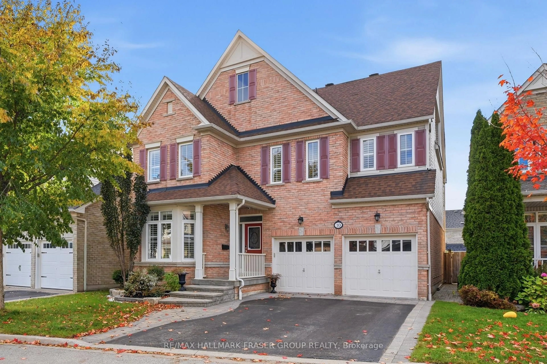
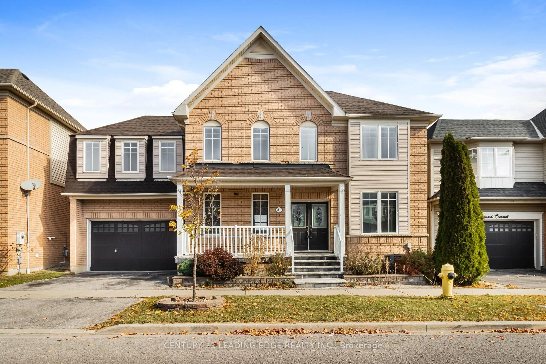
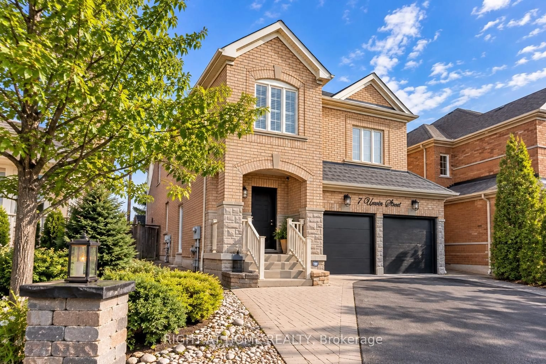
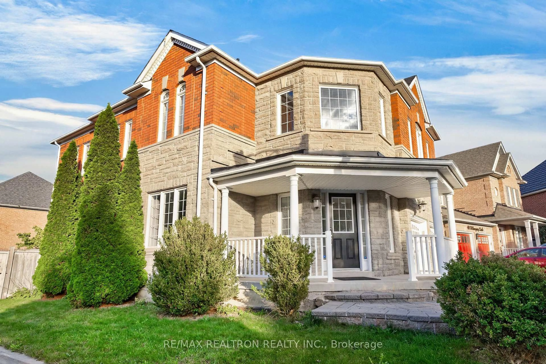
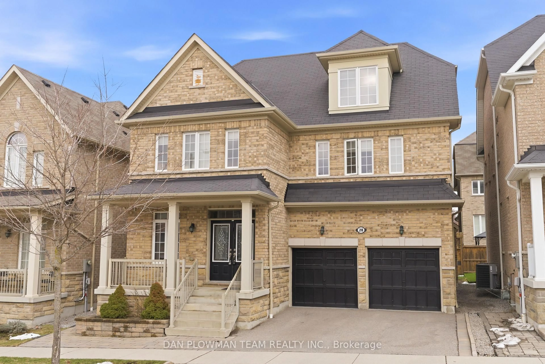
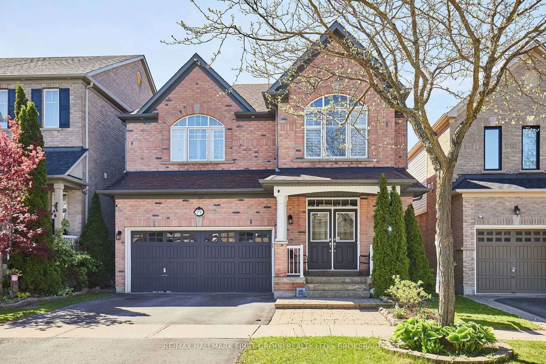
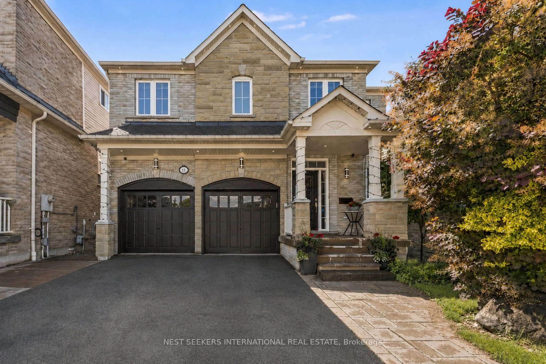
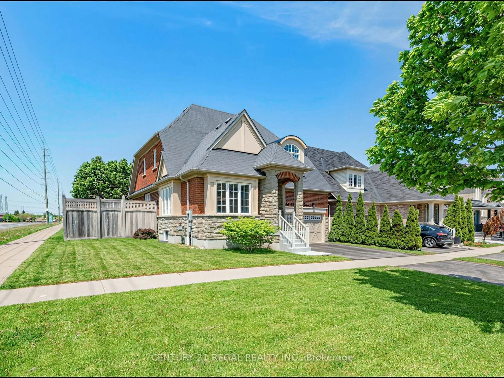
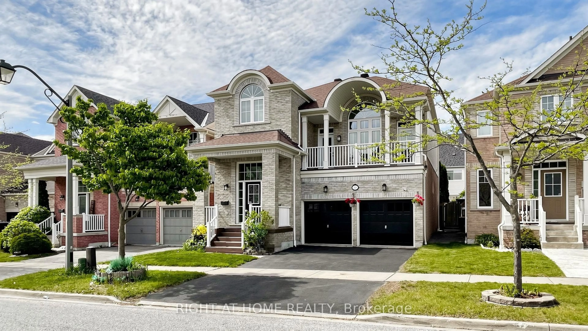
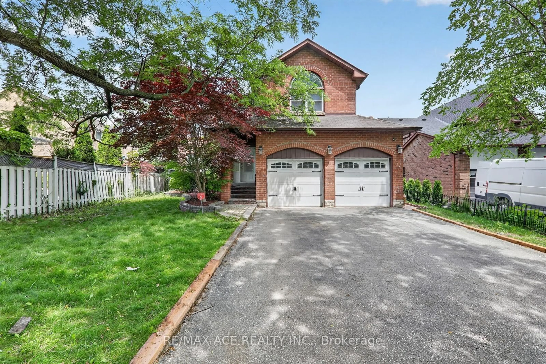
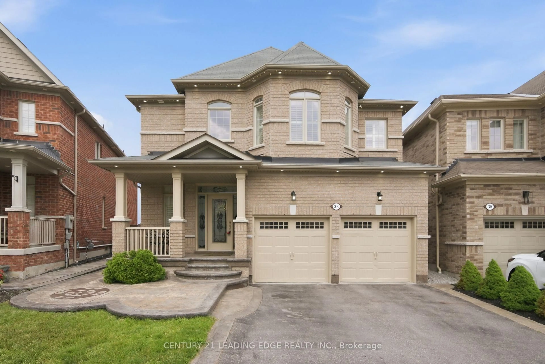
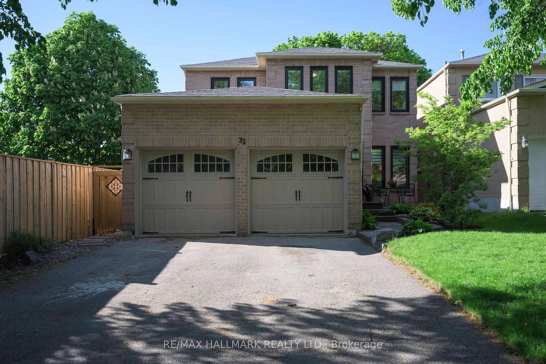
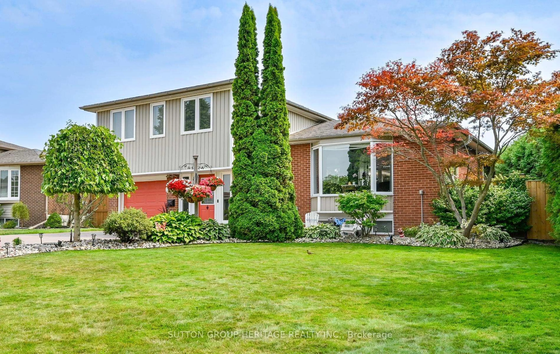
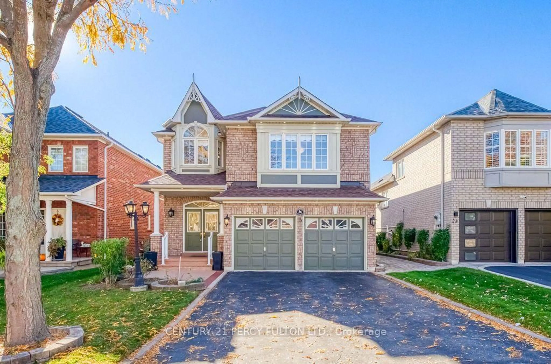
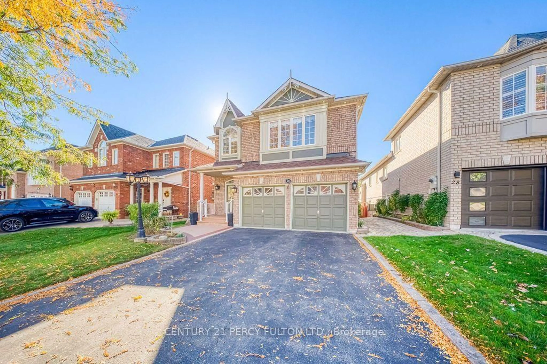
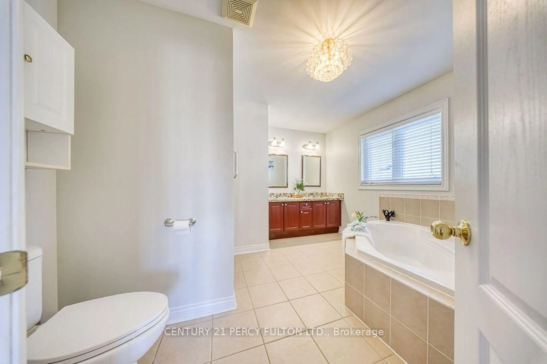
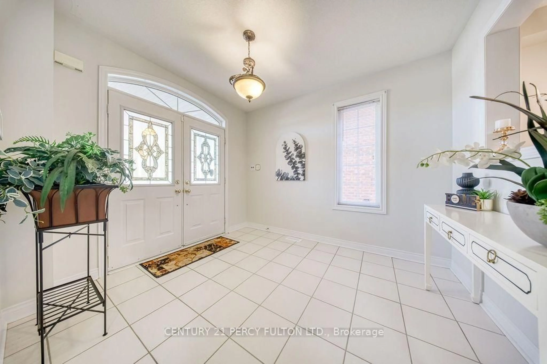
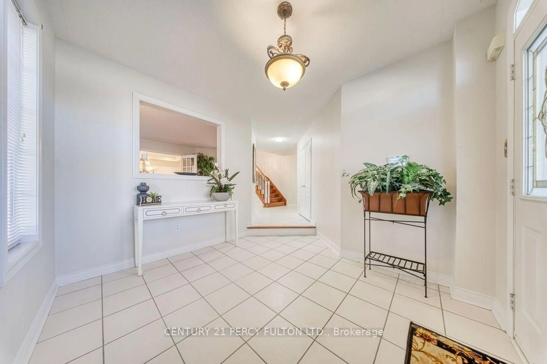
Welcome to this beautifully maintained 4-bedroom, 3-bathroom home in one of Ajax's most desirable family-friendly neighbourhoods! Offering exceptional curb appeal with attractive exterior lighting, this home features a spacious driveway with no sidewalk, accommodating 4 vehicles plus 2 more in the double-car garage! Step inside to an impressive oversized foyer that sets the tone for the bright, spacious interior. The main floor showcases beautiful hardwood flooring, pot lights, and a cozy gas fireplace, creating a warm and inviting atmosphere. The stunning custom kitchen is a chef's delight, featuring granite countertops, an extended pantry, built-in oven, new cooktop, newer appliances, and ample storage and workspace. Upstairs, the generous primary bedroom offers a private retreat with a luxurious ensuite featuring quartz countertops, a relaxing soaker tub, and a separate shower. Three additional spacious bedrooms provide plenty of room for the whole family. Step outside and discover your own backyard oasis! Beautifully landscaped and meticulously maintained, this peaceful retreat features a charming gazebo, perfect for enjoying your morning coffee or unwinding after a long day, surrounded by a lovely garden bed and lush greenery. Ideally located near top-rated schools, including French immersion options, parks, shopping, public transit, everyday amenities, and Highway 401. A wonderful opportunity to enjoy spacious family living, thoughtful upgrades, and a fantastic location. Your next chapter begins here!
Property Details
Interior
Features
Main Floor
Living
3.49 x 3.08Dining
3.53 x 6.41Family
4.72 x 3.67Kitchen
3.45 x 3.32Exterior
Features
Parking
Garage spaces 2
Garage type Built-In
Other parking spaces 4
Total parking spaces 6
Property History
 37