Contact us about this property
Highlights
Estimated valueThis is the price Wahi expects this property to sell for.
The calculation is powered by our Instant Home Value Estimate, which uses current market and property price trends to estimate your home’s value with a 90% accuracy rate.Not available
Price/Sqft$495/sqft
Monthly cost
Open Calculator
Description
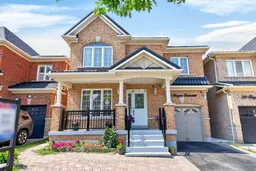
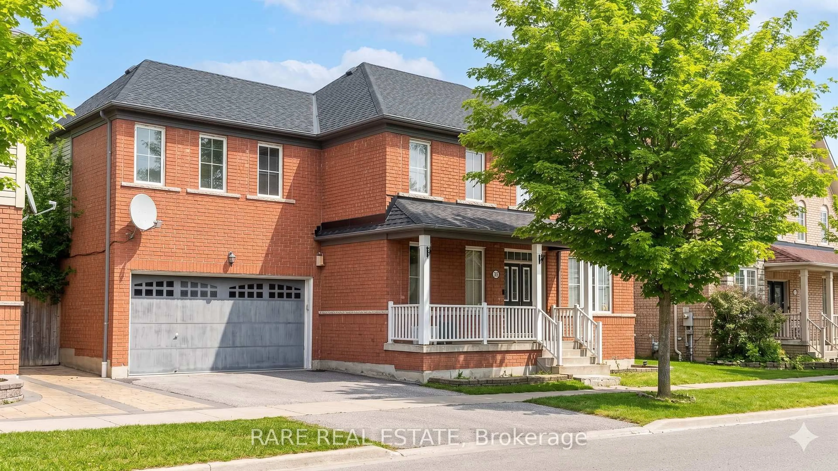
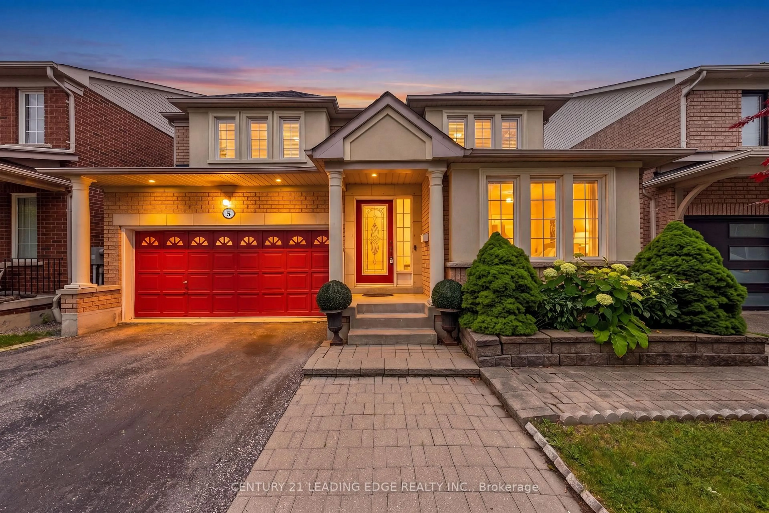
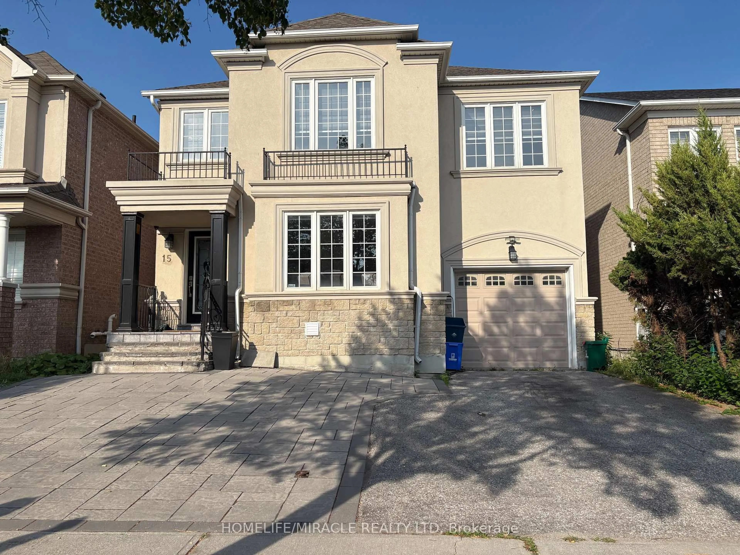
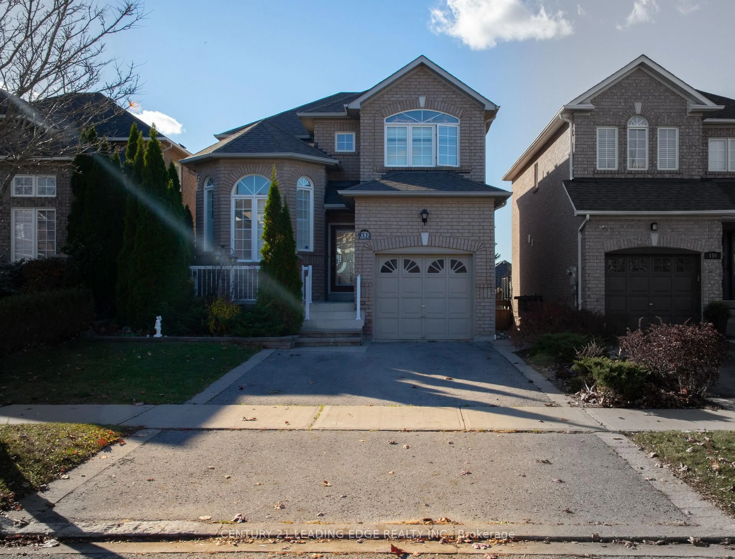
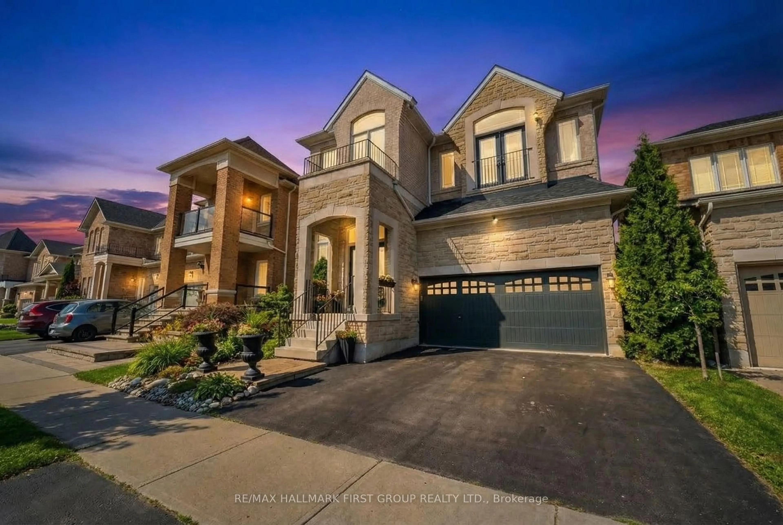
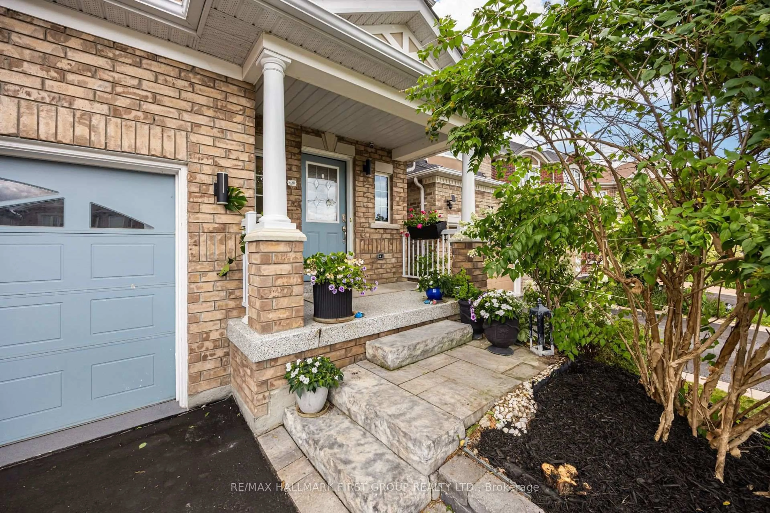
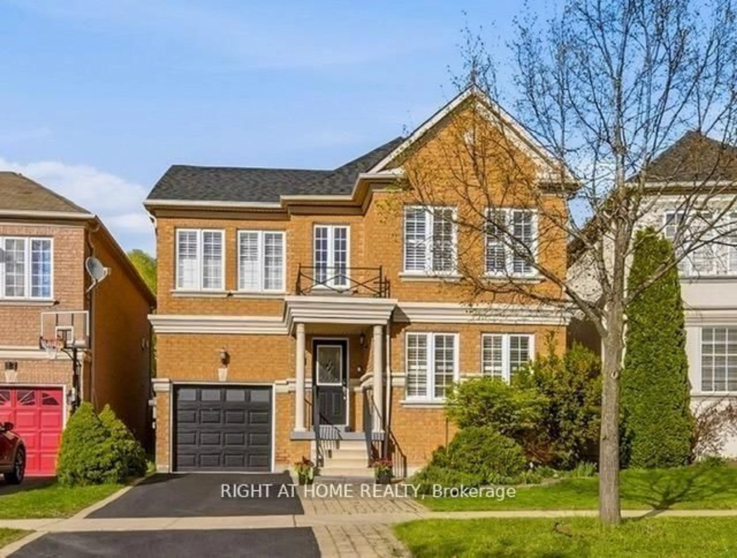
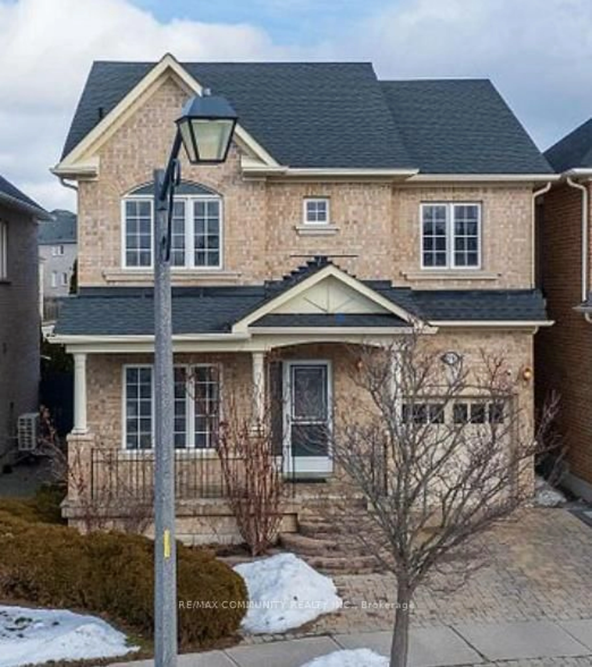
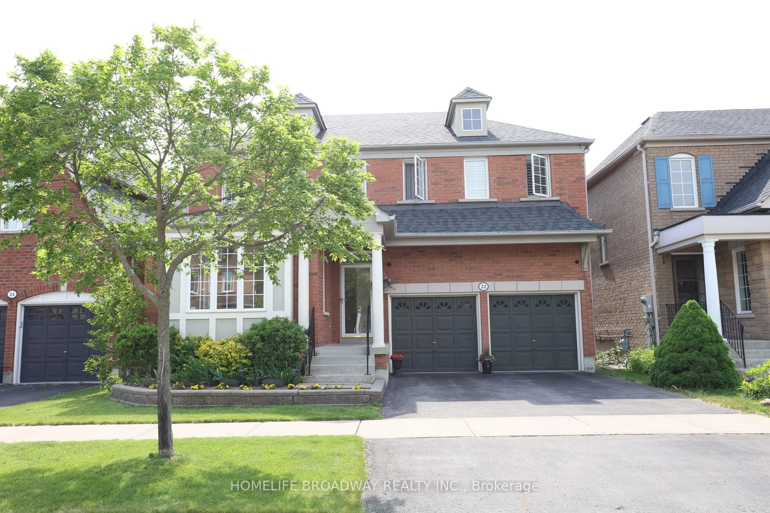
Welcome To This Bright & Spacious Beautifully Updated Home Offering A Functional Open-Concept Layout And A Fully Finished Basement. The Main Floor Features Combined Living & Dining Areas, A Cozy Family Room With Fireplace, Pot Lights, Crown Moulding, And Hardwood Flooring Throughout. An Elegant Oak Staircase With Upgraded Iron Pickets Leads To The Second Level. The Modern Kitchen Showcases Quartz Countertops, Backsplash, Stainless Steel Appliances, And An Open Breakfast Area With Walk-Out To The Deck. Convenient Interior Access To The Garage Adds Everyday Functionality. The Second Floor Continues With Hardwood Flooring And Crown Moulding In The Hallway. The Spacious Primary Bedroom Features A Walk-In Closet And An Upgraded 4-Piece Ensuite With Quartz Countertop. All Bathrooms Throughout The Home Have Been Updated With Quartz Countertops. The Original Second-Floor Laundry Has Been Converted Into A Prayer Room And Can Easily Be Converted Back If Desired. The Finished Basement Offers Excellent Additional Living Space Featuring A Large Recreation Room With Laminate Flooring, Crown Moulding, And Pot Lights, Along With A Modern Kitchen Complete With Quartz Countertops, Stainless Steel Appliances, Breakfast Bar, And A 3-Piece Bathroom. Additional Upgrades Include An Upgraded Front Door, Stylish Light Fixtures, A Partially Interlocked Driveway, Updated Front Porch Railings, And A New Roof (2024). Conveniently Located Within Walking Distance To Audley Recreation Centre, Parks, Schools, And The Amazon Warehouse. Just Minutes Away From Highways 401, 412, And 407, As Well As Costco, Shopping Centers, And Much More.
Property Details
Interior
Features
2nd Floor
Primary
3.35 x 4.574 Pc Ensuite / hardwood floor / W/I Closet
2nd Br
4.6 x 2.8hardwood floor / W/I Closet / Window
3rd Br
3.05 x 3.63hardwood floor / Closet / Window
4th Br
2.74 x 2.62hardwood floor / Closet / Window
Exterior
Features
Parking
Garage spaces 1
Garage type Attached
Other parking spaces 2
Total parking spaces 3
Property History
24