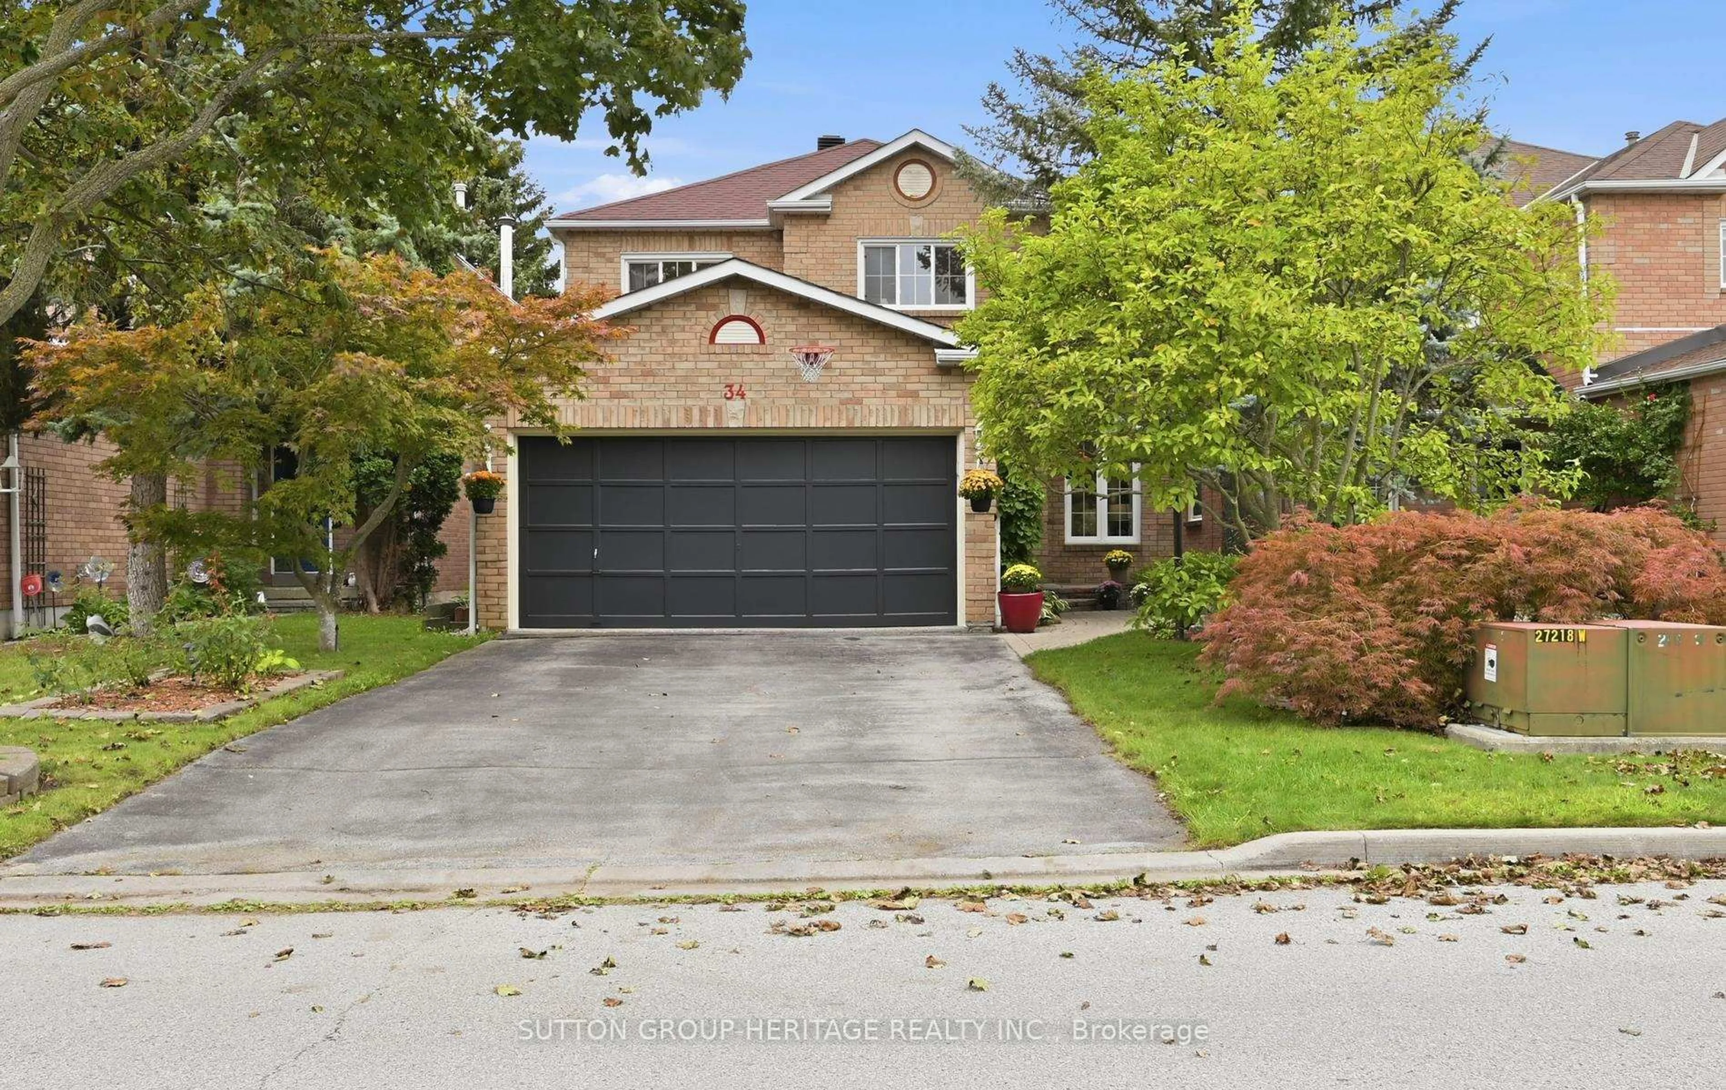
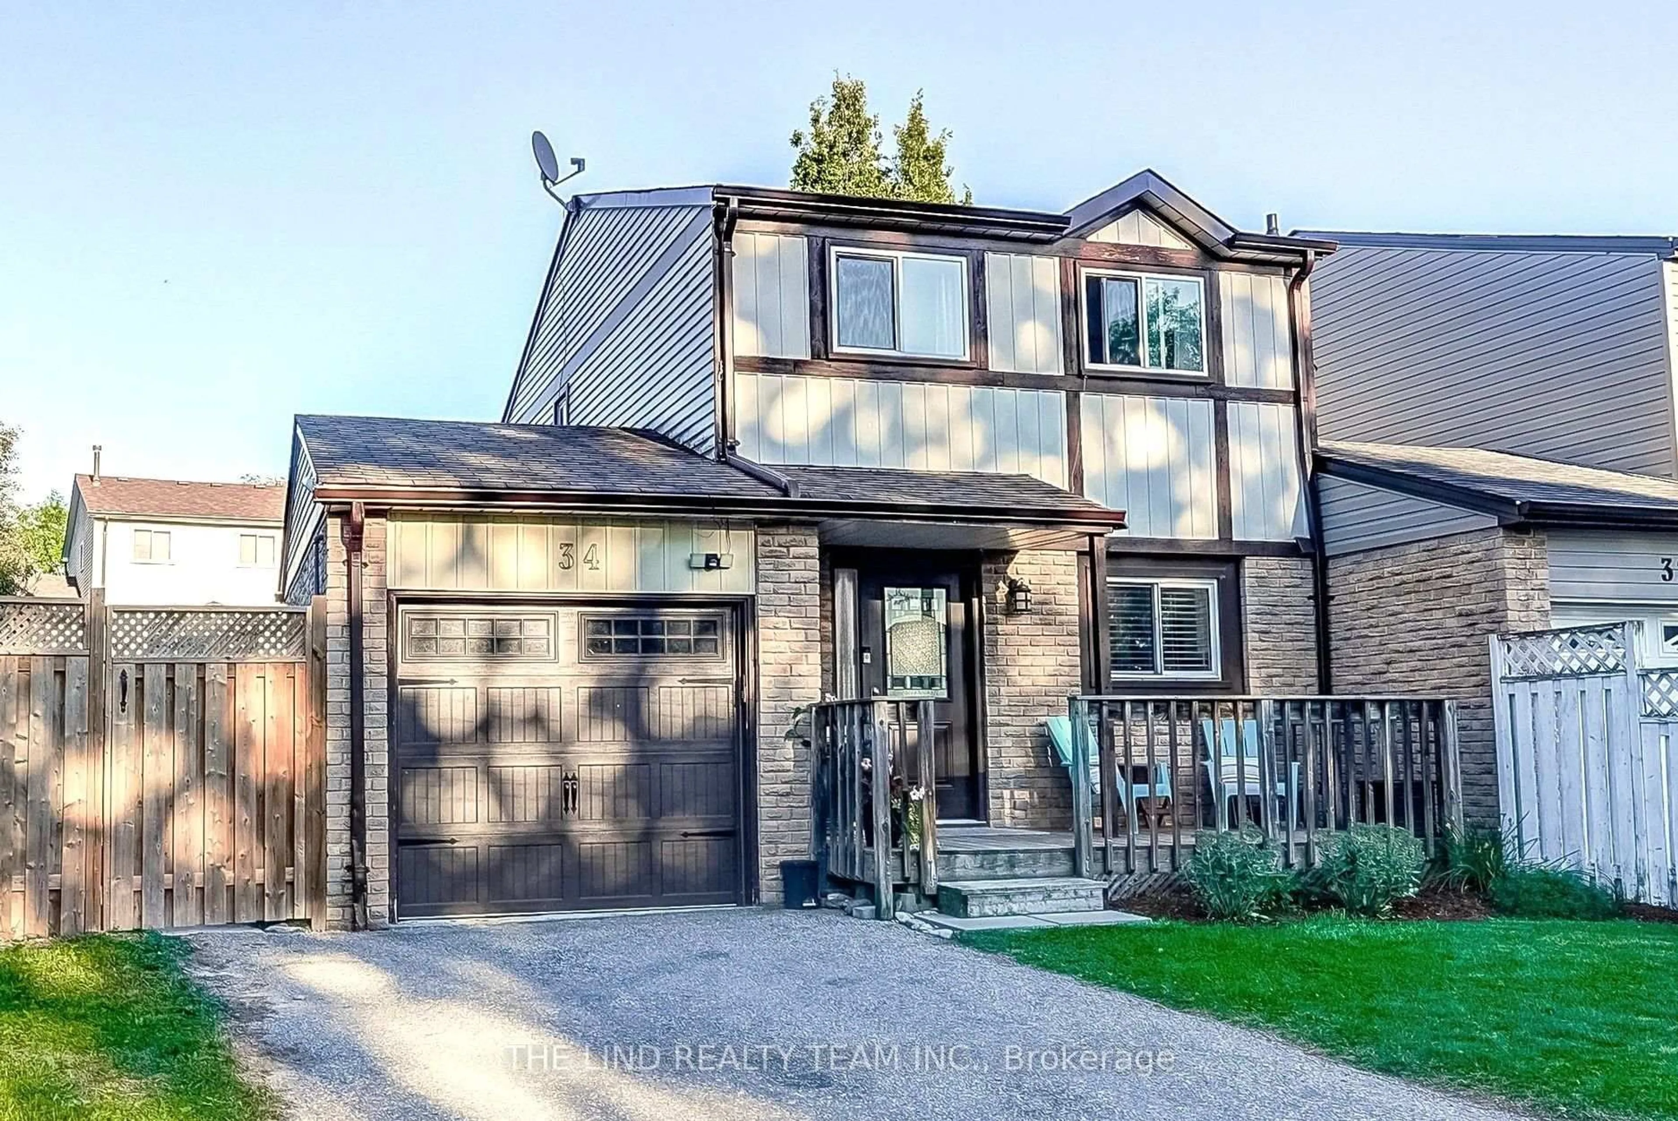
34 Banner Cres, Ajax, Ontario L1S 3S9
Contact us about this property
Highlights
Estimated valueThis is the price Wahi expects this property to sell for.
The calculation is powered by our Instant Home Value Estimate, which uses current market and property price trends to estimate your home’s value with a 90% accuracy rate.Not available
Price/Sqft$574/sqft
Monthly cost
Open Calculator
Description

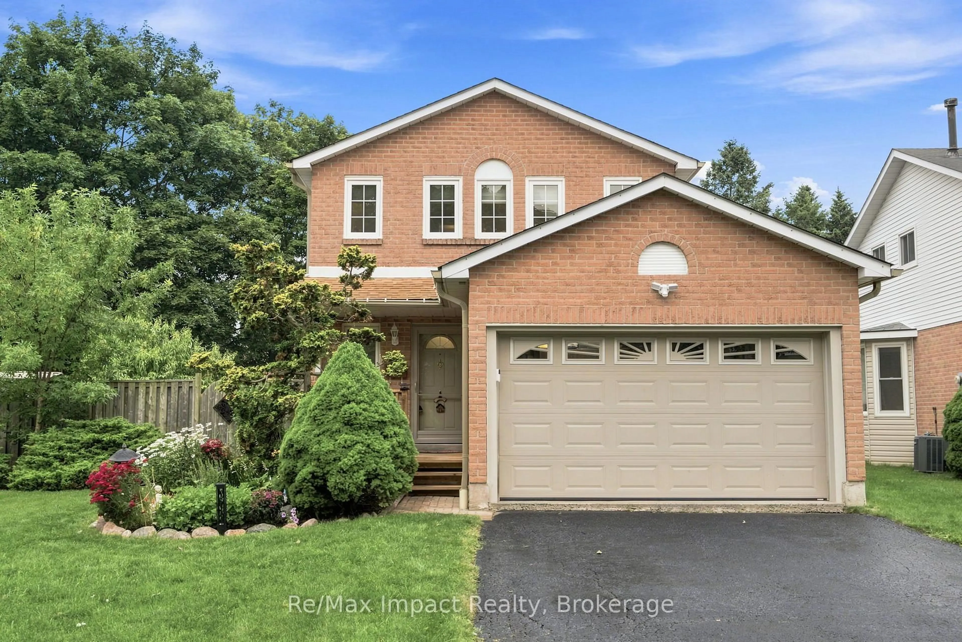
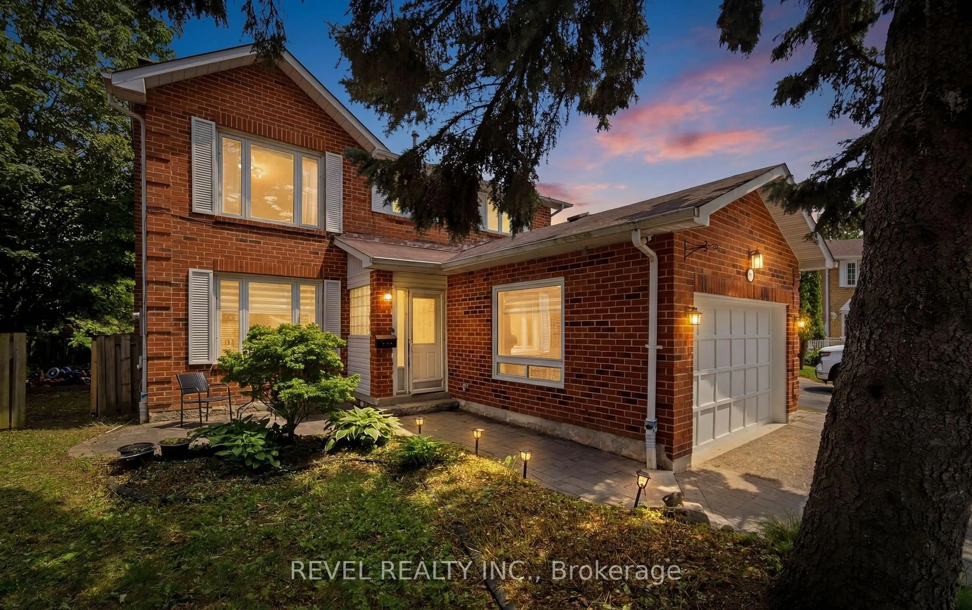
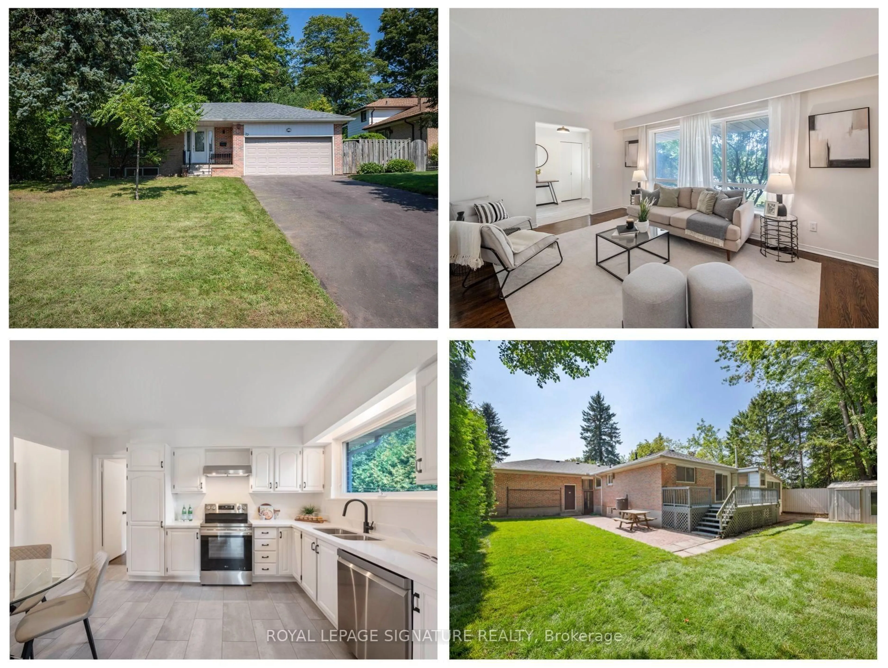
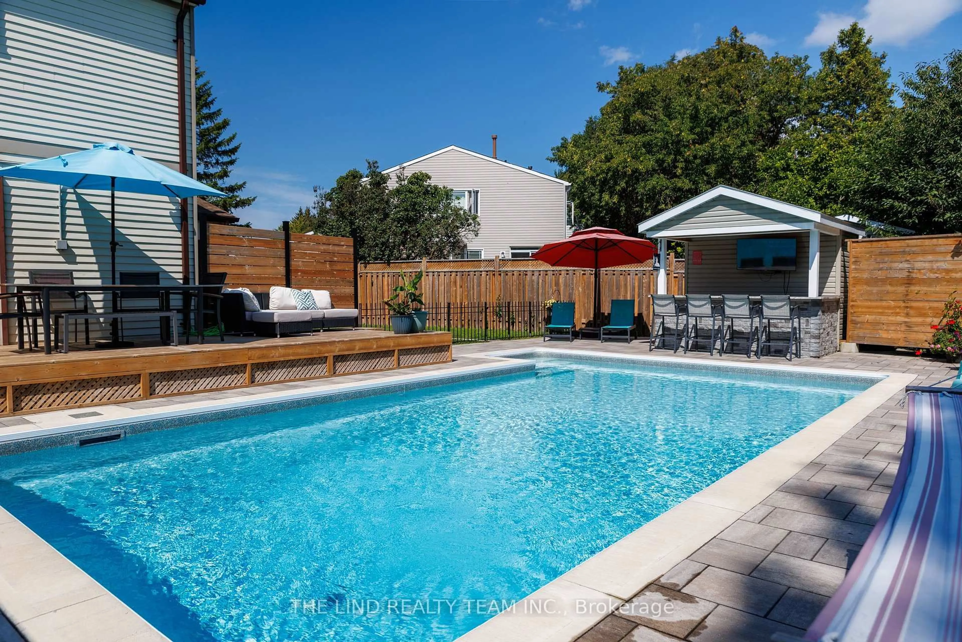
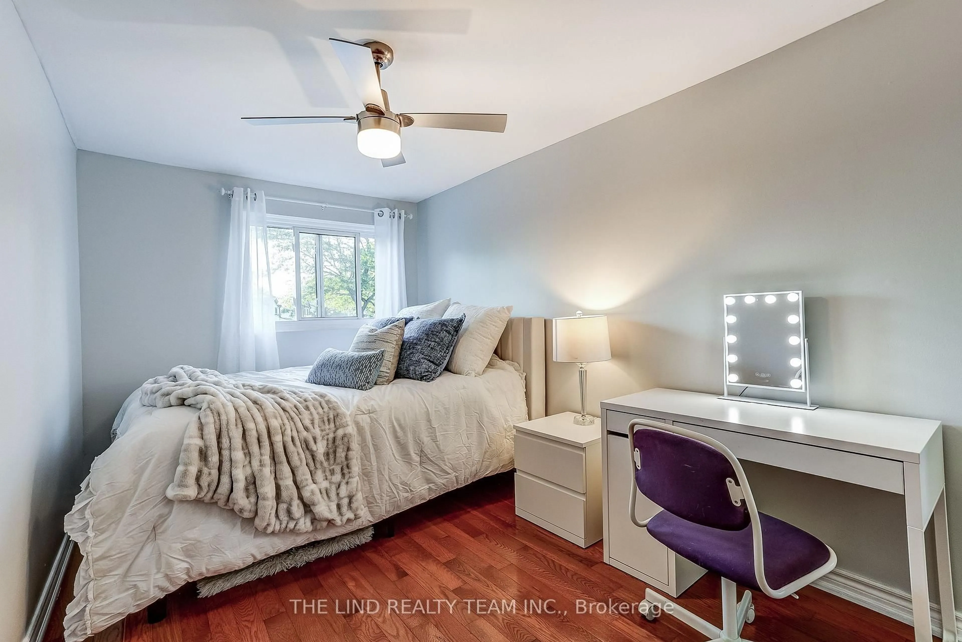
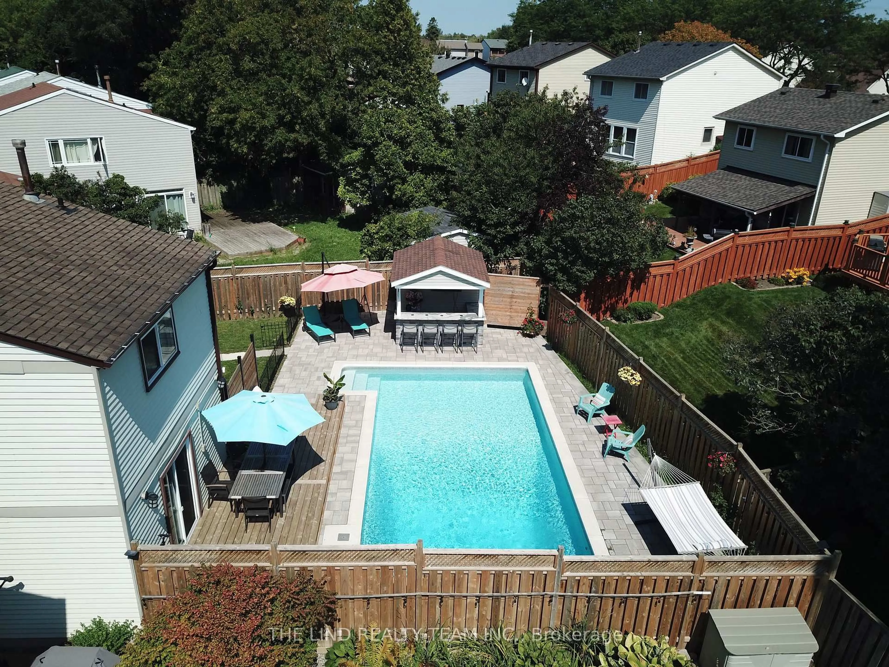
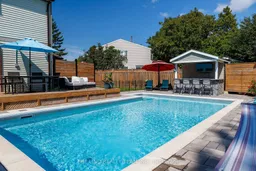
An absolute showstopper in a quiet pocket with excellent neighbours in coveted South Ajax! This spacious 3-bedroom, 2-bathroom detached-link home comes with a true backyard oasis with recently added in-ground salt water pool. The bright, well-designed kitchen is flooded with natural light and features modern white cabinetry, stainless steel appliances, quartz countertops, a stylish backsplash and brand-new luxury vinyl plank flooring. The open-concept main floor offers hardwood throughout, pot lights, a formal dining area, a generous family room and a walkout to the deck and a magazine-worthy backyard. Upstairs, three large bedrooms with full closets, oversized windows and hardwood floors share a spacious, updated bathroom. The finished basement adds a second full bathroom, a full rec room and plenty of closet and storage space, while a separate side entrance with direct basement access opens up flexible living options.Then step outside into paradise. Unlike anything at this price point, this backyard spares no expense and is built for both entertaining and relaxing. Highlights include a pool house with bar and TV, beautiful stonework surrounding a large heated pool, a deck with room for a full patio set, and a grassy side yard perfect for playing catch. Even better in person, this one is not to be missed. Close to great schools, everyday amenities and the 401, it surely won't last long!
Upcoming Open Houses
Property Details
Interior
Features
Main Floor
Kitchen
2.93 x 2.89Dining
2.93 x 2.89Living
5.23 x 3.16Exterior
Features
Parking
Garage spaces 1
Garage type Attached
Other parking spaces 2
Total parking spaces 3
Property History
 38
38