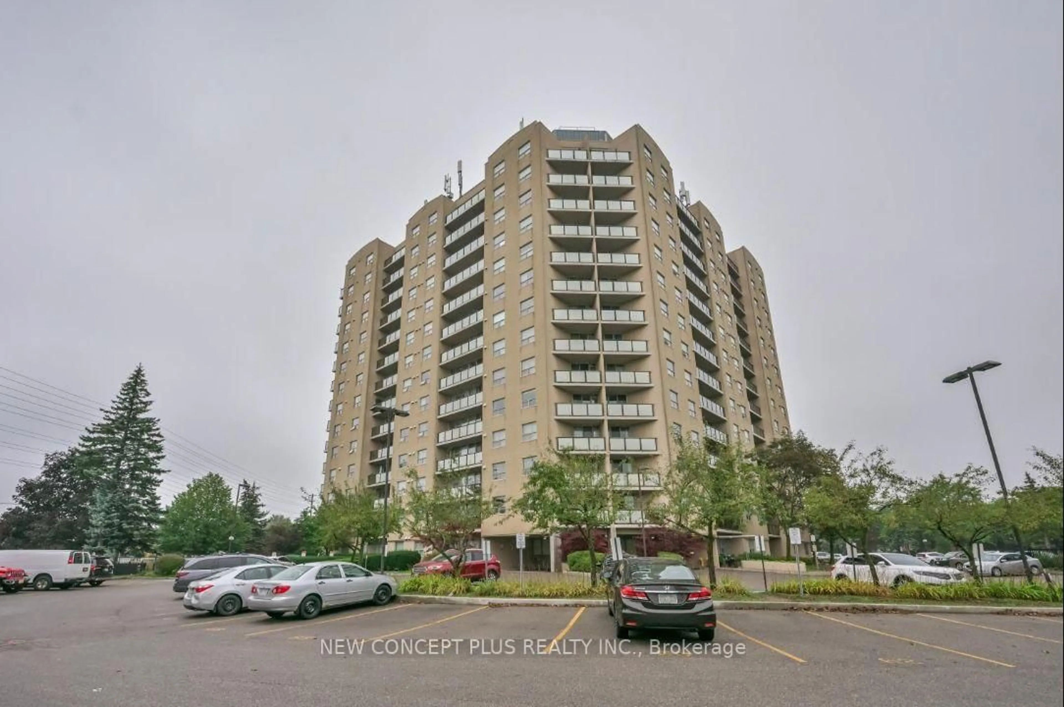
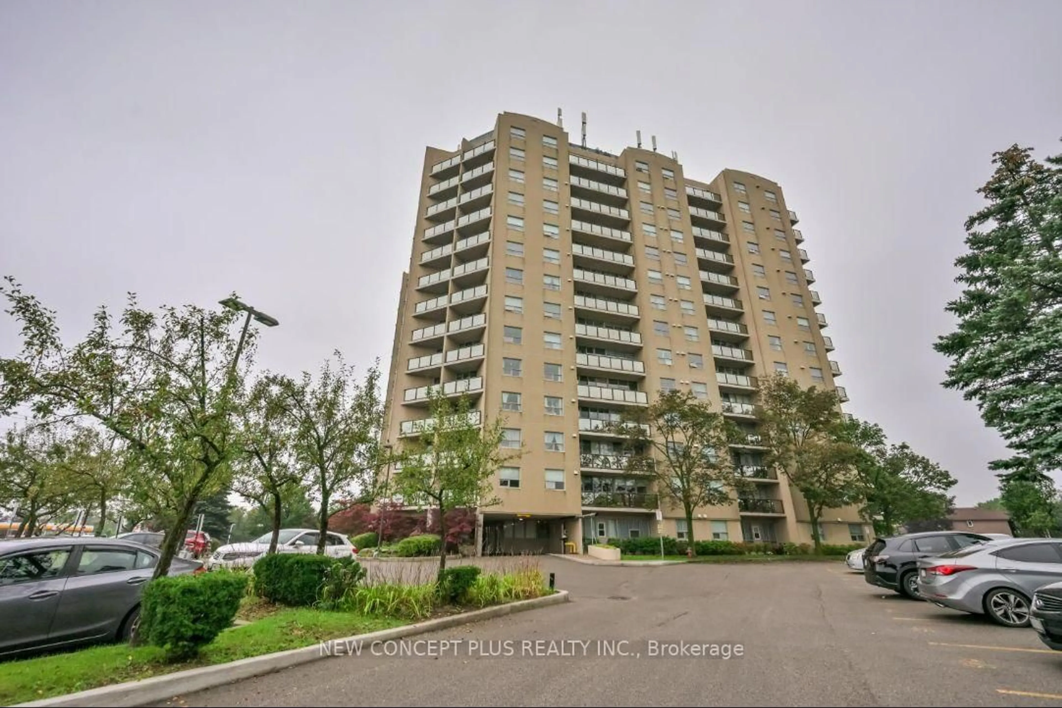
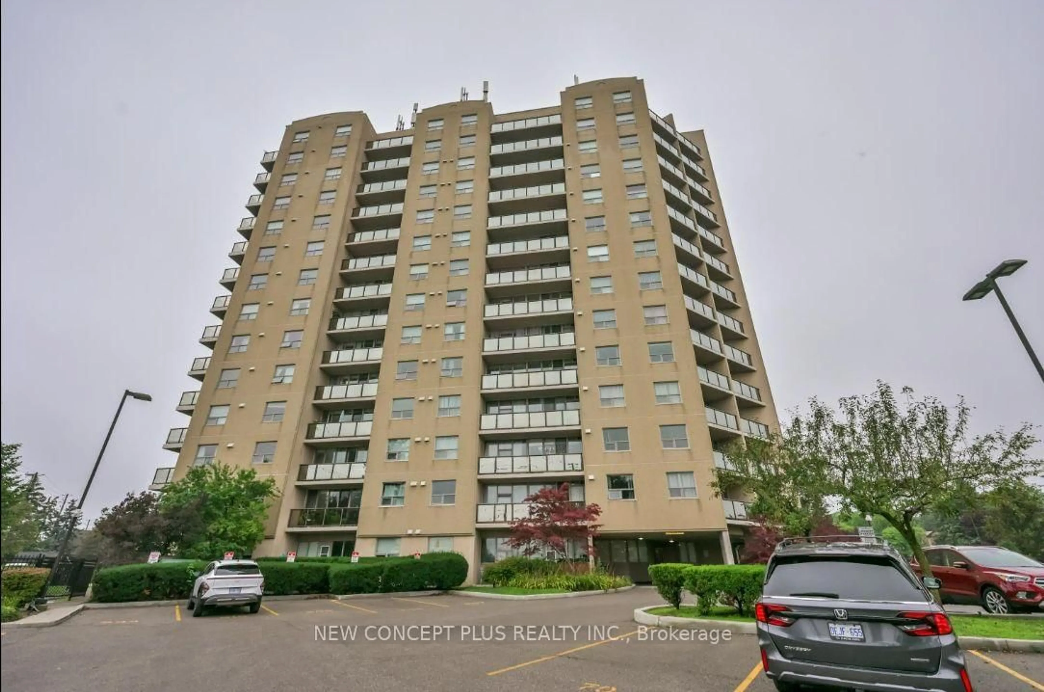
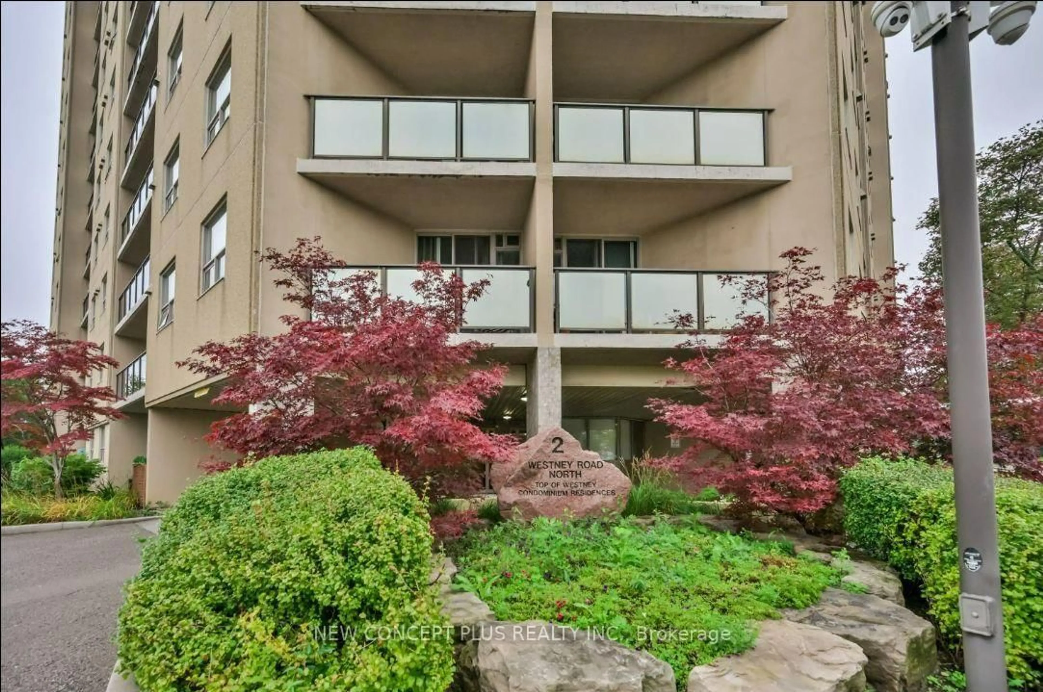
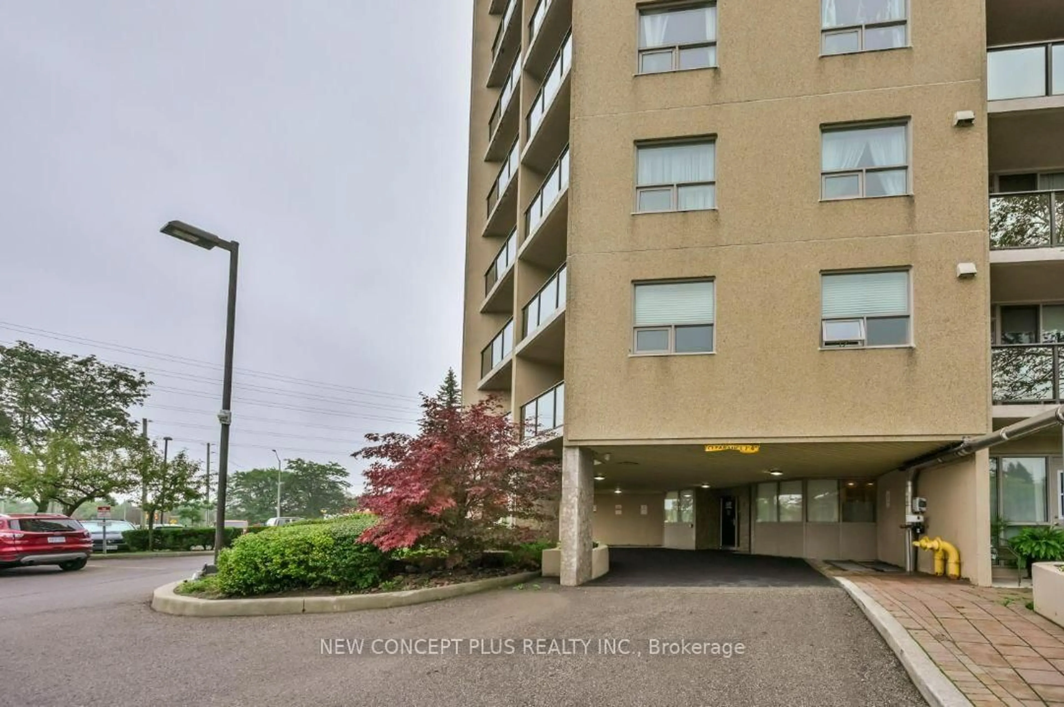
2 Westney Rd #301, Ajax, Ontario L1T 3H3
Contact us about this property
Highlights
Estimated valueThis is the price Wahi expects this property to sell for.
The calculation is powered by our Instant Home Value Estimate, which uses current market and property price trends to estimate your home’s value with a 90% accuracy rate.Not available
Price/Sqft$543/sqft
Monthly cost
Open Calculator
Description
Welcome to this beautifully maintained and spacious 2-bedroom condo in the heart of desirable West Central Ajax. Offering the perfect blend of comfort, functionality, and affordability, this inviting suite features a thoughtfully designed layout with generously sized principal rooms, abundant natural light, and a bright open-concept living and dining area ideal for everyday living and entertaining. The well-appointed kitchen provides ample cabinetry and storage, while both bedrooms offer exceptional space and comfort. Enjoy an impressive selection of building amenities, including a fully equipped fitness centre, indoor saunas, outdoor pool, BBQ area, and expansive outdoor gathering space. Conveniently located close to transit, shopping, restaurants, parks, schools, and major highways, this home delivers outstanding accessibility and everyday convenience. A rare bonus, the unit includes two parking spaces, with one currently generating rental income through the end of 2026, providing added flexibility and investment potential. An exceptional opportunity for first-time buyers, downsizers, and savvy investors alike. Don't miss your chance to own a value-packed home in a highly sought-after Ajax community.
Property Details
Interior
Features
Flat Floor
Living
5.67 x 3.41Laminate / Open Concept / W/O To Balcony
Kitchen
3.2 x 2.21Linoleum / Stainless Steel Appl
Dining
5.67 x 3.41Laminate / Open Concept / Combined W/Living
Primary
5.12 x 3.22Laminate / Closet / 4 Pc Ensuite
Exterior
Features
Parking
Garage spaces -
Garage type -
Total parking spaces 2
Condo Details
Inclusions
Property History
 35
35

