11 Caspian Sq, Clarington, Ontario L1C 7G3
Contact us about this property
Highlights
Estimated valueThis is the price Wahi expects this property to sell for.
The calculation is powered by our Instant Home Value Estimate, which uses current market and property price trends to estimate your home’s value with a 90% accuracy rate.Not available
Price/Sqft$325/sqft
Monthly cost
Open Calculator
Description
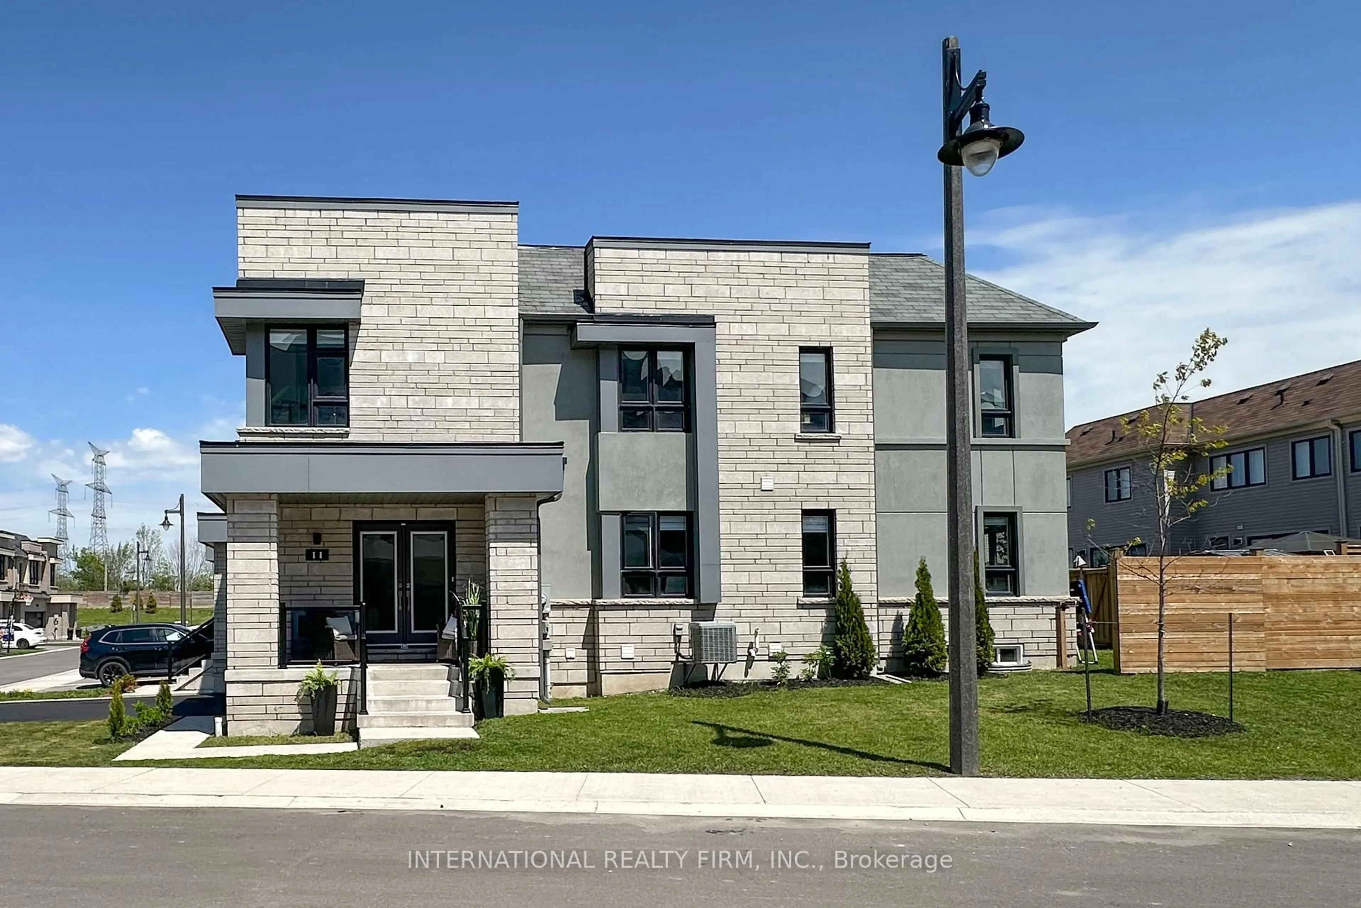
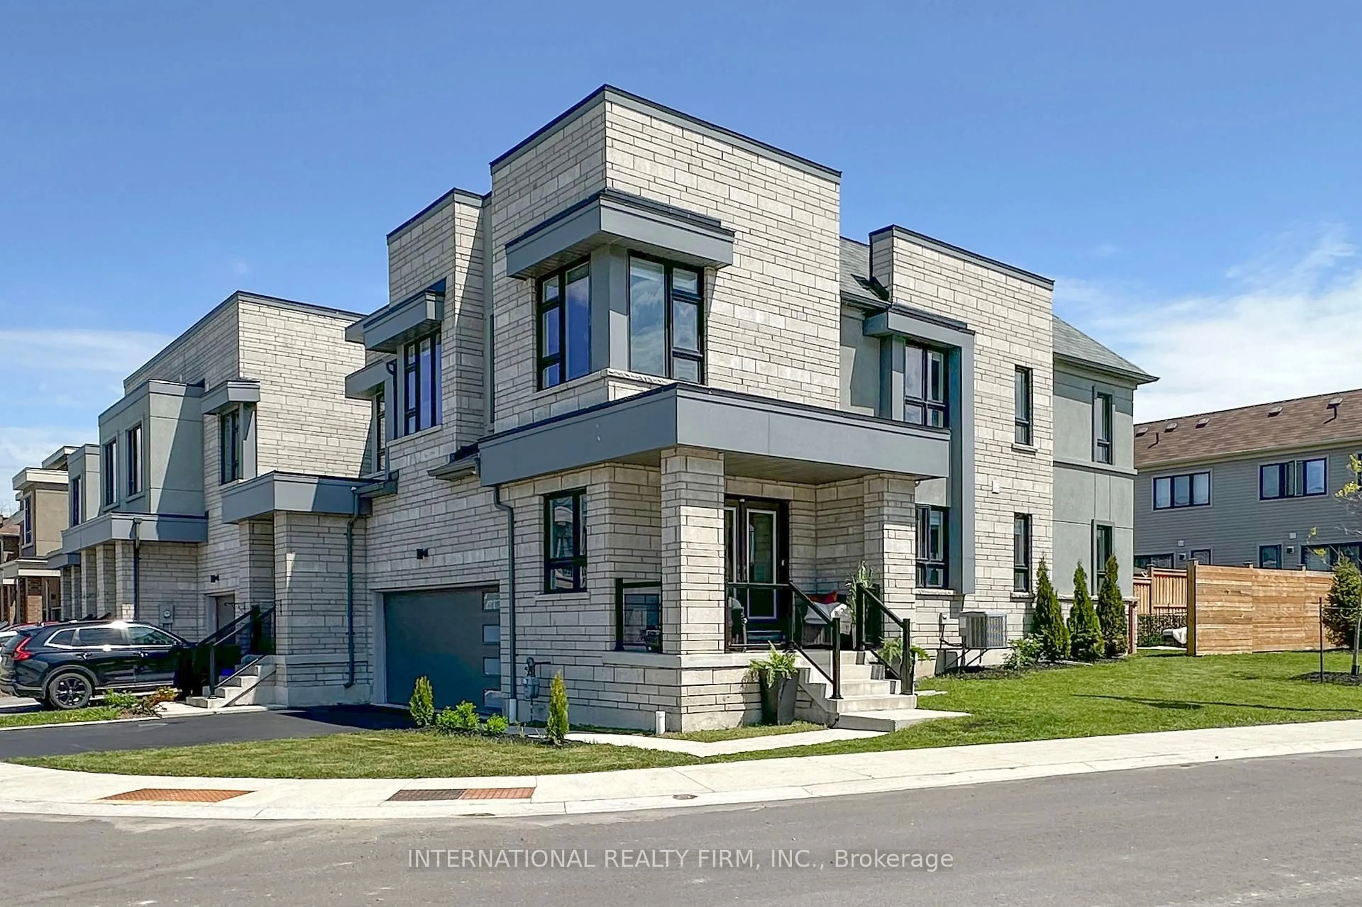
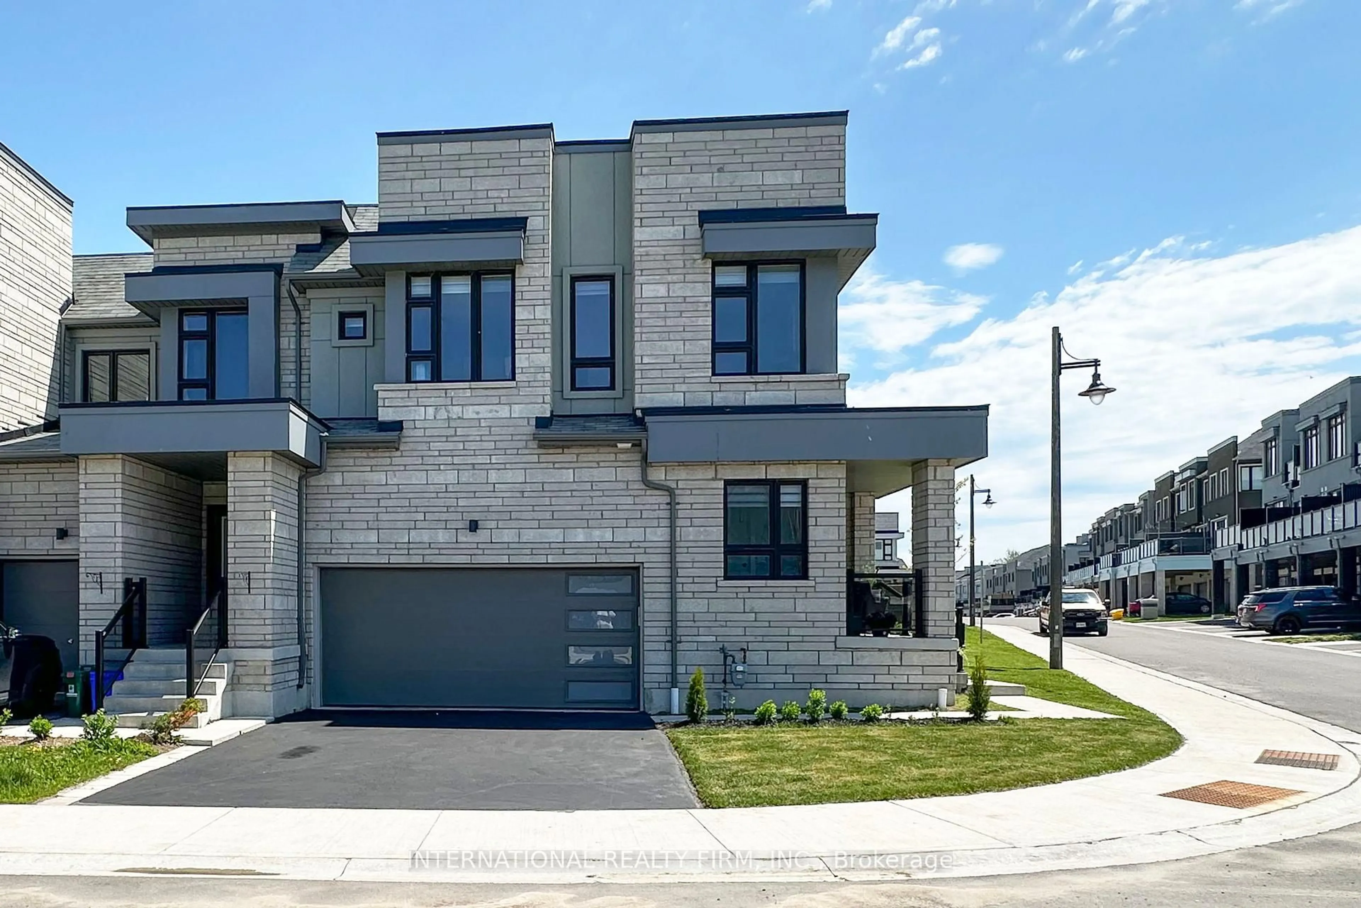
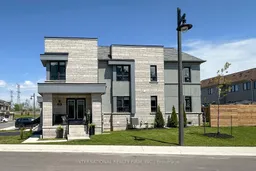
Welcome to this stunning end-unit townhome offering over 2,100 sq. ft. of beautifully designed living space in one of Bowmanville's most sought-after lakefront communities. Less than five years old, this bright and spacious home features an open-concept layout perfect for modern family living and entertaining.Enjoy breathtaking views of Lake Ontario from multiple rooms throughout the home, filling the space with natural light thanks to the premium corner location and additional windows. The main floor boasts a spacious living and dining area, a stylish kitchen with breakfast area, and seamless flow throughout.The upper level features four generous bedrooms, including a spacious primary retreat with walk-in closet and storage.Step outside and embrace an active lifestyle with scenic waterfront trails located directly across the street, offering kilometres of walking and biking paths stretching all the way toward Pickering. Families will love the park just steps away, only a few homes down the street.Located minutes from schools, shopping, restaurants, Highway 401, GO Transit, Lake Ontario waterfront parks, and all amenities, this exceptional home offers the perfect blend of comfort, convenience, and nature.A rare opportunity to own a premium end-unit with lake views, extra windows, a double-car garage, and an unbeatable location. Move in and enjoy!
Property Details
Interior
Features
2nd Floor
Br
5.39 x 4.274 Pc Ensuite / W/I Closet / Broadloom
2nd Br
3.54 x 3.23Broadloom / Overlook Water
3rd Br
3.97 x 3.99Overlook Water / Vaulted Ceiling / Large Window
4th Br
3.75 x 3.35Overlook Water / Vaulted Ceiling / Large Window
Exterior
Parking
Garage spaces 2
Garage type Attached
Other parking spaces 2
Total parking spaces 4
Condo Details
Inclusions
Property History
 37
37

