187 Padfield Dr, Clarington, Ontario L1C 5H7
Contact us about this property
Highlights
Estimated valueThis is the price Wahi expects this property to sell for.
The calculation is powered by our Instant Home Value Estimate, which uses current market and property price trends to estimate your home’s value with a 90% accuracy rate.Not available
Price/Sqft$472/sqft
Monthly cost
Open Calculator
Description
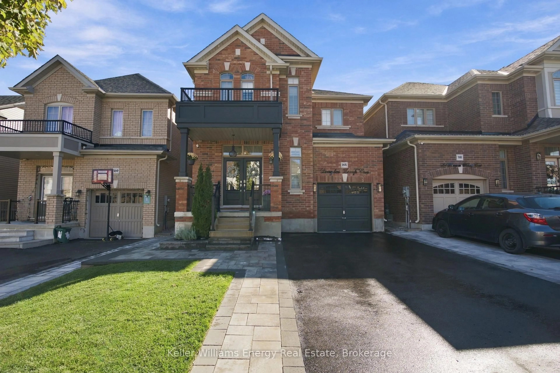
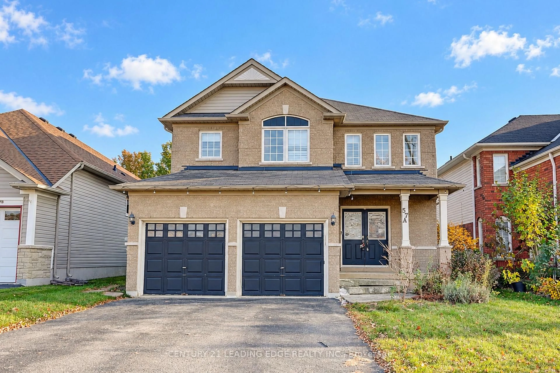
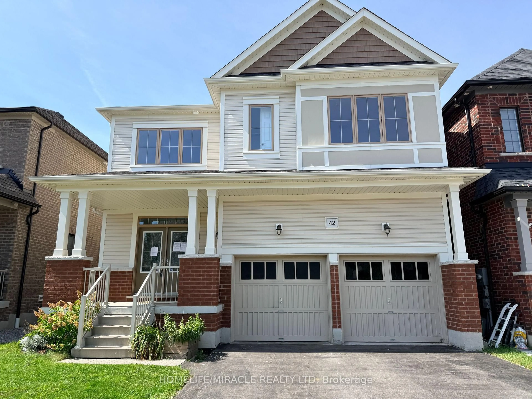
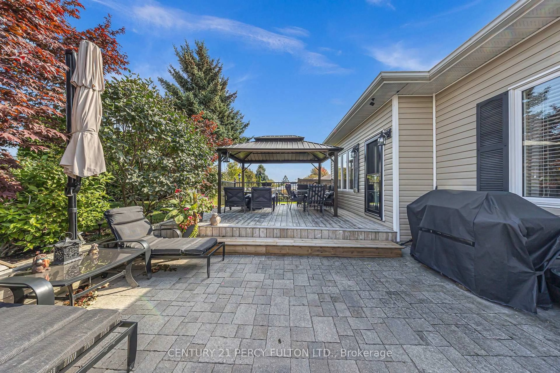
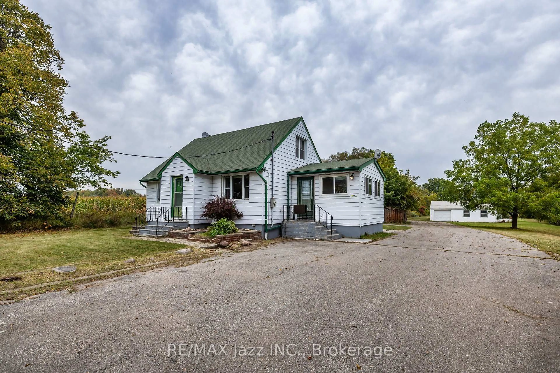
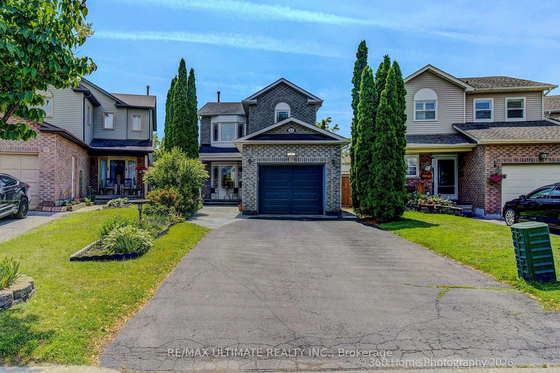
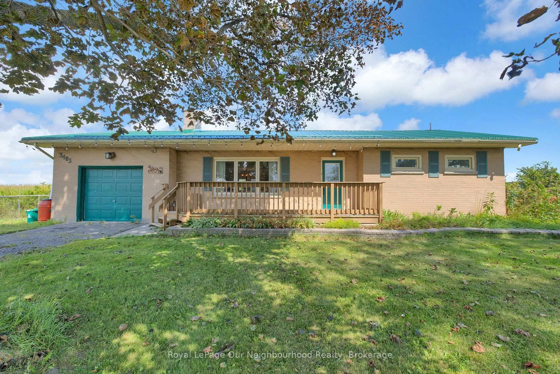
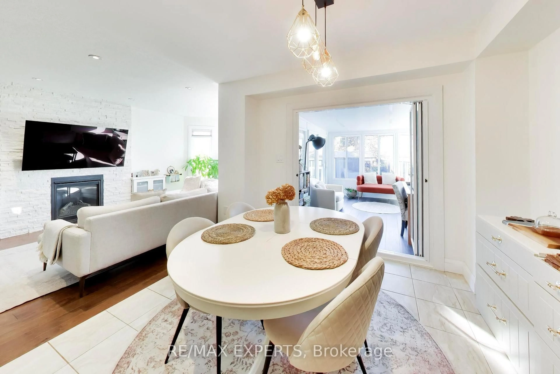
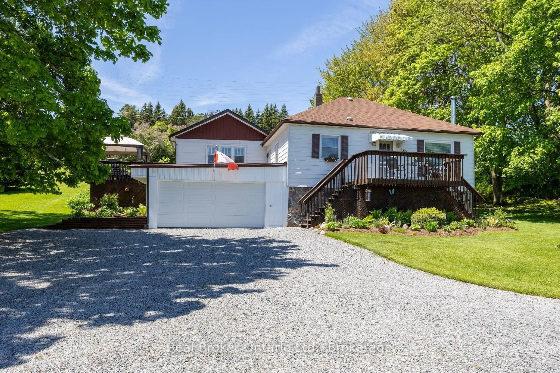
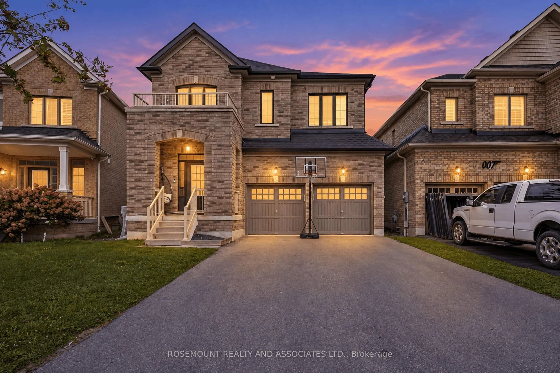
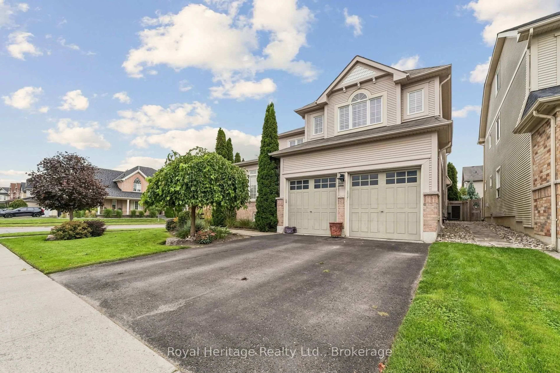
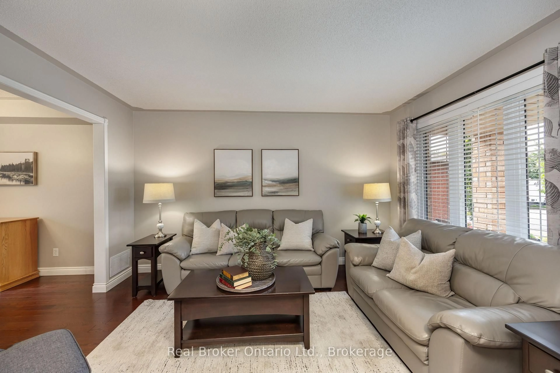
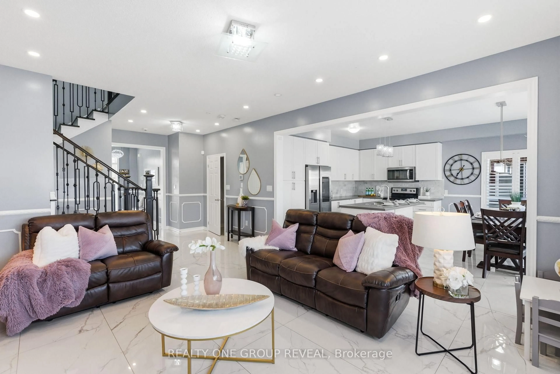
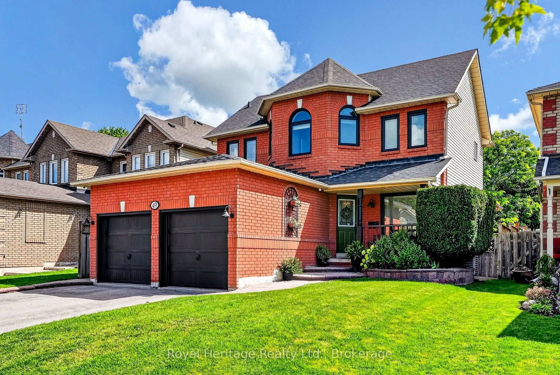
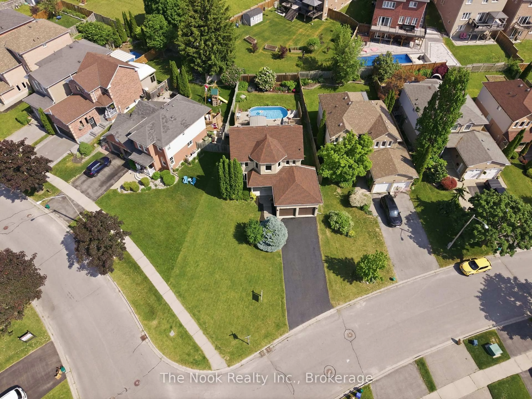
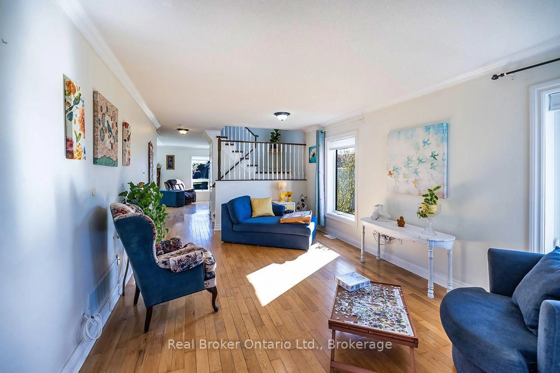
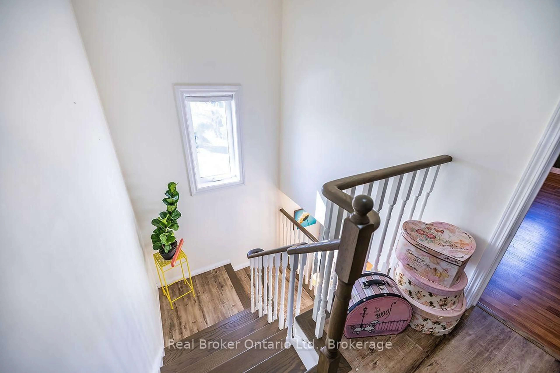
BEAUTIFUL 3-BEDROOM HOME WITH GREAT VIEWS! A nature lover's delight! This inviting home offers a lovely yard, beautiful westerly views, and a peaceful setting with an open lot and farmland to the west, providing a wonderful sense of space and connection to nature. Inside, the open-concept layout seamlessly connects the kitchen, dining area, and family room, creating a welcoming space for everyday living and entertaining. The family room features a cozy gas fireplace, while carpet free floors (main & 2nd floor) add warmth and character. The living room boasts a great west-facing view overlooking the surrounding farmland-perfect for enjoying beautiful sunsets and the changing seasons. Many updates have been completed during the current owners' tenure, including some windows, the furnace, driveway paving, some flooring updated and much more. Enjoy the charm of country views with the comfort of a welcoming home. If you appreciate nature, open space, and scenic views, this property is one to see!
Property Details
Interior
Features
Main Floor
Kitchen
3.35457 x 2.49Dining
3.3 x 2.75W/O To Patio
Family
3.57 x 3.68Fireplace / hardwood floor
Living
5.49 x 3.55Hardwood Floor
Exterior
Features
Parking
Garage spaces 2
Garage type Built-In
Other parking spaces 2
Total parking spaces 4
Property History
 38