203 Wilmot Tr, Clarington, Ontario L1B 1A9
Contact us about this property
Highlights
Estimated valueThis is the price Wahi expects this property to sell for.
The calculation is powered by our Instant Home Value Estimate, which uses current market and property price trends to estimate your home’s value with a 90% accuracy rate.Not available
Price/Sqft$551/sqft
Monthly cost
Open Calculator
Description
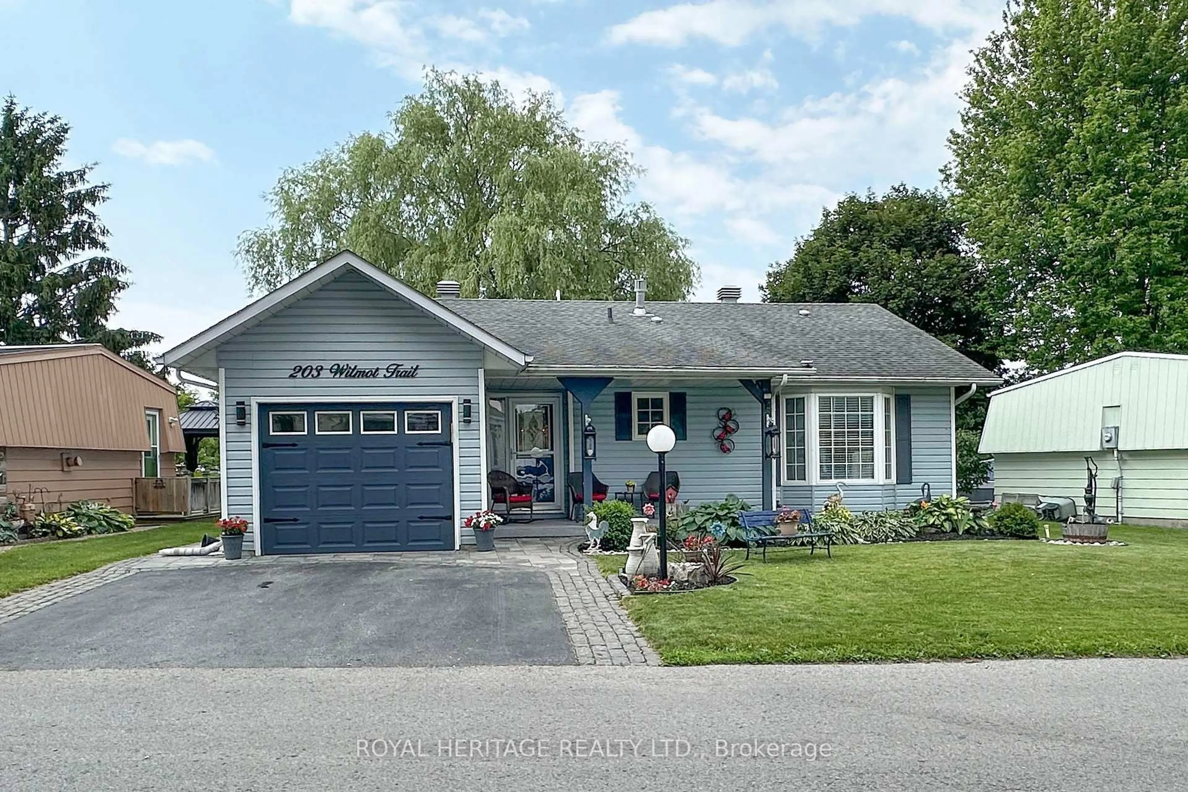
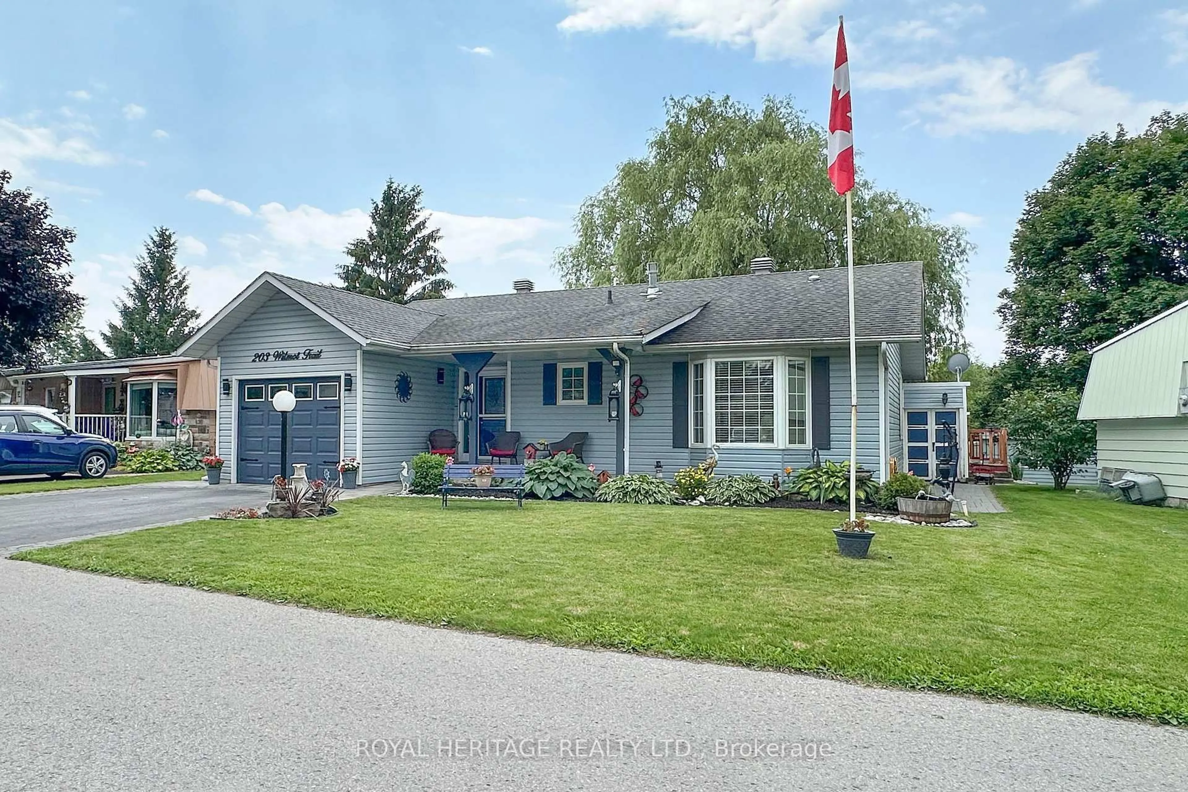
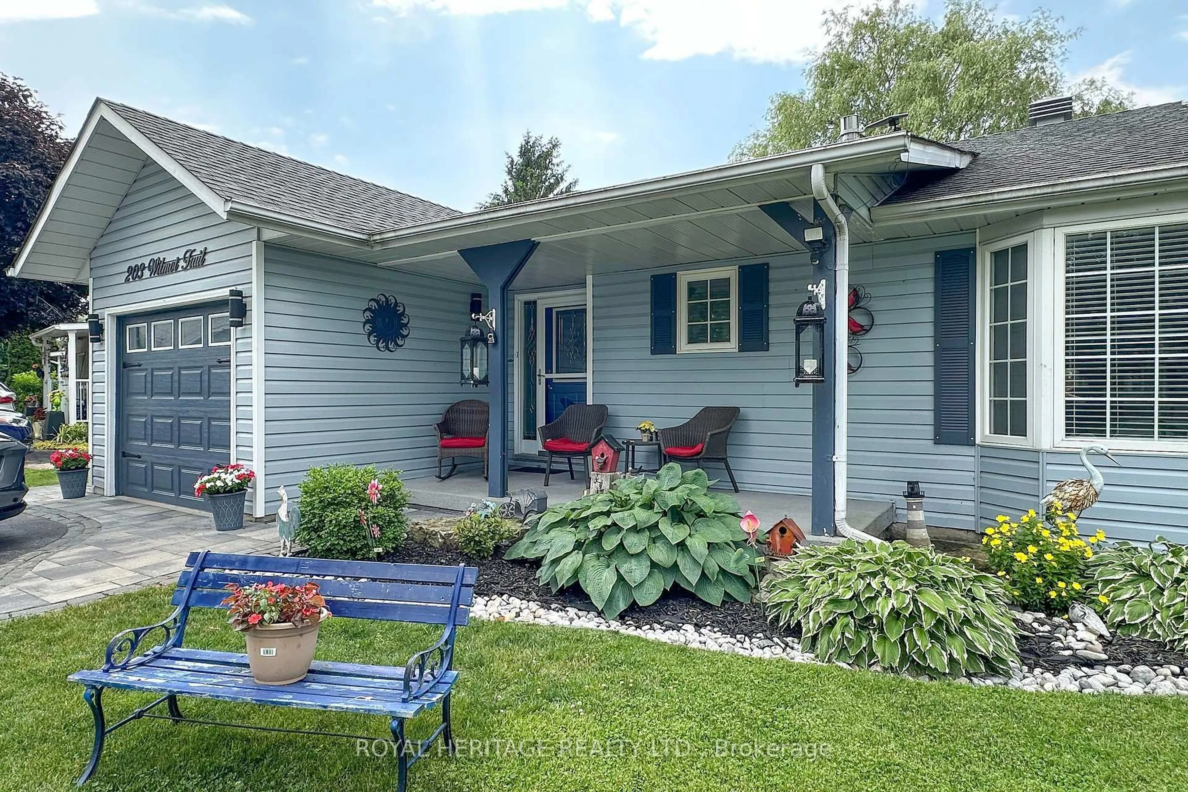
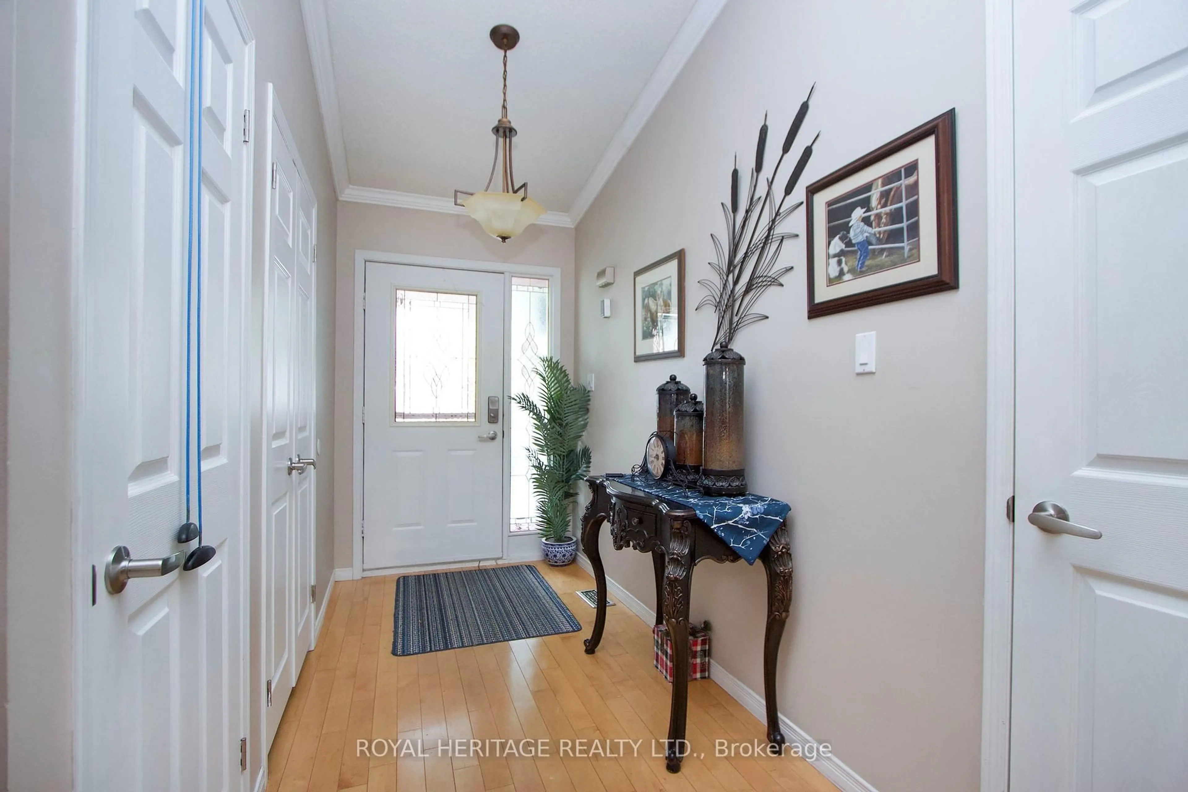
Located In The Adult Gated Community Of Wilmot Creek on the shores of Lake Ontario, This 2 Bed, 2 Bath, Garage Home Boasts Vaulted Ceilings, Crown Molding, pot lights, Gleaming Harwood Floors, & Open Concept. Large front porch overlooks lovely gardens and fountain. The oversized kitchen is open to the Great Room with a convenient breakfast bar. The Bright and Airy kitchen has loads of counter and storage space, pot drawers + a full height, double door pantry. A sliding door opens to the deck, gas barbecue [incl] and outside eating area. The 4-season sunroom provides a bright additional sitting room that also opens to the deck. And what a deck! Stretching across the full back of the house with a gazebo, overlooking a huge Willow Tree, it is a truly Beautiful spot for morning coffee or evening nightcap. Interior garage access to heated garage with storage and work area. Superb! Golf cart shed has hydro. Buyer has option to sign new lease at 1300 per month or assume sellers existing lease for 955.45 per month.
Property Details
Interior
Features
Main Floor
Living
5.62 x 5.29hardwood floor / Vaulted Ceiling
Dining
4.25 x 3.04hardwood floor / Open Concept / O/Looks Living
Kitchen
6.49 x 2.22Stainless Steel Appl / Breakfast Bar / W/O To Deck
Foyer
4.16 x 1.59Closet / Access To Garage
Exterior
Features
Parking
Garage spaces 1
Garage type Attached
Other parking spaces 2
Total parking spaces 3
Property History
 44
44