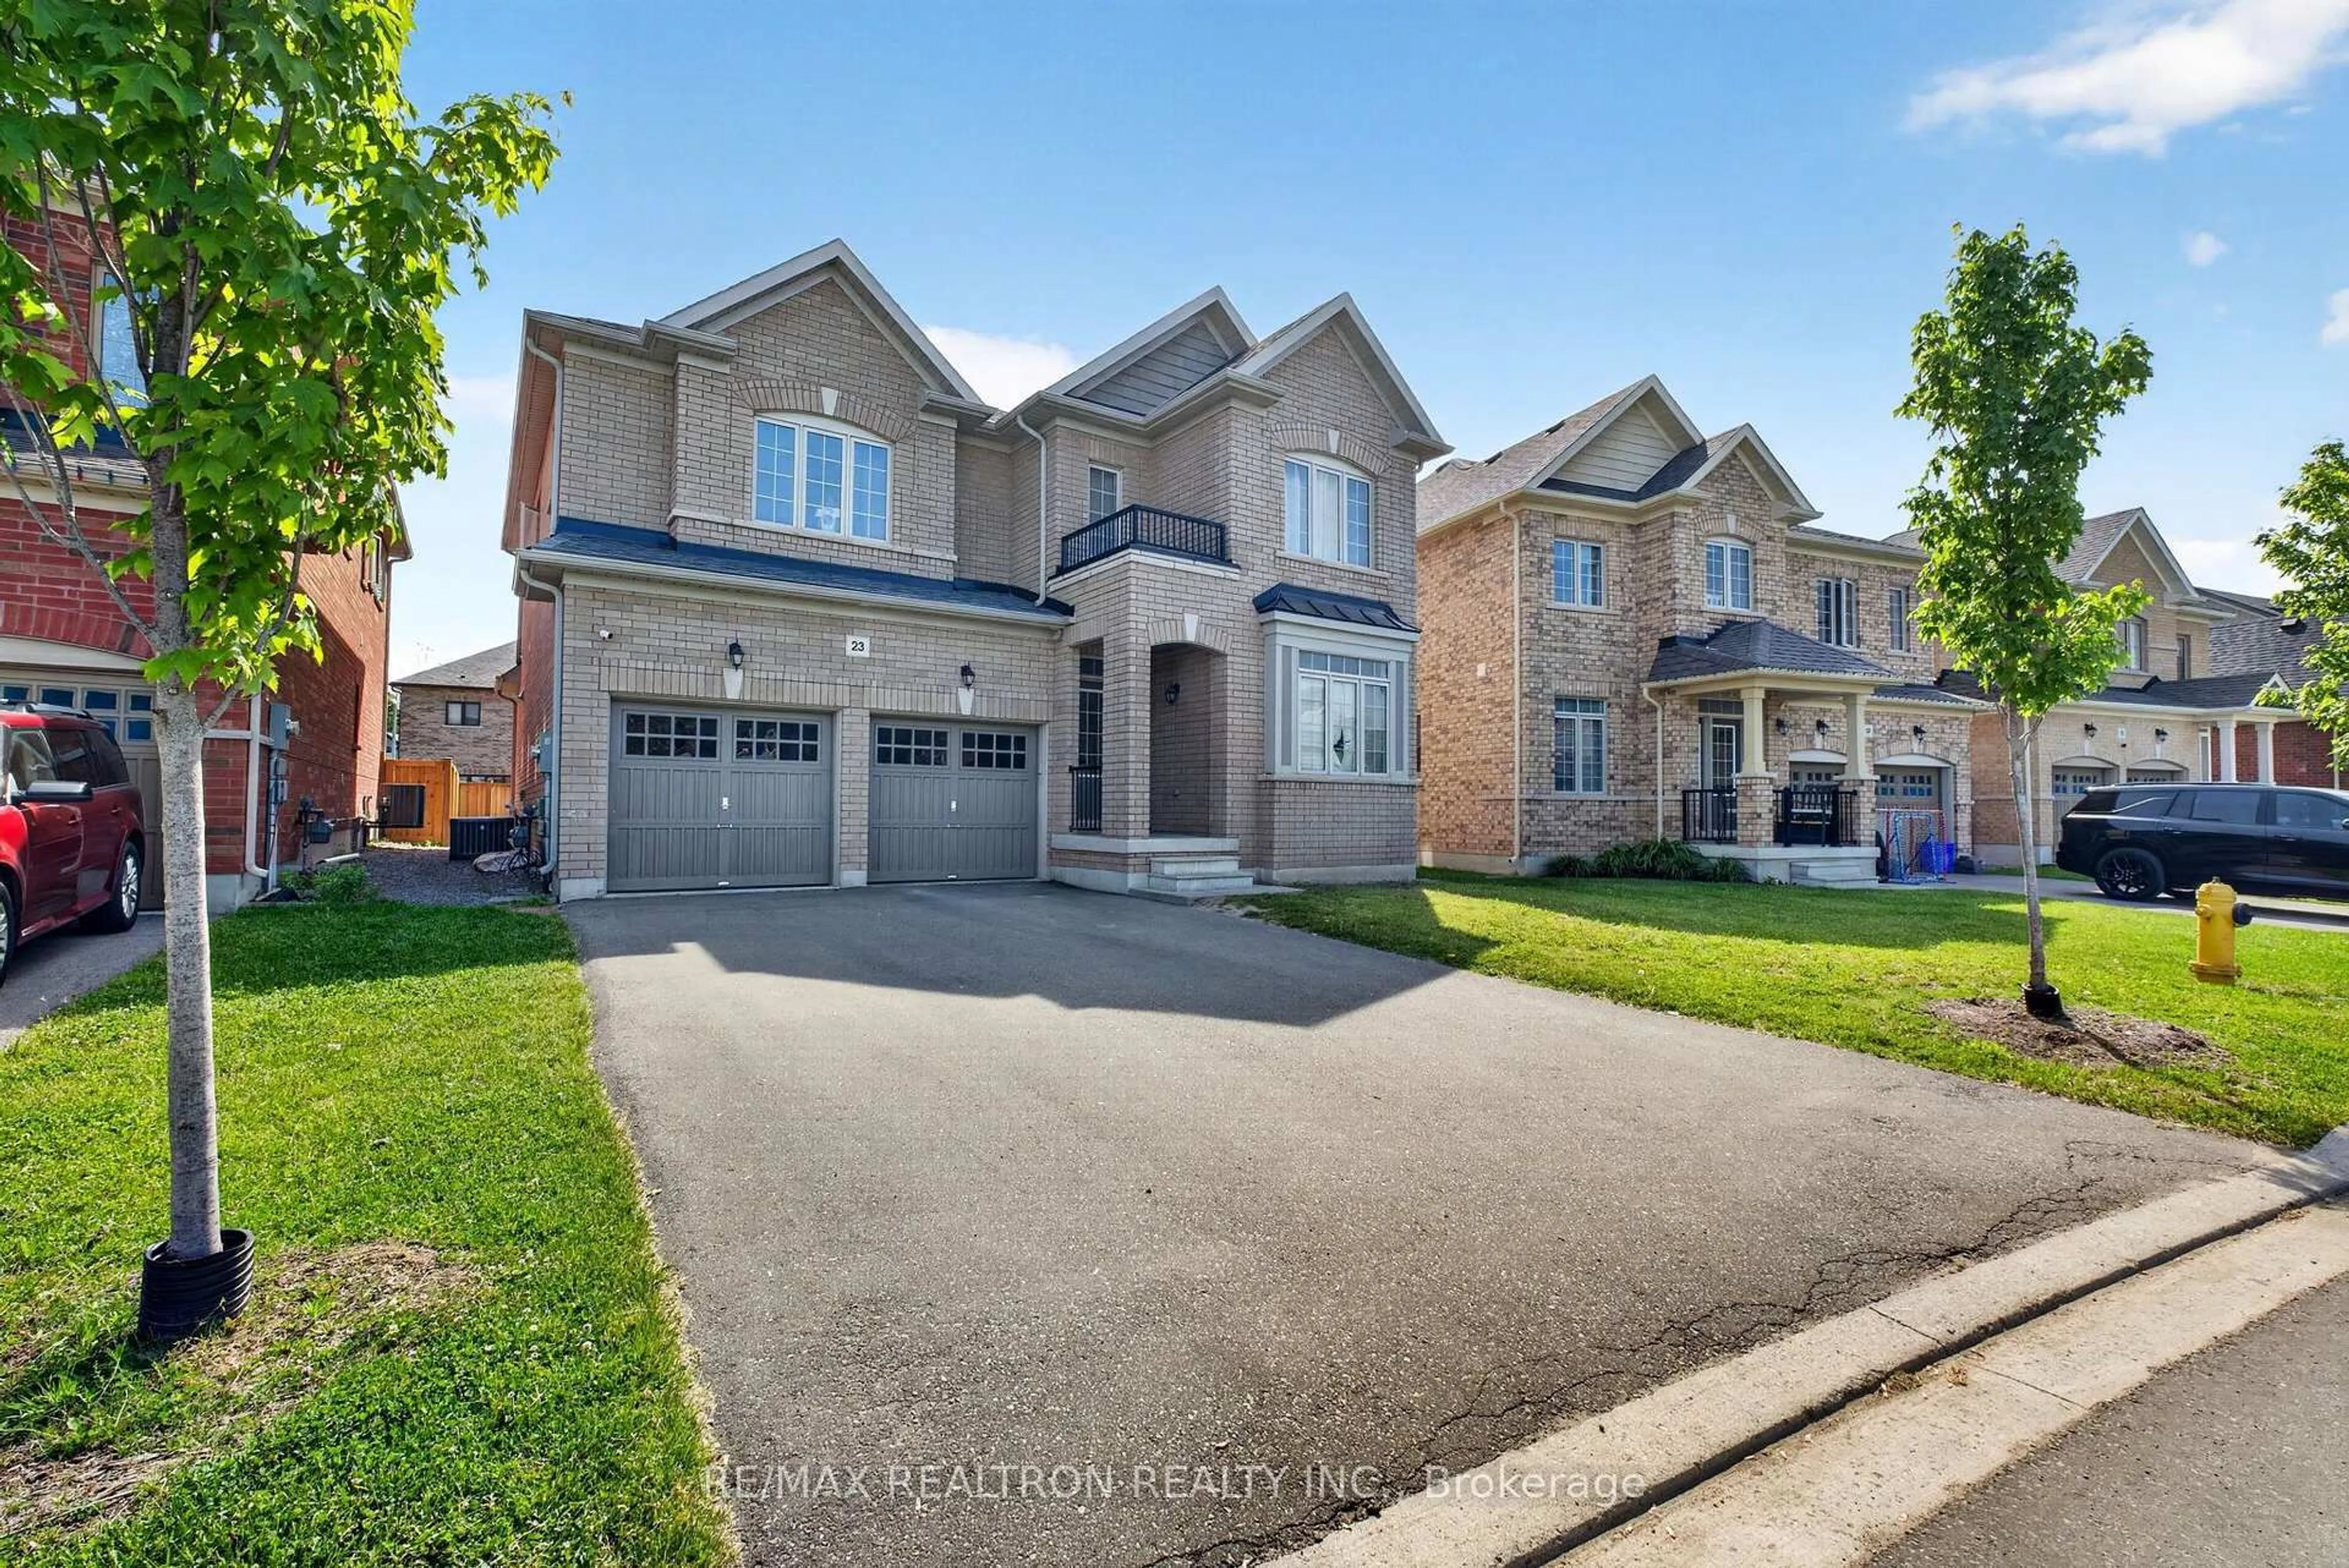
23 Douglas Kemp Cres, Clarington, Ontario L1C 7E3
Contact us about this property
Highlights
Estimated valueThis is the price Wahi expects this property to sell for.
The calculation is powered by our Instant Home Value Estimate, which uses current market and property price trends to estimate your home’s value with a 90% accuracy rate.Not available
Price/Sqft$440/sqft
Monthly cost
Open Calculator
Description
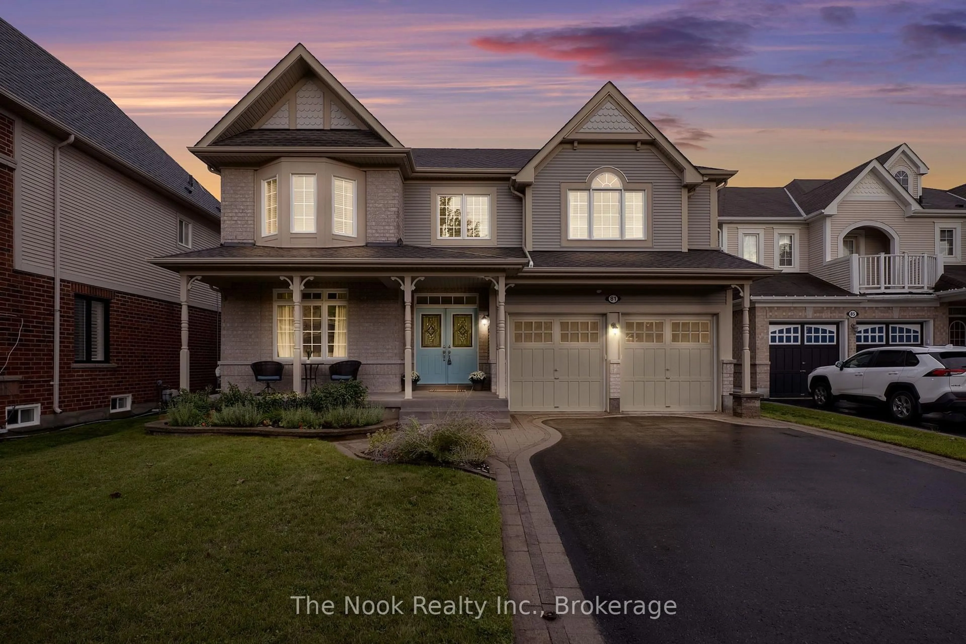
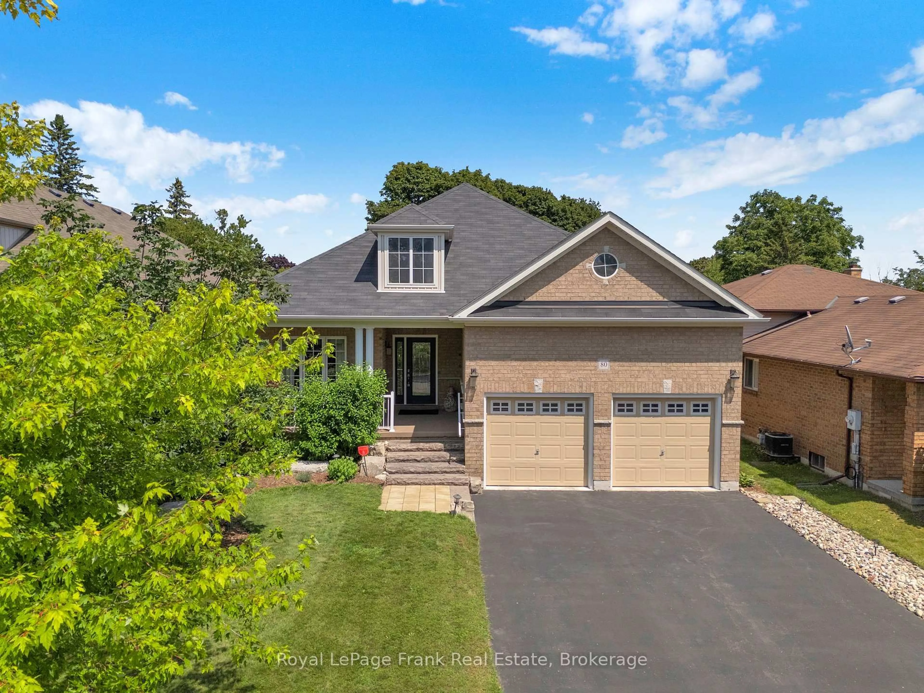
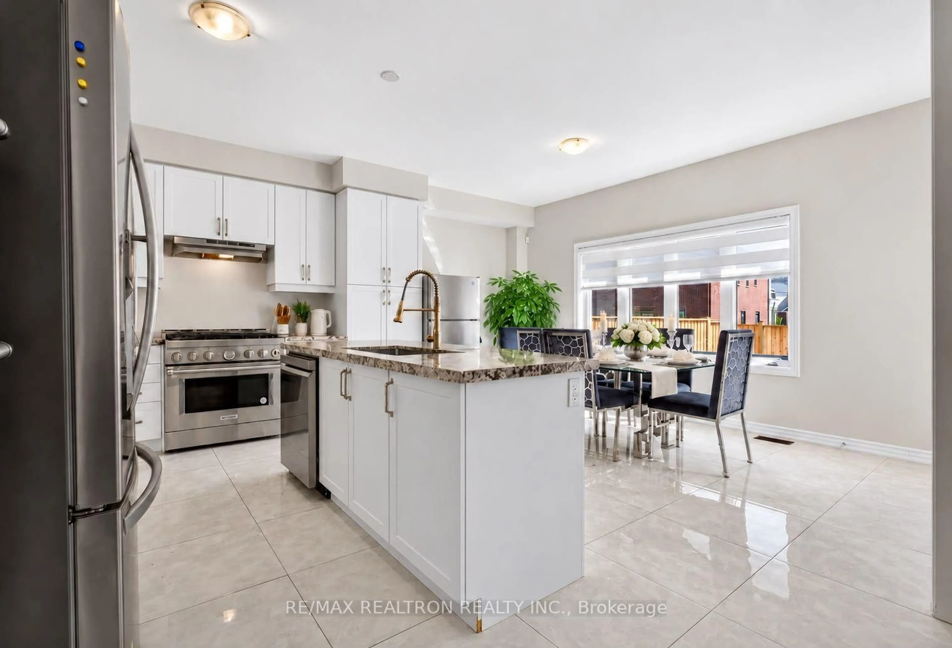
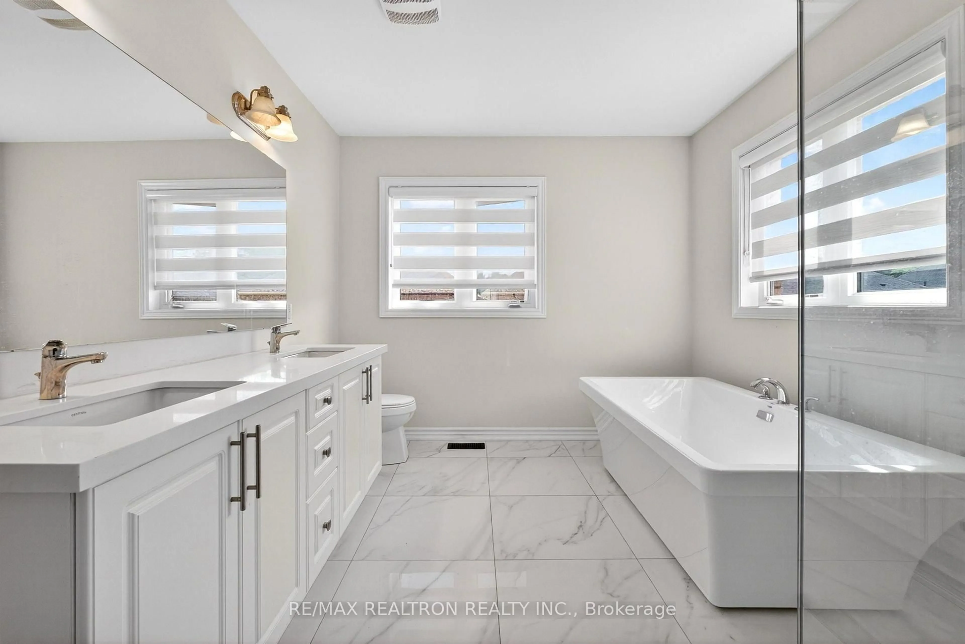
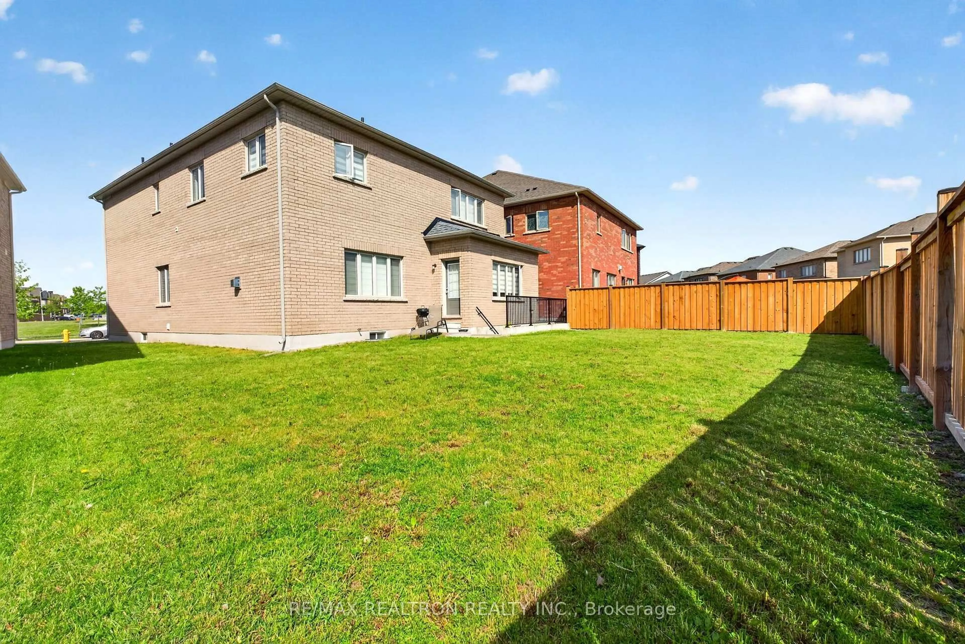
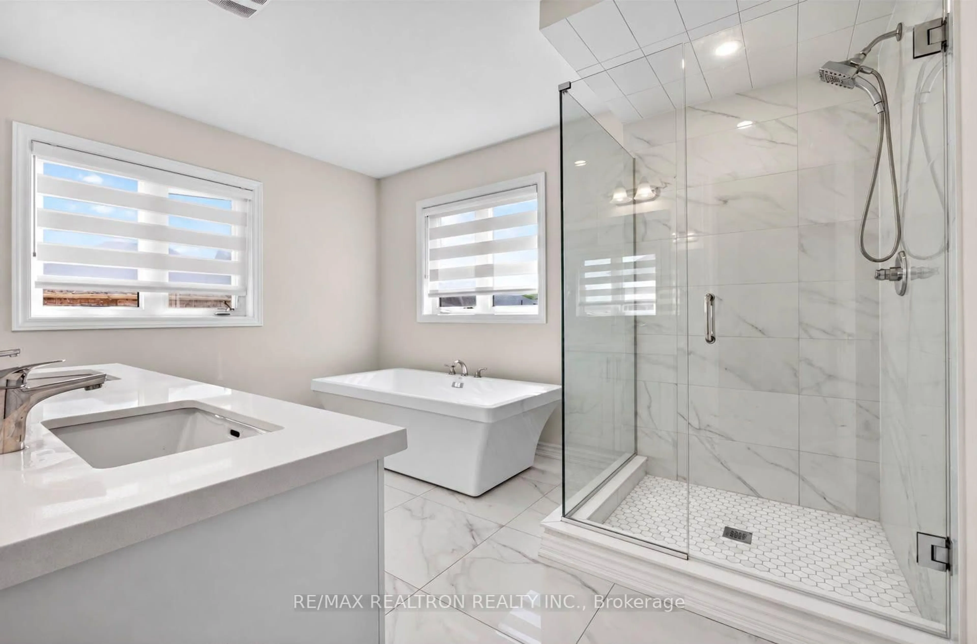
Welcome to 23 Douglas Kemp Crescent, nestled in Bowmanville's highly sought-after Northglen community! This stunning, 5-year-new, 4+2 bedroom, 4-bathroom home offers the perfect blend of modern elegance, comfort, and functionality. Featuring hardwood flooring throughout the main level, a spacious formal dining room connected to a beautifully appointed chef-inspired kitchen through a convenient butler's pantry. The open-concept kitchen boasts high-end appliances, a centre island, and a bright breakfast area overlooking the inviting living room. Walk out to your private backyard, complete with professionally designed hardscaping and landscaping, perfect for entertaining and family enjoyment. The upper level features a spectacular family room with soaring ceilings, four generously sized bedrooms, including a luxurious primary retreat with a spa-inspired ensuite. The finished basement provides additional living space and potential income, 2 bedroom, and 3-piece bathroom, ideal for extended family or overnight guests. Conveniently located near parks, scenic trails, schools, shopping, and historic downtown Bowmanville.
Property Details
Interior
Features
Main Floor
Kitchen
3.5 x 4.7W/O To Deck / Granite Counter / Large Window
Living
3.23 x 5.7Large Window / hardwood floor / Pot Lights
Breakfast
3.5 x 4.7Sliding Doors / Ceramic Floor / W/O To Deck
Dining
3.1 x 4.5hardwood floor / Pot Lights / Large Window
Exterior
Features
Parking
Garage spaces 2
Garage type Attached
Other parking spaces 4
Total parking spaces 6
Property History
 24