Open: Sat, 12PM to 2PM
Unknown for 274 Swindells St, Clarington Ontario L1C 5G7

274 Swindells St, Clarington, Ontario L1C 5G7

Townhouse
3
3
~1100-1500 sqft
$629,000
Get pre-qualifiedPowered by nesto
Townhouse
3
3
~1100-1500 sqft

Contact us about this property

Call

Highlights

Property Estimate

Estimated valueNot available

Price/Sqft$495/sqft

Monthly cost

Open Calculator

Description

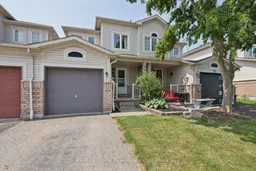
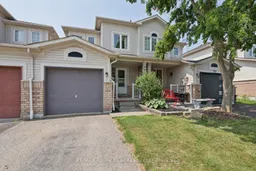
Located in the lovely town of Bowmanville, this 2-storey townhome features three bedrooms and three bathrooms, offering space for growing families in the desirable Durham Region. Inside, both the main floor and second storey feature hardwood floors throughout (2016), a bright eat-in kitchen with a walkout onto the backyard deck, a combined living-dining room, and a spacious master bedroom with a walk-in closet and an en-suite bathroom. The second storey has two additional bedrooms and a second full bathroom. The fenced-in backyard features a deck (2019), a patio, room for gardens and lawn space great for kids or pets. The basement provides space for extra storage and can be finished to create additional living space. Close to downtown Bowmanville, this home keeps amenities, shopping, restaurants, schools and transit close and accessible. With easy access to both the 401 and 412 highways, this location makes commuting a breeze, no matter where you travel!


Upcoming Open House

Aug 1Sat12:00 PM - 2:00 PM

Property Details

Style2-Storey
View-
Age of property16-30
SqFt~1100-1500 SqFt
Lot Size2,055 SqFt(104.45 x 19.68)
Parking Spaces3
MLS ®NumberE13621156
Community NameBowmanville
Data SourceTRREB
Listing byRE/MAX Rouge River Realty Ltd.

Features

Heating: Forced Air
Cooling: Central Air
Basement: Unfinished

Main Floor

Living

9.01 x 4.3

hardwood floor / Open Concept / L-Shaped Room

Dining

9.01 x 4.3

hardwood floor / Open Concept / L-Shaped Room

Kitchen

4.95 x 2.85

Tile Floor / Eat-In Kitchen / W/O To Deck


Features

Lot size: 2,055 SqFt

Parking

Garage spaces 1

Garage type Attached

Other parking spaces 2

Total parking spaces 3


Property History

Date unavailable
ListedActive
$629,000
< 1h on market
history photo preview28
Listing by trreb®
Property listed by RE/MAX Rouge River Realty Ltd., Brokerage

Agent Banner Image
Interested in this property?Get in touch to get the inside scoop.

Market Data - Bowmanville

Geo Zone Map ThumbnailBowmanville

Seller's Market

View Market Data

Townhouse - for the past 30 days

Buyer's market Seller's market

Avg. Days on Market

Past 30 days

21 days

Compared to

2025

15 days

2024

12 days

2023

10 days

New Listings

Past 30 days

20 listings

Compared to

2025

32 listings

2024

26 listings

2023

28 listings

Units sold

Past 30 days

12 units

Compared to

2025

15 units

2024

12 units

2023

10 units

Median Sold Price

Past 30 days

$619,000

Compared to

2025

$710,000

2024

$765,000

2023

$826,000


Population and Demographics

Overview

Total population 41758
Average household income $127,589

Age (%)

0 to 19
26%
20 to 34
19%
35 to 49
21%
50 to 64
18%
65 and plus
15%

Household composition (%)

Single family
74%
Single person
23%
Multi person
3%
Multi family
1%

Mother tongue (%)

English
93%
Others
4%
French
1%

House tenancy (%)

Owners
80%
Renters
20%

What’s nearby?Essentials within 5 km

Local Logic

Transportation Scores

Estimated Budget