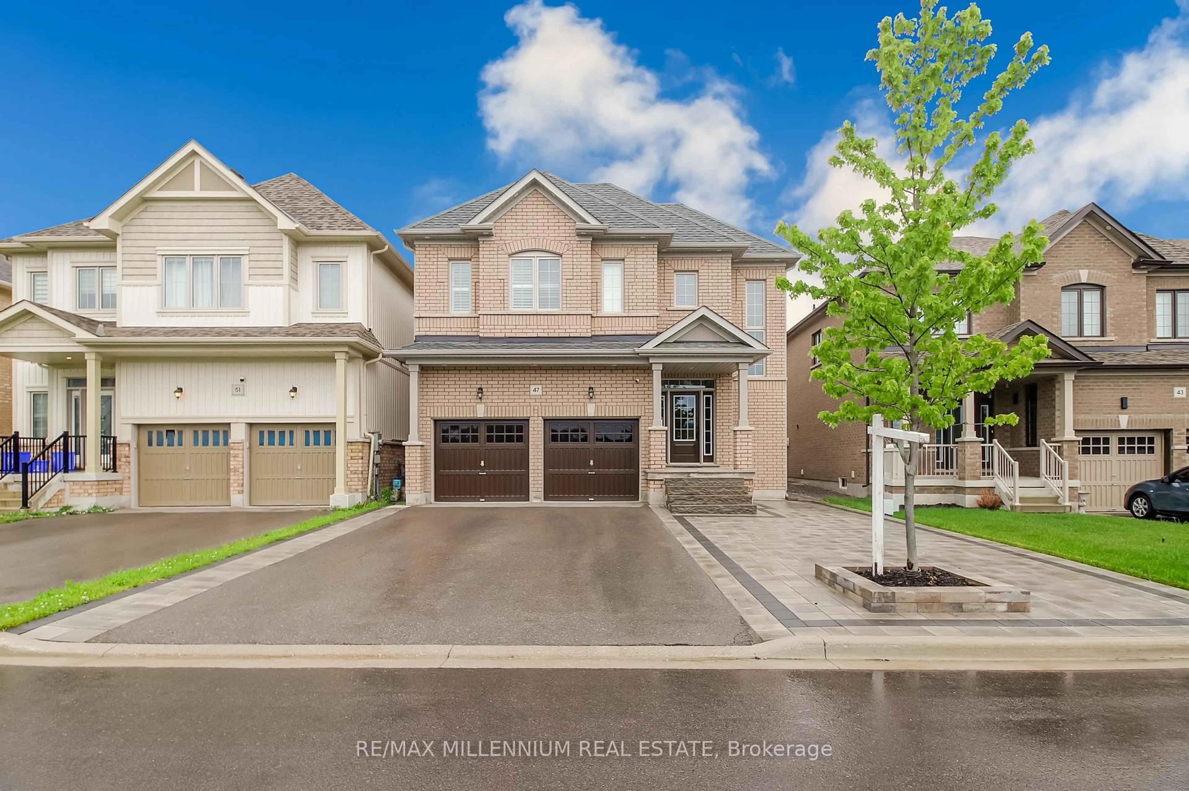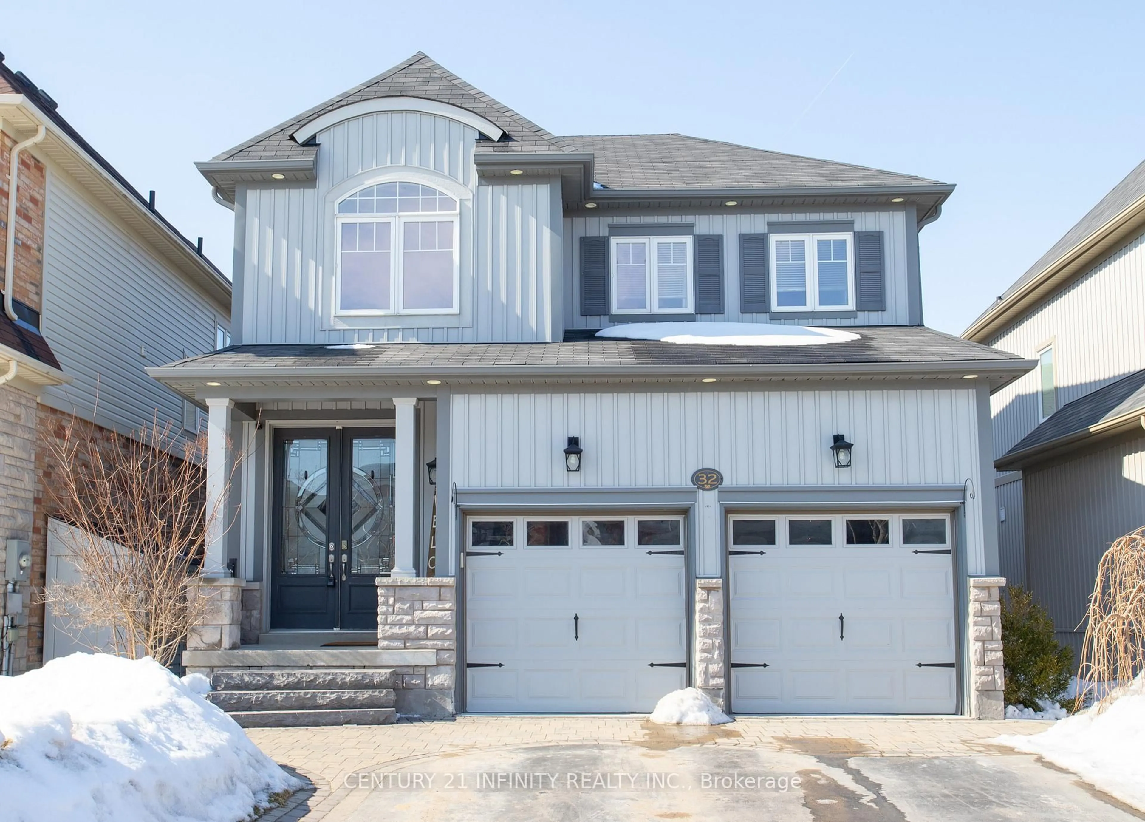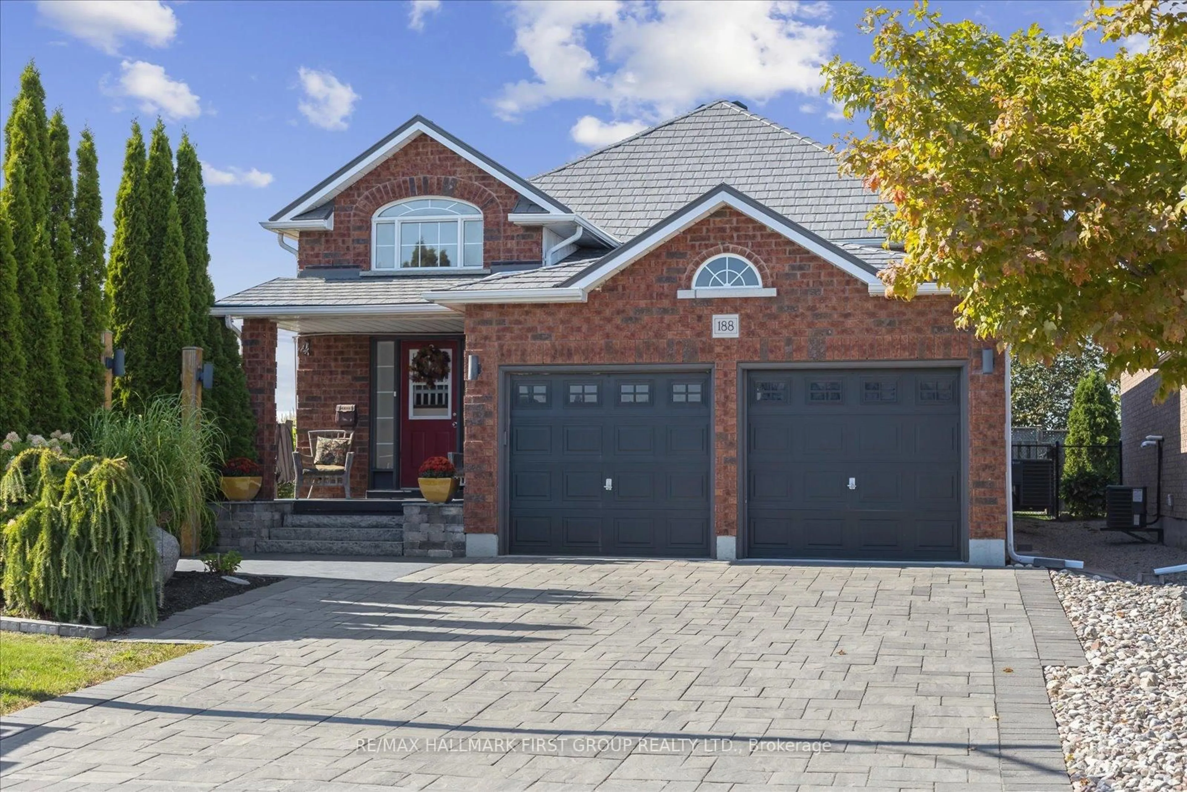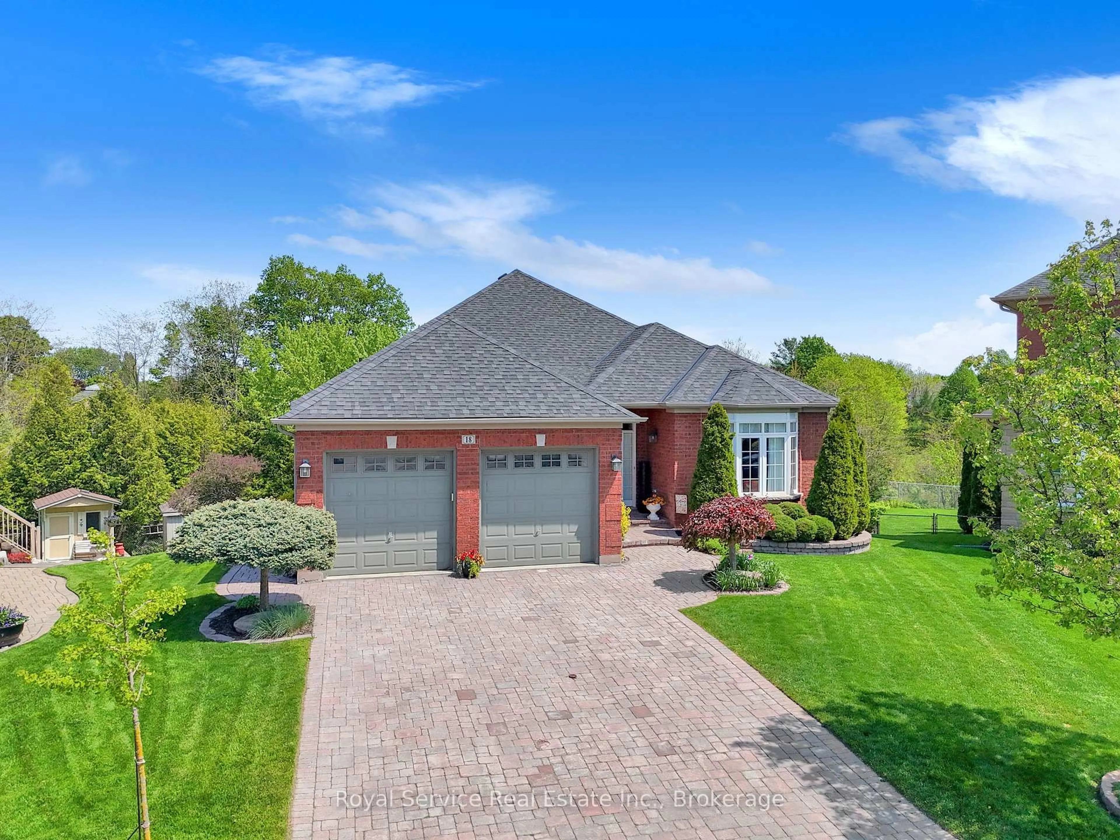
43 Jennings Dr, Clarington, Ontario L1C 0C2
Contact us about this property
Highlights
Estimated valueThis is the price Wahi expects this property to sell for.
The calculation is powered by our Instant Home Value Estimate, which uses current market and property price trends to estimate your home’s value with a 90% accuracy rate.Not available
Price/Sqft$618/sqft
Monthly cost
Open Calculator
Description
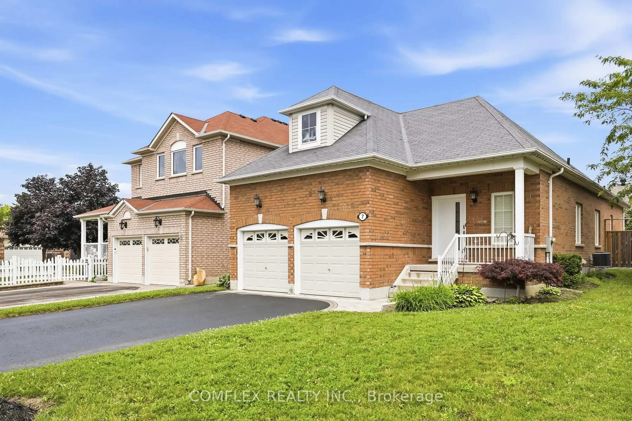
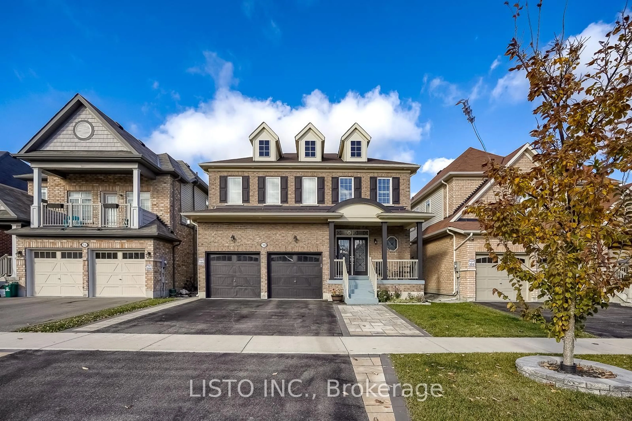
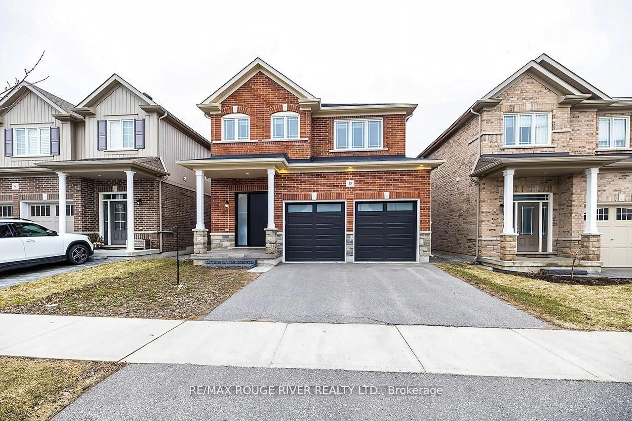
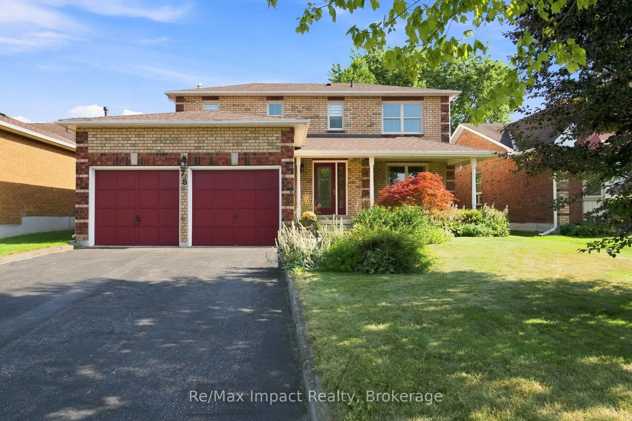
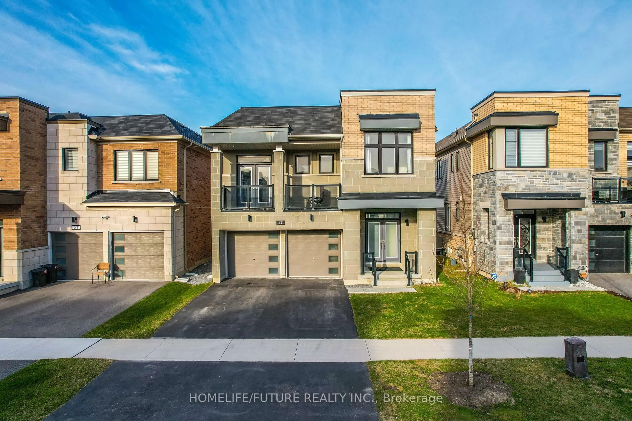
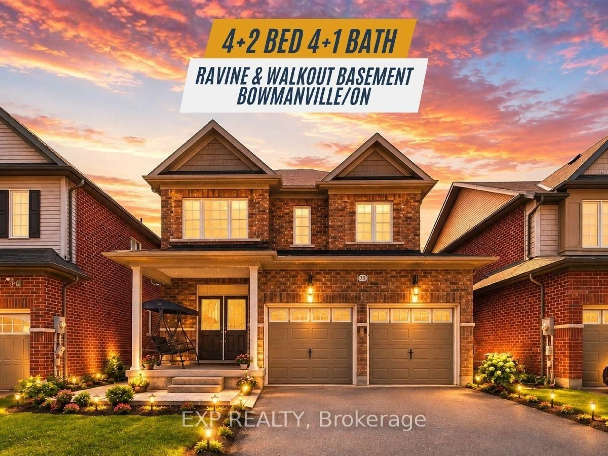
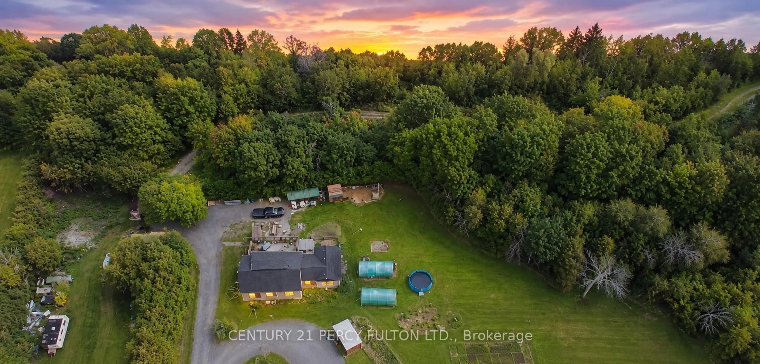
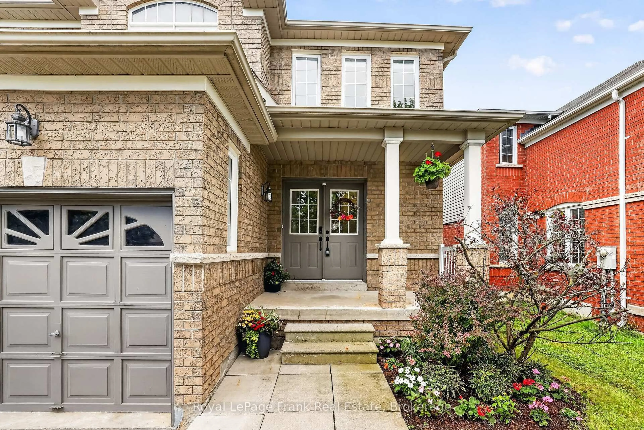
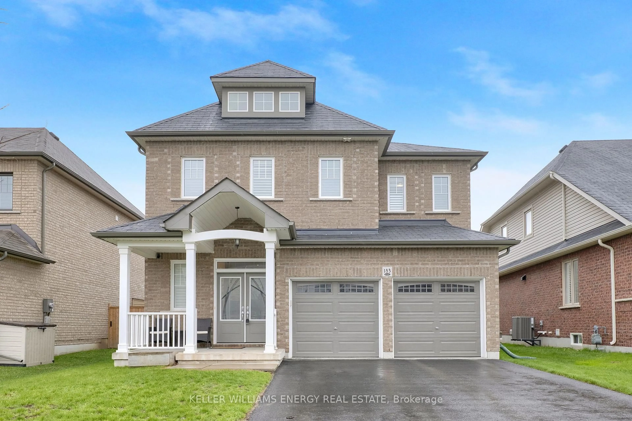
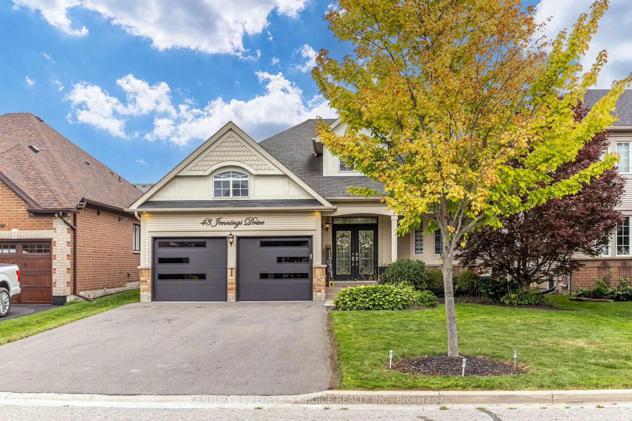
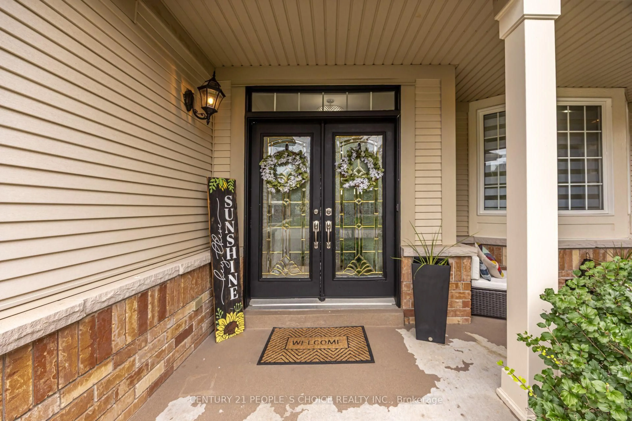
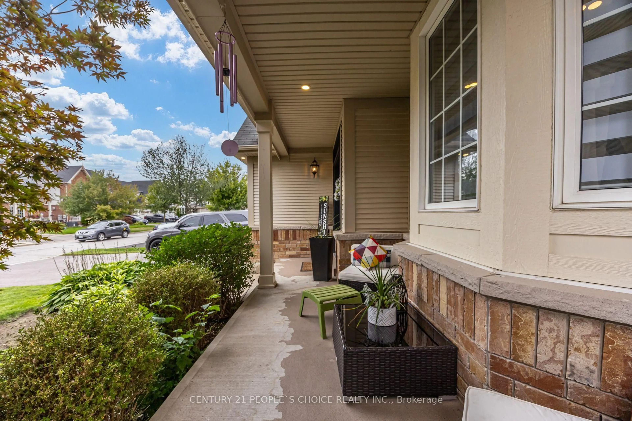
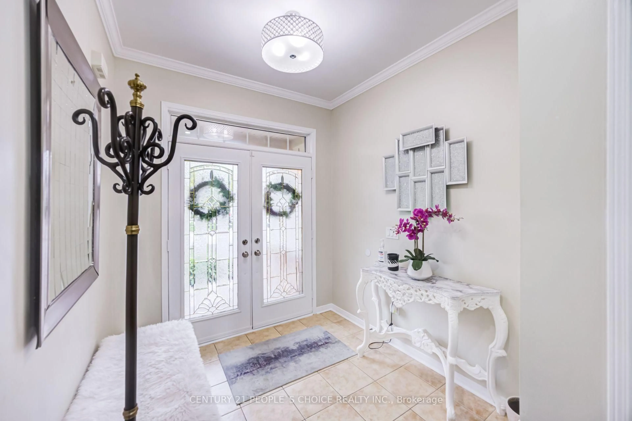
This Stunning Detached Bungalow Offers 1,725 Sq Ft Above Grade with 3+3 Bedrooms & 2 Full Baths - Built in Double Car Garage with a Total of 6 Parking Spaces - with Beautiful Landscaping and Mature Trees All Around - No Sidewalk - Updated Garage Doors with Garage Door Openers - Double Door Entry with a Covered Front Veranda - Ideal for Enjoying the Outdoors - Hardwood Floors throughout the Main Level with Pot Lights throughout - Living Room with Bay Window and Crown Molding - Walkthrough the Servery into the Large Eat in Kitchen That Features a Breakfast Bar & Spacious Dining Room that Overlooks the Well Maintained & Spacious Backyard - Family Room Features Pot Lights & a Natural Gas Fireplace w/Floating Shelves & Wall Inserts - Entry into the Home from the Garage - Mudroom with Laundry that features Cabinets and a Laundry Sink - Beautiful Oak Staircase with Beautiful Iron Wrought Pickets Leading into the Basement - Basement Features another 1,725 Sq Ft - With Laminate Floors Throughout - Plenty of Windows & Plenty of Pot Lights - Another 3 Rooms with 2 Rooms that are a Very Spacious that Feature Very Generous Sized Walk in Closets - Open Concept with the Ability for In-Law Capability or Future Build Out - Privately Fenced Backyard with Built in Gazebo and Garden Shed - Nicely Landscaped - Great Garage Height Clearance for Car Enthusiast & Anyone looking for Extra Storage Space! Pride of Ownership and Well Maintained! Public & Catholic Schools Nearby! Easy access to 401 and 407.
Property Details
Interior
Features
Main Floor
Family
6.58 x 3.69hardwood floor / Gas Fireplace / Pot Lights
Primary
4.39 x 4.05hardwood floor / 4 Pc Ensuite / W/I Closet
2nd Br
3.75 x 2.77hardwood floor / Window / Closet
3rd Br
3.05 x 2.87hardwood floor / Window / Closet
Exterior
Features
Parking
Garage spaces 2
Garage type Built-In
Other parking spaces 4
Total parking spaces 6
Property History
 42
42