5 King Crt, Clarington, Ontario L1B 1L7
Contact us about this property
Highlights
Estimated valueThis is the price Wahi expects this property to sell for.
The calculation is powered by our Instant Home Value Estimate, which uses current market and property price trends to estimate your home’s value with a 90% accuracy rate.Not available
Price/Sqft$256/sqft
Monthly cost
Open Calculator
Description
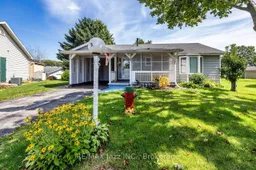
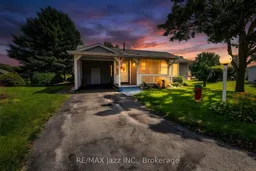
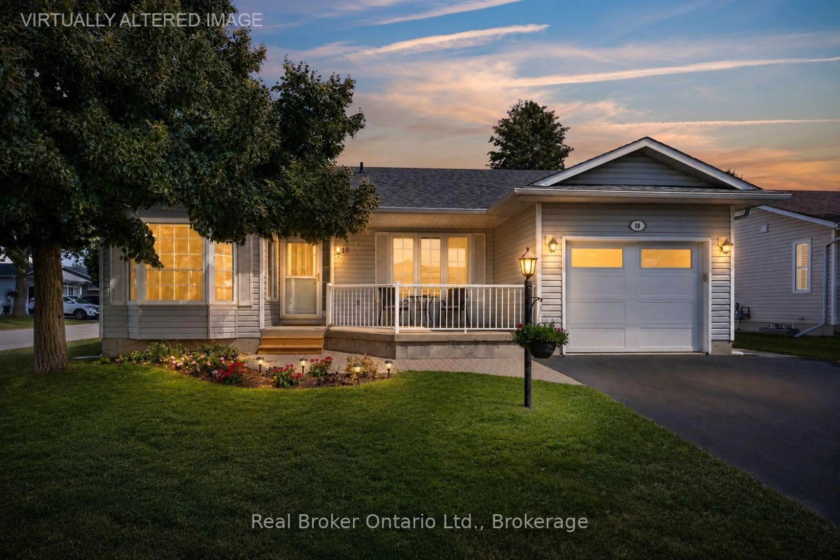
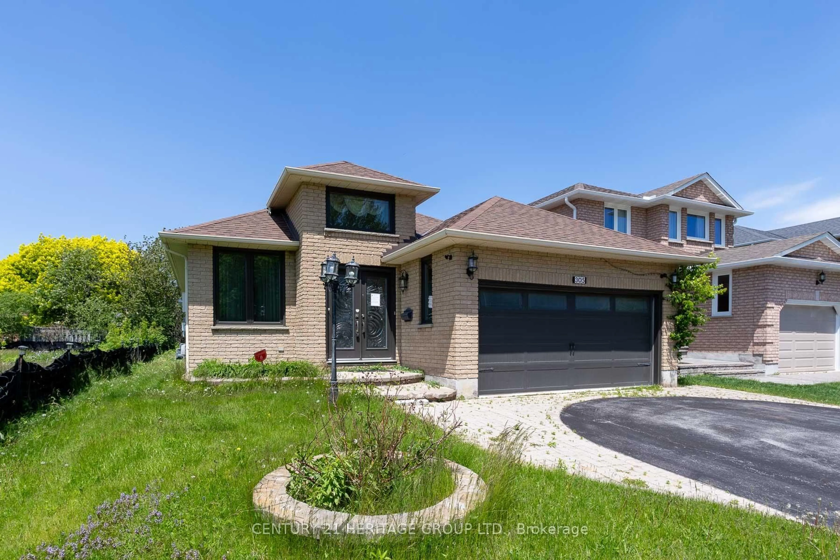
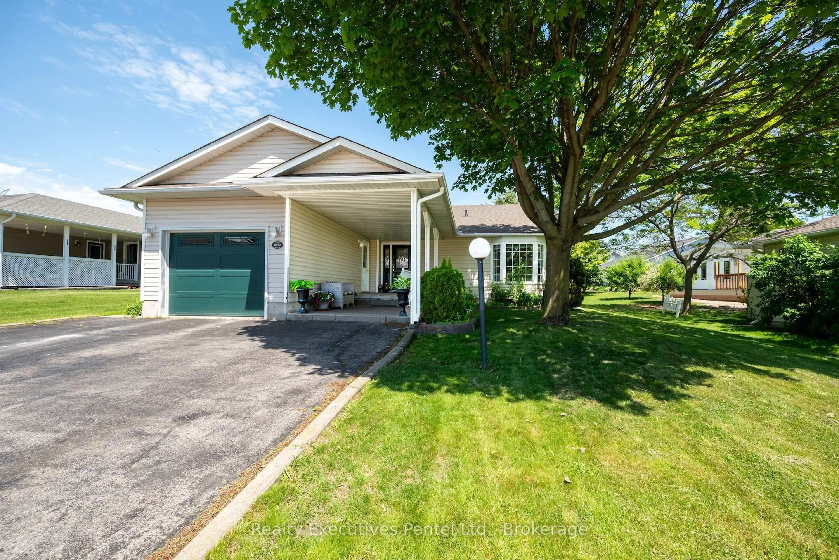
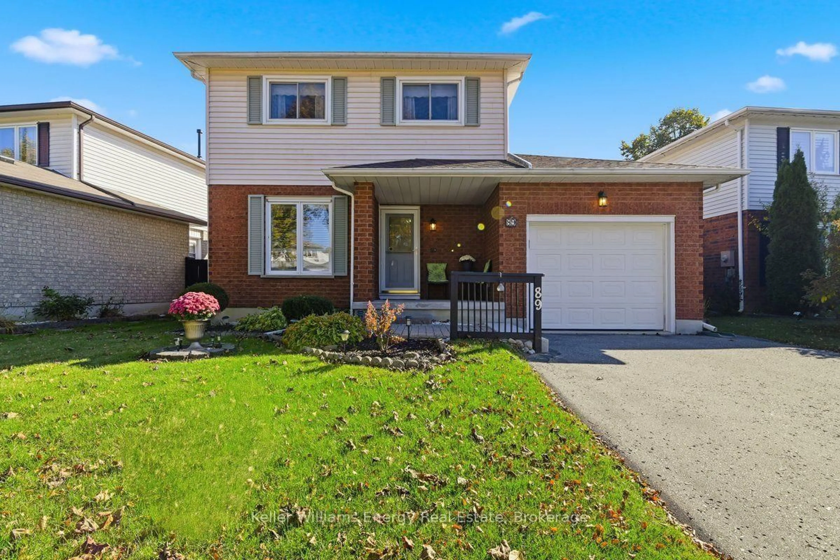
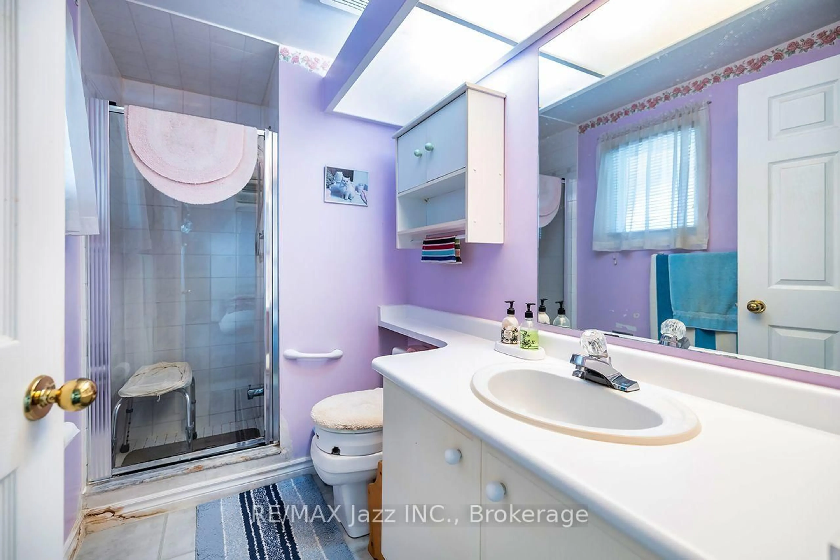
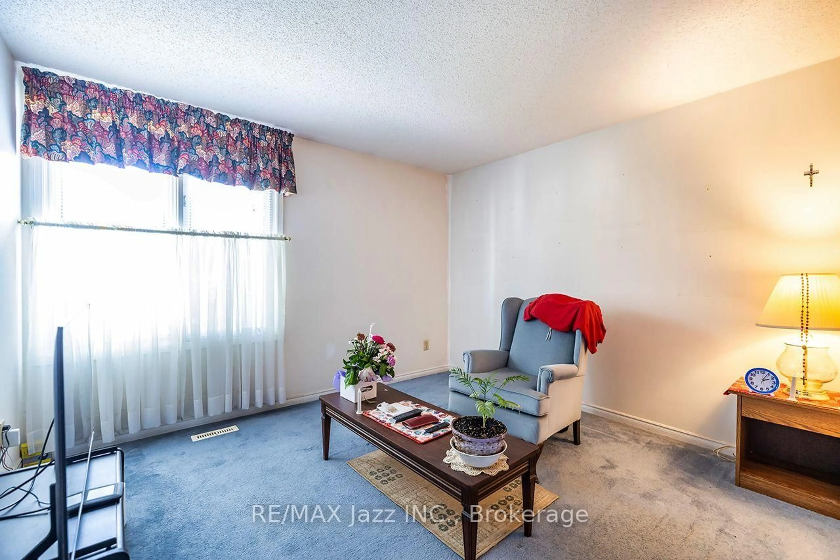
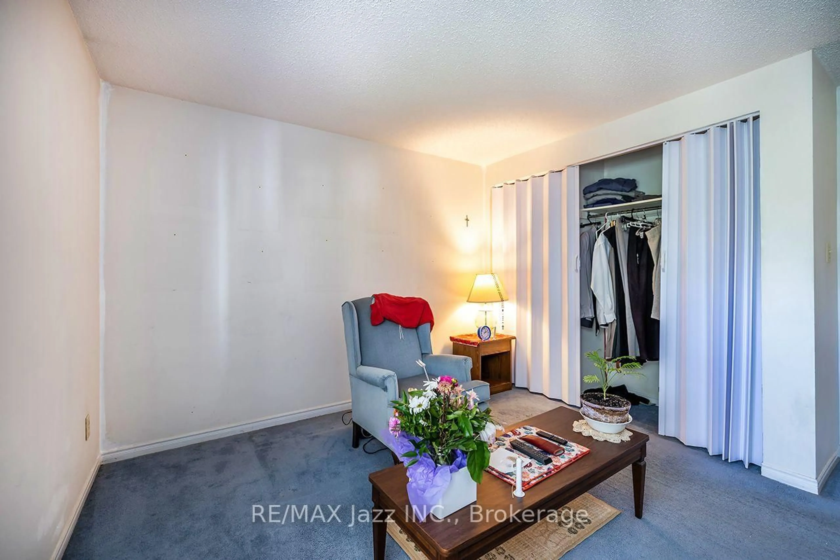
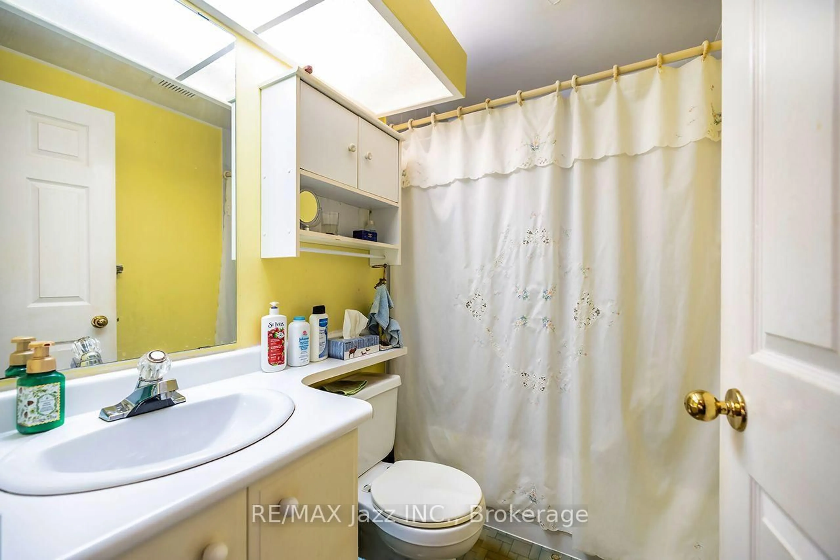
Opportunity Knocks! Welcome to this 1-owner, 2-bedroom, 2-full-bathroom bungalow in the sought-after Wilmot Creek Adult Lifestyle Community in Newcastle. Rarely offered, this Windjammer model presents a wonderful opportunity to add your personal touch and make it your own. Featuring a covered front porch and carport with parking for 3 vehicles, this bright home offers a spacious foyer with ample storage, open-concept living and dining areas with vaulted ceilings, and large windows that fill the space with natural light. The living room walks out to the patio and private backyard, while the spacious eat-in kitchen features ample cabinetry, generous counter space, and a convenient patio walkout. The primary bedroom boasts a large walk-in closet and 3-piece ensuite, while the second bedroom offers a generous double closet. Ensuite laundry and storage throughout add everyday convenience. Enjoy an active lifestyle with access to an impressive range of community amenities, including The Wheelhouse, a private 9-hole golf course, swimming pools, fitness facilities, tennis, pickleball, lawn bowling, walking trails, clubs, activities, and social events. The community auditorium hosts dances, theatre productions, and gatherings. Surrounded by nature and close to the waterfront, shopping, and dining, this is your opportunity to enjoy a welcoming community and create a home tailored to your taste. Monthly community fees include water, sewer, and snow removal. 2 Bedrooms | 2 Full Bathrooms | Windjammer Model | 1 Owner | 3-Car Parking | Private Backyard | Vaulted Ceilings | 3-Piece Ensuite | Ensuite Laundry | Private 9-Hole Golf Course | Pools & Fitness Facilities | 100+ Clubs & Activities
Property Details
Interior
Features
Main Floor
Living
5.39 x 5.13Combined W/Dining / Vaulted Ceiling / W/O To Yard
Den
5.39 x 5.13Combined W/Living / Vaulted Ceiling / W/O To Yard
Kitchen
3.66 x 2.39W/O To Yard
Breakfast
2.54 x 2.24Eat-In Kitchen / W/O To Yard
Exterior
Parking
Garage spaces 1
Garage type Carport
Other parking spaces 2
Total parking spaces 3
Property History
 29