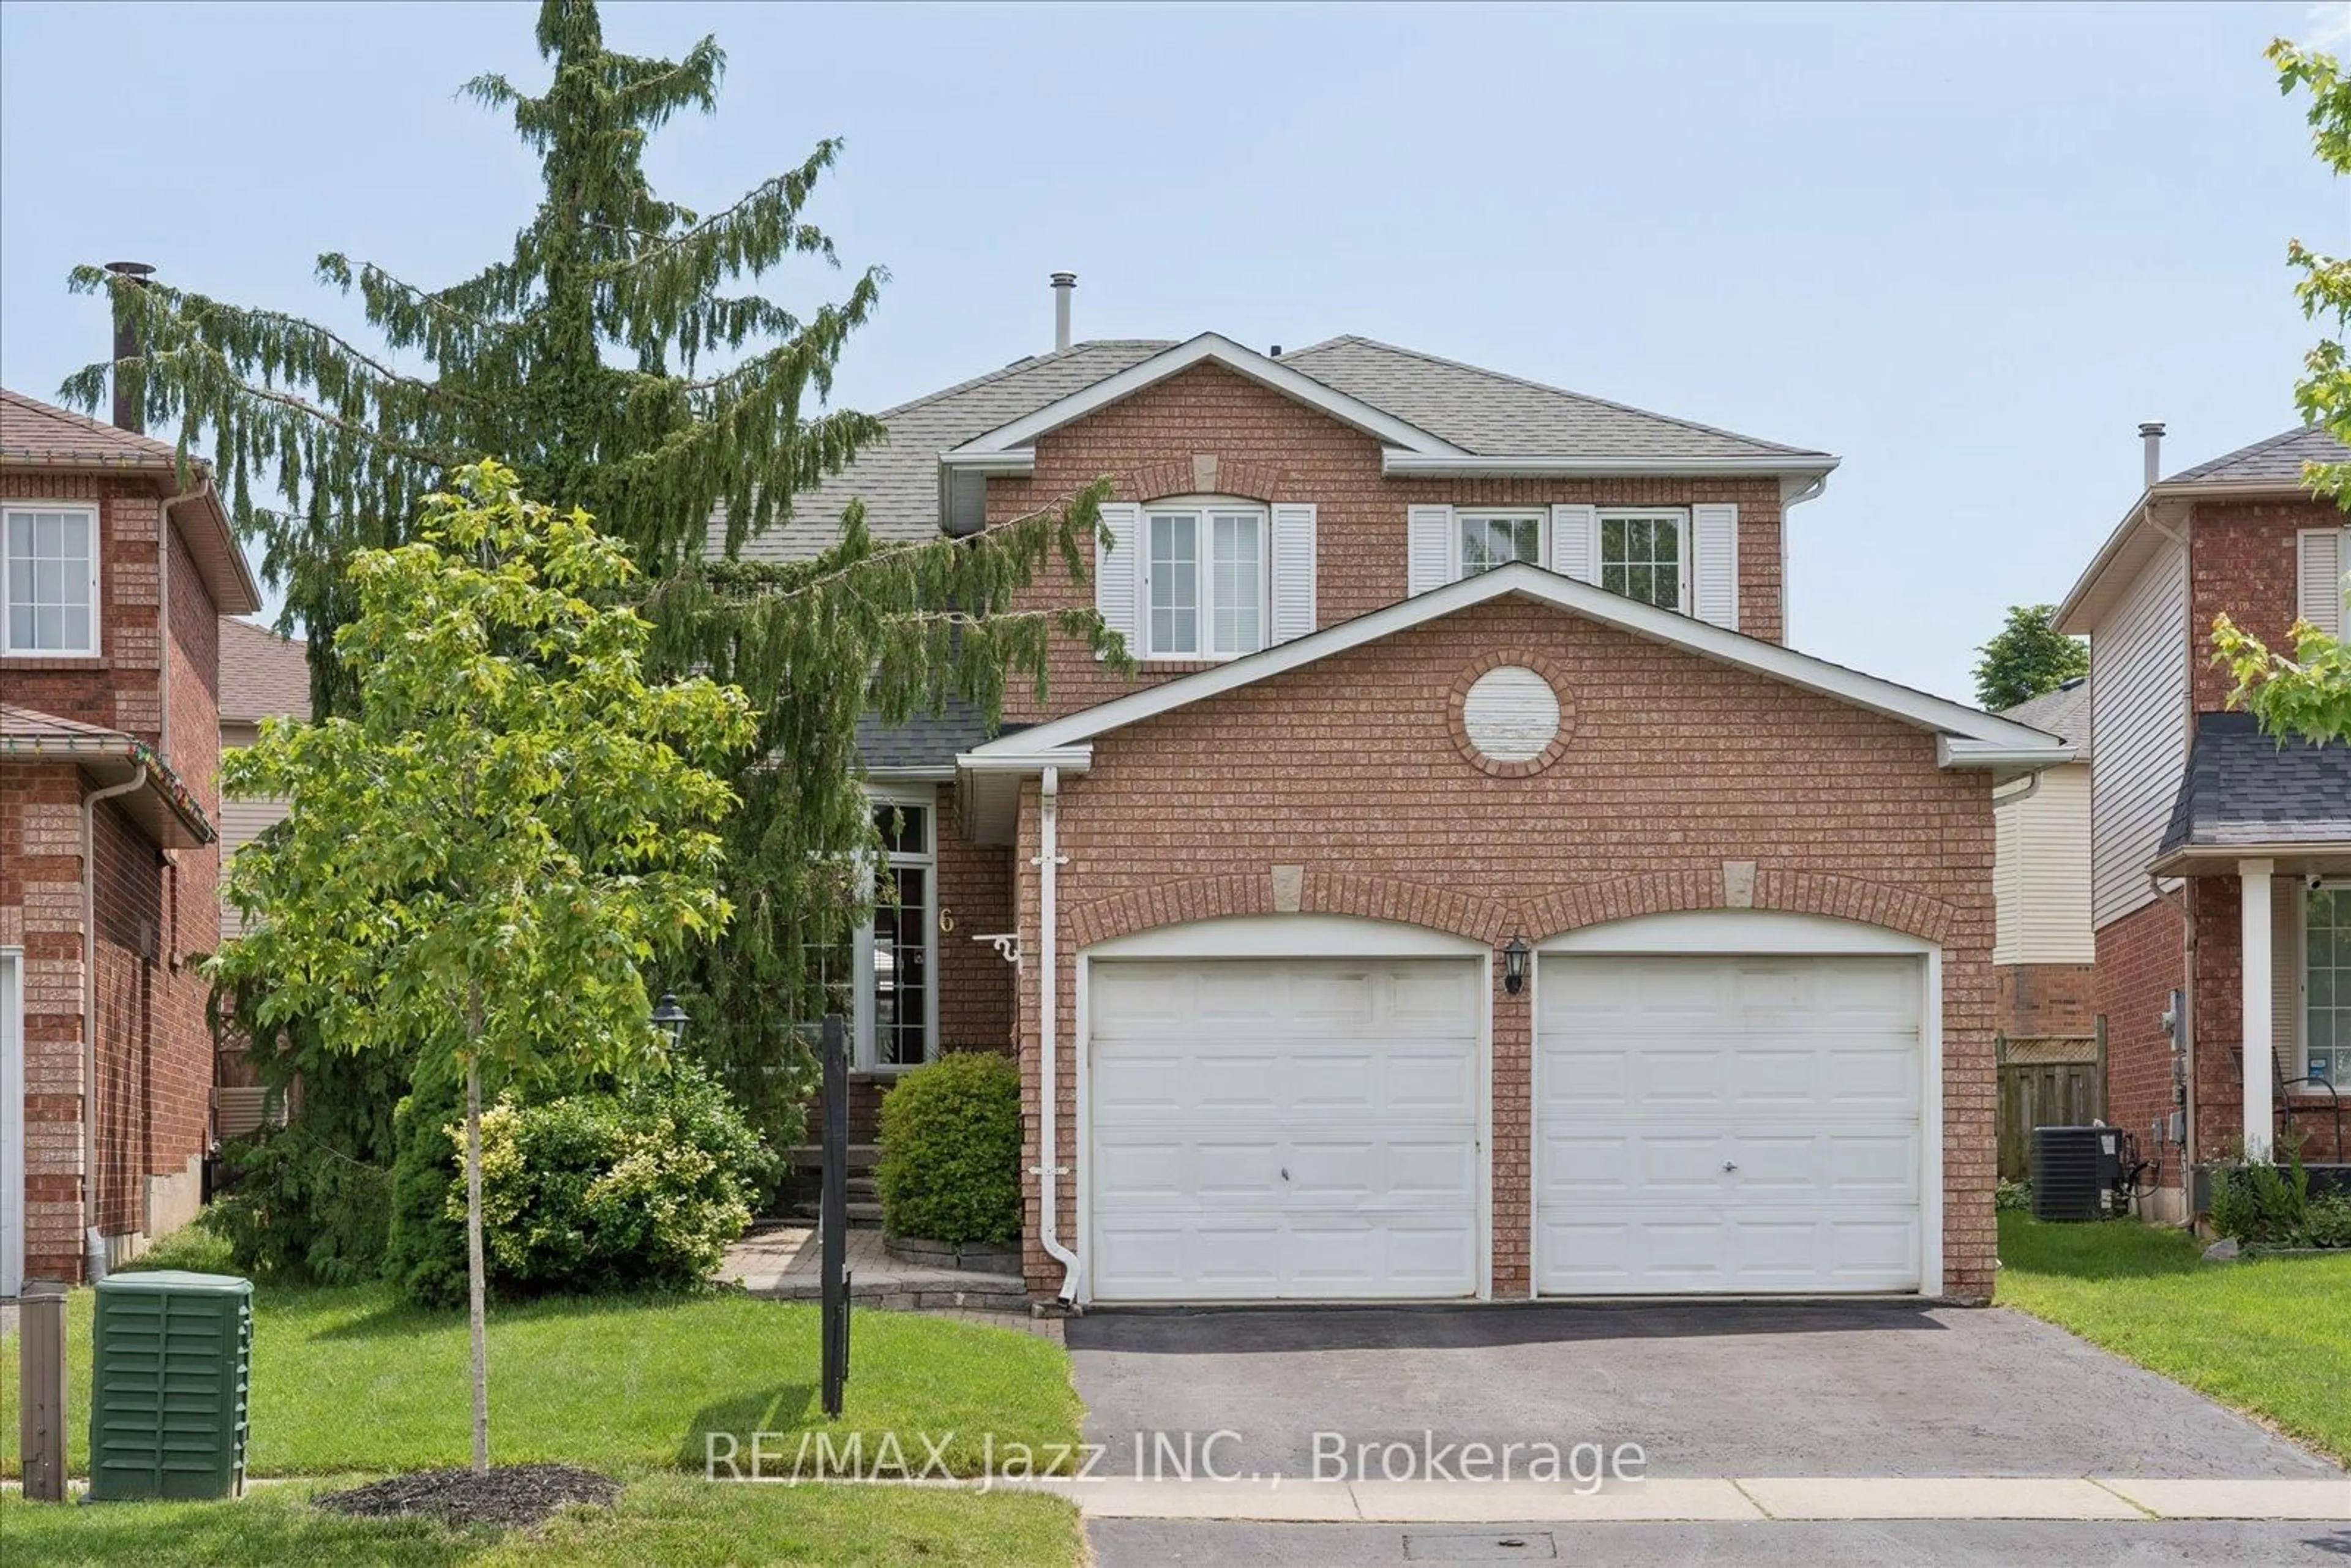
5 Souch Crt, Clarington, Ontario L1C 4G3
Contact us about this property
Highlights
Estimated valueThis is the price Wahi expects this property to sell for.
The calculation is powered by our Instant Home Value Estimate, which uses current market and property price trends to estimate your home’s value with a 90% accuracy rate.Not available
Price/Sqft$466/sqft
Monthly cost
Open Calculator
Description
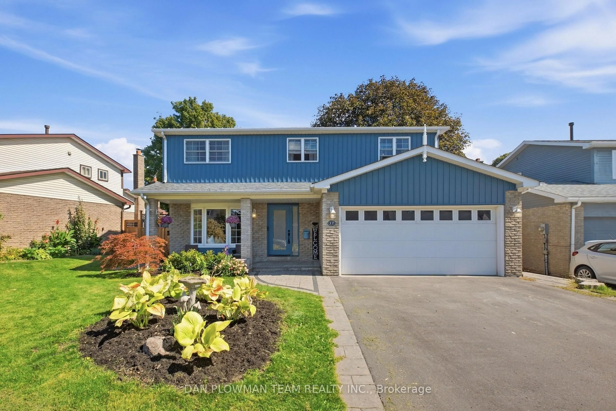
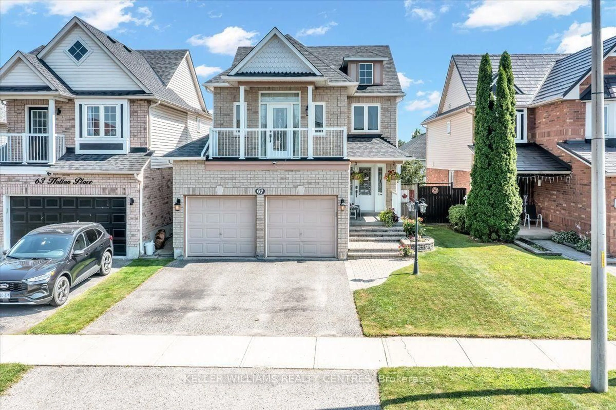
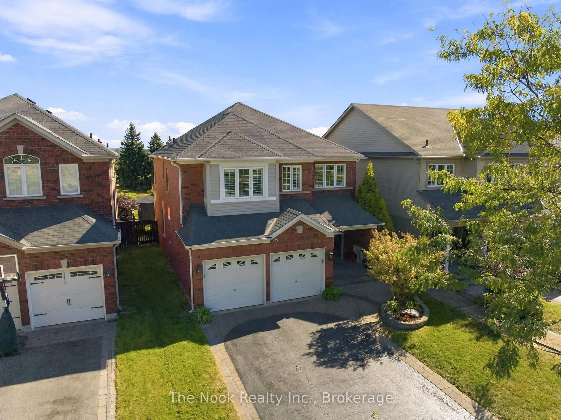
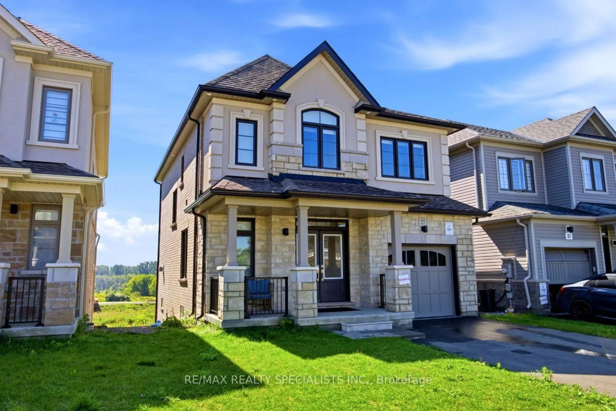
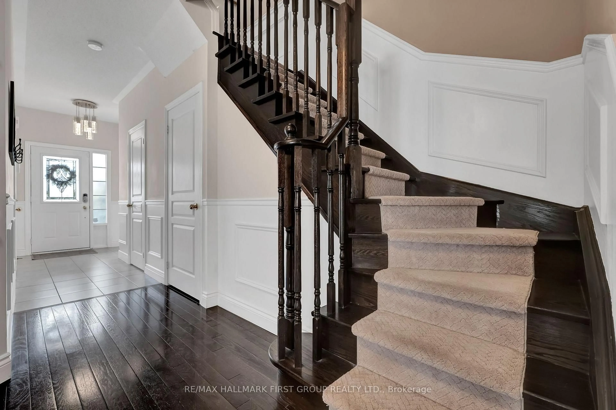
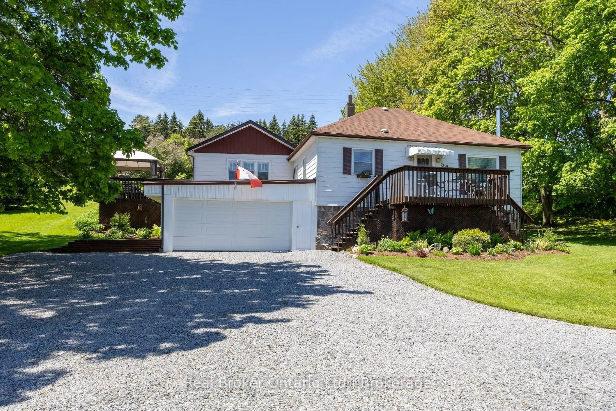
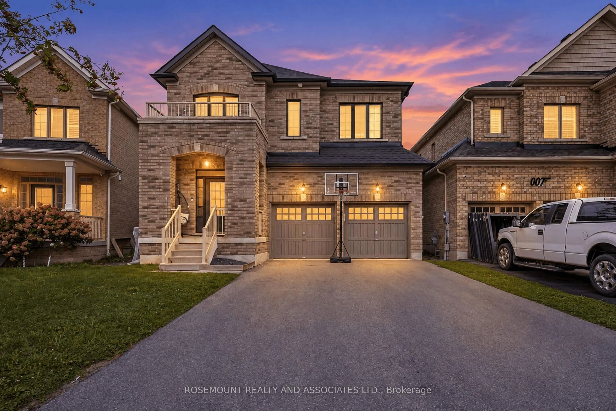
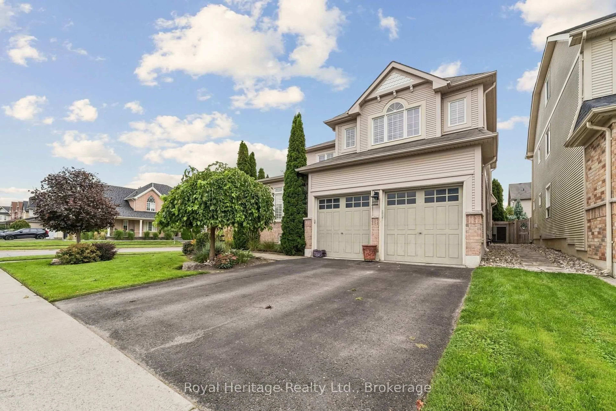
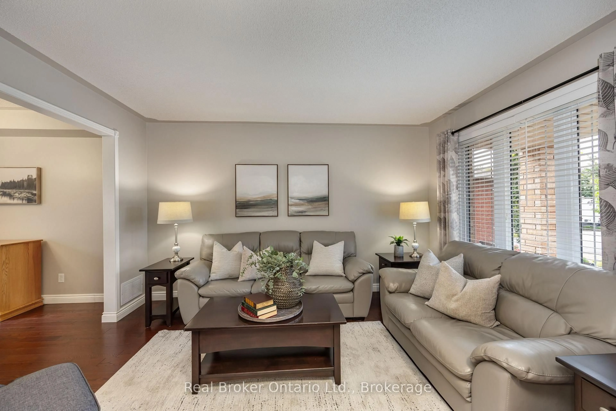
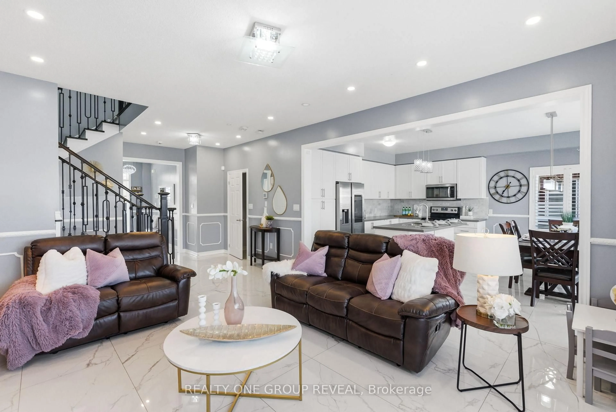
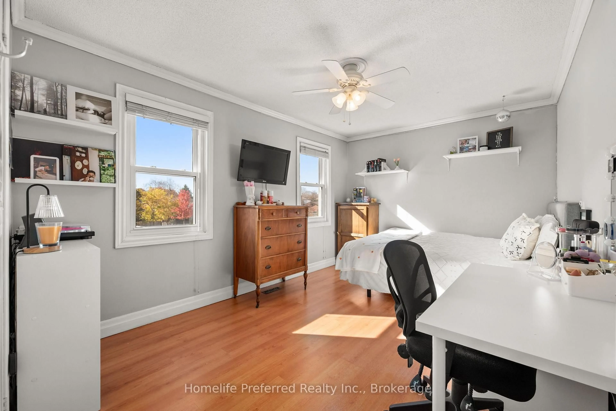
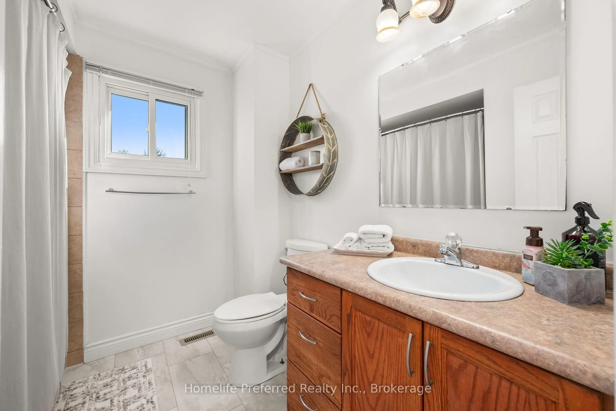
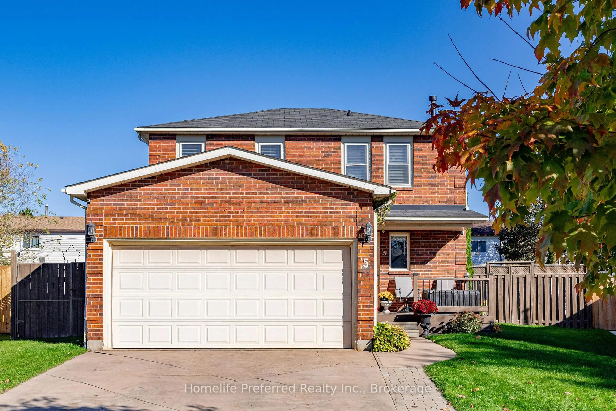
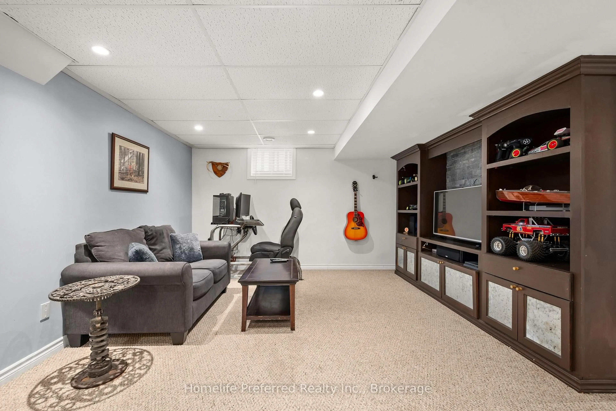
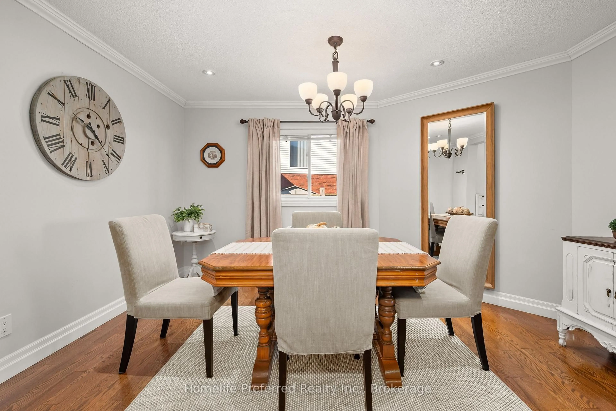
A Rare Opportunity in a Highly Sought-After Bowmanville Neighbourhood! Welcome to this beautiful 2-storey, 3+1 bedroom home, perfectly situated on a quiet court where homes rarely become available! Offering a fantastic blend of space, comfort, and functionality, this home is an incredible opportunity for families looking to settle into a desirable community. The thoughtfully designed main floor boasts a seamless flow, featuring a spacious dining room with a hidden pantry, a generous family room perfect for relaxing or entertaining, and a large eat-in kitchen with a walkout to the deck - ideal for enjoying summer barbecues and outdoor gatherings.Upstairs, you'll find three generously sized bedrooms, including a spacious primary retreat complete with an updated ensuite and walk-in closet. The fully finished lower level provides even more living space, featuring a cozy recreation room, an additional bedroom, a convenient laundry area, and a spacious utility room.Car enthusiasts, hobbyists, and busy families will appreciate the double-car heated garage with a 60-amp electrical panel. Outside, enjoy the fully fenced yard with convenient access on both sides of the home, along with a private, double-wide driveway offering parking for up to four vehicles - and no sidewalk to maintain!Homes on this rarely available court don't come along often! With its spacious layout, fantastic parking, and sought-after location, this is an opportunity you won't want to miss. Book your private showing today and discover all this wonderful Bowmanville home has to offer!
Property Details
Interior
Features
Exterior
Features
Parking
Garage spaces 2
Garage type Attached
Other parking spaces 4
Total parking spaces 6
Property History
 46