65 Westover Dr, Clarington, Ontario L1C 0M7
Contact us about this property
Highlights
Estimated valueThis is the price Wahi expects this property to sell for.
The calculation is powered by our Instant Home Value Estimate, which uses current market and property price trends to estimate your home’s value with a 90% accuracy rate.Not available
Price/Sqft$394/sqft
Monthly cost
Open Calculator
Description
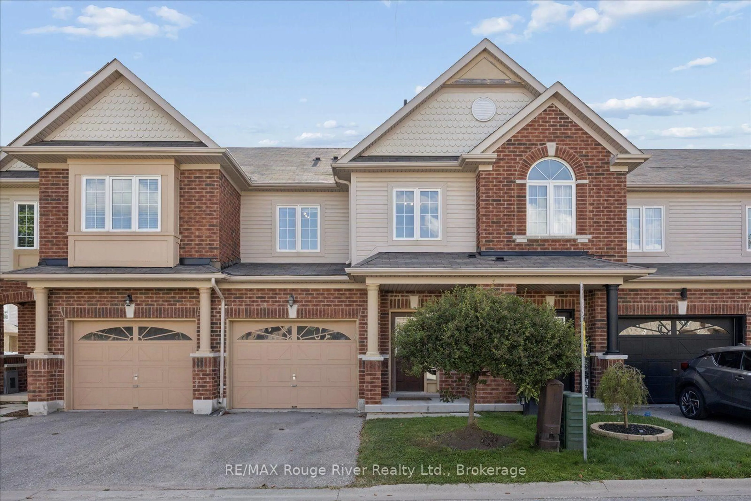
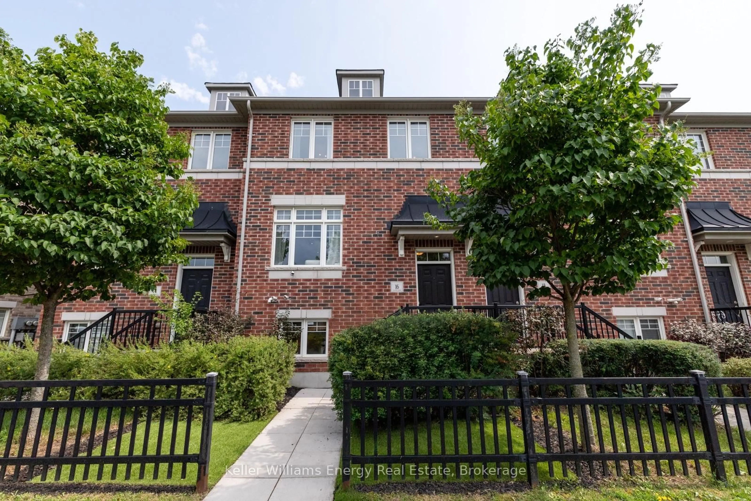
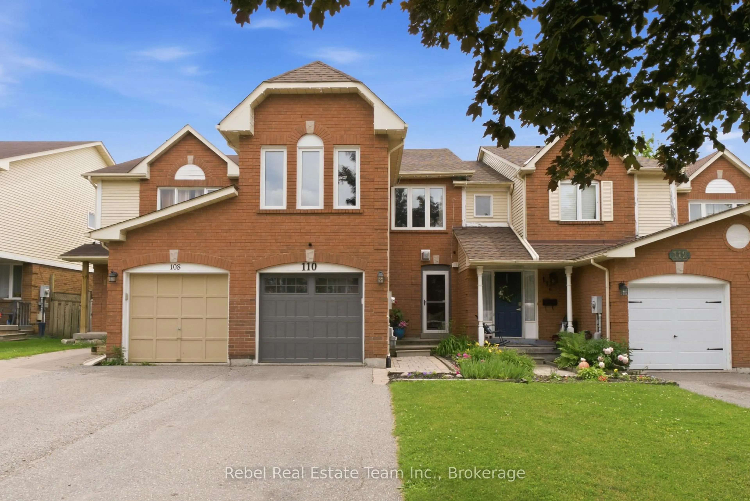
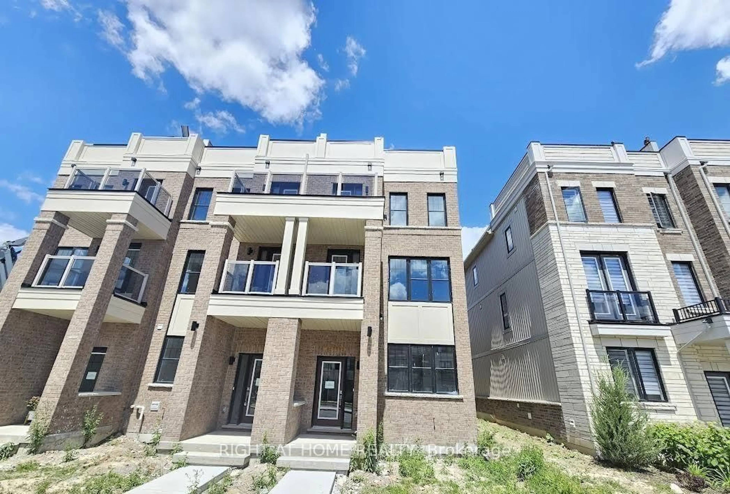
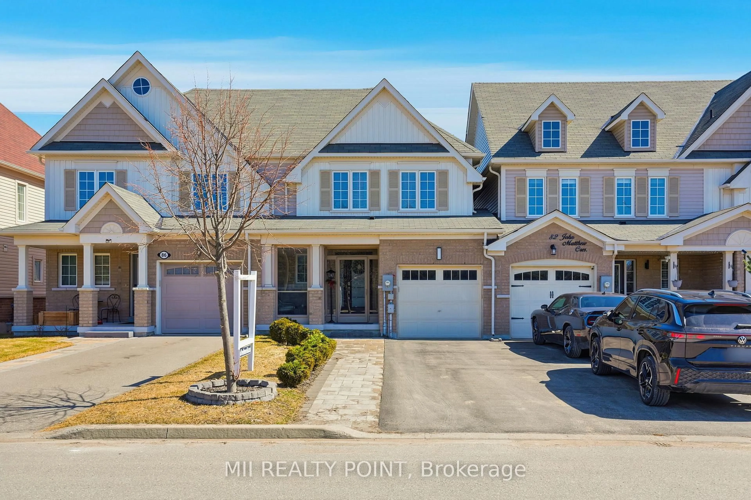
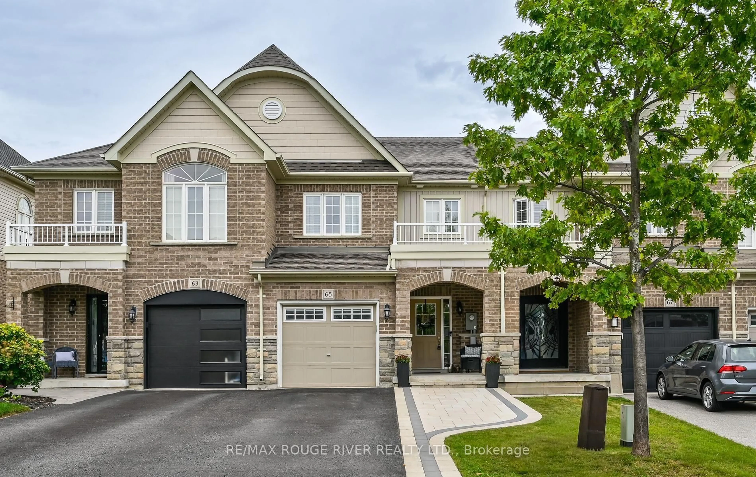
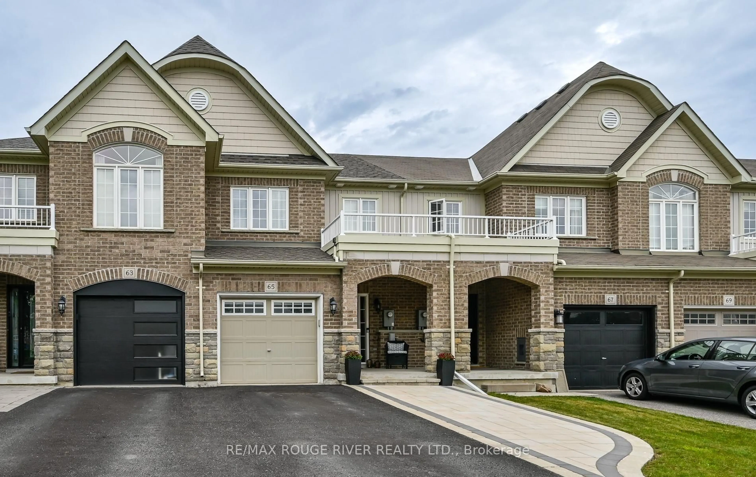
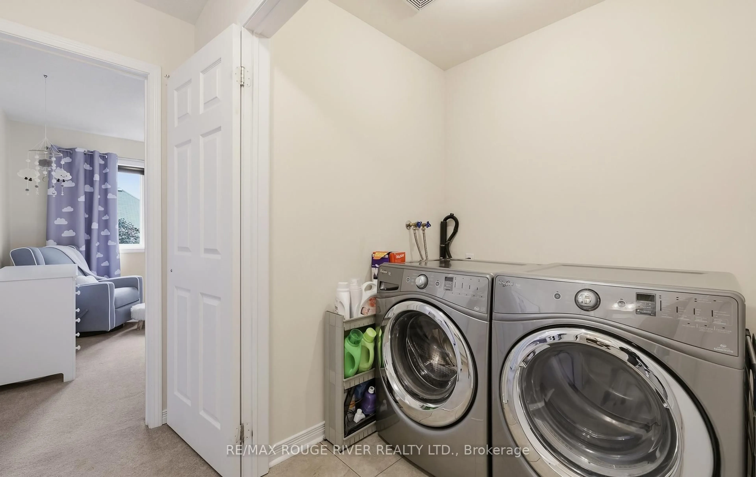
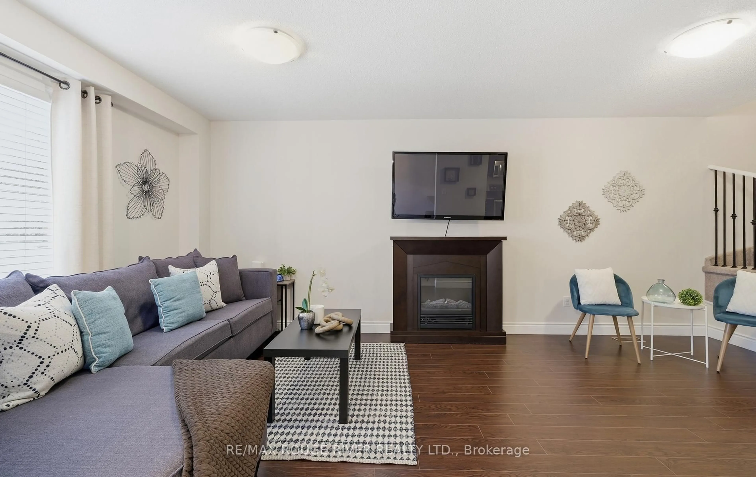
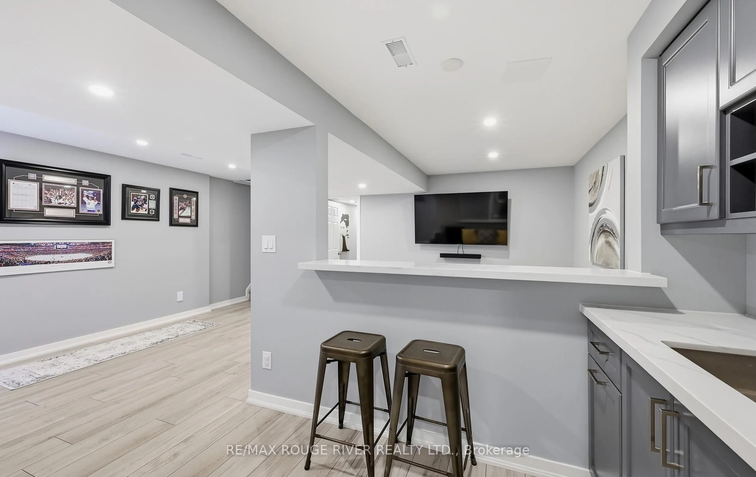
Stunning middle unit freehold townhouse in a desirable area of Bowmanville. This home features a large eat-in kitchen with ceramic floors, breakfast bar and a walk-out to deck. Living room and dining room combination with laminate flooring, a window and is open concept. 3 bedrooms upstairs. The primary bedroom has broadloom, a 4 piece ensuite and a walk-in closet. Bedroom 2 has broadloom, a closet and a window. Bedroom 3 has broadloom, a double closet and a window. Recreation room with laminate flooring, pot lights and a wet bar. Office with laminate flooring and pot lights. Upper level laundry. Lower level separate entrance. Lower level garage access into house. Beautifully landscaped. Parking for 3 cars including garage. Close to all amenities: schools, shopping and transit.
Upcoming Open Houses
Property Details
Interior
Features
Main Floor
Breakfast
3.11 x 2.47Ceramic Floor / W/O To Deck / Eat-In Kitchen
Living
3.46 x 3.12Laminate / Combined W/Dining / Window
Dining
2.32 x 3.12Laminate / Combined W/Living / Open Concept
Exterior
Features
Parking
Garage spaces 1
Garage type Attached
Other parking spaces 2
Total parking spaces 3
Property History
 46
46