Open: Sat, 12PM to 4PM
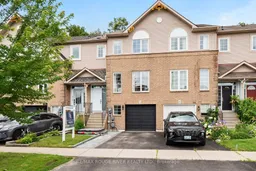
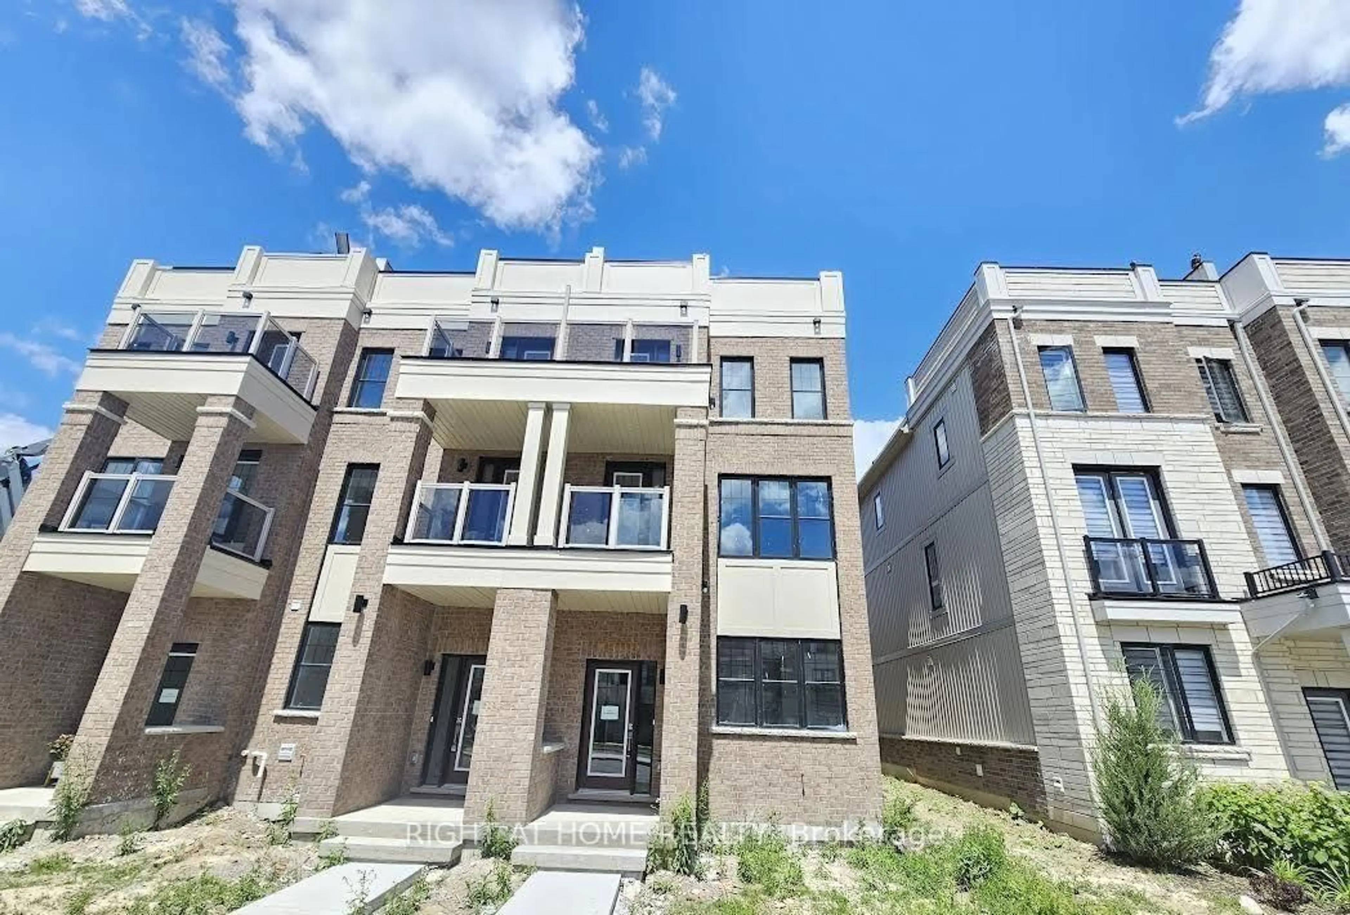
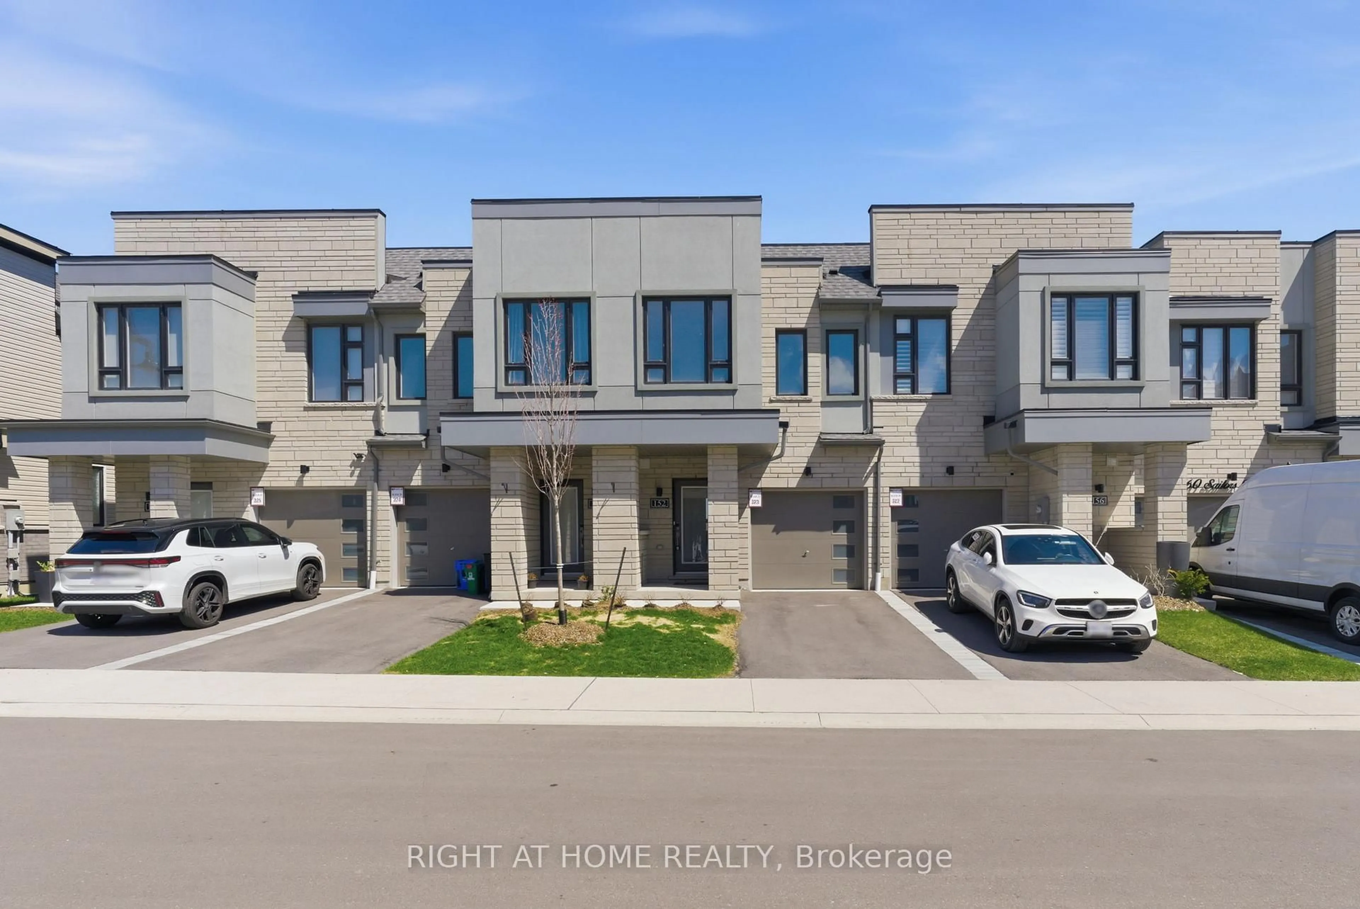
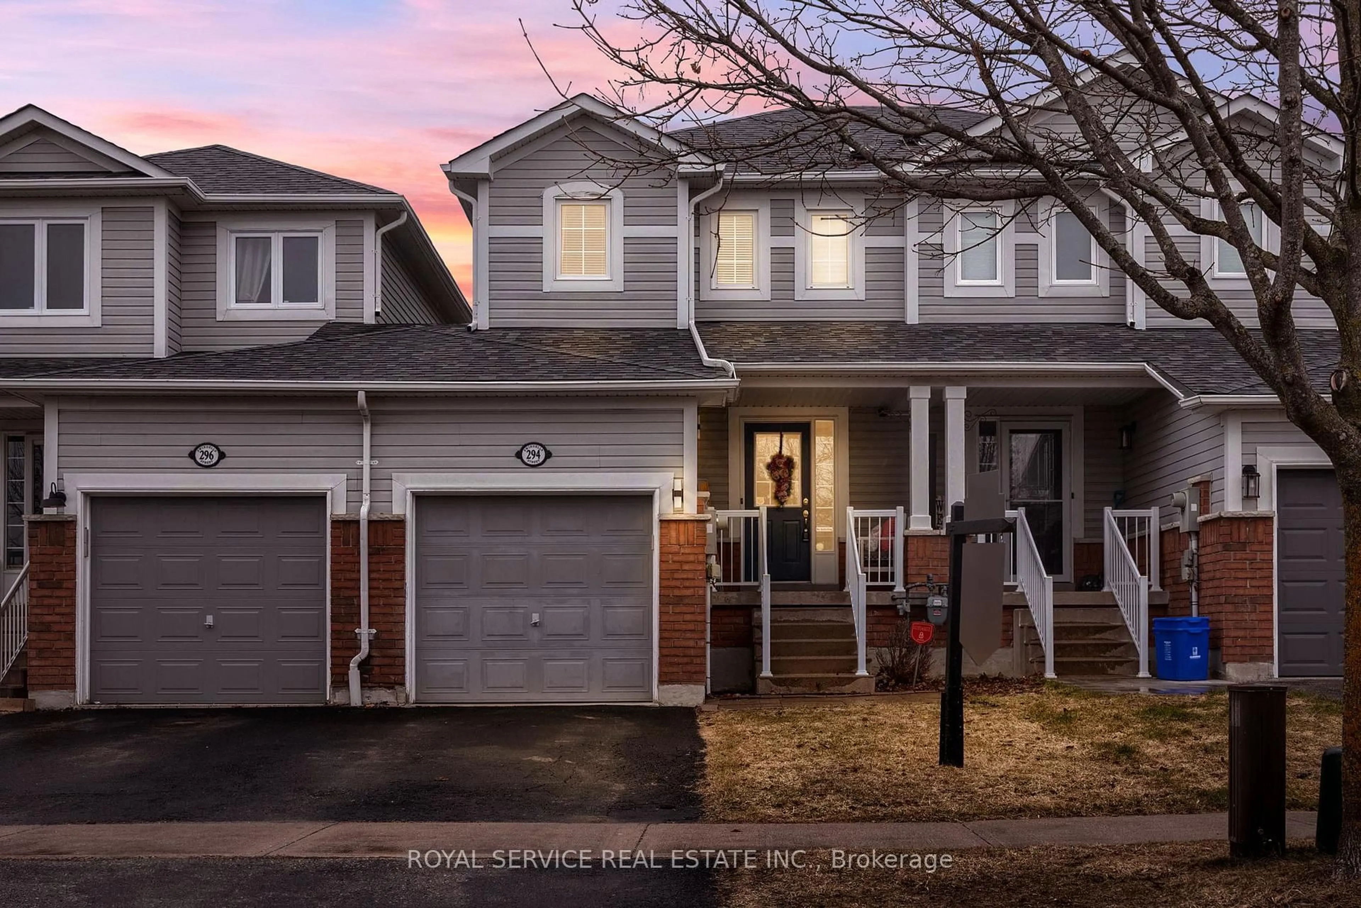
A pic from outside/outdoor area/front of a property/back of a property/a pic from drone, street for 67 Trewin Lane, Clarington Ontario L1C 4X1
1 hour on Market

67 Trewin Lane, Clarington, Ontario L1C 4X1

Townhouse
3
3
~1100-1500 sqft
$500,000
Get pre-qualifiedPowered by nesto
Townhouse
3
3
~1100-1500 sqft

Contact us about this property

Call

Highlights

Property Estimate

Days on market1 hour

Estimated valueNot available

Price/Sqft$394/sqft

Monthly cost

Open Calculator

Description

Welcome to this beautifully rare updated freehold townhome offering approximately 1,420 sq. ft. of bright, functional living space in a family-friendly neighbourhood. Featuring 3 spacious bedrooms and 3 bathrooms, this home is perfect for families, first-time buyers, or those looking to upsize. The sun-filled main floor is enhanced by large windows at both the front and rear of the home, allowing natural light to pour in throughout the day. Enjoy a thoughtfully updated interior with modern flooring, renovated bathrooms, and an updated kitchen complete with an eat-in area perfect for everyday living. The versatile layout offers both a separate living room and family room, with the current family room being used as a formal dining space to suit the owners' lifestyle. Upstairs, the spacious primary bedroom features a private ensuite and walk in closet, creating the perfect retreat at the end of the day. Additional highlights include convenient garage access, a partly finished basement offering extra living space or future potential, and a private backyard surrounded by mature trees with no visible neighbours behind, providing a peaceful outdoor setting. Ideally located close to Highway 401, schools, parks, shopping, and everyday amenities, this move-in ready home combines comfort, privacy, and convenience in one exceptional package. Don't miss your opportunity to call this beautiful property home!


Upcoming Open Houses

Jul 25Sat12:00 PM - 4:00 PM
Jul 26Sun12:00 PM - 4:00 PM

Property Details

Style2-Storey
View-
Age of property-
SqFt~1100-1500 SqFt
Lot Size2,960 SqFt(143.1 x 20.69)
Parking Spaces2
MLS ®NumberE13596850
Community NameBowmanville
Data SourceTRREB
Listing byRE/MAX ROUGE RIVER REALTY LTD.

Features

Heating: Forced Air
Cooling: Central Air
Basement: Part Fin

Main Floor

Living

5.31 x 3.94

Laminate / Quartz Counter

Kitchen

2.39 x 2.79

Laminate / Quartz Counter

Family

3.43 x 3.45

Laminate / Large Window

Breakfast

2.57 x 2.44

Laminate / W/O To Yard / Window


Features

Lot size: 2,960 SqFt

Parking

Garage spaces 1

Garage type Attached

Other parking spaces 1

Total parking spaces 2


Property History

Jul 23, 2026
ListedActive
$500,000
1 hour on market
history photo preview40
Listing by trreb®
Property listed by RE/MAX ROUGE RIVER REALTY LTD., Brokerage

Agent Banner Image
Interested in this property?Get in touch to get the inside scoop.
Market Data - Bowmanville

Geo Zone Map ThumbnailBowmanville

Seller's Market

View Market Data

Townhouse - for the past 30 days

Buyer's market Seller's market

Avg. Days on Market

Past 30 days

21 days

Compared to

2025

15 days

2024

12 days

2023

10 days

New Listings

Past 30 days

20 listings

Compared to

2025

32 listings

2024

26 listings

2023

28 listings

Units sold

Past 30 days

12 units

Compared to

2025

15 units

2024

12 units

2023

10 units

Median Sold Price

Past 30 days

$619,000

Compared to

2025

$710,000

2024

$765,000

2023

$826,000


Population and Demographics

Overview

Total population 41758
Average household income $127,589

Age (%)

0 to 19
26%
20 to 34
19%
35 to 49
21%
50 to 64
18%
65 and plus
15%

Household composition (%)

Single family
74%
Single person
23%
Multi person
3%
Multi family
1%

Mother tongue (%)

English
93%
Others
4%
French
1%

House tenancy (%)

Owners
80%
Renters
20%

What’s nearby?Essentials within 5 km

Local Logic

Transportation Scores

Estimated Budget