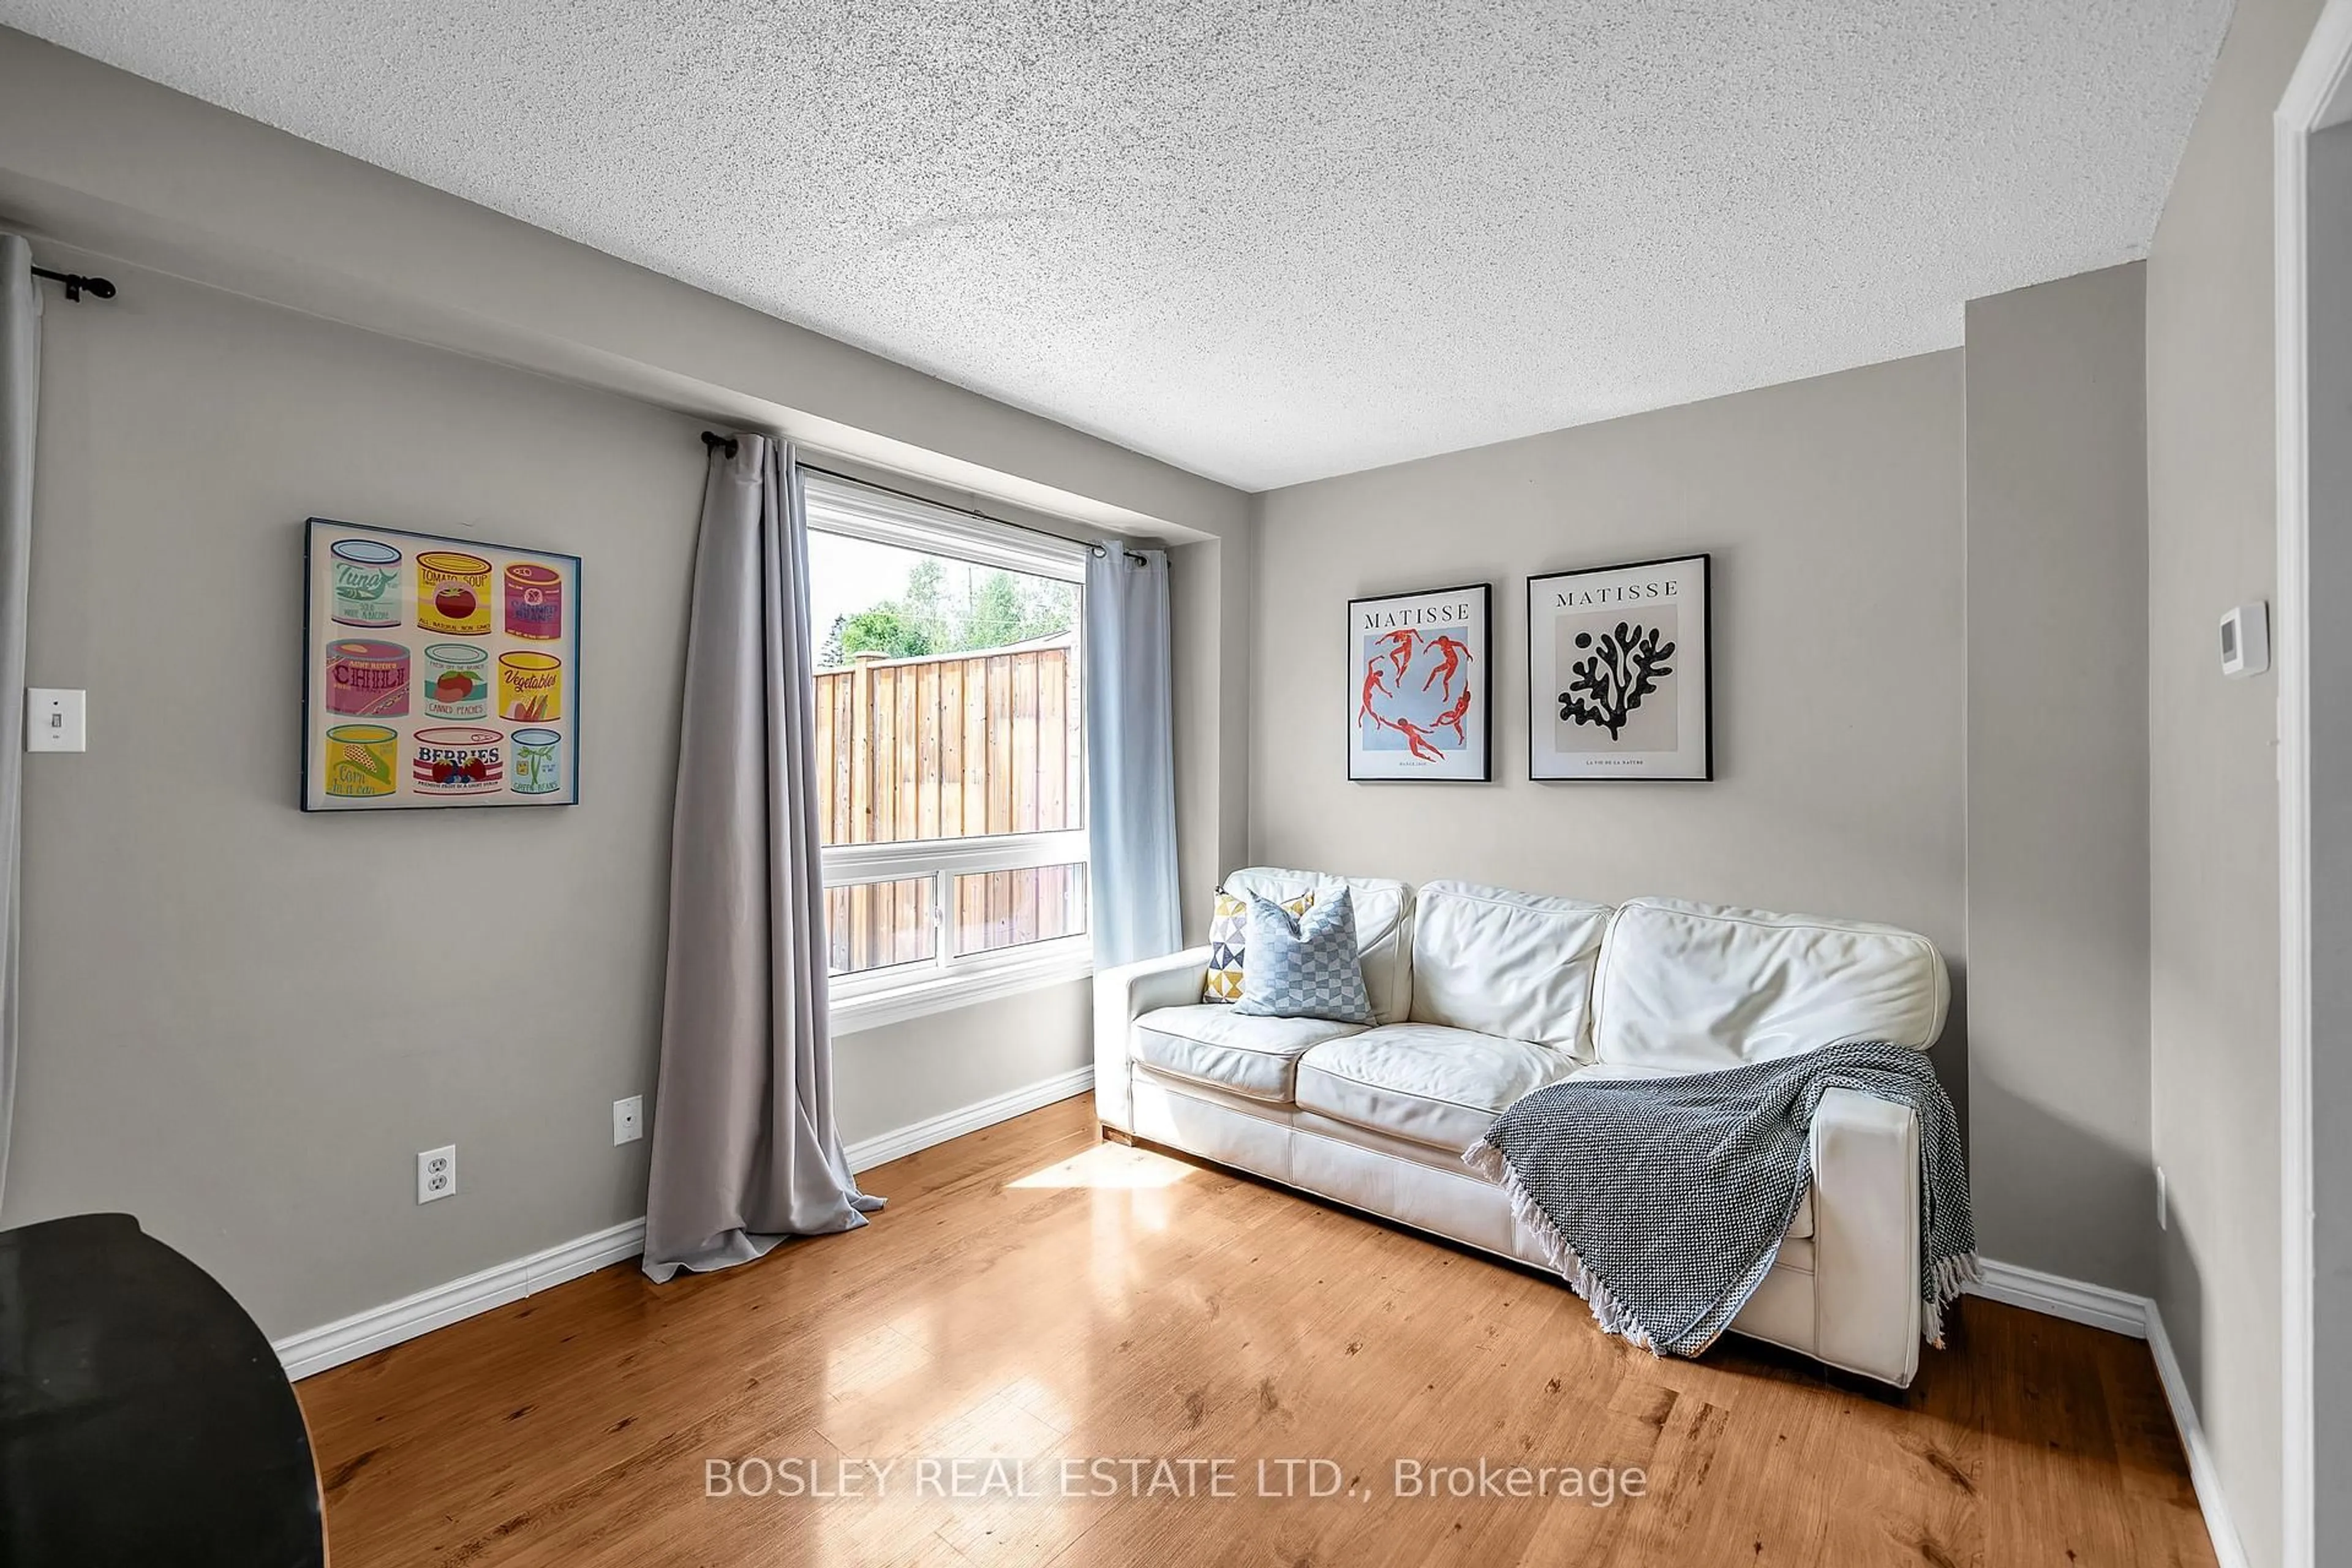
Living room with furniture, wood/laminate floor for 74 Elford Dr, Clarington Ontario L1C 4R4
17 days on Market

74 Elford Dr, Clarington, Ontario L1C 4R4

Townhouse
2
1
~700-1100 sqft
$548,000
Get pre-qualifiedPowered by nesto
Townhouse
2
1
~700-1100 sqft

Contact us about this property

Call

Highlights

Property Estimate

Days on market17 days

Estimated valueNot available

Price/Sqft$640/sqft

Monthly cost

Open Calculator

Description

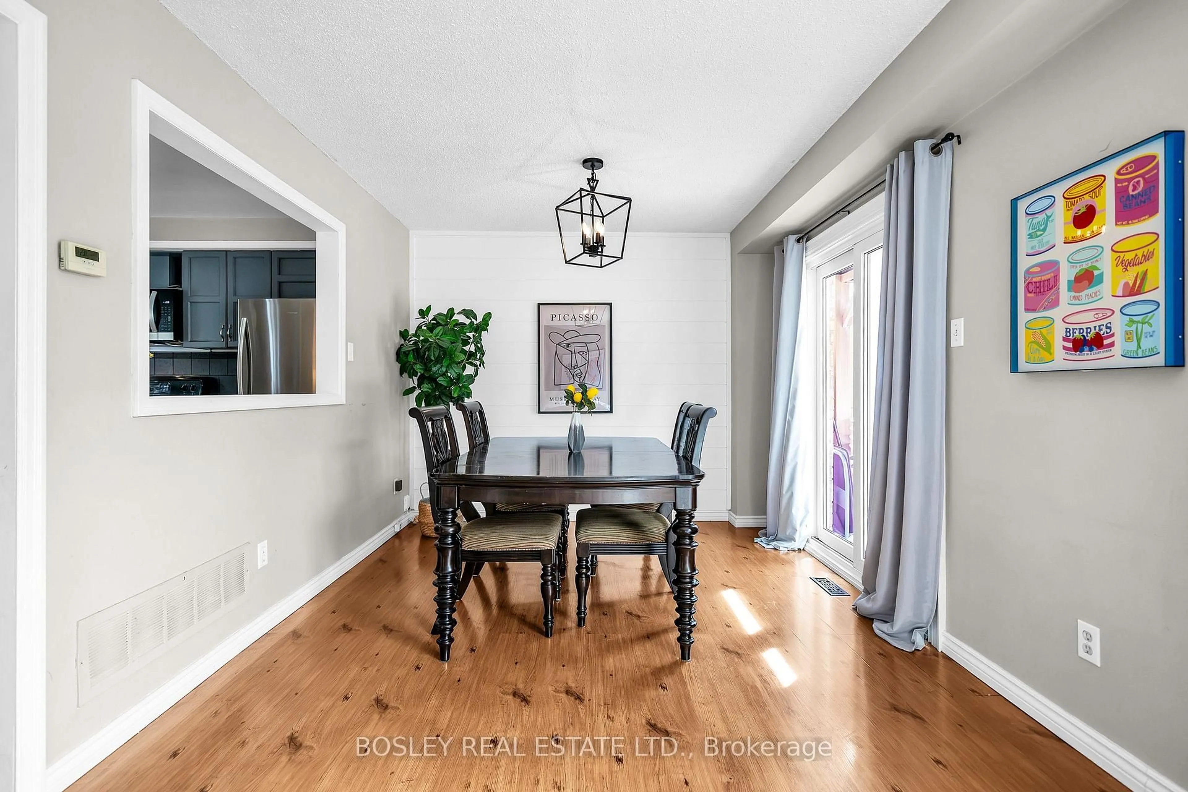
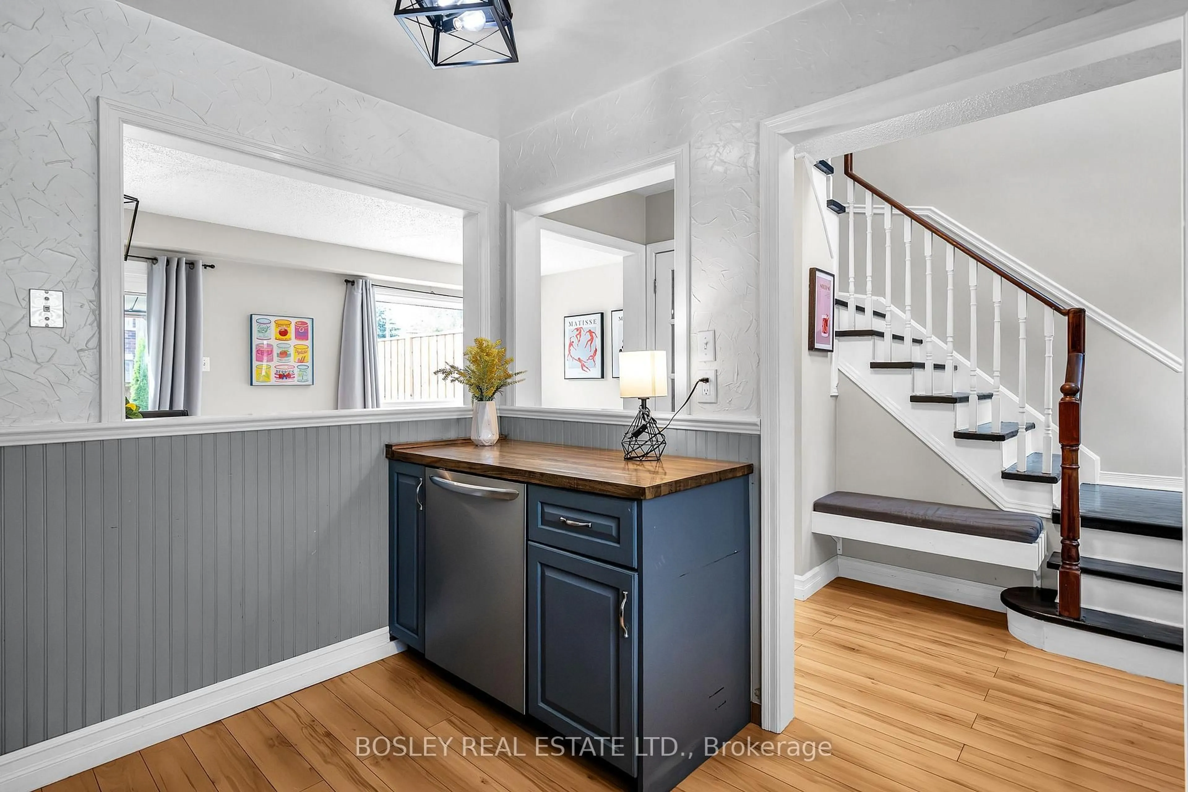
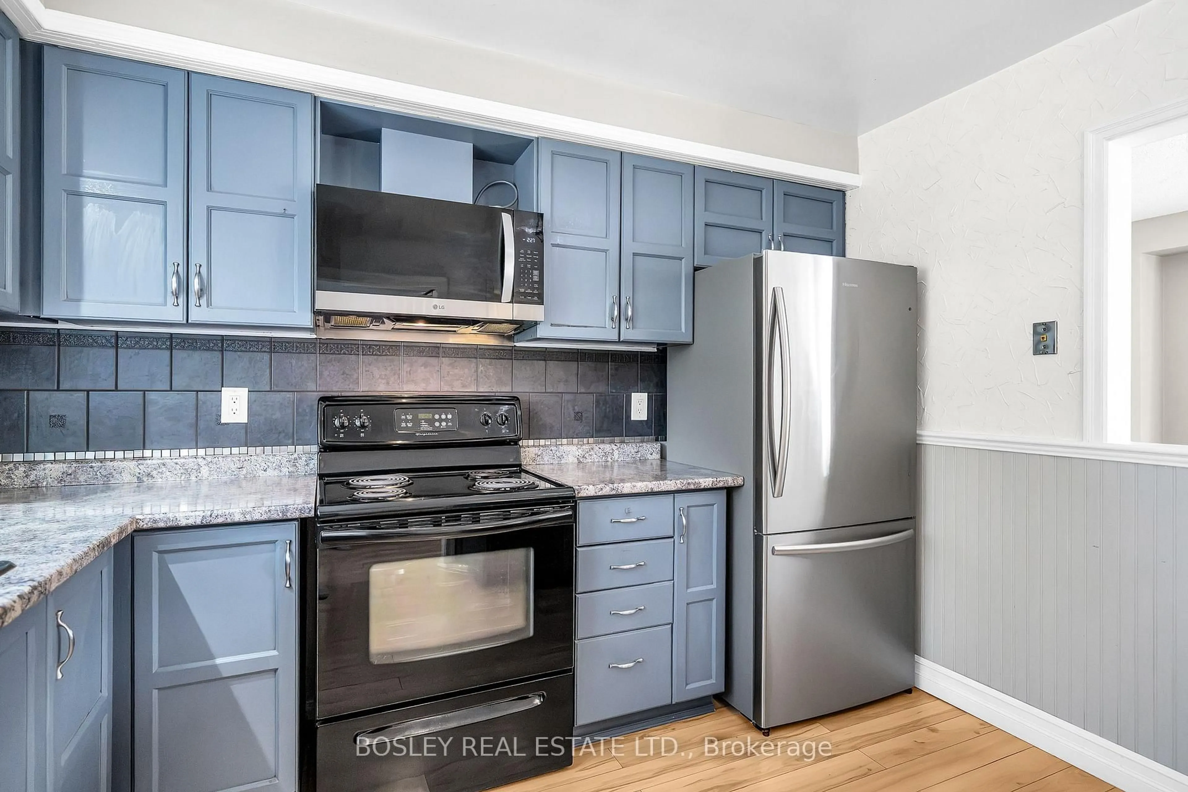
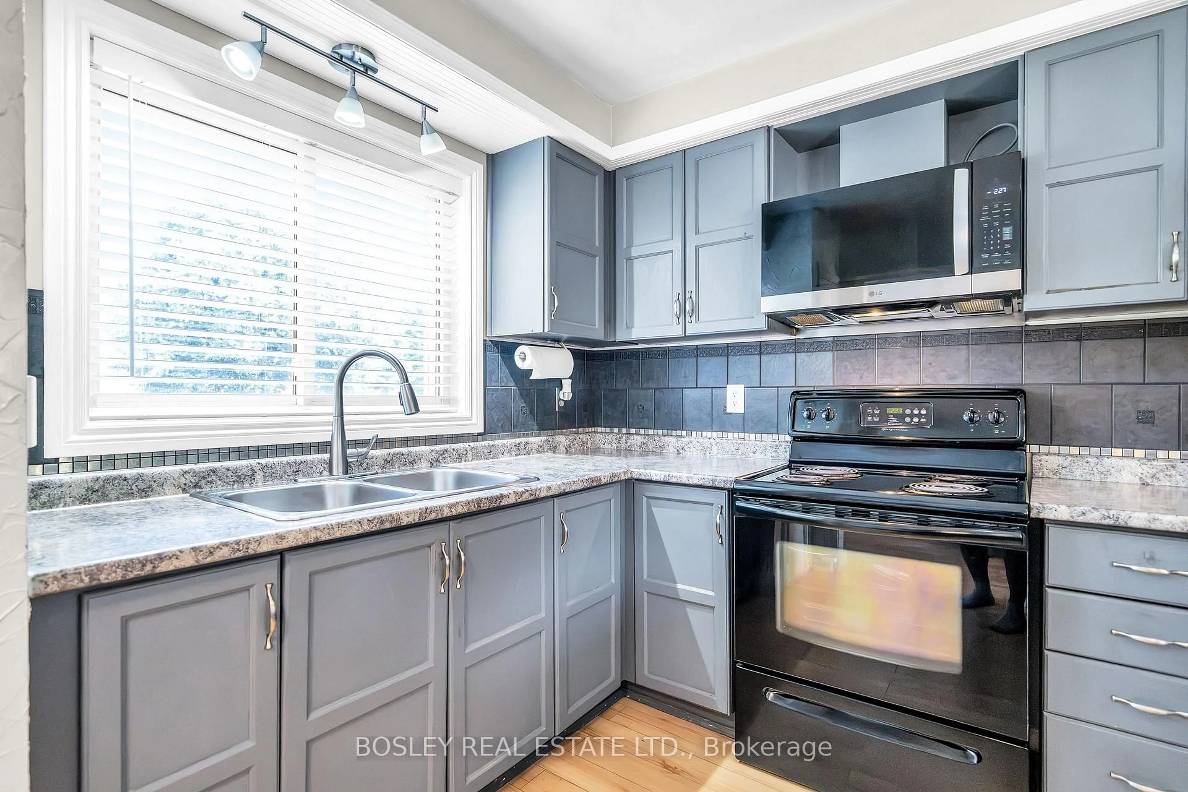
Welcome home to 74 Elford Drive, a beautifully updated freehold townhome upgrades and complete turn-key comfort. The main floor boasts a modern grey kitchen with stainless steel appliances and a pantry, flowing into a bright open-concept living and dining area with a walk-out to your private backyard. Step outside to enjoy a fully fenced yard complete with a deck, gazebo, storage shed, and a newer front deck, front door frame, and window moldings for fantastic curb appeal. Upstairs features two generously sized bedrooms and a beautifully renovated 3-piece bathroom, complemented by a new air conditioning unit installed in 2024 for complete peace of mind. Furnace (2019)


Property Details

Style2-Storey
View-
Age of property-
SqFt~700-1100 SqFt
Lot Size2,099 SqFt(106.64 x 19.69)
Parking Spaces2
MLS ®NumberE13692418
Community NameBowmanville
Data SourceTRREB
Listing byBOSLEY REAL ESTATE LTD.

Features

Heating: Forced Air
Cooling: Central Air
Basement: Finished

Main Floor

Kitchen

3.38 x 2.94

Laminate

Dining

2.16 x 5.8

Laminate / W/O To Deck

Living

2.16 x 5.8

Laminate


Features

Lot size: 2,099 SqFt

Parking

Garage spaces -

Garage type -

Total parking spaces 2


Property History
Aug 19, 2026
ListedActive
$548,000
17 days on market
history photo preview13
Listing by trreb®
Property listed by BOSLEY REAL ESTATE LTD., Brokerage
Agent Banner Image
Interested in this property?Get in touch to get the inside scoop.

Market Data - Bowmanville

Geo Zone Map ThumbnailBowmanville

Balanced Market

View Market Data

Townhouse - for the past 30 days

Buyer's market Seller's market

Avg. Days on Market

Past 30 days

16 days

Compared to

2025

13 days

2024

12 days

2023

19 days

New Listings

Past 30 days

19 listings

Compared to

2025

19 listings

2024

26 listings

2023

20 listings

Units sold

Past 30 days

8 units

Compared to

2025

8 units

2024

12 units

2023

14 units

Median Sold Price

Past 30 days

$662,500

Compared to

2025

$674,500

2024

$722,500

2023

$742,500


Population and Demographics

Overview

Total population 41758
Average household income $127,589

Age (%)

0 to 19
26%
20 to 34
19%
35 to 49
21%
50 to 64
18%
65 and plus
15%

Household composition (%)

Single family
74%
Single person
23%
Multi person
3%
Multi family
1%

Mother tongue (%)

English
93%
Others
4%
French
1%

House tenancy (%)

Owners
80%
Renters
20%

What’s nearby?Essentials within 5 km

Local Logic

Transportation Scores

Estimated Budget


