6 hours on Market

92 West Side Dr, Clarington, Ontario L1C 4Y9

Detached
3
2
~1100-1500 sqft
$869,000
Get pre-qualifiedPowered by nesto
Detached
3
2
~1100-1500 sqft

Contact us about this property

Call

Highlights

Property Estimate

Days on market6 hours

Estimated valueNot available

Price/Sqft$685/sqft

Monthly cost

Open Calculator

Description

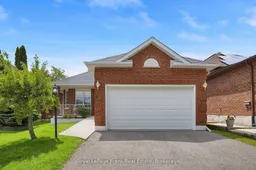
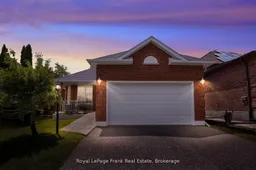
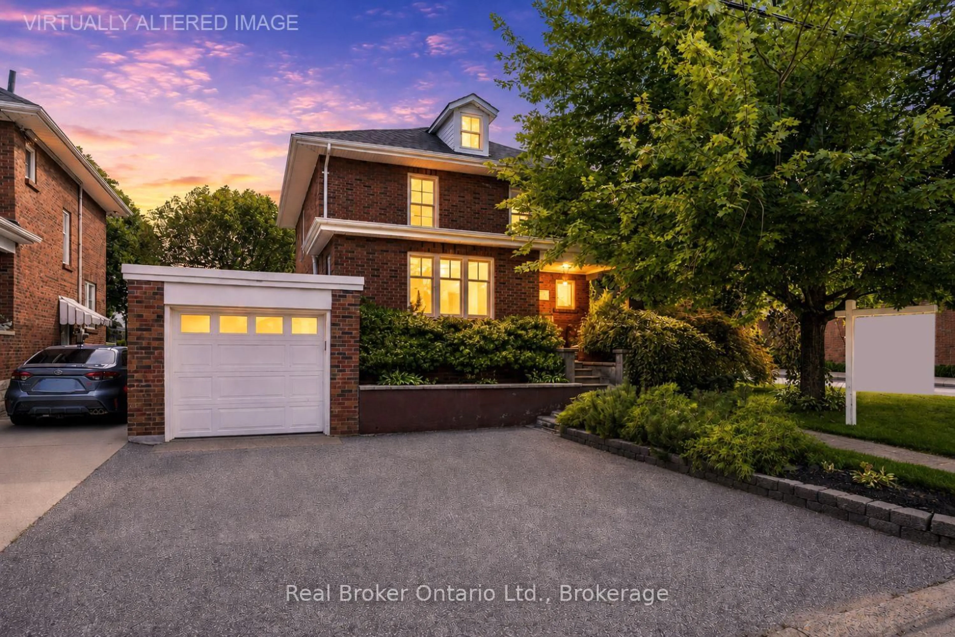
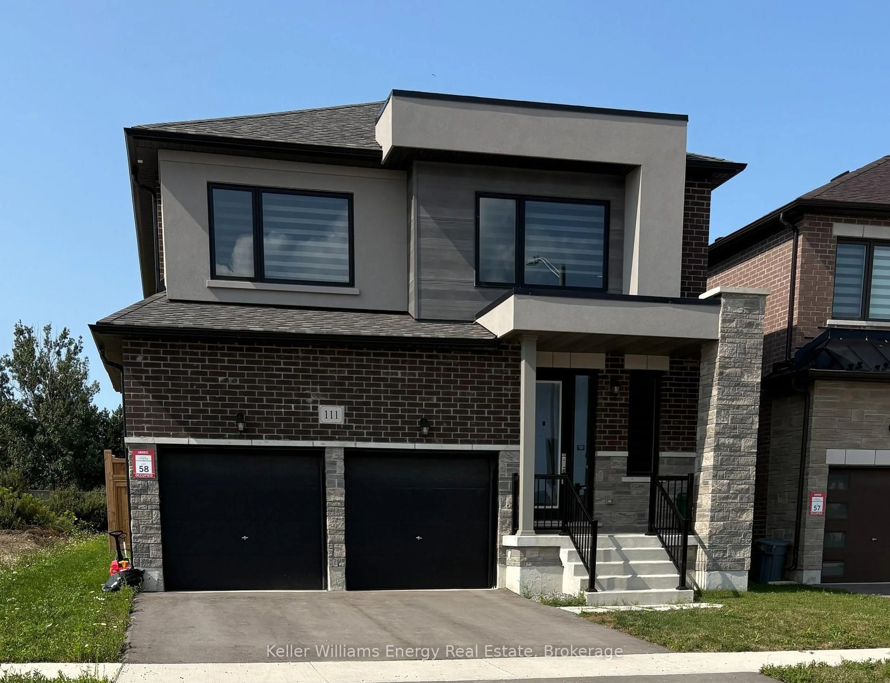
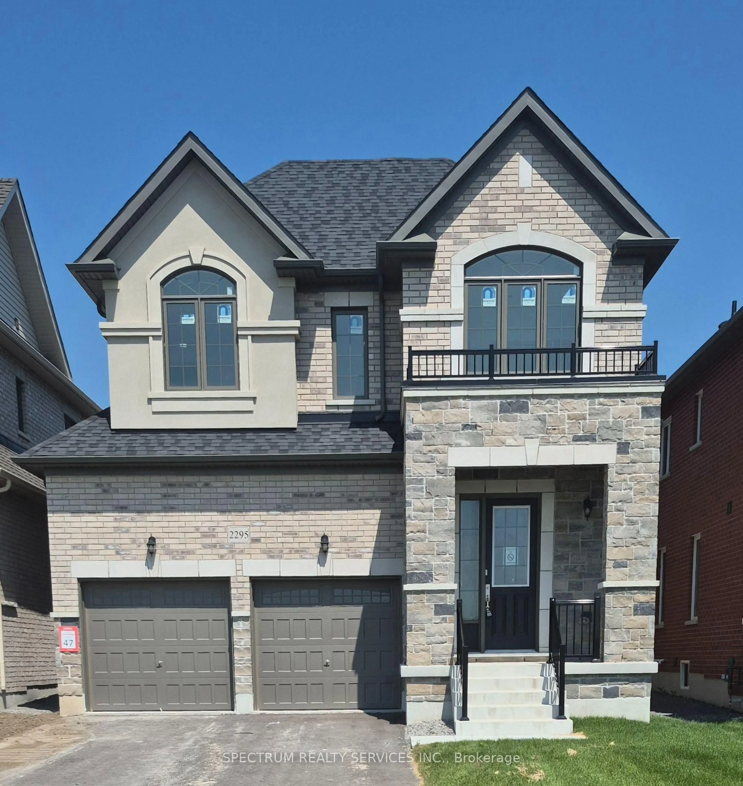
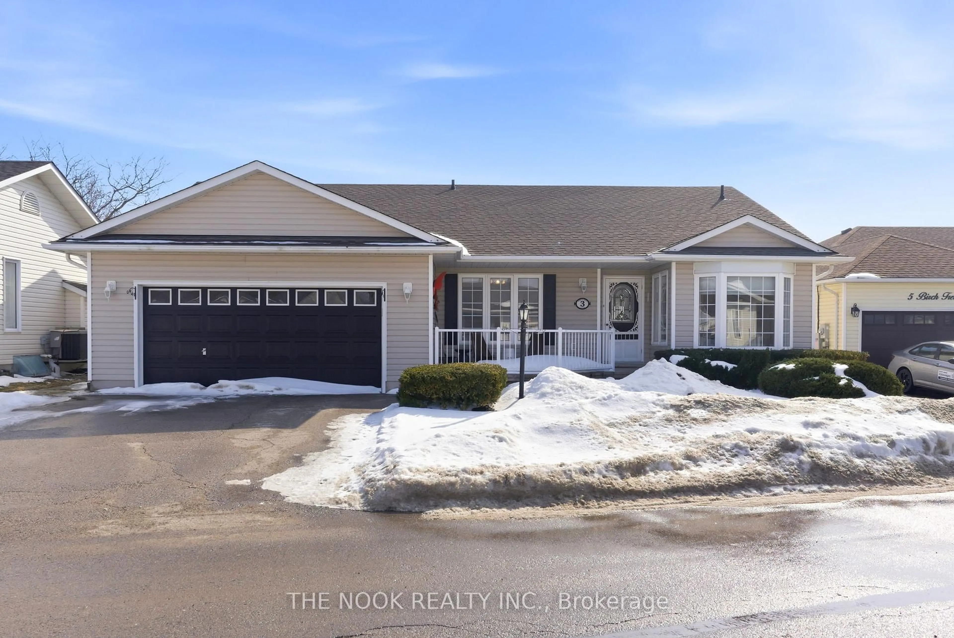
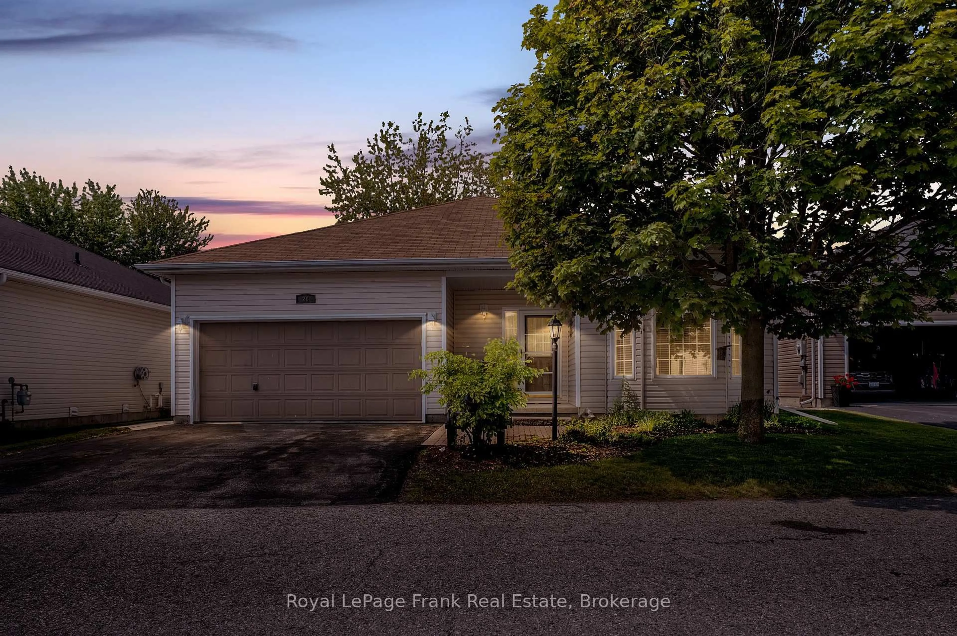
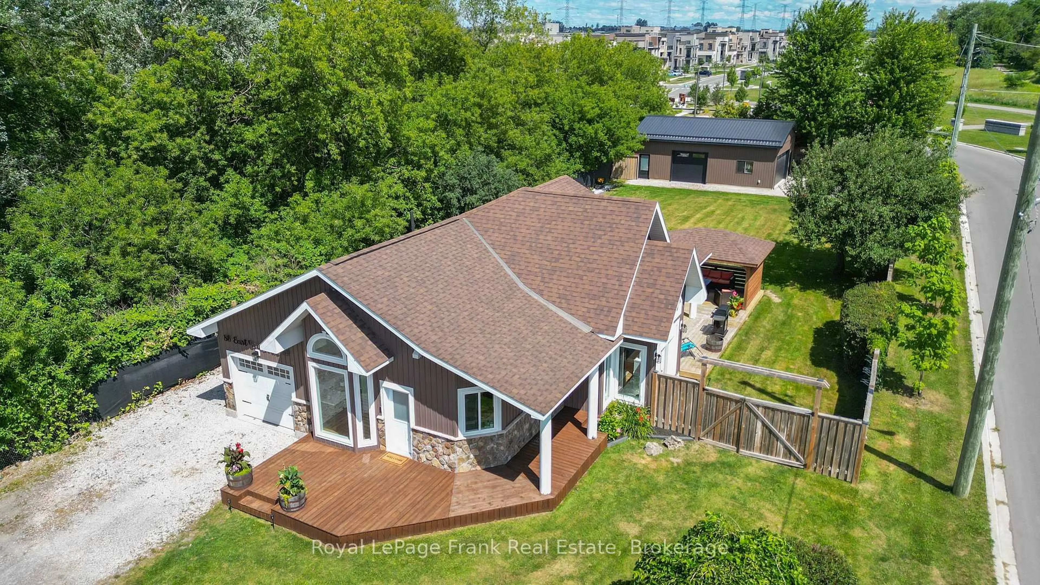
Imagine a home where everyday life feels easier - groceries around the corner, parks and schools nearby, dinner out just a short walk away, and a thoughtfully designed layout that keeps daily living simple and convenient. Welcome to this well-maintained 3-bedroom home in a sought-after Bowmanville neighbourhood, designed for functionality and ease of living. From the ramped front entrance to the convenience of main floor laundry, this home makes the day-to-day an ease without compromising warmth or practicality. Inside, you'll find bright and comfortable living spaces designed for gathering and everyday connection. The functional layout offers flexibility for growing families with room to expand in the sprawling unfinished basement, downsizers, or anyone seeking the convenience of main floor living. The primary bedroom features a private ensuite bath, while the double car garage provides added convenience, storage, and protection from the elements year-round. Step outside and enjoy a location that truly enhances daily life. Walk to groceries, restaurants, cafés, fitness facilities, schools, and nearby parks - whether it's morning errands, an evening stroll, or meeting friends for coffee, so much of what you need is just minutes from your doorstep. Whether you're looking for a family home, planning for aging in place, or simply wanting a property designed to make life a little easier, 92 West Side Drive offers comfort, convenience, and a lifestyle that grows with you.


Property Details

StyleBungalow
View-
Age of property-
SqFt~1100-1500 SqFt
Lot Size4,327 SqFt(109.91 x 39.37)
Parking Spaces6
MLS ®NumberE13213306
Community NameBowmanville
Data SourceTRREB
Listing byRoyal LePage Frank Real Estate

Features

Heating: Forced Air
Cooling: Central Air
Basement: Full, Unfinished

Main Floor

Foyer

1.278 x 1.581

Double Closet / Vinyl Floor

Family

3.375 x 7.059

Laminate / Bay Window / Combined W/Dining

Dining

3.375 x 7.059

Laminate / Combined W/Family

Kitchen

5.664 x 3.662

Eat-In Kitchen / W/O To Deck / Quartz Counter


Features

Lot size: 4,327 SqFt

Parking

Garage spaces 2

Garage type Attached

Other parking spaces 4

Total parking spaces 6


Property History

May 29, 2026
ListedActive
$869,000
6 hours on market
history photo preview27
Listing by trreb®
Property listed by Royal LePage Frank Real Estate, Brokerage

Agent Banner Image
Interested in this property?Get in touch to get the inside scoop.
Market Data - Bowmanville

Geo Zone Map ThumbnailBowmanville

Seller's Market

View Market Data

Detached house - for the past 30 days

Buyer's market Seller's market

Avg. Days on Market

Past 30 days

19 days

Compared to

2025

15 days

2024

11 days

2023

11 days

New Listings

Past 30 days

72 listings

Compared to

2025

118 listings

2024

88 listings

2023

67 listings

Units sold

Past 30 days

35 units

Compared to

2025

45 units

2024

60 units

2023

59 units

Median Sold Price

Past 30 days

$850,000

Compared to

2025

$810,000

2024

$842,500

2023

$895,000


Population and Demographics

Overview

Total population 41758
Average household income $127,589

Age (%)

0 to 19
26%
20 to 34
19%
35 to 49
21%
50 to 64
18%
65 and plus
15%

Household composition (%)

Single family
74%
Single person
23%
Multi person
3%
Multi family
1%

Mother tongue (%)

English
93%
Others
4%
French
1%

House tenancy (%)

Owners
80%
Renters
20%

What’s nearby?Essentials within 5 km

Local Logic

Transportation Scores

Estimated Budget