5 days on Market

112 Oke Rd, Clarington, Ontario L1E 2V2

Semi-Detached
3
4
~1100-1500 sqft
$649,900
Get pre-qualifiedPowered by nesto
Semi-Detached
3
4
~1100-1500 sqft

Contact us about this property

Call

Highlights

Property Estimate

Days on market5 days

Estimated valueNot available

Price/Sqft$512/sqft

Monthly cost

Open Calculator

Description

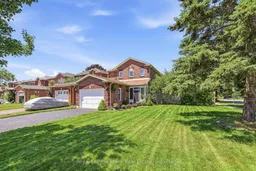
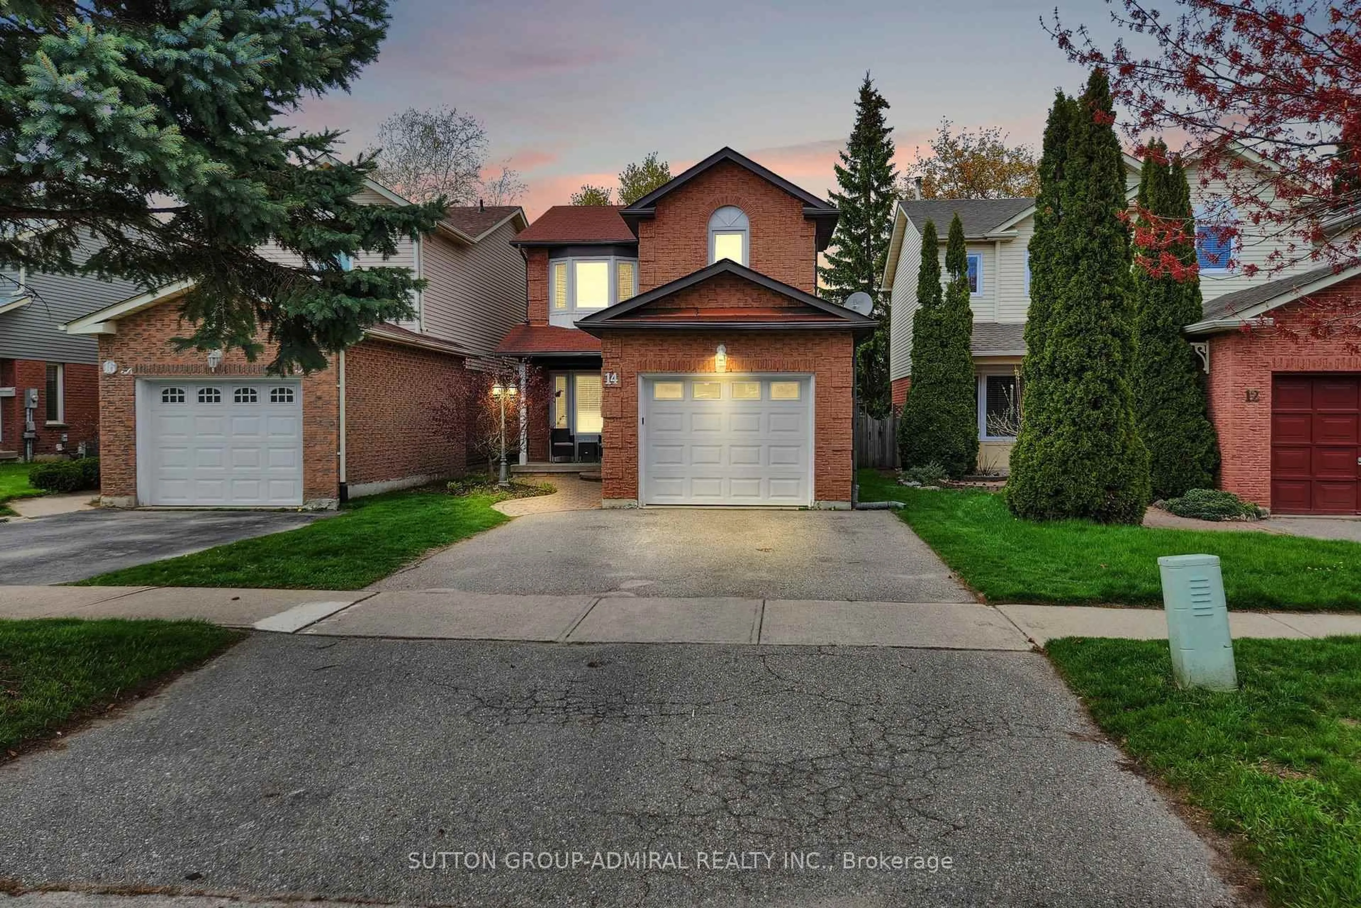
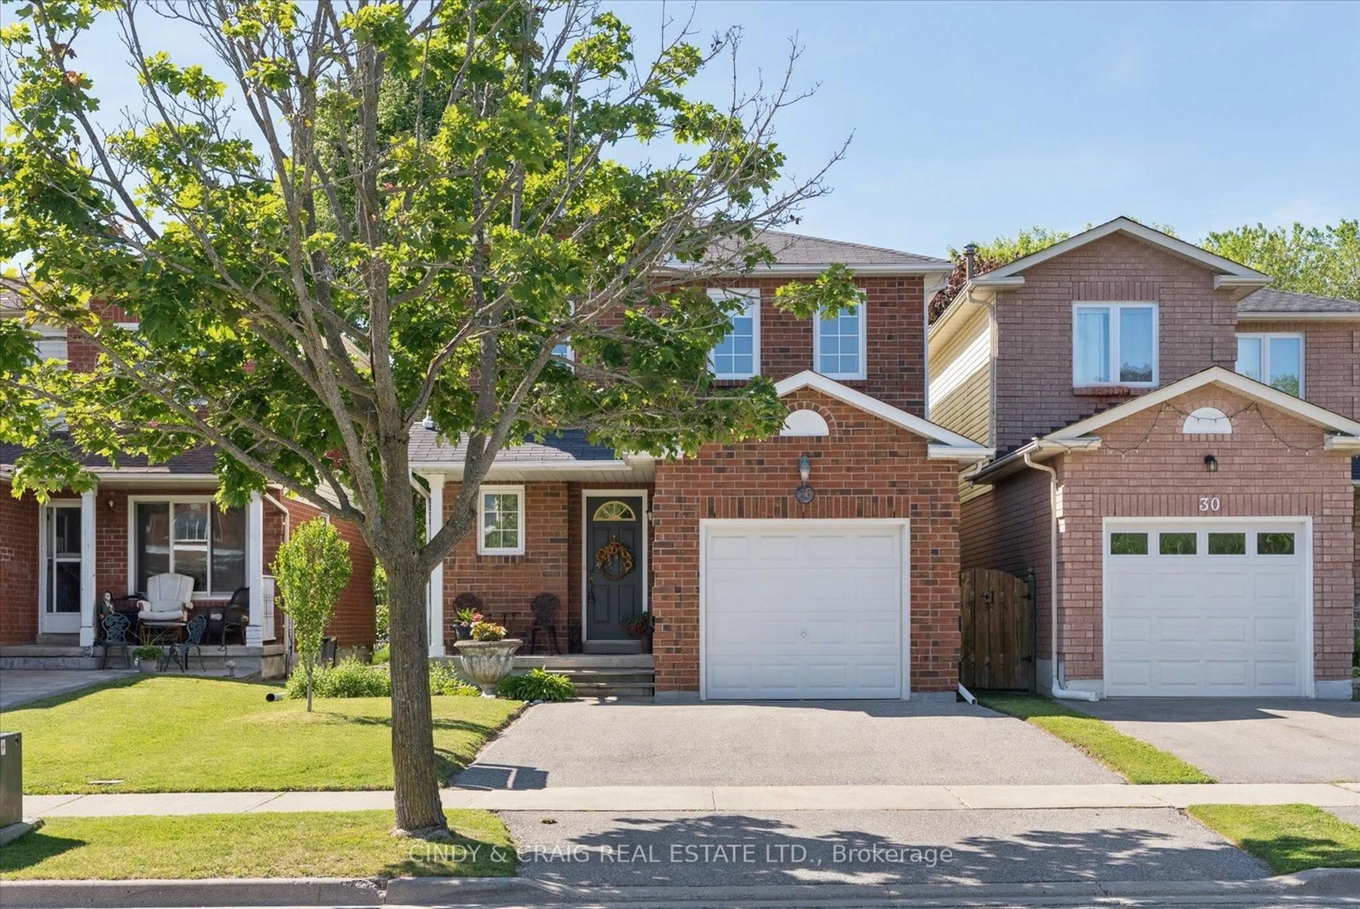
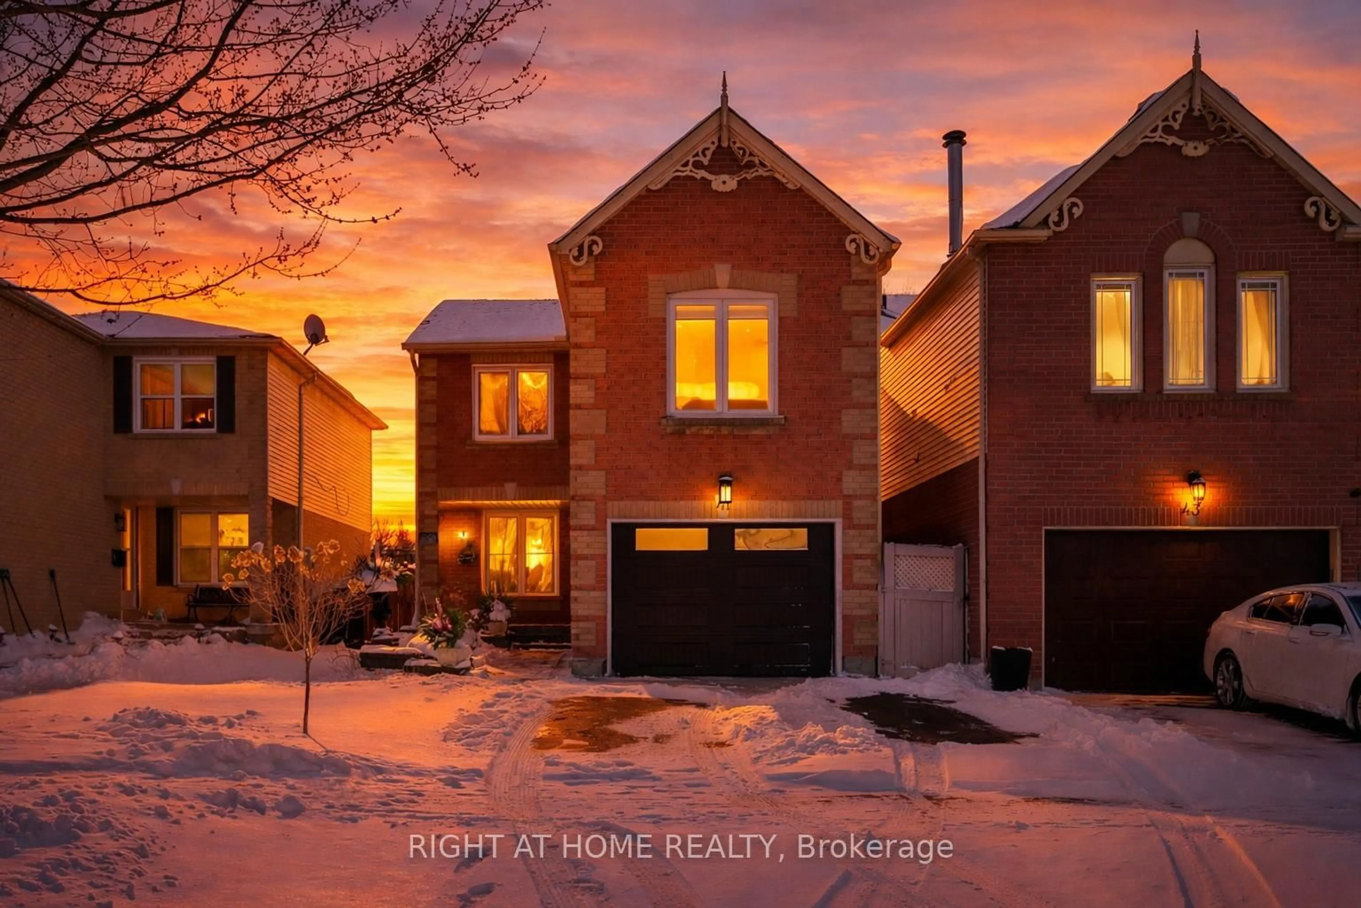
The Perfect Family Home! Welcome to this beautifully maintained, all-brick 2-storey home situated on a massive corner lot in a highly sought-after, family-friendly neighborhood. While technically a linked home connected only underground at the foundation, this property offers the complete look, layout, and privacy of a fully detached home above ground with no shared living walls.The home is flooded with natural light, starting with the bright, enclosed front sunroom-a fantastic, weather-protected space perfect for a functional mudroom, shoe cabinets, and seating to gear up for the day. Step inside to discover gleaming hardwood floors flowing through the main level and staircase. Entertain with ease in the formal living and dining rooms, or prepare meals in the beautifully renovated kitchen boasting brand-new countertops and freshly painted cabinetry.Upstairs features 3 spacious bedrooms, including a huge primary retreat that easily accommodates a king-size bed and sitting area, complete with a large walk-in closet. The fully finished, open-concept basement offers incredible versatility with modern pot lights and a full 3-piece bathroom (home features 3 full washrooms in total), laundry room, and storage. Walk out from the dining room to your private backyard oasis-complete with an over-sized wooden deck, raised perennial gardens, and mature fruit trees. Complete with a spacious 1.5-car garage. Minutes from top-rated schools, parks, shopping, and easy highway access. Don't miss this incredible opportunity!


Property Details

Style2-Storey
View-
Age of property-
SqFt~1100-1500 SqFt
Lot Size5,464 SqFt(111 x 49.23)
Parking Spaces5
MLS ®NumberE13546730
Community NameCourtice
Data SourceTRREB
Listing byRoyal LePage Frank Real Estate

Features

Heating: Forced Air
Cooling: Central Air
Basement: Finished

Main Floor

Kitchen

4.99 x 2.54

Eat-In Kitchen / W/O To Deck / Stainless Steel Appl

Dining

4.2 x 3.29

hardwood floor / O/Looks Backyard

Living

6.29 x 3.09

hardwood floor / Bay Window / French Doors


Features

Lot size: 5,464 SqFt

Parking

Garage spaces 1.5

Garage type Attached

Other parking spaces 4

Total parking spaces 5


Property History

Jul 10, 2026
ListedActive
$649,900
5 days on market
history photo preview48
Listing by trreb®
Property listed by Royal LePage Frank Real Estate, Brokerage

Agent Banner Image
Interested in this property?Get in touch to get the inside scoop.
Market Data - Courtice

Geo Zone Map ThumbnailCourtice

Strong Seller's Market

View Market Data

Semi-Detached house - for the past 30 days

Buyer's market Seller's market

Avg. Days on Market

Past 30 days

14 days

Compared to

2025

21 days

2024

18 days

2023

9 days

New Listings

Past 30 days

6 listings

Compared to

2025

7 listings

2024

2 listings

2023

1 listing

Units sold

Past 30 days

4 units

Compared to

2025

6 units

2024

3 units

2023

3 units

Median Sold Price

Past 30 days

$760,700

Compared to

2025

$738,389

2024

$725,000

2023

$770,000


Population and Demographics

Overview

Total population 25074
Average household income $146,369

Age (%)

0 to 19
25%
20 to 34
19%
35 to 49
22%
50 to 64
22%
65 and plus
13%

Household composition (%)

Single family
81%
Single person
16%
Multi person
2%
Multi family
1%

Mother tongue (%)

English
90%
Others
6%
French
2%

House tenancy (%)

Owners
92%
Renters
8%

What’s nearby?Essentials within 5 km

Local Logic

Transportation Scores

Estimated Budget