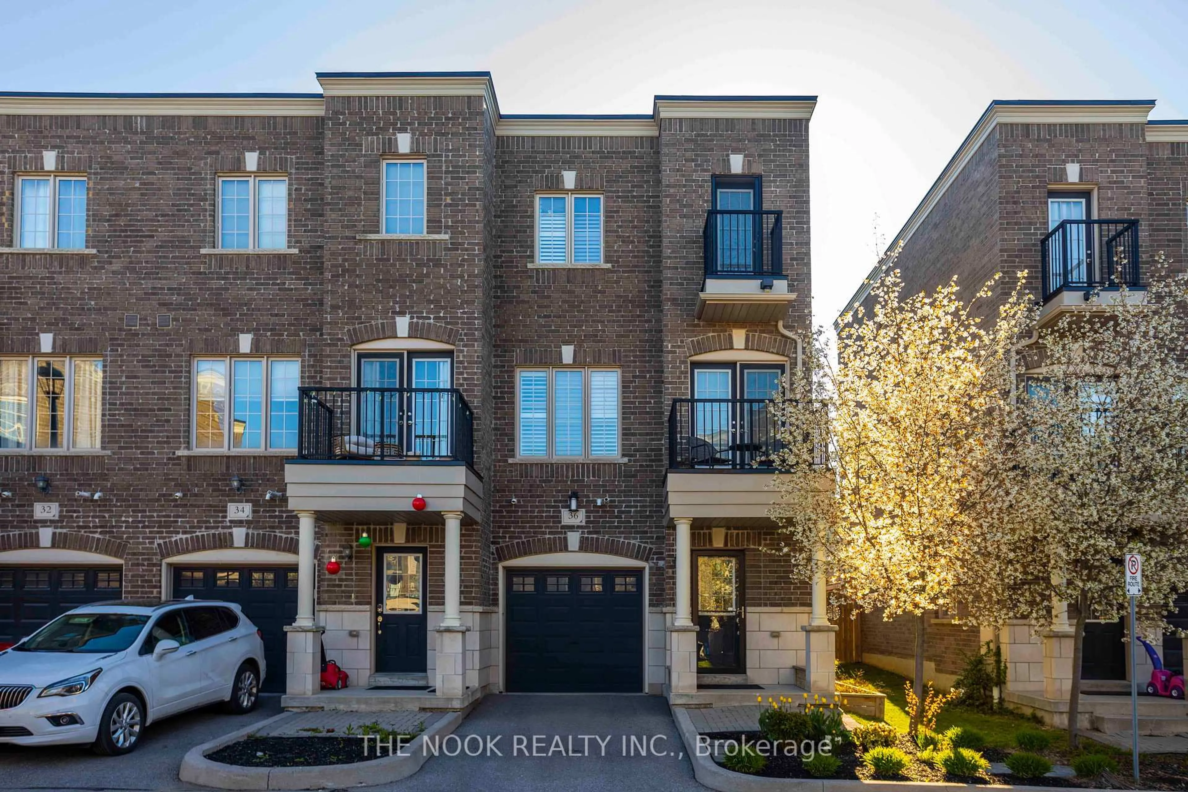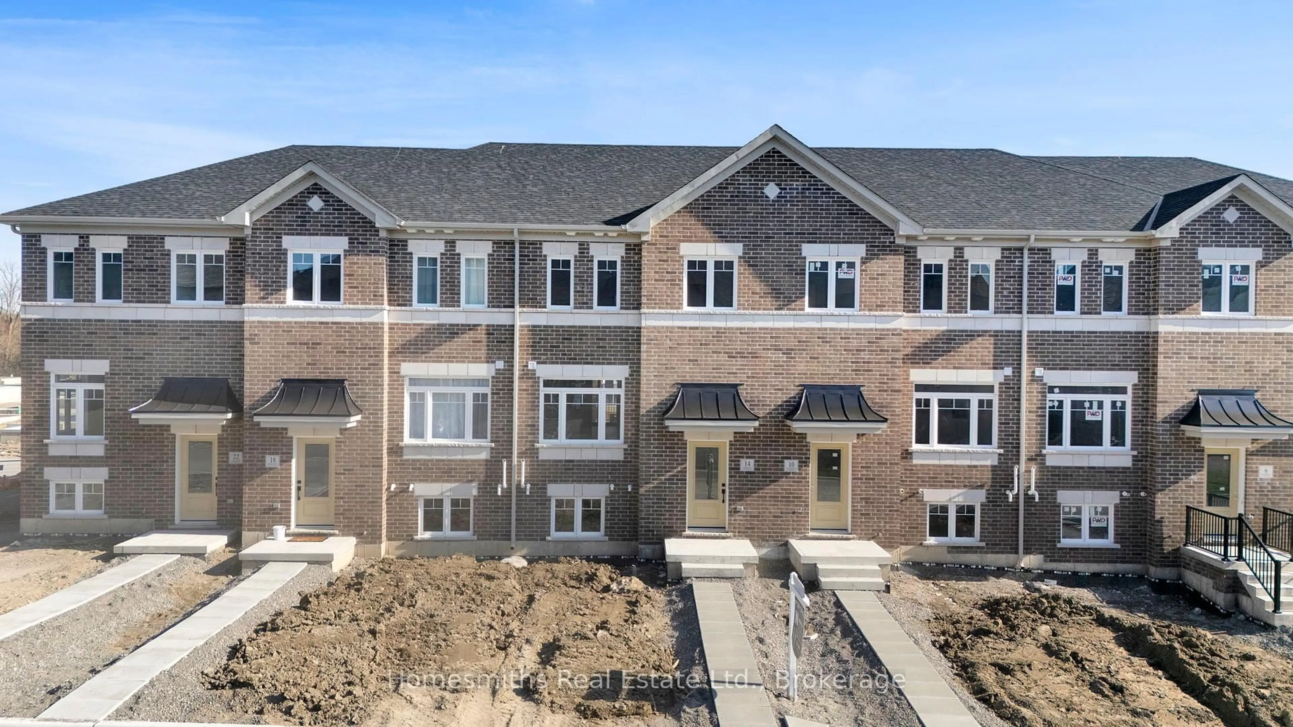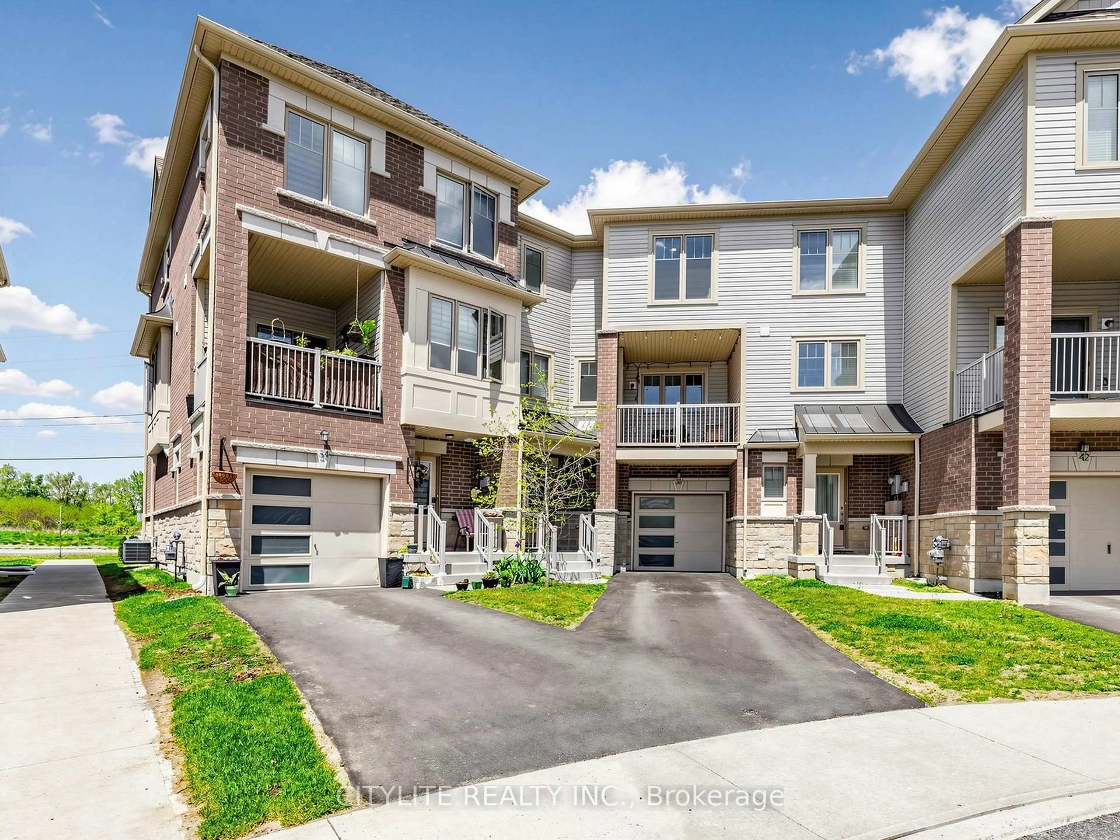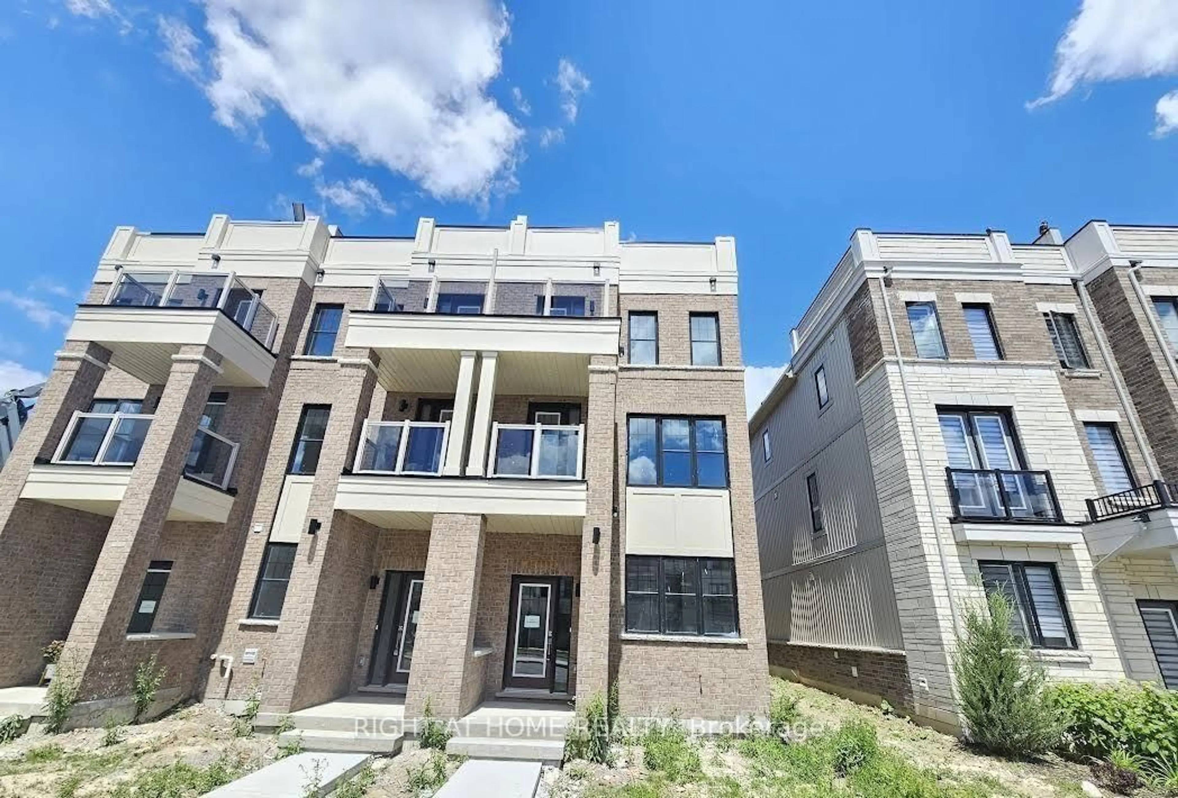
36 Kilgannon Ave, Clarington, Ontario L1E 3E1
Contact us about this property
Highlights
Estimated valueThis is the price Wahi expects this property to sell for.
The calculation is powered by our Instant Home Value Estimate, which uses current market and property price trends to estimate your home’s value with a 90% accuracy rate.Not available
Price/Sqft$405/sqft
Monthly cost
Open Calculator
Description
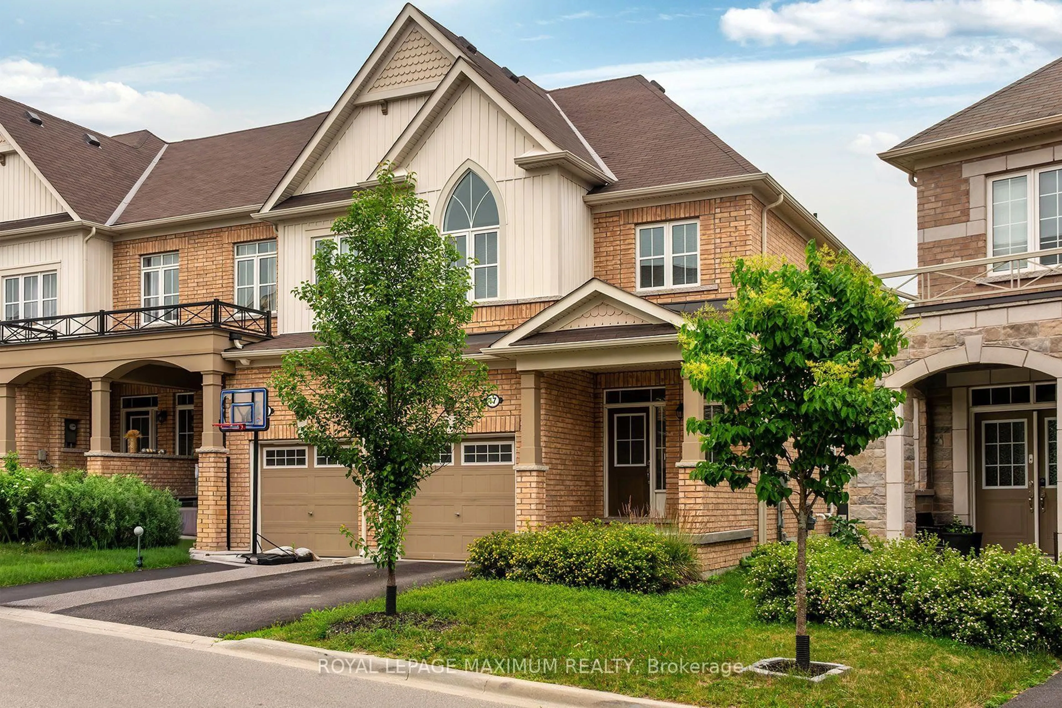
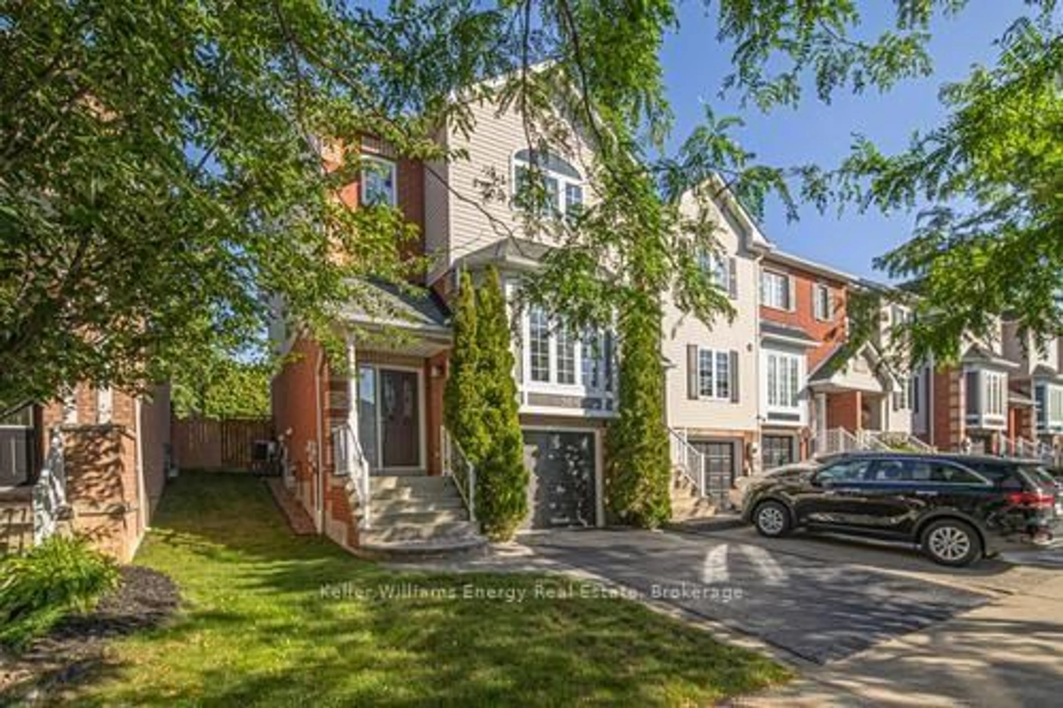
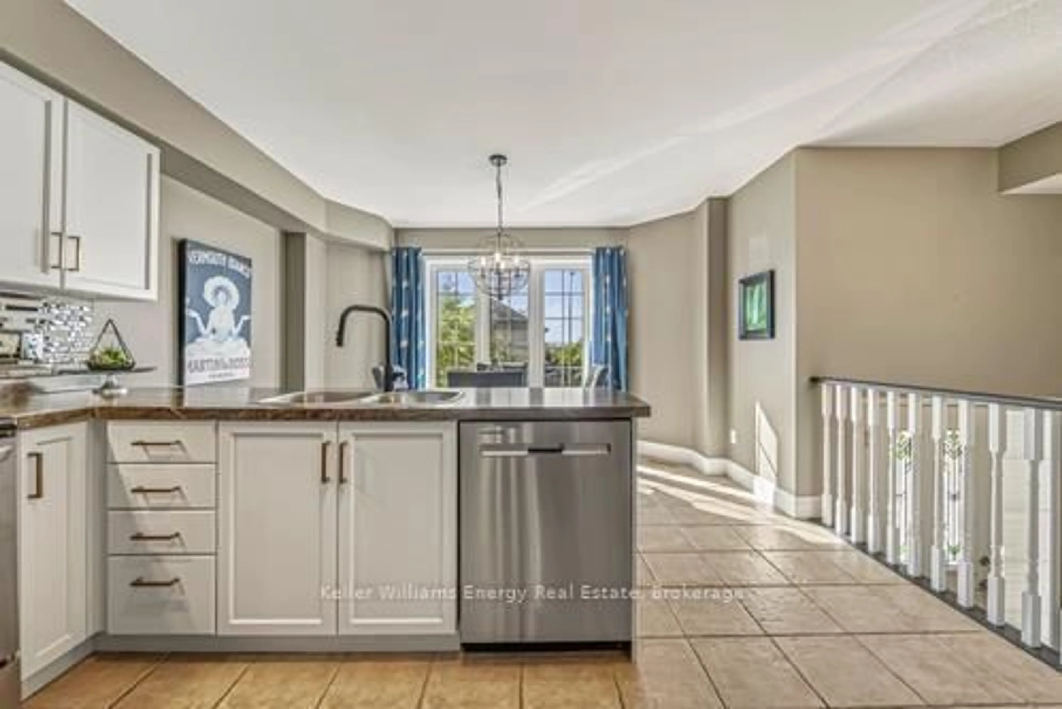
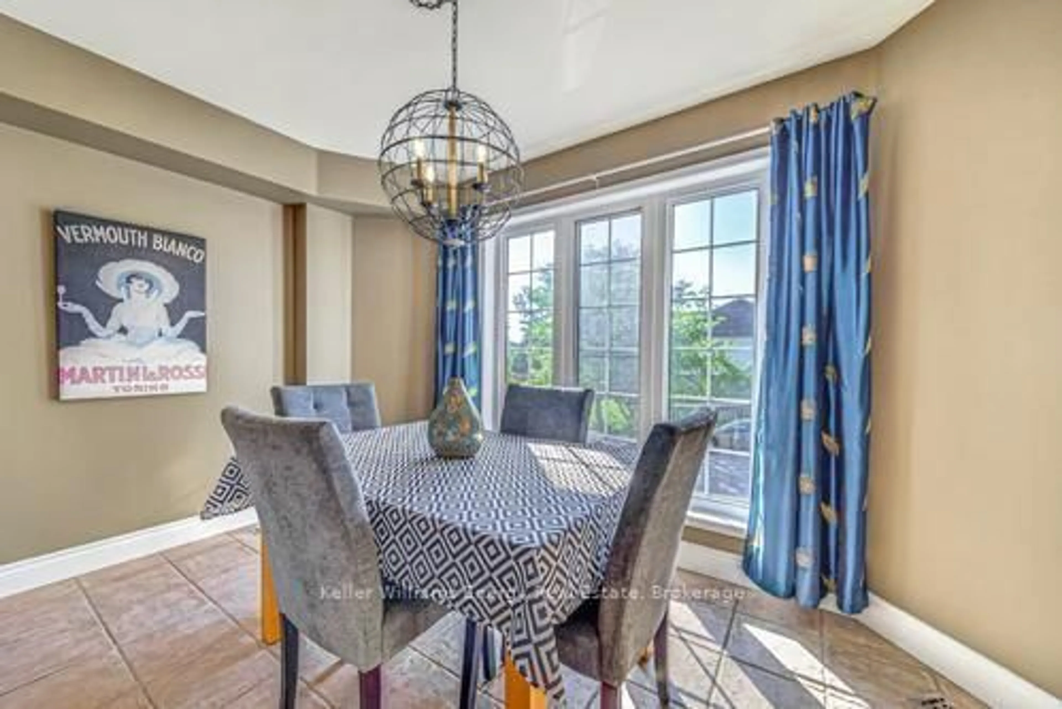
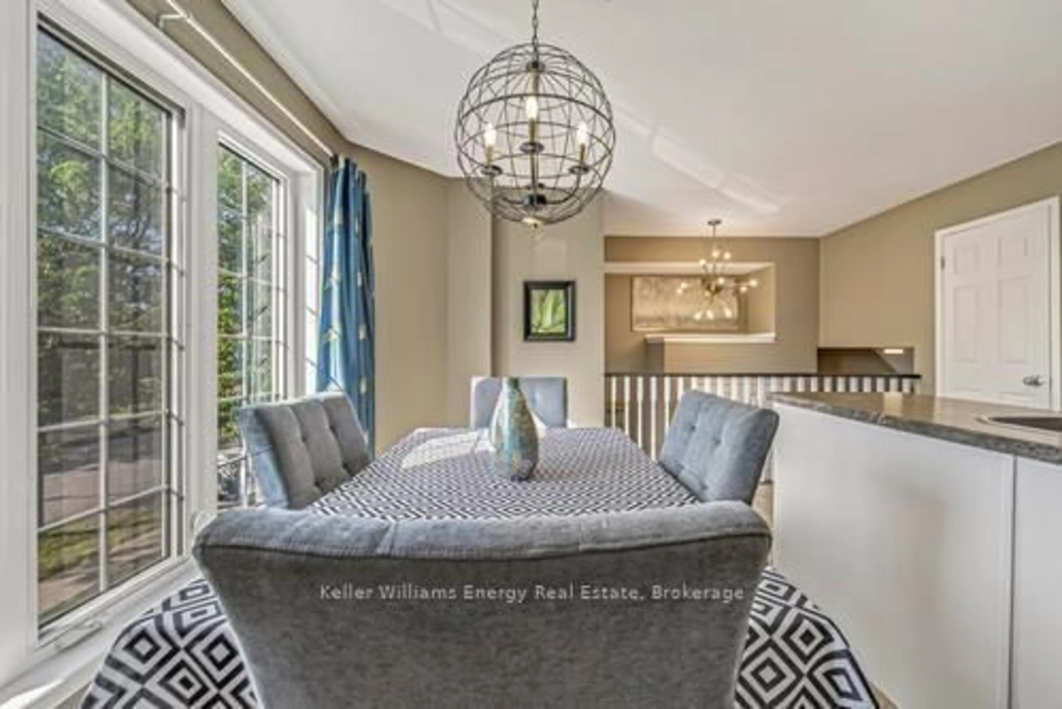
Ultra clean, original owner, immaculately looked after... Welcome to 36 Kilgannon Avenue, a beautifully maintained 3-bedroom, 3-bathroom end-unit townhouse in Courtice featuring a private backyard oasis! Offering over 1,500 sqft of comfortable living space, the main level features low-maintenance laminate flooring throughout a spacious, sunlit living area that walks out directly to a back deck-perfect for outdoor dining and relaxing in your private yard. The bright eat-in kitchen includes tile flooring and plenty of space for daily meal prep. A practical main-floor laundry room and a 2-piece powder room complete this level. Upstairs, the spacious primary bedroom retreat boasts an arch transom window, a large closet, and a private 4-piece ensuite. Two additional generous bedrooms and another 4-piece main bathroom serve the upper level. The finished basement adds extra living space with a cozy recreation room detailed with pot lights and carpet, making it warm and cozy. Complete with an attached garage and a private driveway with parking for 3 vehicles total, this turnkey home is ideally located close to schools, parks, shopping, and major commuting routes. Book your showing today!
Upcoming Open House
Property Details
Interior
Features
Main Floor
Living
5.82 x 5.19Laminate / W/O To Deck / Window
Kitchen
4.46 x 3.96Tile Floor / Bay Window / Eat-In Kitchen
Exterior
Features
Parking
Garage spaces 1
Garage type Attached
Other parking spaces 2
Total parking spaces 3
Property History
 20
20