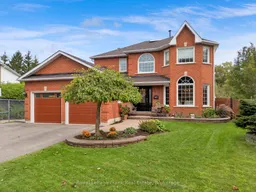
37 Living Crt, Clarington, Ontario L1E 2V6
Contact us about this property
Highlights
Estimated valueThis is the price Wahi expects this property to sell for.
The calculation is powered by our Instant Home Value Estimate, which uses current market and property price trends to estimate your home’s value with a 90% accuracy rate.Not available
Price/Sqft$439/sqft
Monthly cost
Open Calculator
Description
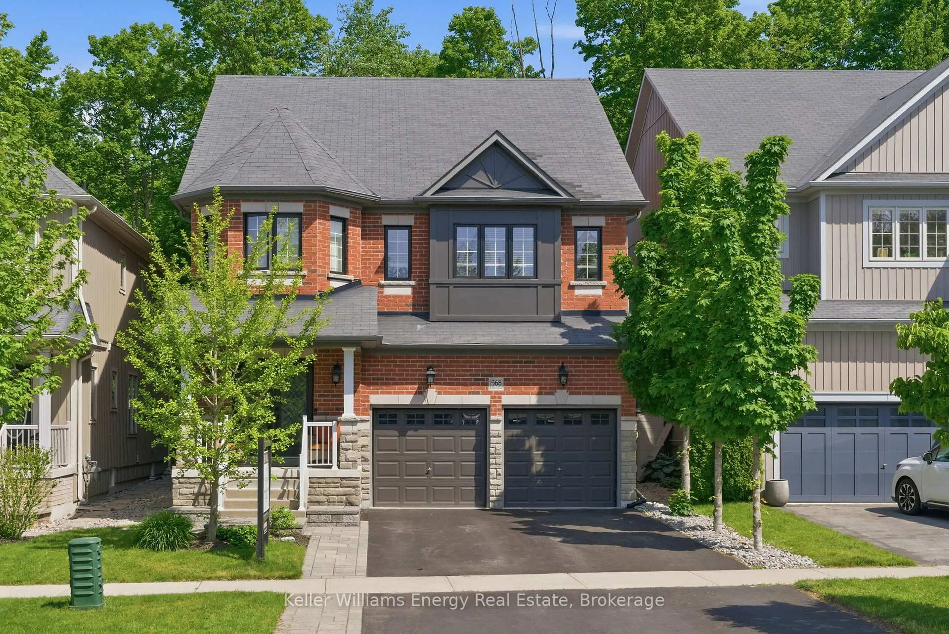
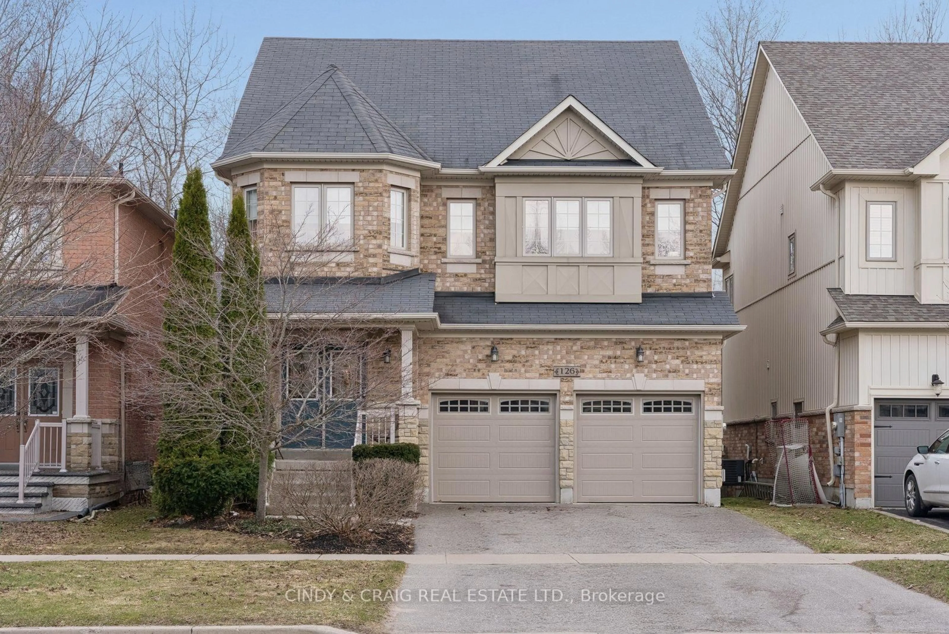
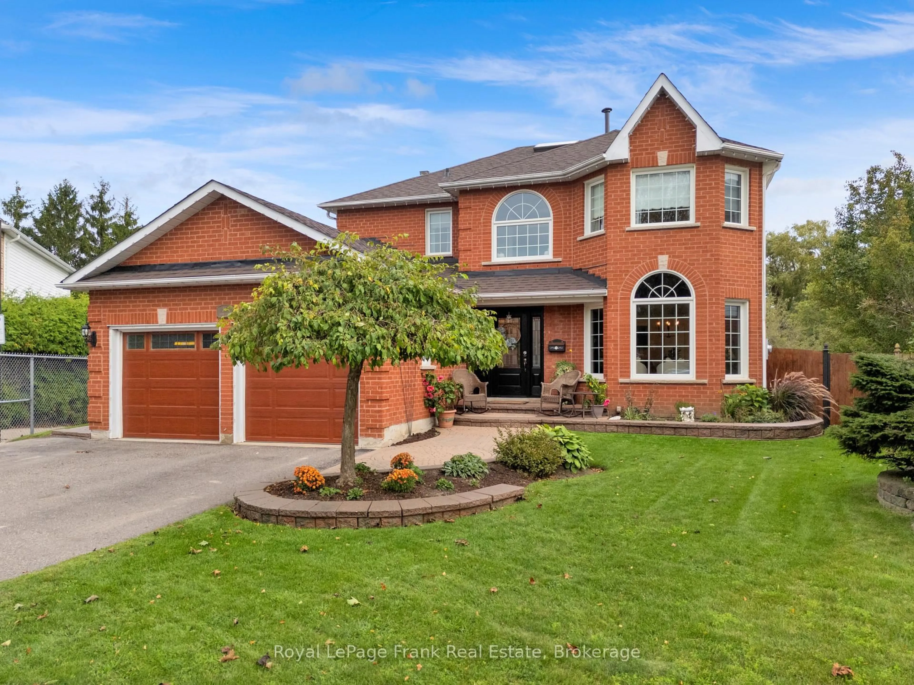
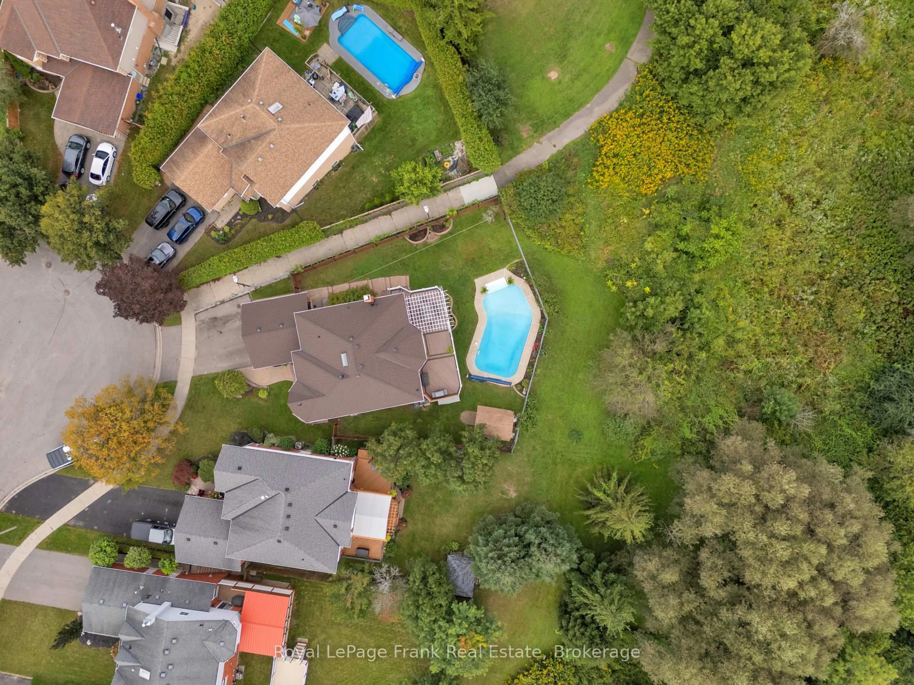
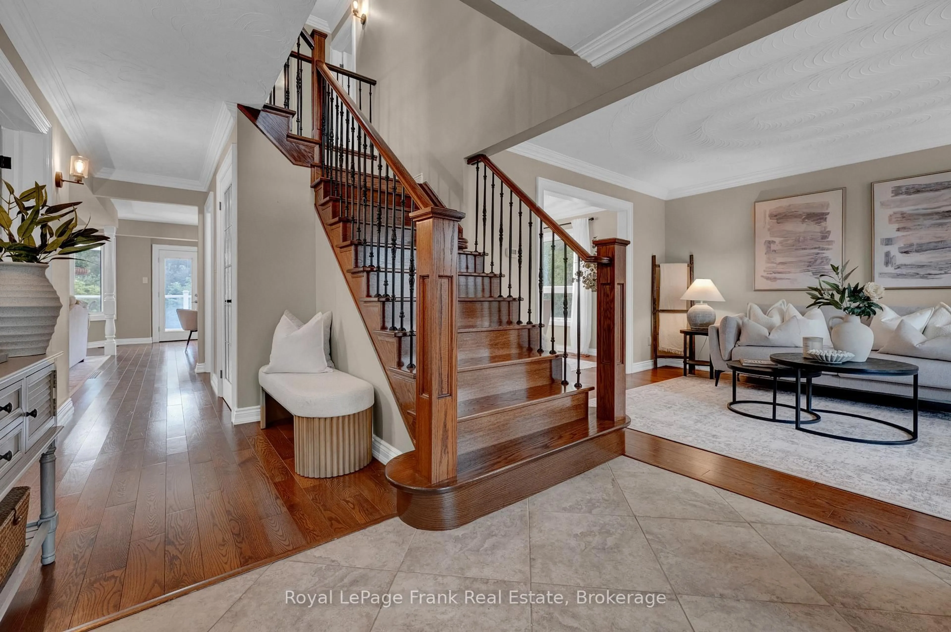
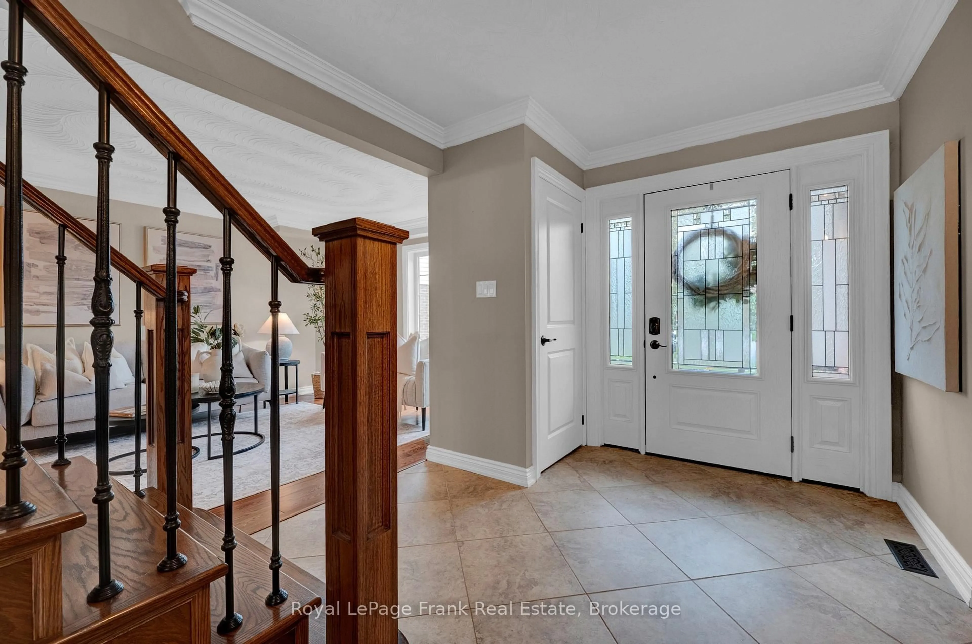
Welcome to this beautifully updated 4-bedroom, 2,660 sq. ft. home, ideally situated on a quiet court and set on a premium pie-shaped lot backing onto tranquil greenspace. Designed for both everyday living and entertaining, this impressive property features hardwood floors and a beautifully upgraded kitchen with granite countertops and quality cabinetry, overlooking the bright breakfast area with a walkout to the composite deck overlooking inground pool. Enjoy exceptional privacy while taking in views of the inground pool and treed greenspace beyond. The main floor also offers a private office/den and an updated laundry room with convenient garage access. Upstairs, the spacious primary bedroom is a true retreat, complete with a luxurious updated ensuite and incredible walk-in closet. A charming reading nook and three additional generously sized bedrooms complete the second floor. The fully finished basement provides even more living space and features a full walkout to the interlock patio and pool. A stunning home in a prime location, within walking distance of elementary and secondary schools, the recreation centre and public transit, with easy access to Highways 401, 407 and 418-a commuter's dream!
Property Details
Interior
Features
Main Floor
Living
4.87 x 3.37hardwood floor / Crown Moulding
Dining
3.58 x 3.35hardwood floor / Crown Moulding / Formal Rm
Kitchen
6.21 x 4.62Granite Counter / Tumbled Marble / Pantry
Family
5.29 x 3.52hardwood floor / Gas Fireplace / Open Concept
Exterior
Features
Parking
Garage spaces 2
Garage type Attached
Other parking spaces 4
Total parking spaces 6
Property History
 48
48