38 Wilkins Cres, Clarington, Ontario L1E 3B8
Contact us about this property
Highlights
Estimated valueThis is the price Wahi expects this property to sell for.
The calculation is powered by our Instant Home Value Estimate, which uses current market and property price trends to estimate your home’s value with a 90% accuracy rate.Not available
Price/Sqft$503/sqft
Monthly cost
Open Calculator
Description
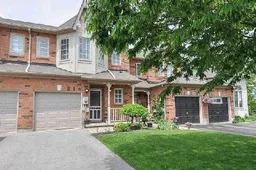
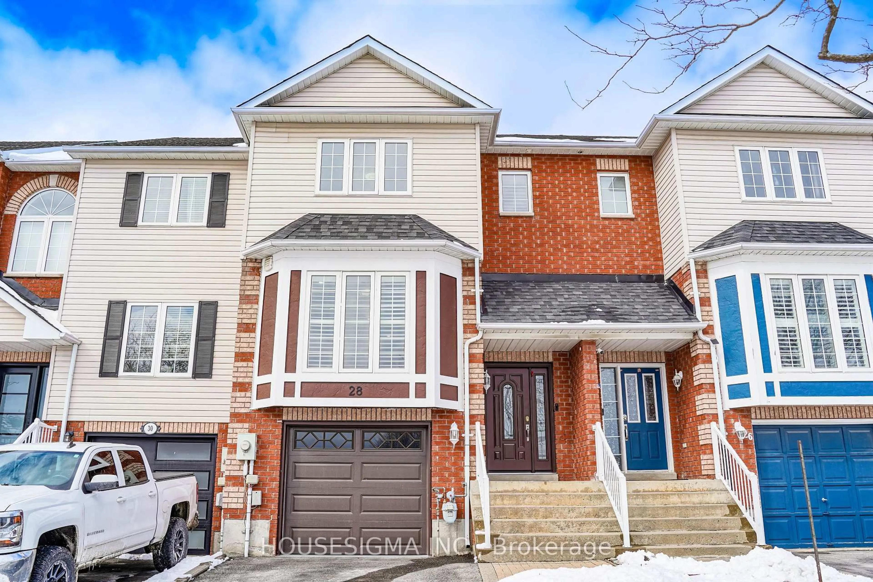
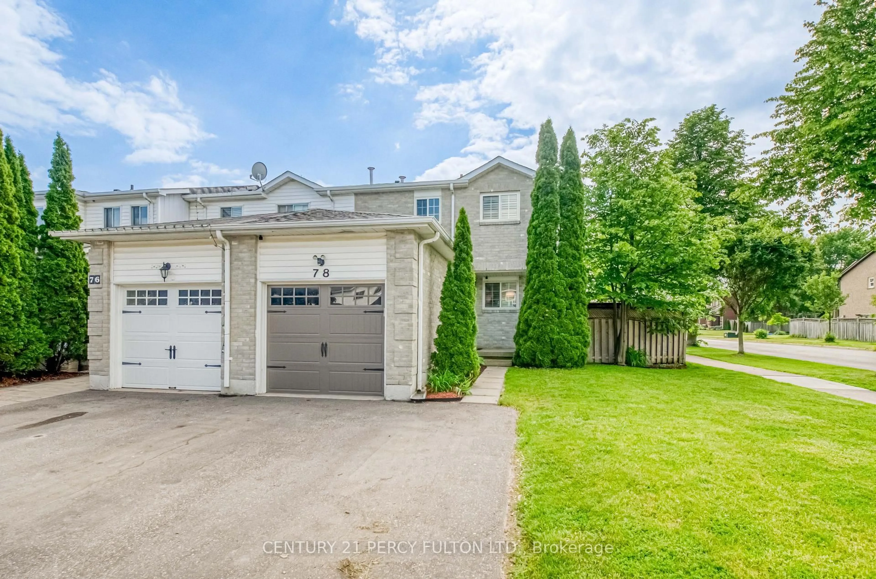
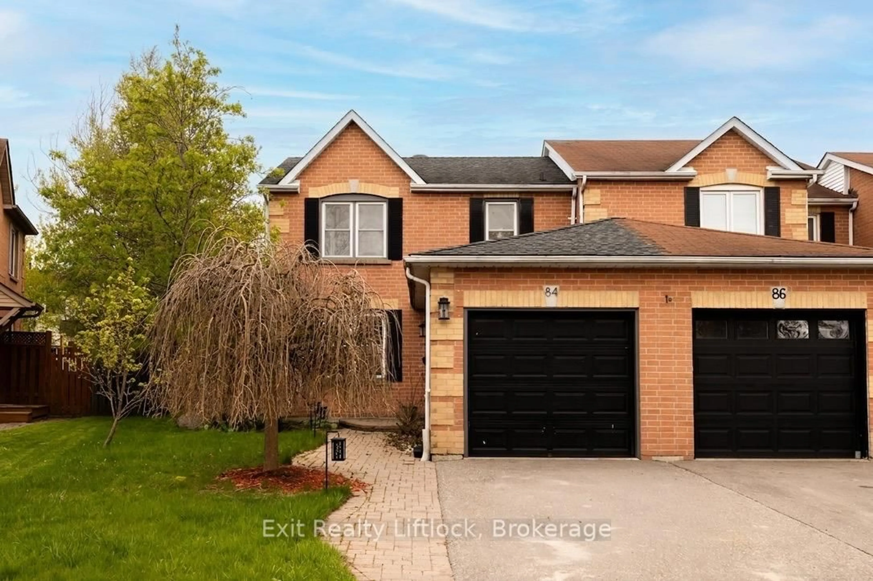
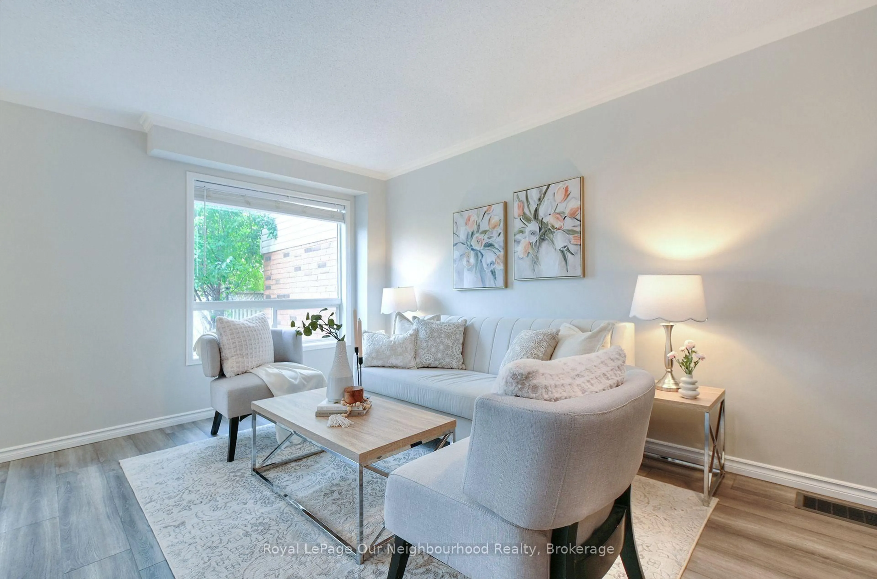
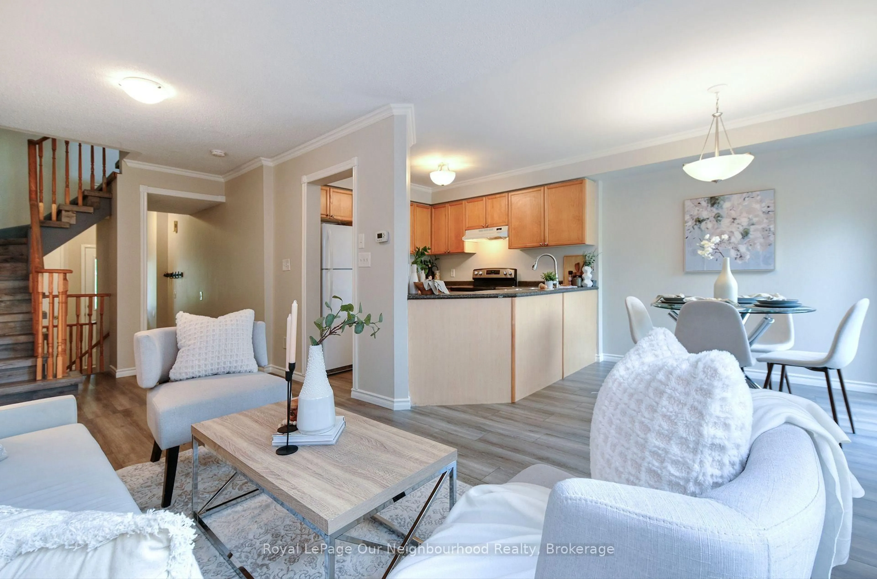
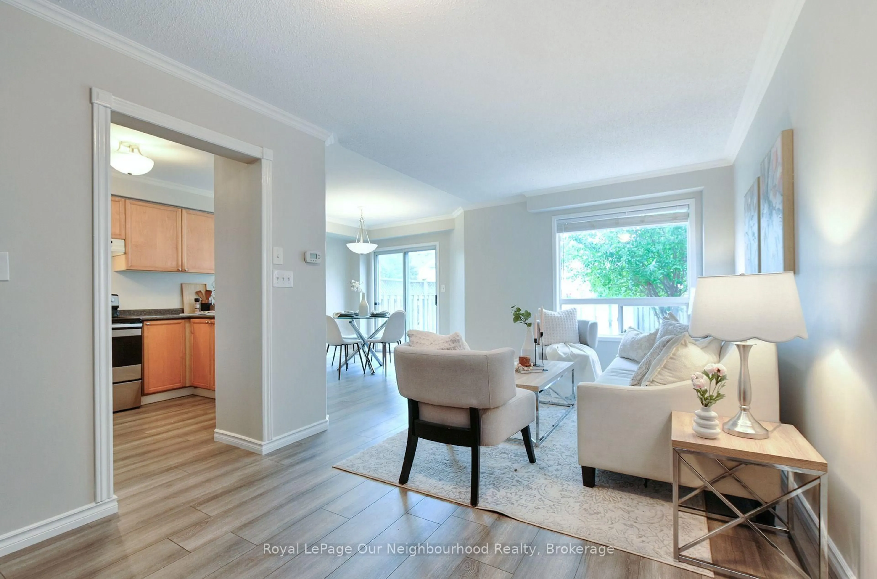
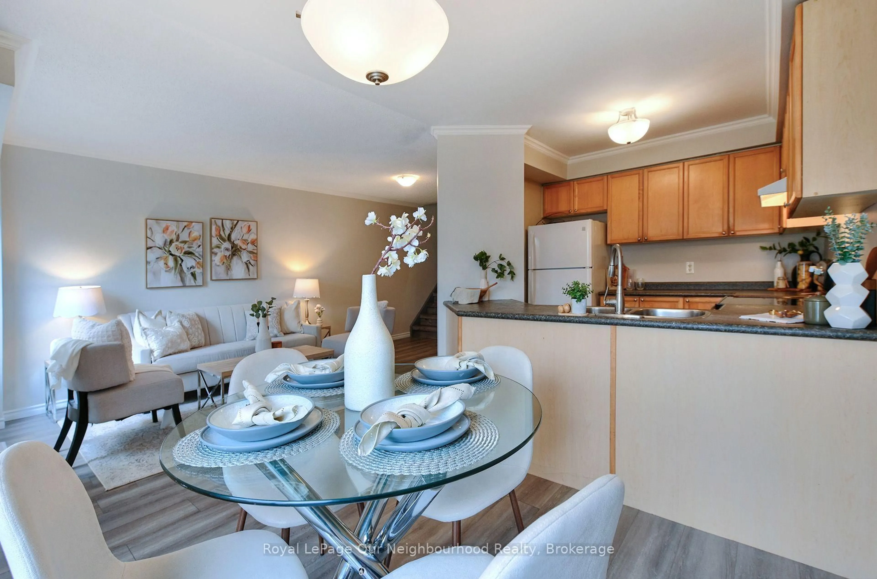
Welcome to 38 Wilkins Crescent, a well-appointed 3-bedroom freehold townhome nestled in an established, family-friendly Courtice neighbourhood. Offering a functional layout with room to grow, this home features a spacious primary bedroom complete with its own 4-piece ensuite, plus two additional bedrooms ideal for kids, guests or a home office. The finished basement adds valuable extra living space-perfect for a rec room, home gym, playroom or movie nights-while additional basement storage helps keep everything organized. A built-in garage provides added convenience and even more everyday functionality. Enjoy being close to local schools, parks and the Courtice Library, with grocery stores, shopping, restaurants, coffee shops and everyday essentials just a short drive away along the Highway 2 corridor. Convenient access to Highway 401 makes commuting throughout Durham and the GTA easy. Best of all, this is a FREEHOLD townhome-giving you the benefits of townhome living without monthly condo fees.
Property Details
Interior
Features
Main Floor
Living
6.45 x 2.88Large Window / Laminate
Kitchen
3.96 x 3.0B/I Dishwasher / Open Concept / Laminate
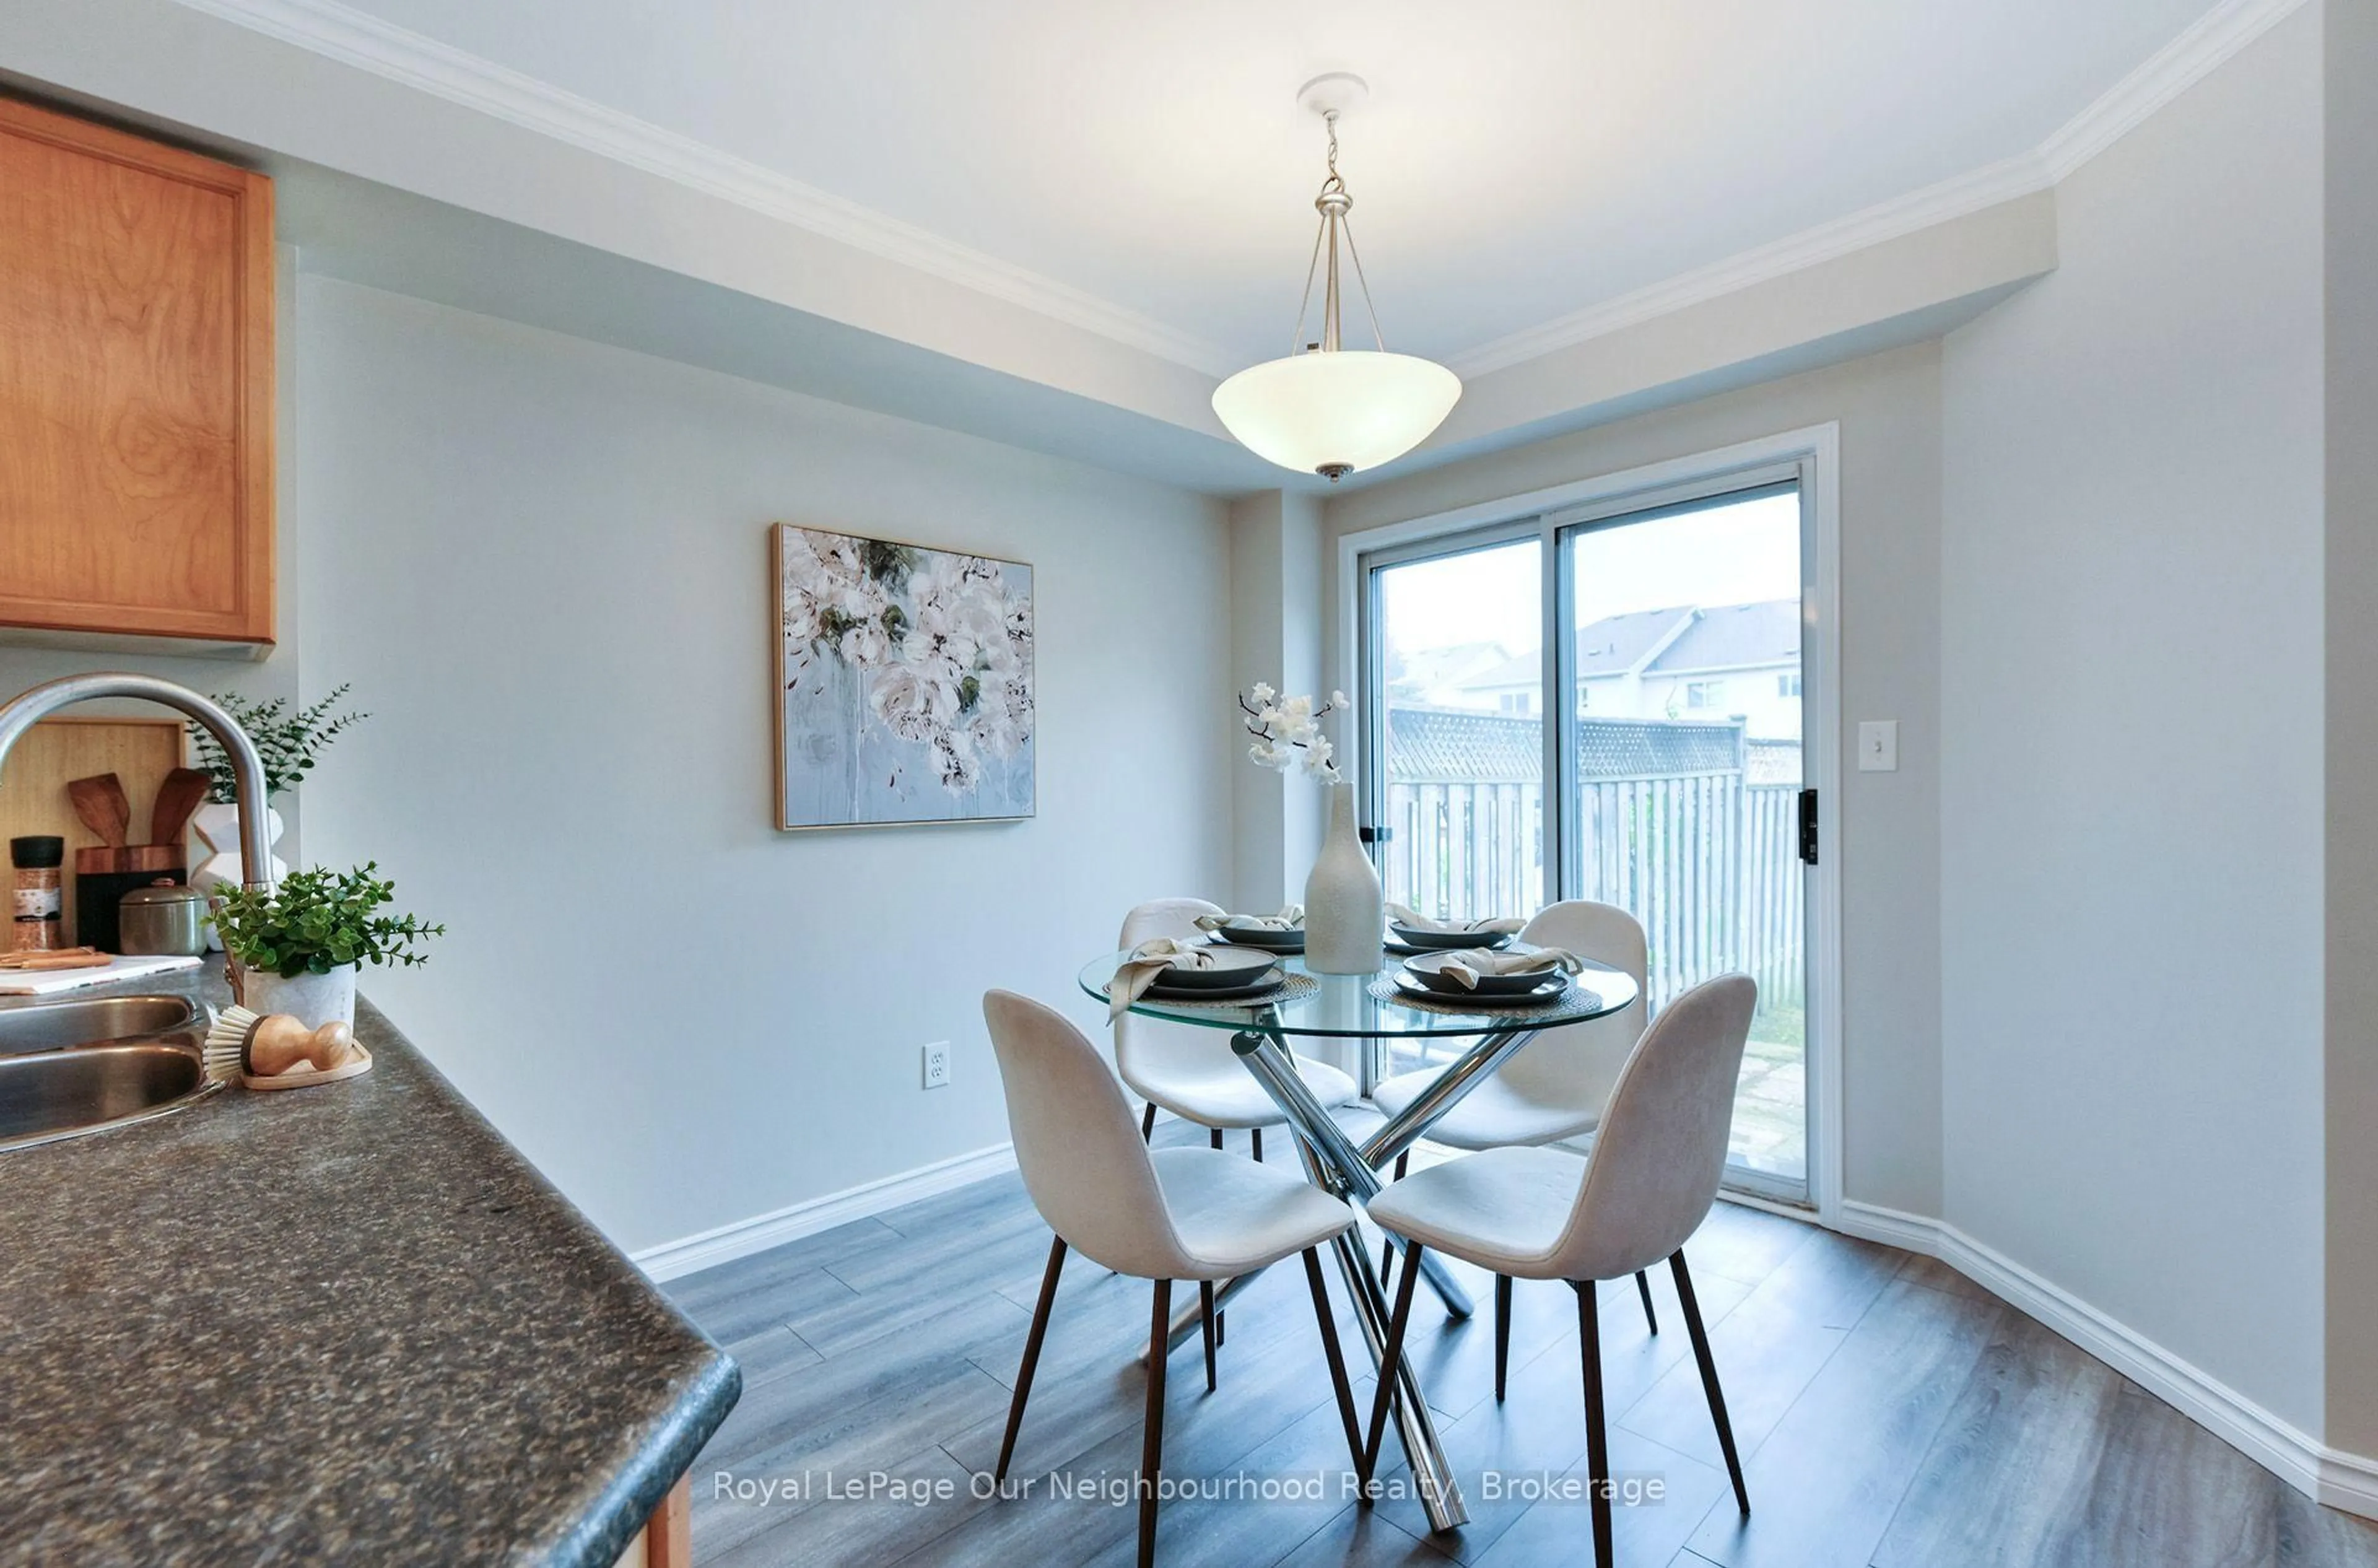
Breakfast
2.8 x 3.0Combined W/Kitchen / W/O To Yard / Laminate
Exterior
Features
Parking
Garage spaces 1
Garage type Built-In
Other parking spaces 1
Total parking spaces 2
Property History
 22
22