Open: Sat, 2PM to 4PM
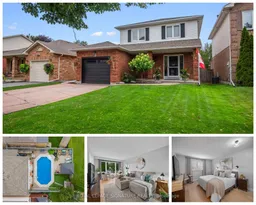
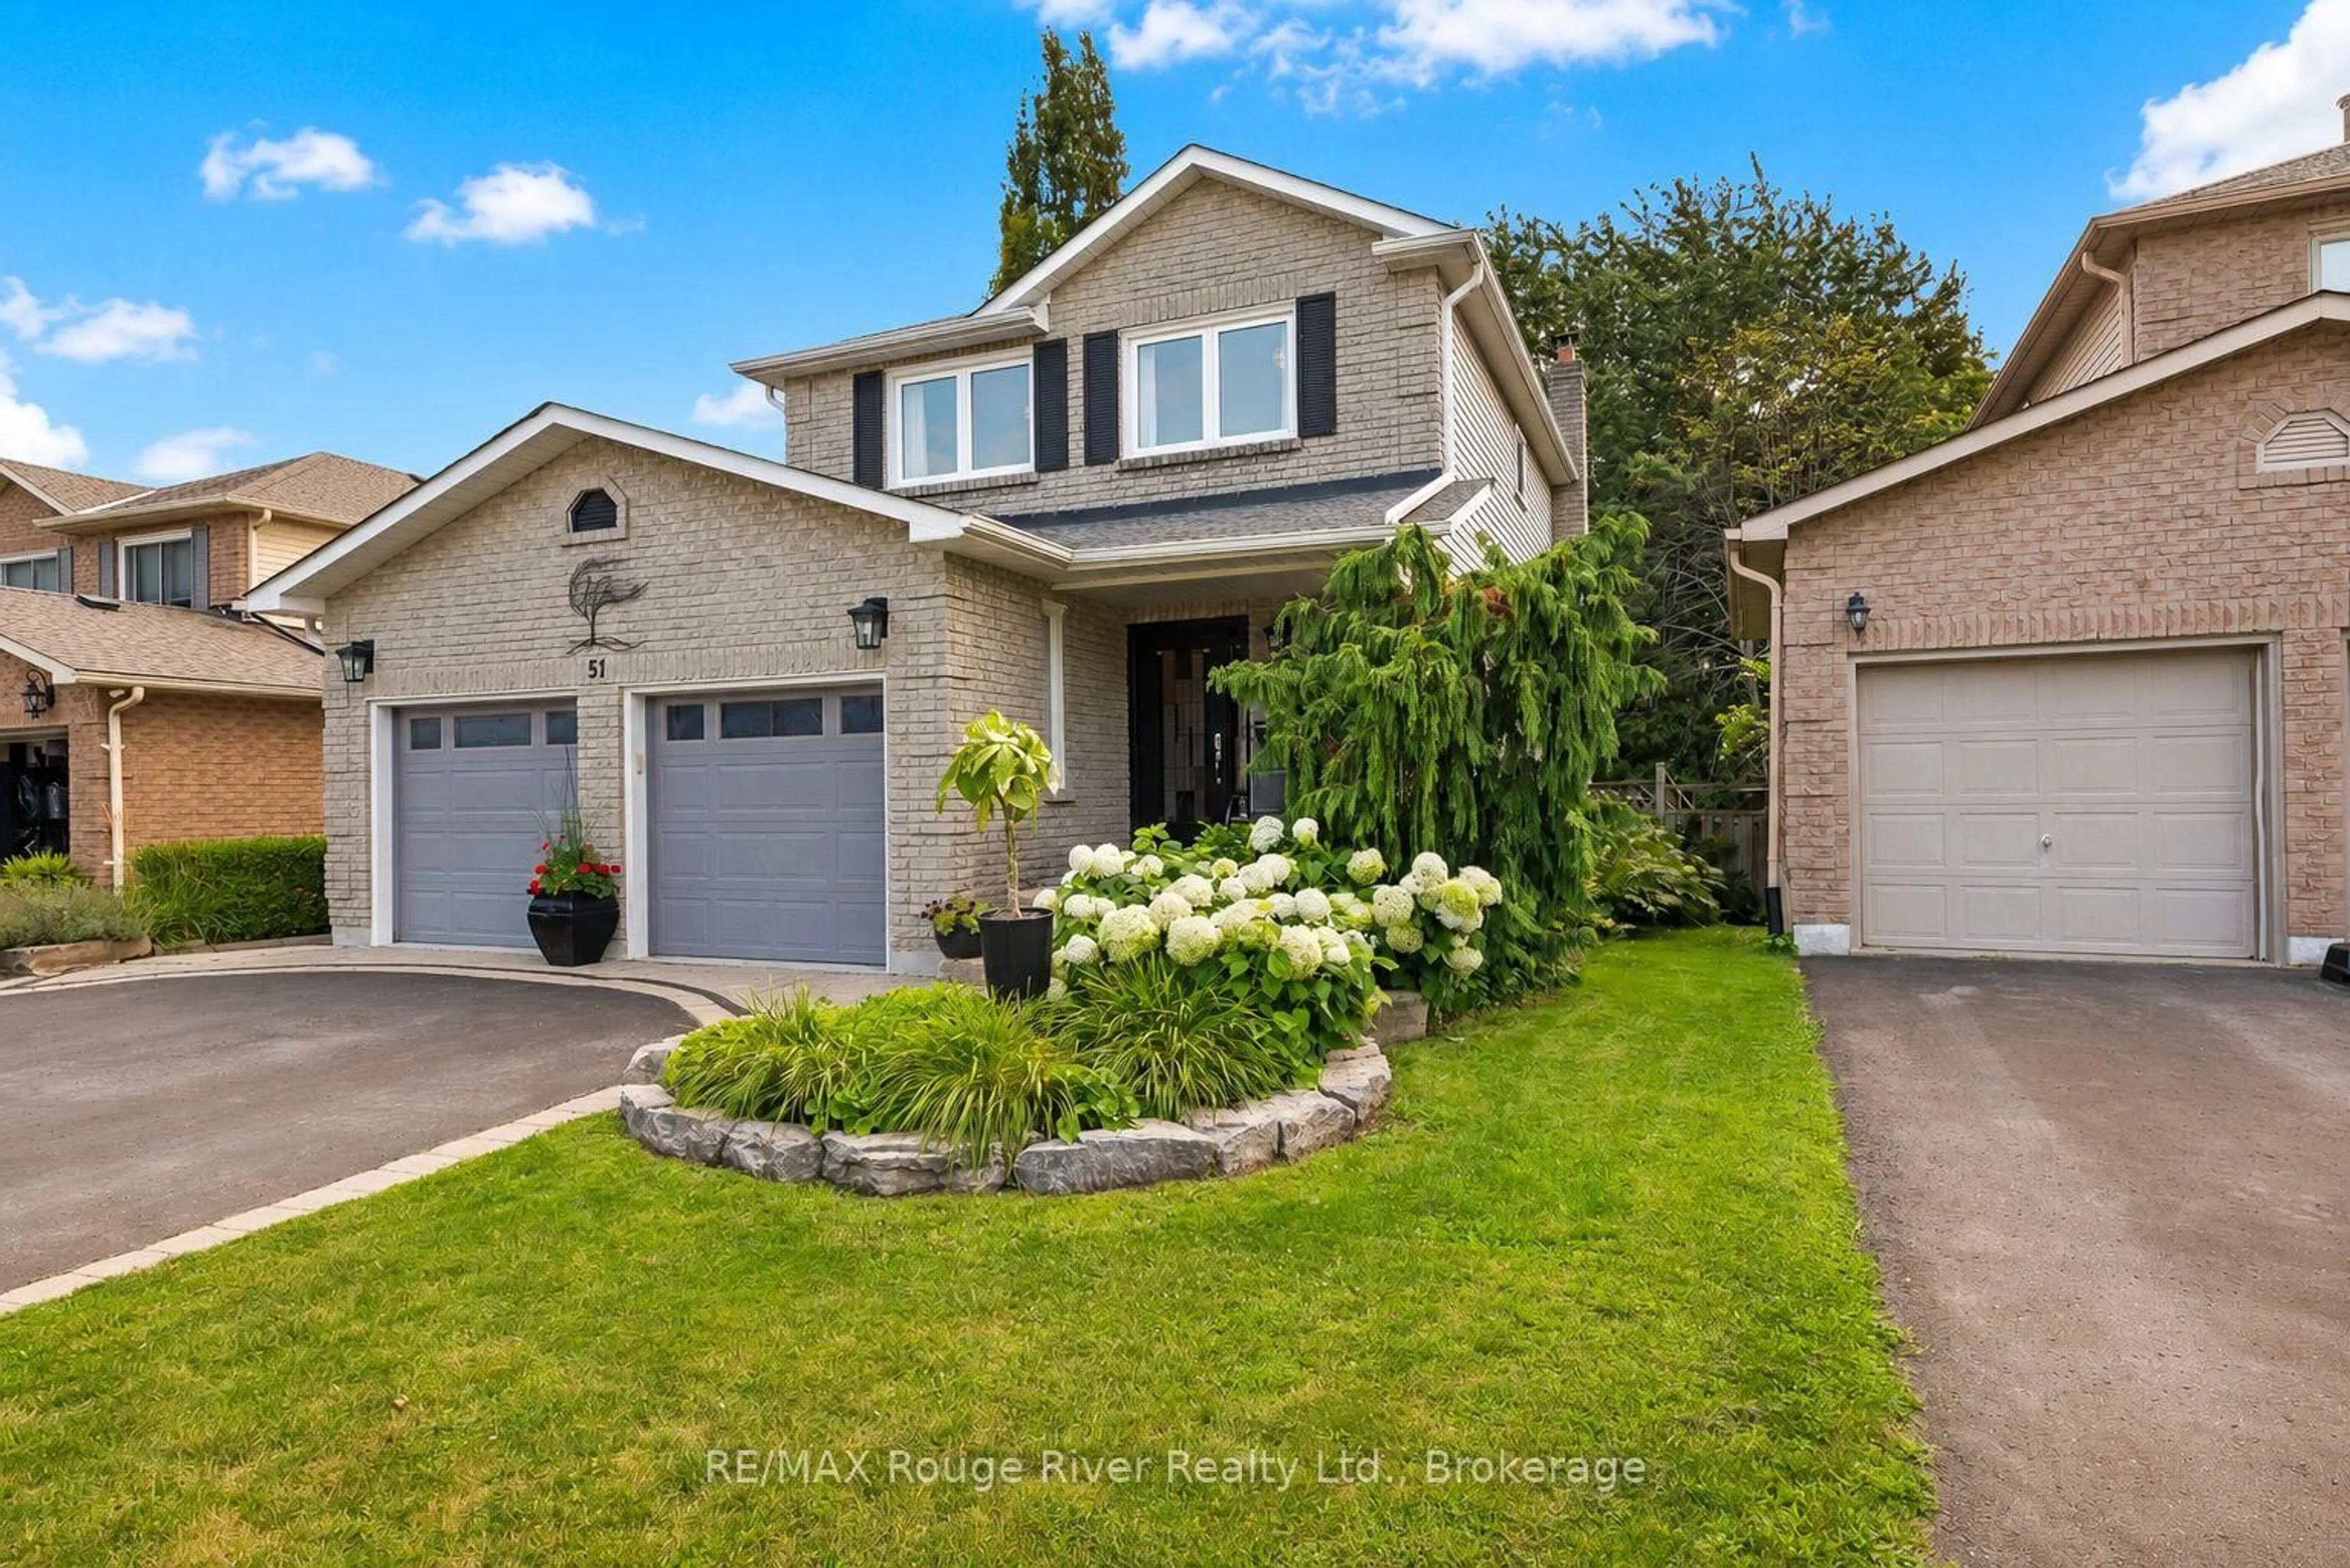
Home with brick exterior material, street for 51 Kintyre St, Clarington Ontario L1E 2E3
19 hours on Market

51 Kintyre St, Clarington, Ontario L1E 2E3

Detached
3
2
~1500-2000 sqft
$838,000
Get pre-qualifiedPowered by nesto
Detached
3
2
~1500-2000 sqft

Contact us about this property

Call

Highlights

Property Estimate

Days on market19 hours

Estimated valueNot available

Price/Sqft$489/sqft

Monthly cost

Open Calculator

Description

Inground pool, a yard that backs onto Highland Park, and one of only a handful of homes in the neighbourhood lucky enough to call this spot home. 51 Kintyre St in Highland Gardens is the turnkey Courtice home young families dream about. Picture summer afternoons at the pool, evenings on the deck, and kids playing in Highland Park, an extension of the backyard which has a soccer field, baseball diamond, and playground. Inside, wide-plank hardwood floors (2025), bright living and dining spaces with park and pool views & a beautifully updated eat-in kitchen w/quartz countertops, large pantry, custom banquette (2023) & walk out to backyard. 3 generous bedrooms, renovated 5-piece bath (2024) & updated powder rm (2026). Finished lower level with pot lights & built-in storage. Heated inground pool with new liner (2026), fully fenced yard. Garage with interior access + parking for 4. Top schools, Hwy 401 & Oshawa GO nearby. Move-in ready.


Upcoming Open Houses

Jul 25Sat2:00 PM - 4:00 PM
Jul 26Sun2:00 PM - 4:00 PM

Property Details

Style2-Storey
ViewPark/Greenbelt, Pool
Age of property-
SqFt~1500-2000 SqFt
Lot Size4,372 SqFt(106.63 x 41.01)
Parking Spaces4
MLS ®NumberE13597292
Community NameCourtice
Data SourceTRREB
Listing byROYAL LEPAGE SIGNATURE REALTY

Features

Heating: Forced Air
Cooling: Central Air
Basement: Finished

Main Floor

Foyer

3.38 x 2.54

Tile Floor / Closet / Open Concept

Living

3.33 x 5.28

hardwood floor / O/Looks Park / Large Window

Dining

3.23 x 3.33

O/Looks Pool / Large Window / hardwood floor

Kitchen

3.38 x 3.66

Quartz Counter / Updated / Access To Garage


Features

Lot size: 4,372 SqFt
Pool: Inground

Parking

Garage spaces 1

Garage type Attached

Other parking spaces 3

Total parking spaces 4


Property History

Jul 23, 2026
ListedActive
$838,000
19 hours on market
history photo preview48
Listing by trreb®
Property listed by ROYAL LEPAGE SIGNATURE REALTY, Brokerage

Agent Banner Image
Interested in this property?Get in touch to get the inside scoop.
Market Data - Courtice

Geo Zone Map ThumbnailCourtice

Seller's Market

View Market Data

Detached house - for the past 30 days

Buyer's market Seller's market

Avg. Days on Market

Past 30 days

20 days

Compared to

2025

11 days

2024

10 days

2023

10 days

New Listings

Past 30 days

47 listings

Compared to

2025

52 listings

2024

56 listings

2023

60 listings

Units sold

Past 30 days

26 units

Compared to

2025

27 units

2024

28 units

2023

38 units

Median Sold Price

Past 30 days

$747,500

Compared to

2025

$850,000

2024

$880,000

2023

$932,750


Population and Demographics

Overview

Total population 25074
Average household income $146,369

Age (%)

0 to 19
25%
20 to 34
19%
35 to 49
22%
50 to 64
22%
65 and plus
13%

Household composition (%)

Single family
81%
Single person
16%
Multi person
2%
Multi family
1%

Mother tongue (%)

English
90%
Others
6%
French
2%

House tenancy (%)

Owners
92%
Renters
8%

What’s nearby?Essentials within 5 km

Local Logic

Transportation Scores

Estimated Budget