68 Hartsfield Dr, Clarington, Ontario L1E 1L7
Contact us about this property
Highlights
Estimated valueThis is the price Wahi expects this property to sell for.
The calculation is powered by our Instant Home Value Estimate, which uses current market and property price trends to estimate your home’s value with a 90% accuracy rate.Not available
Price/Sqft$759/sqft
Monthly cost
Open Calculator
Description
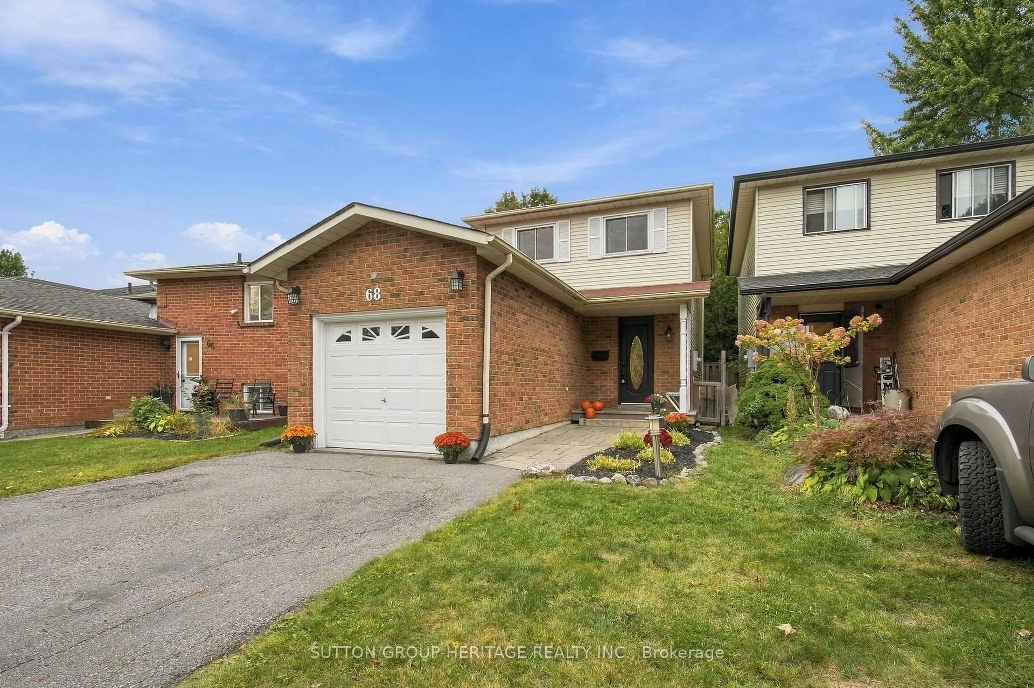
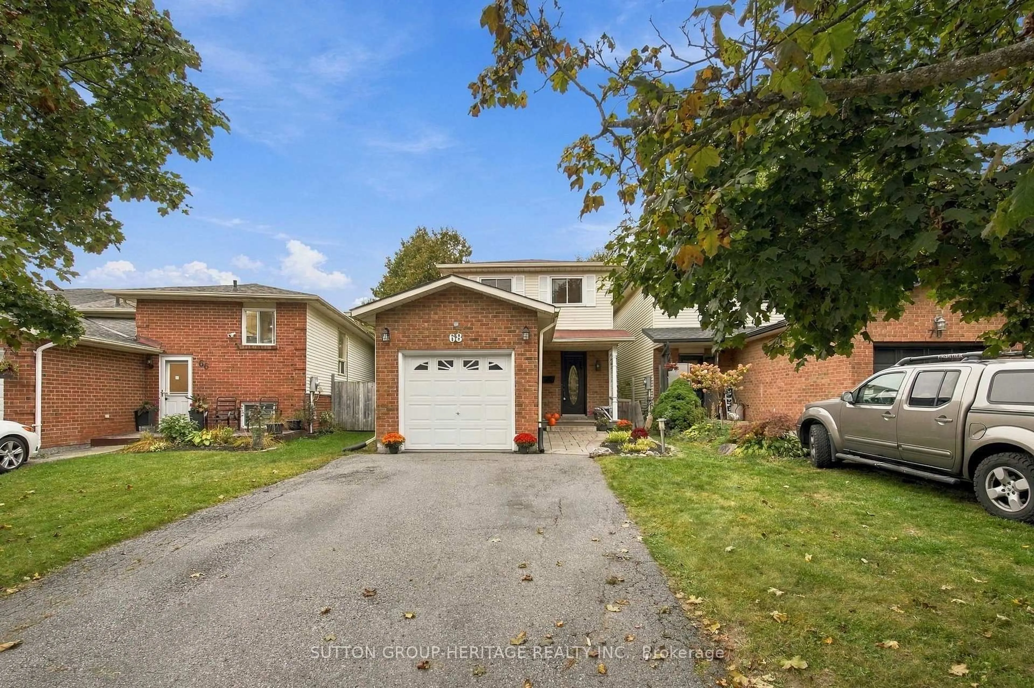
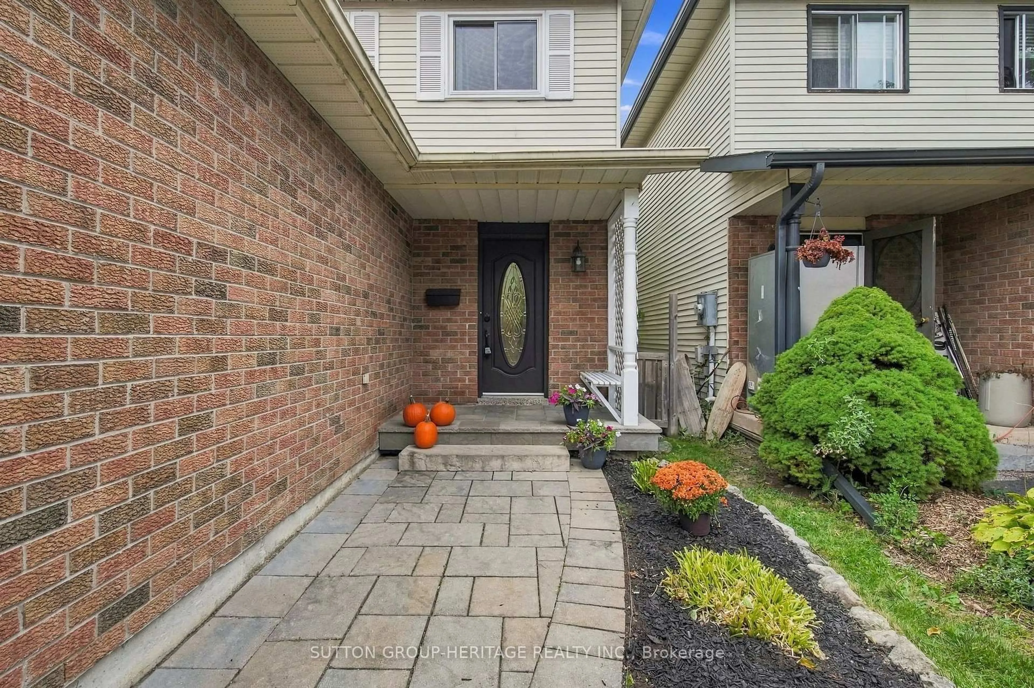
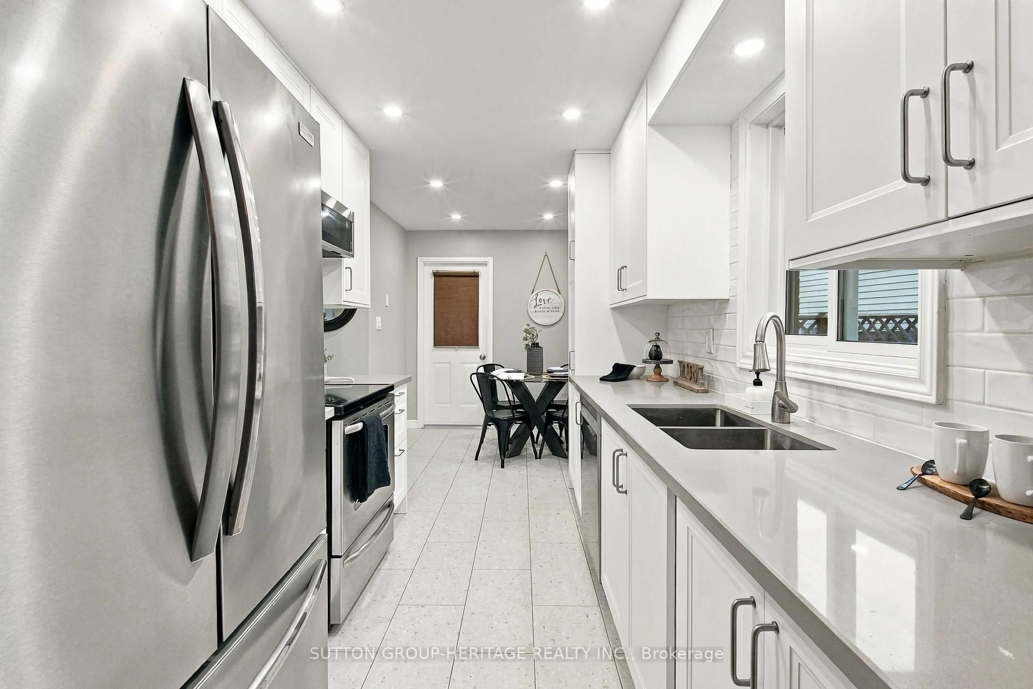
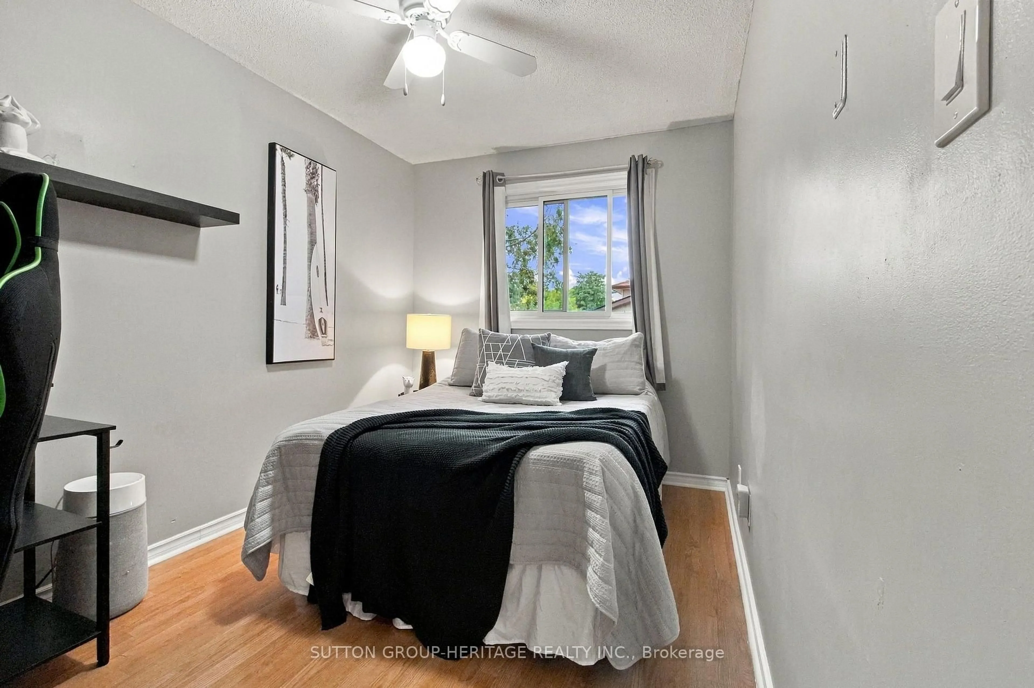
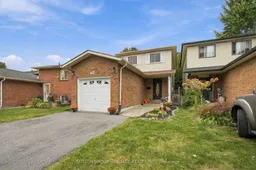
Buying your first home is a big enough project - it's nice when the house doesn't have to be one too. Welcome to 68 Hartsfield Drive, a move-in ready 3-bedroom detached link home tucked into a sought-after pocket of central Courtice. Inside, the recently renovated bright white kitchen features stone countertops, stainless steel appliances and an eat-in area, while the cozy family room offers laminate flooring and a walkout to the backyard. Upstairs, you'll find a spacious primary bedroom, two additional bedrooms and a beautifully renovated 4-piece bathroom, plus a clever little storage nook for some added functionality. The finished basement gives you even more room to spread out, with a comfortable rec/living area, 2-piece bathroom and bonus space that can adapt to whatever you need. Outside, the slightly pie-shaped lot creates a private backyard surrounded by mature trees, with both deck and patio space to enjoy. Add in a single-car garage with interior access, a no-sidewalk driveway with parking for four vehicles, and a convenient central Courtice location, and you've got a home that makes getting into the market feel a whole lot easier. No big renovation list. No waiting years to make it feel like home. Just unpack, settle in and make it yours.
Property Details
Interior
Features
Main Floor
Kitchen
5.34 x 2.28Eat-In Kitchen / Stainless Steel Appl / Stone Counter
Living
4.93 x 3.2Laminate / Electric Fireplace / W/O To Yard
Exterior
Features
Parking
Garage spaces 1
Garage type Attached
Other parking spaces 4
Total parking spaces 5
Property History
 30
30