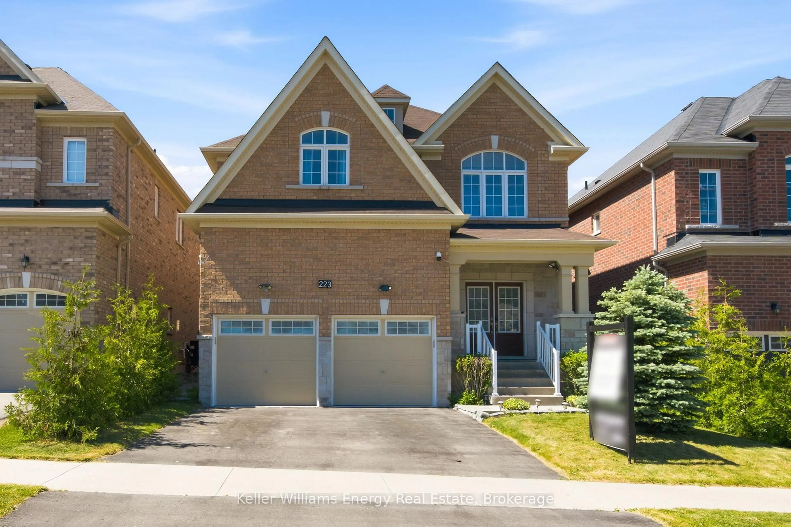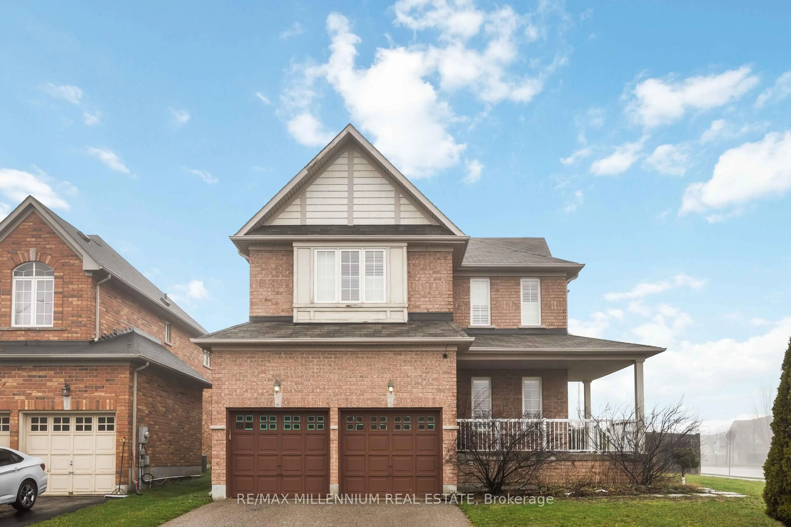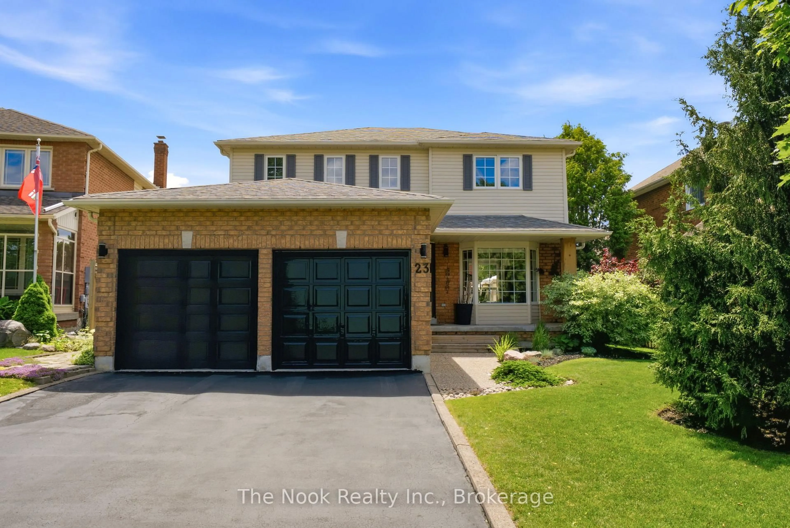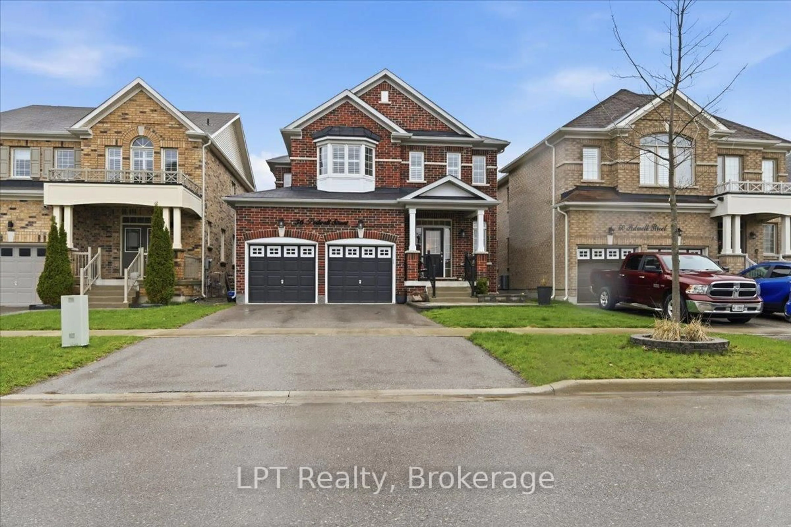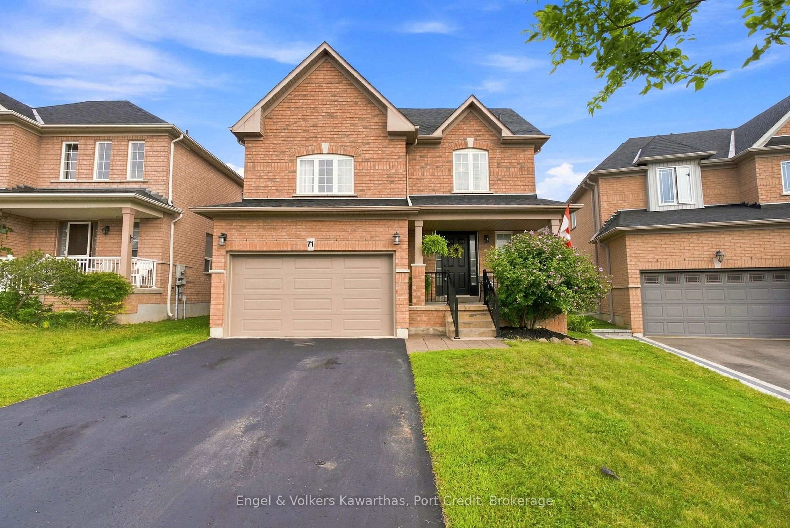
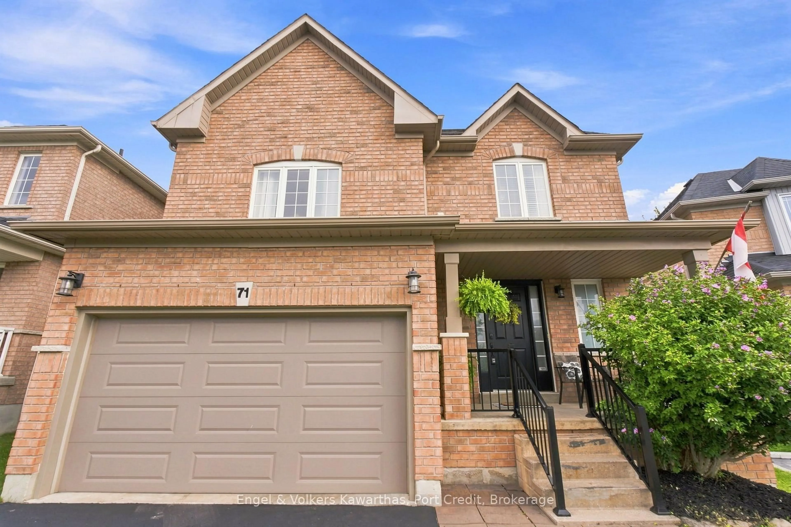
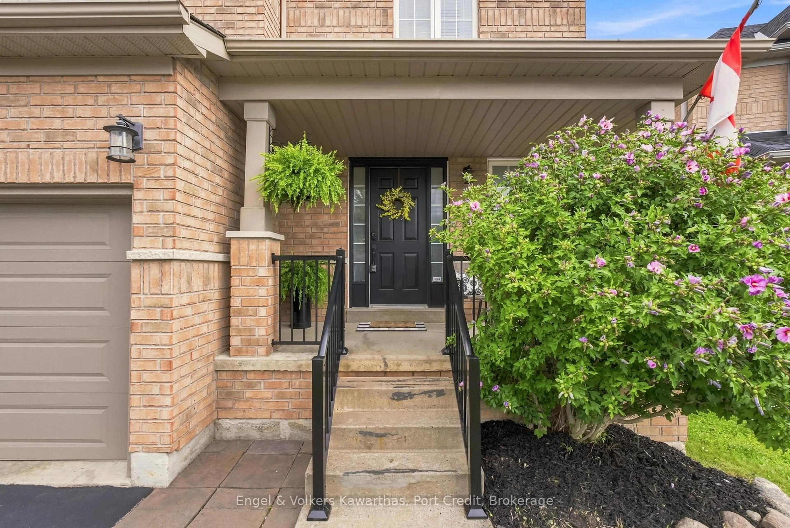
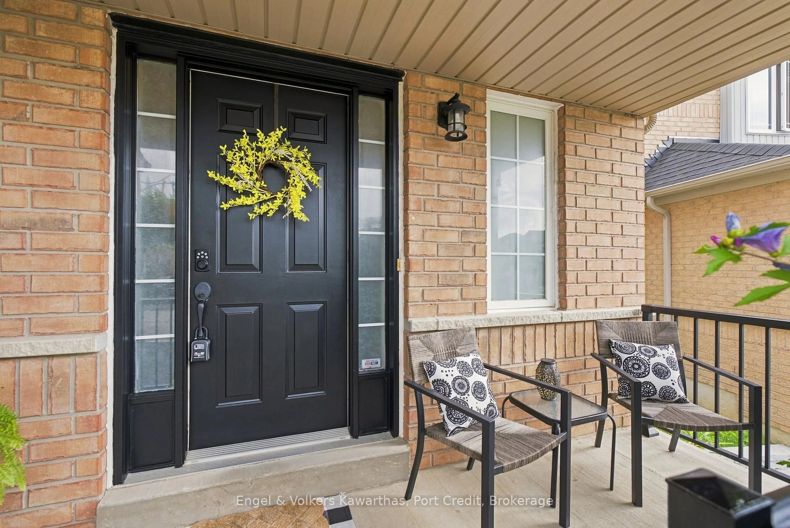
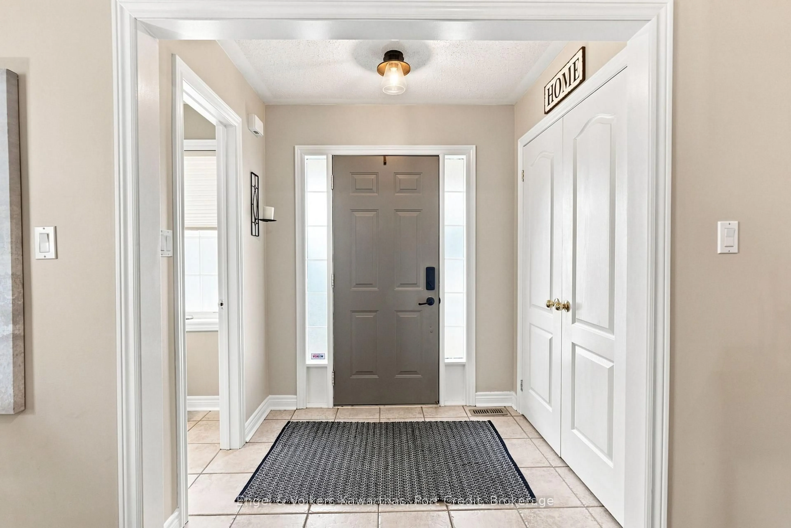
71 Beckett Cres, Clarington, Ontario L1E 3J4
Contact us about this property
Highlights
Estimated valueThis is the price Wahi expects this property to sell for.
The calculation is powered by our Instant Home Value Estimate, which uses current market and property price trends to estimate your home’s value with a 90% accuracy rate.Not available
Price/Sqft$389/sqft
Monthly cost
Open Calculator
Description
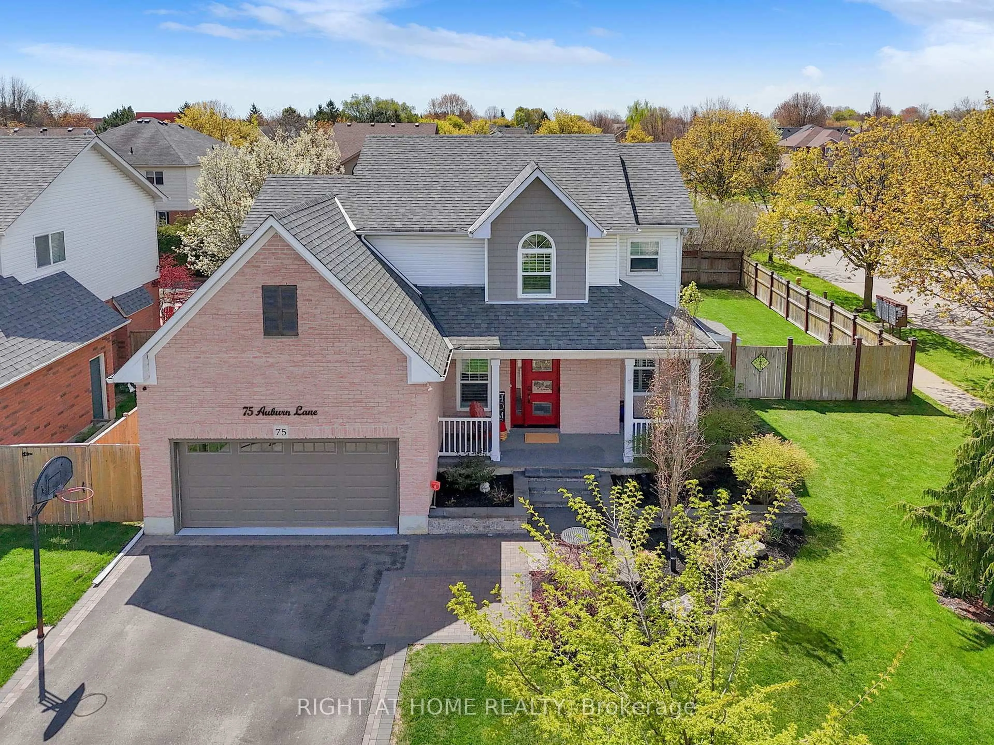
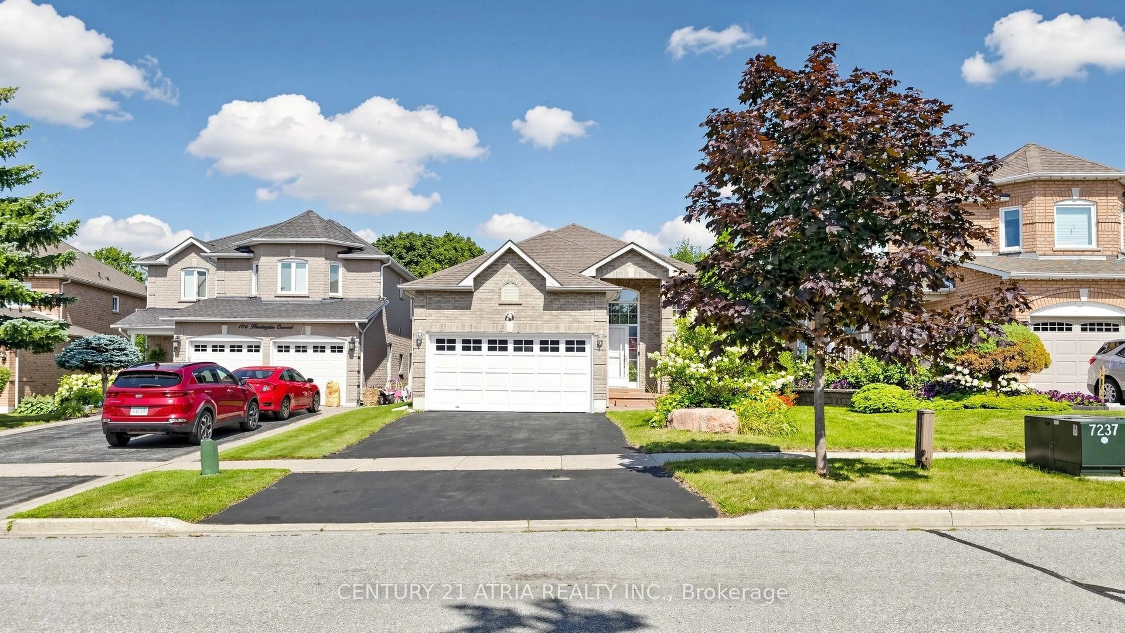
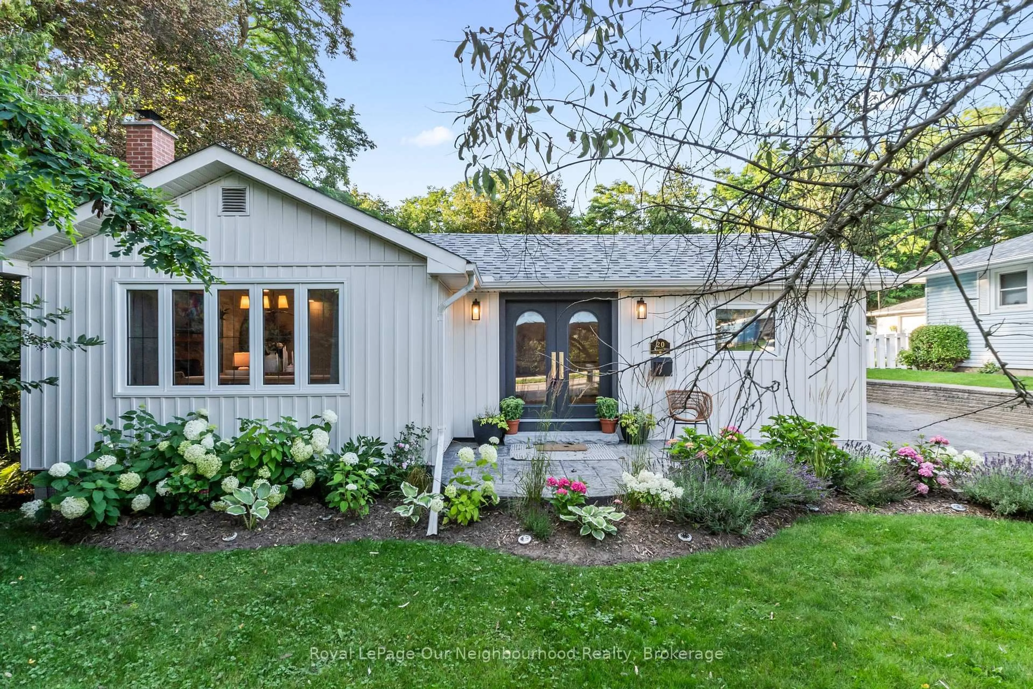
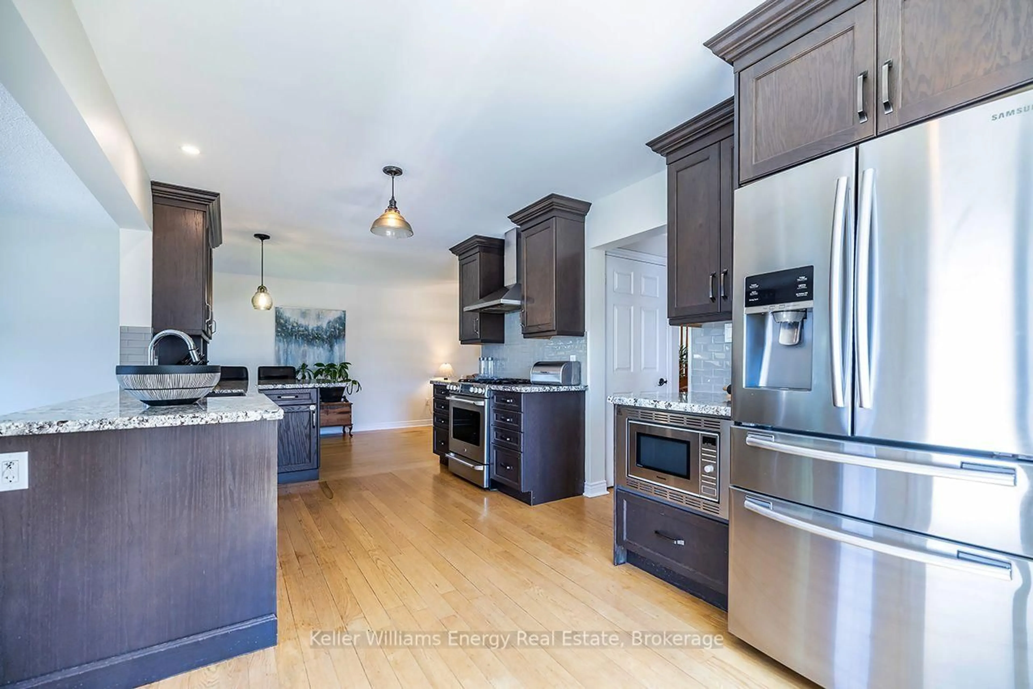
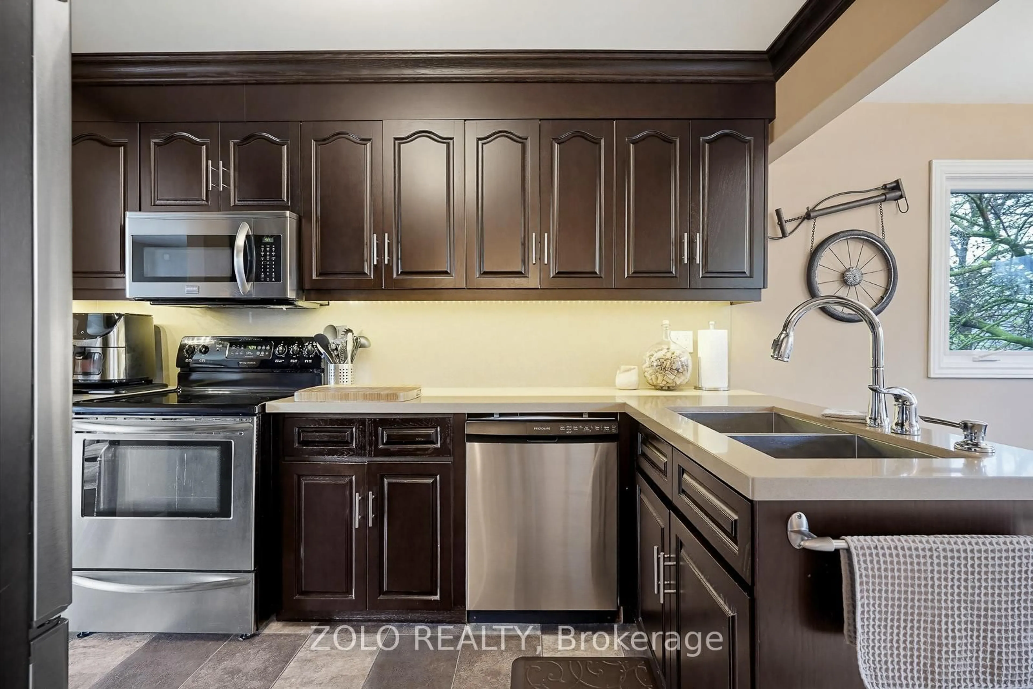
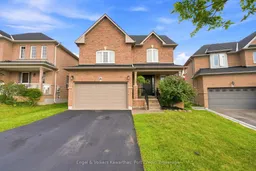
Welcome to 71 Beckett Crescent, a beautifully appointed Preston home offering 2,437 sq. ft. of thoughtfully designed living space in a Excellent Family-oriented neighbourhood. The bright and inviting main floor features a spacious living and dining area with hardwood flooring, flowing seamlessly into an open-concept family room centred around a gas fireplace. The well-appointed kitchen offers a centre island, generous breakfast area, ceramic flooring and a walkout to the backyard, creating an effortless setting for both everyday living and entertaining. Upstairs, the generous primary suite offers double-door entry, a walk-in closet and a private 4-piece ensuite with a soaker tub and separate shower. Additional bedrooms provide flexibility for family, guests or a dedicated home office. Don't miss the opportunity to experience this beautiful home for yourself-schedule your private viewing today!
Upcoming Open House
Property Details
Interior
Features
Main Floor
Living
6.71 x 5.18Combined W/Dining / hardwood floor
Dining
6.71 x 5.18Combined W/Living / hardwood floor
Kitchen
3.45 x 3.25Ceramic Floor / B/I Dishwasher
Breakfast
3.45 x 3.05Ceramic Floor / W/O To Garden
Exterior
Features
Parking
Garage spaces 1
Garage type Built-In
Other parking spaces 2
Total parking spaces 3
Property History
 41
41