2656 Rundle Rd, Clarington, Ontario L1C 6Y1
Contact us about this property
Highlights
Estimated valueThis is the price Wahi expects this property to sell for.
The calculation is powered by our Instant Home Value Estimate, which uses current market and property price trends to estimate your home’s value with a 90% accuracy rate.Not available
Price/Sqft$1,168/sqft
Monthly cost
Open Calculator
Description
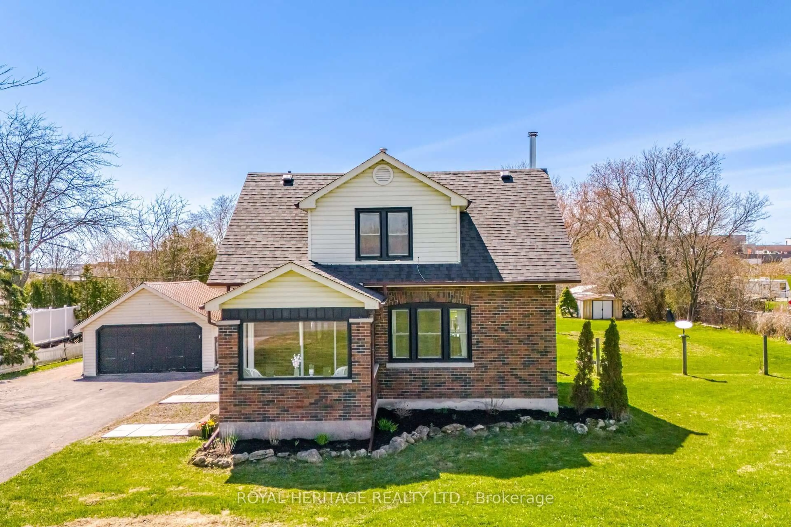
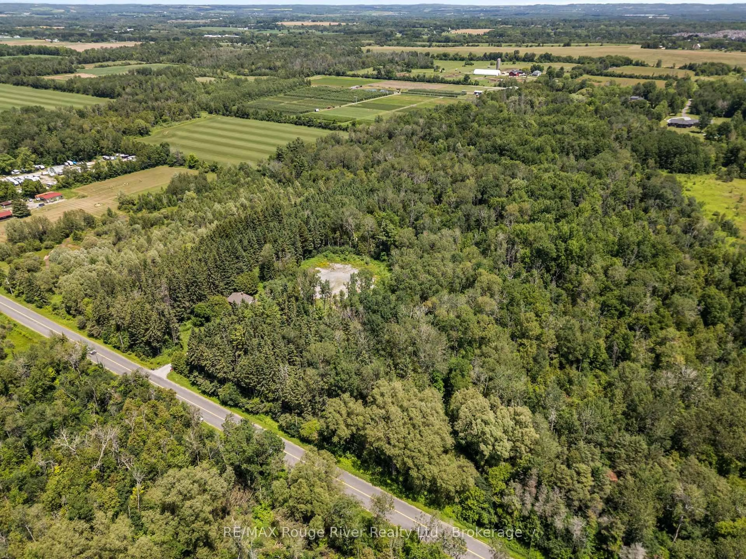
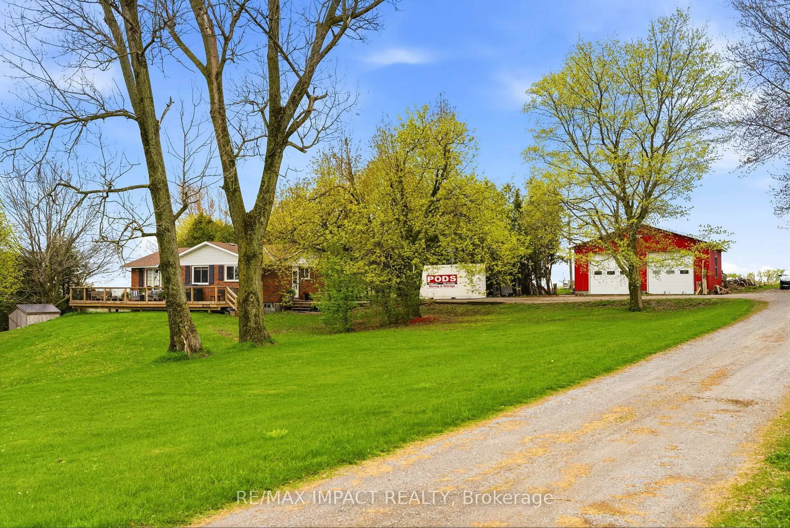
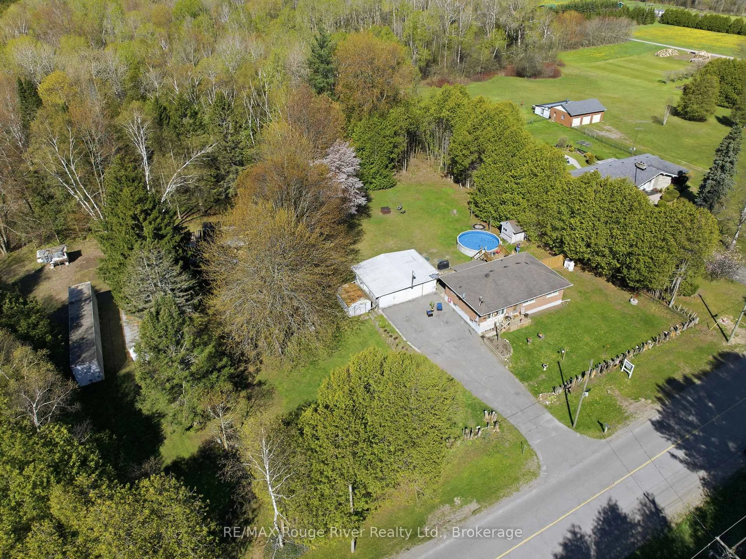
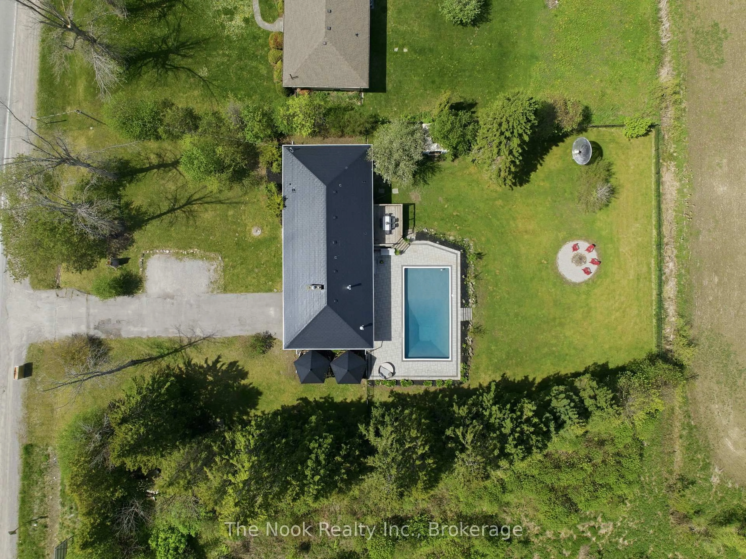
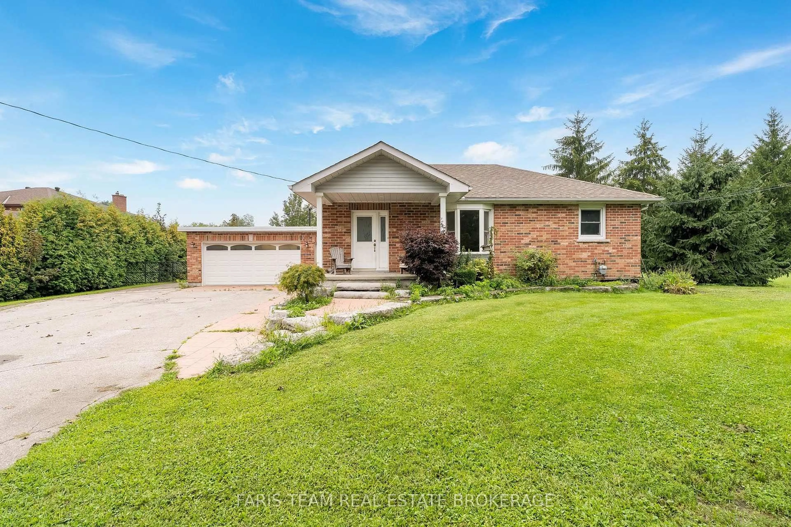
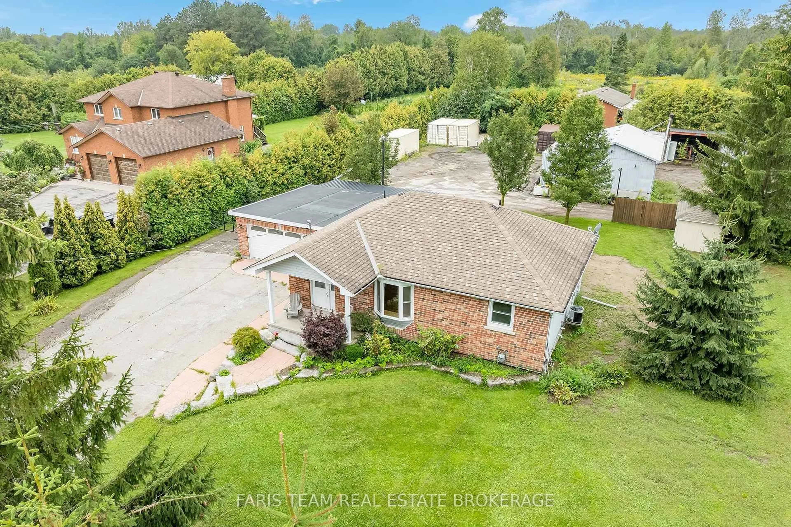
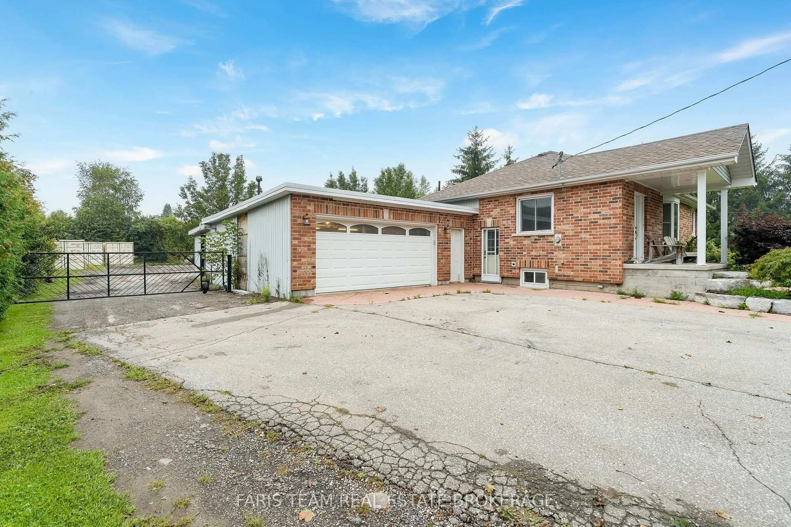
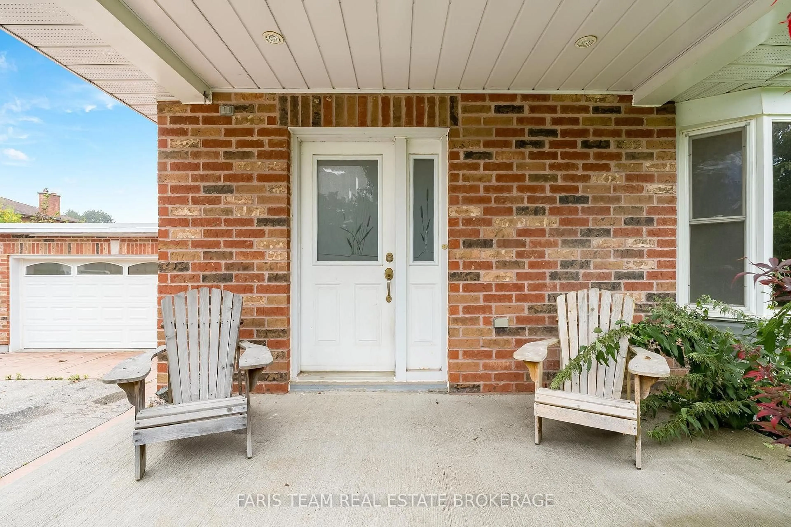
Top 5 Reasons You Will Love This Home: 1) Enjoy the space and flexibility of this 2+1 bedroom bungalow, offering 1,024 square feet above grade and 1,822 square feet of fully finished living space, with the additional lower level bedroom providing an ideal private space for overnight guests, extended family, a home office, or growing household needs, all set on a square one-acre lot with plenty of room for outdoor living, gardening, recreation, hobbies, and future possibilities 2) Large heated shop and heated two-car garage making this an ideal property for a handyman, tradesperson, hobbyist or anyone who loves to work on projects 3) Featuring a long side driveway providing exceptional parking for vehicles, trailers, boats and recreational toys, with a gated access adding privacy and convenience 4) Recently remodelled kitchen showcasing updated cabinetry, stainless-steel appliances, quartz countertops, and ceramic flooring, complemented by a versatile basement featuring an additional bedroom, separate entrance, and kitchenette with excellent potential for an in-law suite or extended living space, while the remainder of the home presents an exciting opportunity to personalize and make it your own 5) Conveniently located minutes from Bowmanville, Oshawa, and Courtice near to restaurants, shopping, parks, trails, Lake Ontario, beaches, and easy access to Highways 2, 401, 407, and 418, making commuting and travel throughout the surrounding area efficient. 1,024 above grade sq.ft. plus a finished basement. *Please note some images have been virtually staged to show the potential of the home.
Property Details
Interior
Features
Main Floor
Br
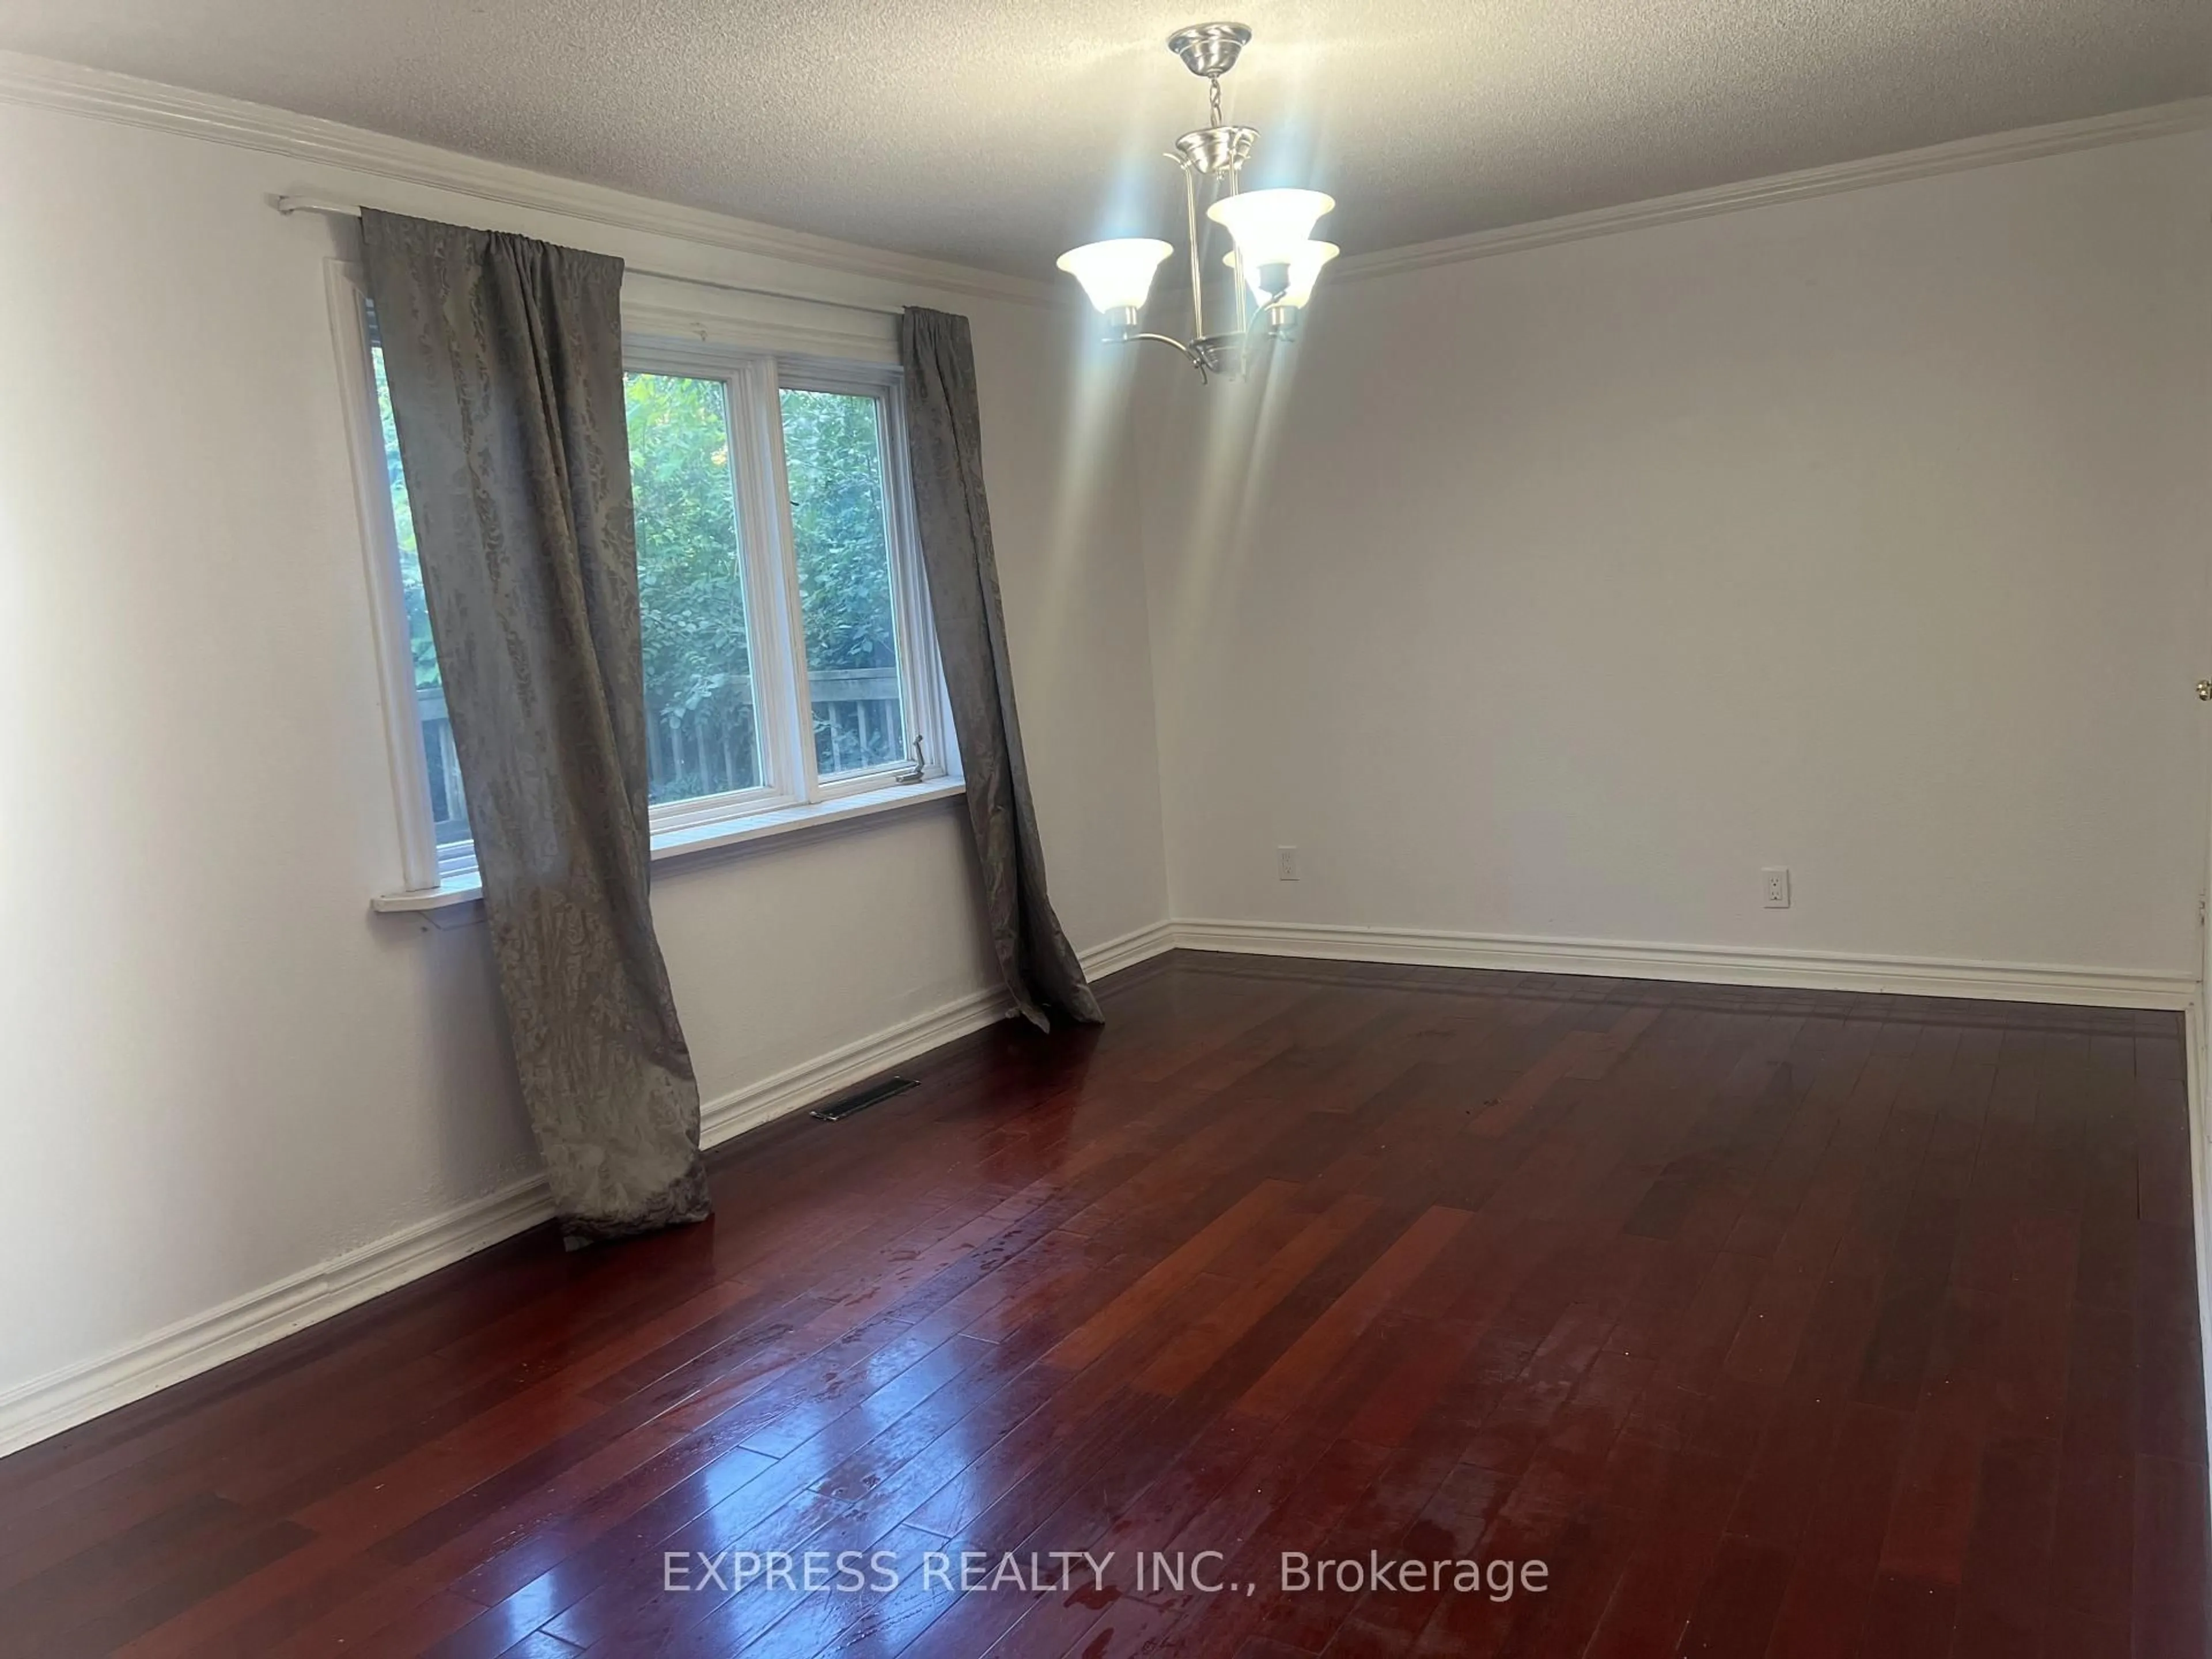
3.8 x 3.23hardwood floor / Closet / Window
Br
3.19 x 2.97hardwood floor / Closet / Window
Kitchen
4.04 x 3.99Ceramic Floor / Quartz Counter / Stainless Steel Appl
Living
7.69 x 3.54hardwood floor / Track Lights / Ceiling Fan
Exterior
Features
Parking
Garage spaces 2
Garage type Attached
Other parking spaces 4
Total parking spaces 6
Property History
 34
34