17 hours on Market

3459 Tooley Rd, Clarington, Ontario L1E 2G9

Detached
5
3
~3500-5000 sqft
$1,099,900
Get pre-qualifiedPowered by nesto
Detached
5
3
~3500-5000 sqft

Contact us about this property

Call

Highlights

Property Estimate

Days on market17 hours

Estimated valueNot available

Price/Sqft$267/sqft

Monthly cost

Open Calculator

Description

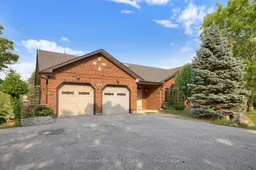
Welcome to 3459 Tooley Rd, an incredible 5-level backsplit offering unmatched potential to every buyer! Boasting over 3,500 sq. ft. of finished living space on a peaceful, private lot, this 5-bedroom home delivers the perfect blend of country charm and city convenience. Step inside to find formal living and dining rooms ideal for hosting, alongside a large eat-in kitchen complete with built-in appliances, sleek countertops, a breakfast bar, and a spacious pantry. The layout is designed with absolute versatility, featuring a massive great room that effortlessly combines multiple living spaces, the home's central office, and a direct walkout to the patio. With a full walkout level in the basement and multiple separate entrances to the lower levels, this property creates a dream setup for growing families, multi-generational living, or savvy investors seeking income potential.The incredible features extend outdoors with multiple living spaces designed to soak in the serene atmosphere of your massive property. Storage and parking will never be an issue with room for 6+ vehicles, a 2-car garage at the front, an additional garage at the back for your recreational or utility vehicles, and two extra outbuildings. Enjoy the luxury of private country living right in the heart of Courtice-just minutes from top schools, rec centres, shopping, and transit!


Property Details

StyleBacksplit 5
View-
Age of property31-50
SqFt~3500-5000 SqFt
Lot Size39,569 SqFt(398.56 x 99.28)
Parking Spaces8
MLS ®NumberE13597290
Community NameNeighborhood of Clarington
Data SourceTRREB
Listing byHomesmiths Real Estate Ltd.

Features

Heating: Forced Air
Central Vacuum
Cooling: Central Air
Fireplace
Basement: Full

Main Floor

Living

5.37 x 3.49

hardwood floor / Large Window / Crown Moulding

Dining

4.76 x 3.61

hardwood floor / Large Window / Crown Moulding

Kitchen

5.86 x 5.75

B/I Appliances / Breakfast Area / W/O To Deck

Laundry

2.85 x 2.39

Laminate


Features

Lot size: 39,569 SqFt

Parking

Garage spaces 2

Garage type Attached

Other parking spaces 6

Total parking spaces 8


Property History

Jul 23, 2026
ListedActive
$1,099,900
17 hours on market
history photo preview43
Listing by trreb®
Property listed by Homesmiths Real Estate Ltd., Brokerage

Agent Banner Image
Interested in this property?Get in touch to get the inside scoop.
Market Data - Neighborhood of Clarington

Geo Zone Map ThumbnailNeighborhood of Clarington

Balanced Market

View Market Data

Detached house - for the past 30 days

Buyer's market Seller's market

Avg. Days on Market

Past 30 days

27 days

Compared to

2025

25 days

2024

16 days

2023

13 days

New Listings

Past 30 days

44 listings

Compared to

2025

51 listings

2024

26 listings

2023

50 listings

Units sold

Past 30 days

16 units

Compared to

2025

14 units

2024

11 units

2023

19 units

Median Sold Price

Past 30 days

$950,000

Compared to

2025

$1,062,500

2024

$1,180,000

2023

$1,400,088


Population and Demographics

Overview

Total population 28880
Average household income $148,974

Age (%)

0 to 19
25%
20 to 34
17%
35 to 49
21%
50 to 64
21%
65 and plus
16%

Household composition (%)

Single family
80%
Single person
16%
Multi person
2%
Multi family
1%

Mother tongue (%)

English
90%
Others
6%
French
1%
Tamil
1%

House tenancy (%)

Owners
89%
Renters
11%

What’s nearby?Essentials within 5 km

Local Logic

Transportation Scores

Estimated Budget