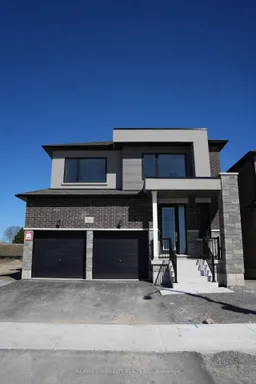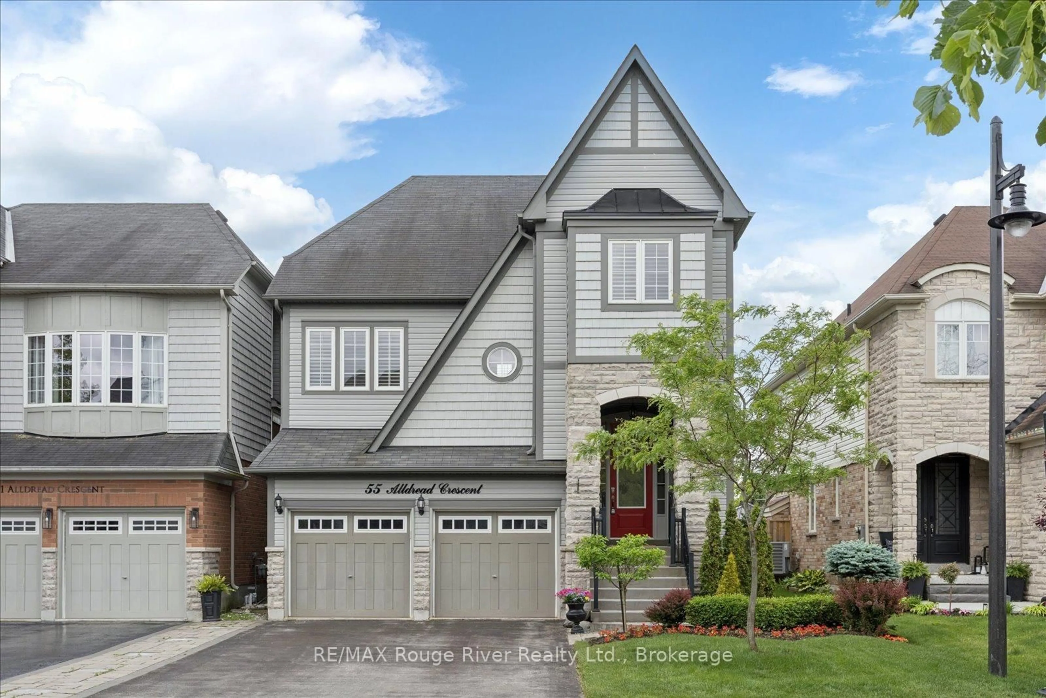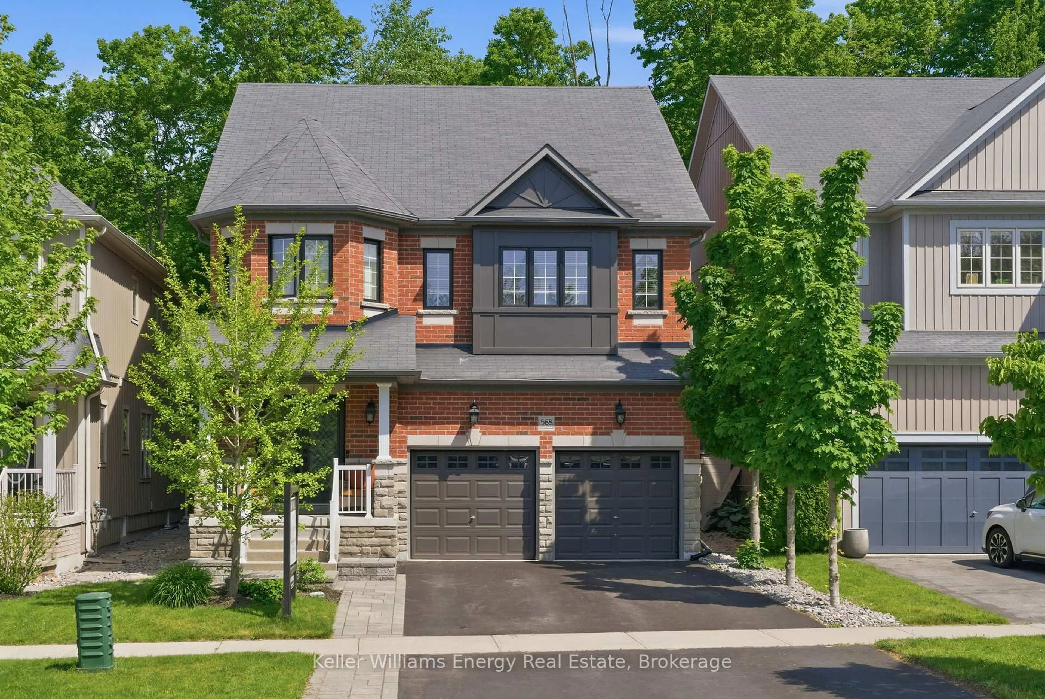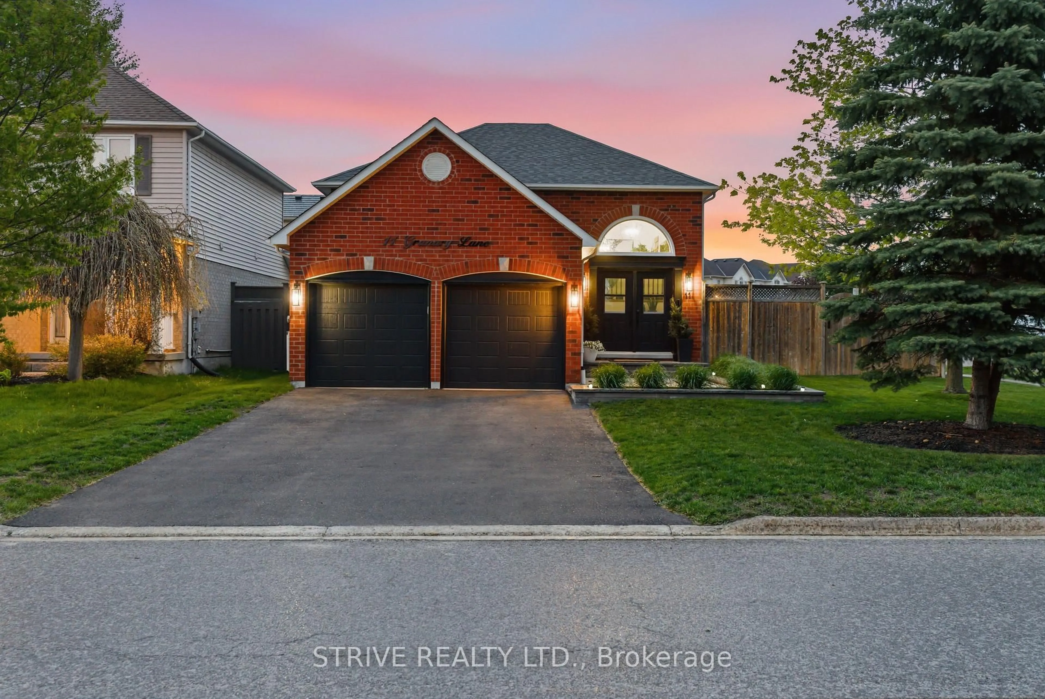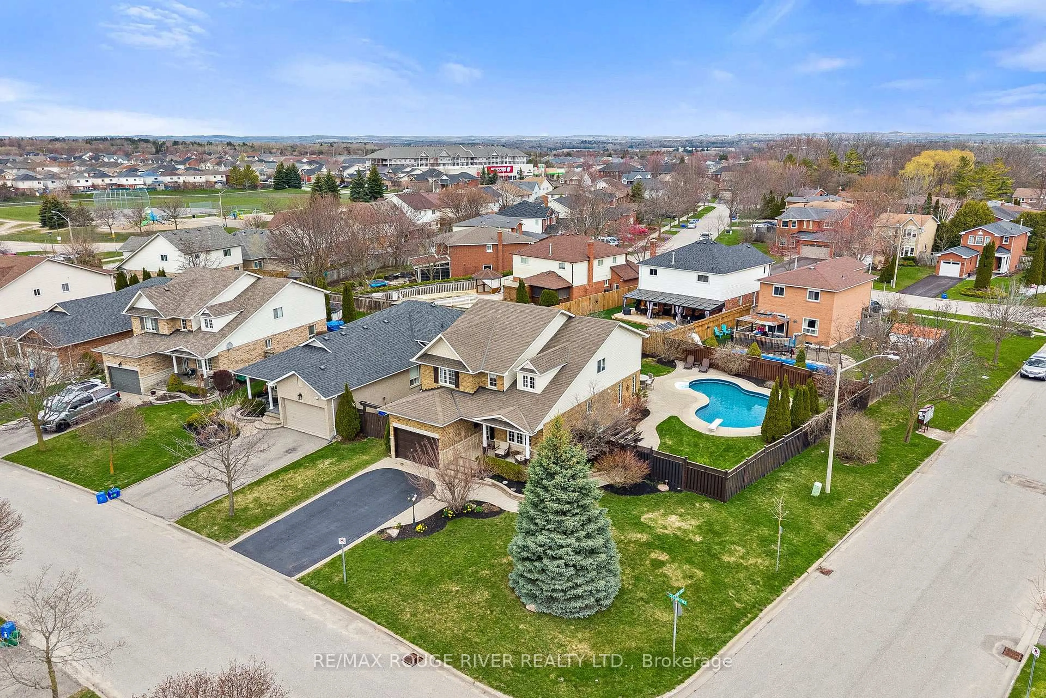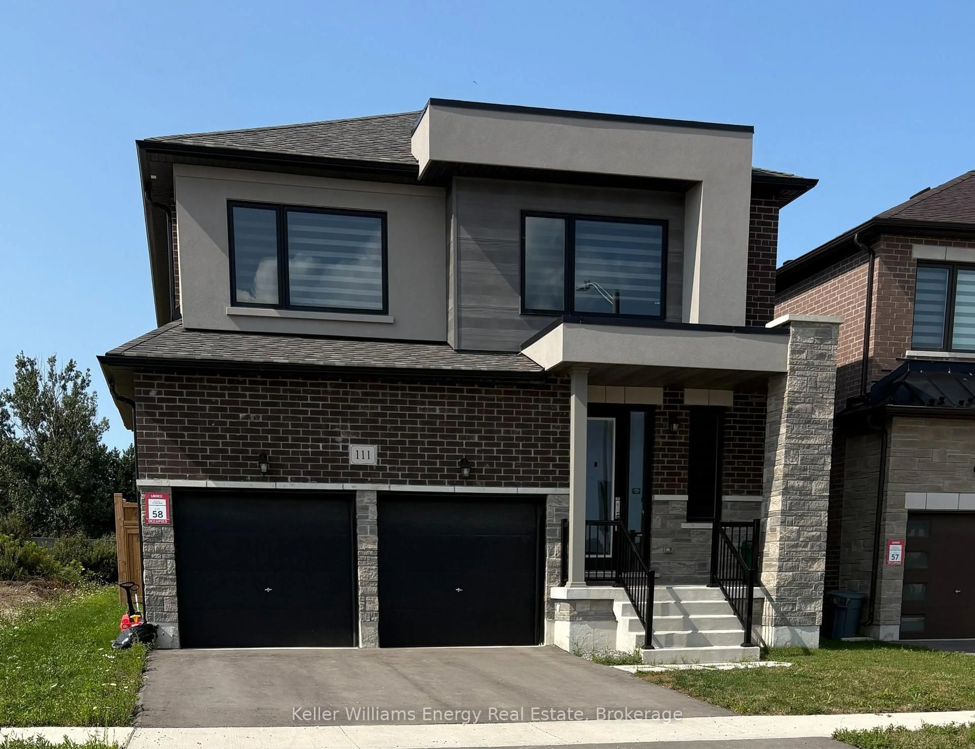
Home with brick exterior material, street for 111 Hoad St, Clarington Ontario L1B 0W4
17 days on Market

111 Hoad St, Clarington, Ontario L1B 0W4

Detached
4
4
~2500-3000 sqft
$929,900
Get pre-qualifiedPowered by nesto
Detached
4
4
~2500-3000 sqft

Contact us about this property

Call

Highlights

Property Estimate

Days on market17 days

Estimated valueNot available

Price/Sqft$340/sqft

Monthly cost

Open Calculator

Description

Welcome to 111 Hoad Street, a 4-bedroom detached home in Newcastle, Clarington! Offering over 2,500 square feet, this property features a functional two-storey layout. The main floor includes hardwood flooring, a formal dining area, and a family room with a natural gas fireplace. The kitchen features quartz countertops and open access to the main living spaces. A 2-piece powder room completes the main level. Upstairs features four bedrooms, each with direct bathroom access. The primary bedroom includes a 5-piece ensuite, while the secondary bedrooms have 3-piece and 4-piece ensuites. Laundry is also located on the upper level. The property includes a deep lot, an attached 2-car garage, and a double driveway. Located close to parks, schools, downtown Newcastle, and highway access. Book your showing today!


Property Details

Style2-Storey
View-
Age of property-
SqFt~2500-3000 SqFt
Lot Size2,849 SqFt(224.57 x 12.69)
Parking Spaces4
MLS ®NumberE13695584
Community NameNewcastle
Data SourceTRREB
Listing byKeller Williams Energy Real Estate

Features

Heating: Forced Air
Cooling: Central Air
Fireplace
Basement: Unfinished

Main Floor

Dining

3.74 x 4.97

Hardwood Floor

Family

4.03 x 5.2

Kitchen

3.24 x 4.67

Quartz Counter


Features

Lot size: 2,849 SqFt

Parking

Garage spaces 2

Garage type Attached

Other parking spaces 2

Total parking spaces 4


Property History
Aug 20, 2026
ListedActive
$929,900
17 days on market
history photo preview1
Listing by trreb®
Property listed by Keller Williams Energy Real Estate, Brokerage
Agent Banner Image
Interested in this property?Get in touch to get the inside scoop.

Market Data - Newcastle

Geo Zone Map ThumbnailNewcastle

Seller's Market

View Market Data

Detached house - for the past 30 days

Buyer's market Seller's market

Avg. Days on Market

Past 30 days

38 days

Compared to

2025

12 days

2024

18 days

2023

17 days

New Listings

Past 30 days

13 listings

Compared to

2025

18 listings

2024

28 listings

2023

16 listings

Units sold

Past 30 days

8 units

Compared to

2025

4 units

2024

10 units

2023

9 units

Median Sold Price

Past 30 days

$798,750

Compared to

2025

$819,495

2024

$817,500

2023

$870,000


Population and Demographics

Overview

Total population 6763
Average household income $139,495

Age (%)

0 to 19
24%
20 to 34
16%
35 to 49
19%
50 to 64
20%
65 and plus
20%

Household composition (%)

Single family
75%
Single person
23%
Multi person
2%
Multi family
0%

Mother tongue (%)

English
93%
Others
4%
French
1%

House tenancy (%)

Owners
86%
Renters
14%

What’s nearby?Essentials within 5 km

Local Logic

Transportation Scores

Estimated Budget