23 Marret Lane, Clarington, Ontario L1B 0X2
Contact us about this property
Highlights
Estimated valueThis is the price Wahi expects this property to sell for.
The calculation is powered by our Instant Home Value Estimate, which uses current market and property price trends to estimate your home’s value with a 90% accuracy rate.Not available
Price/Sqft$349/sqft
Monthly cost
Open Calculator
Description
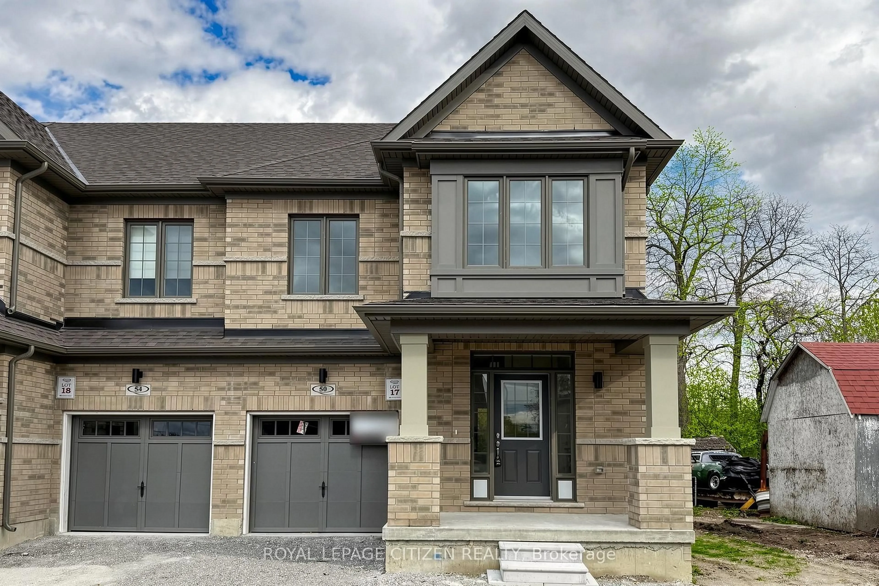
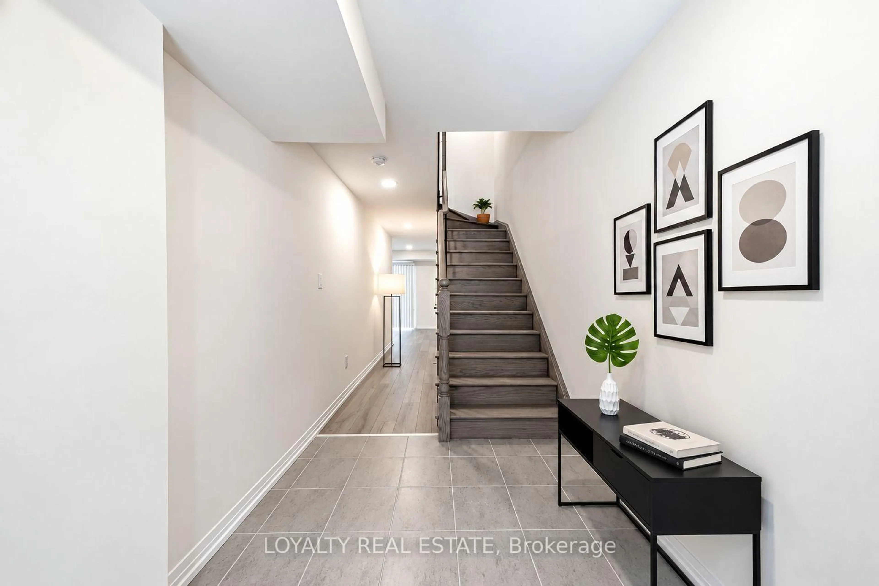
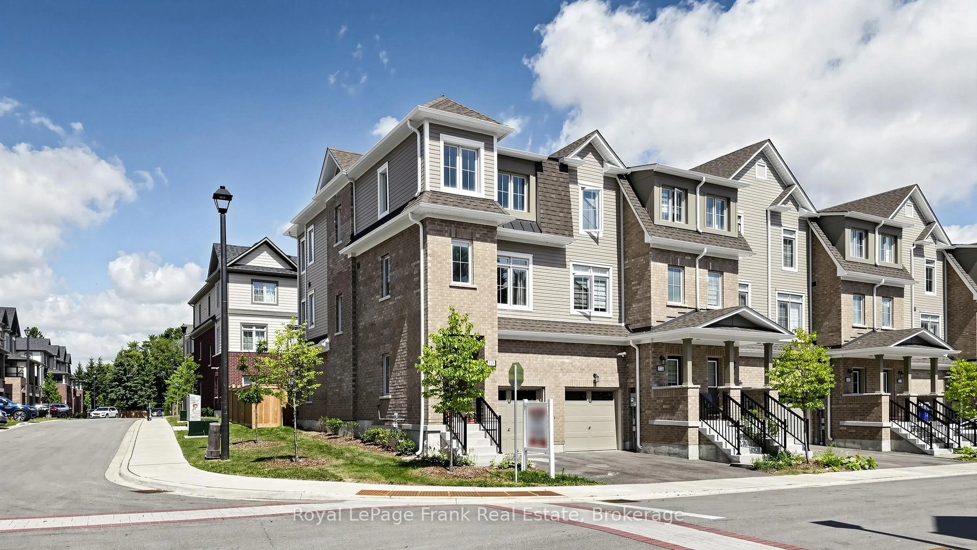
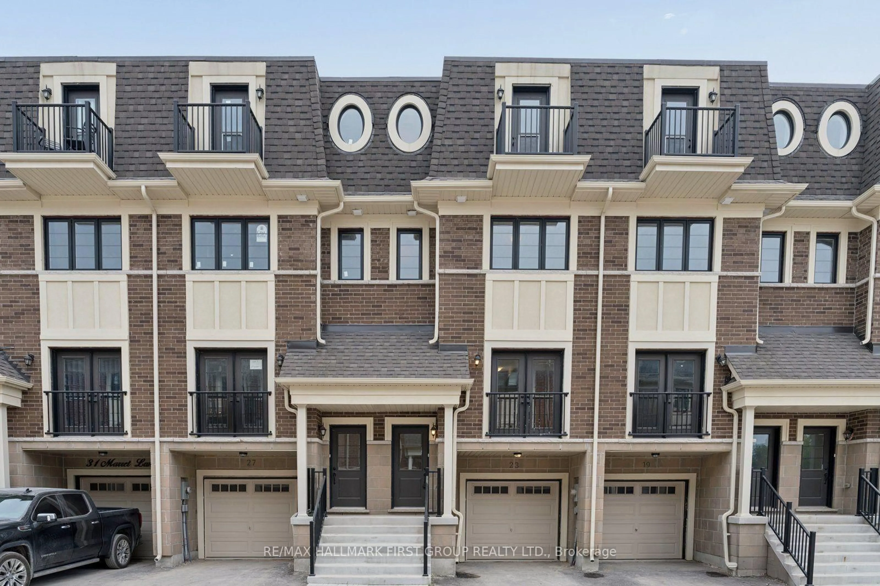
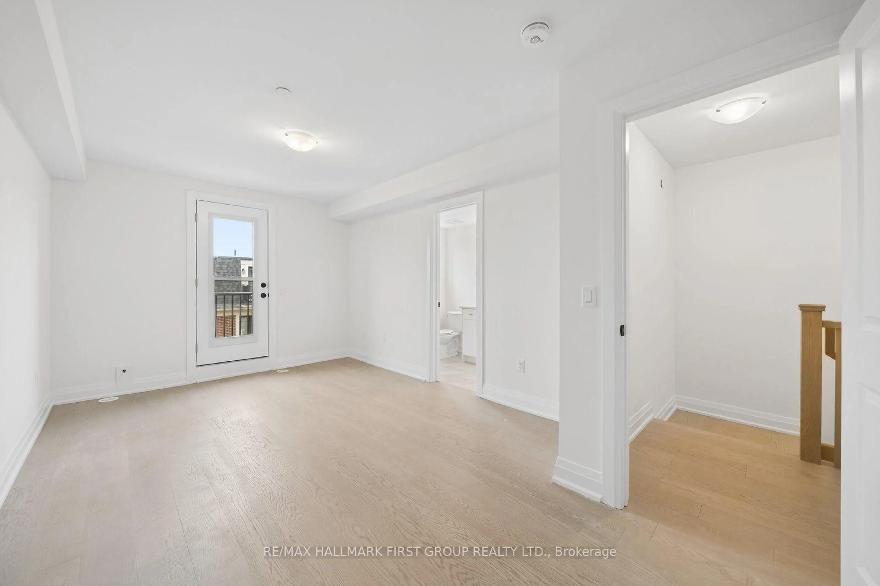
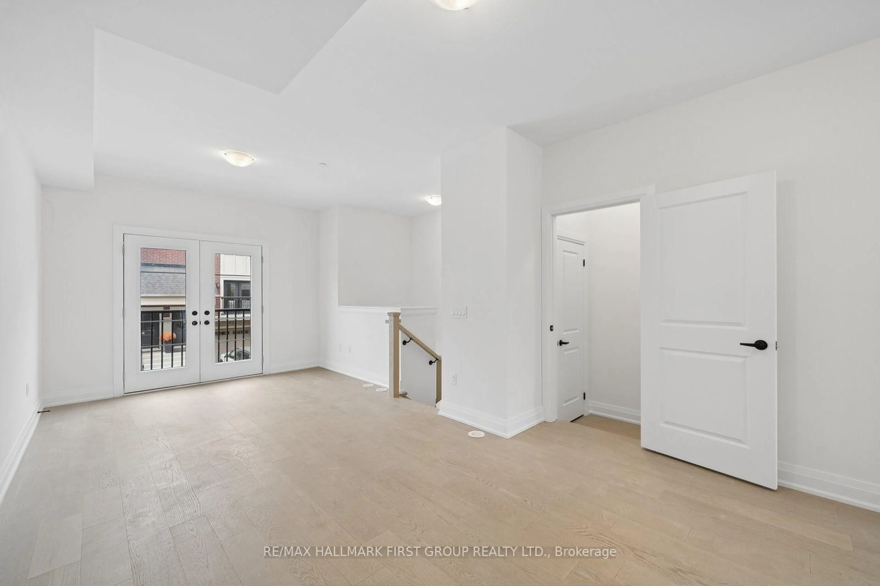
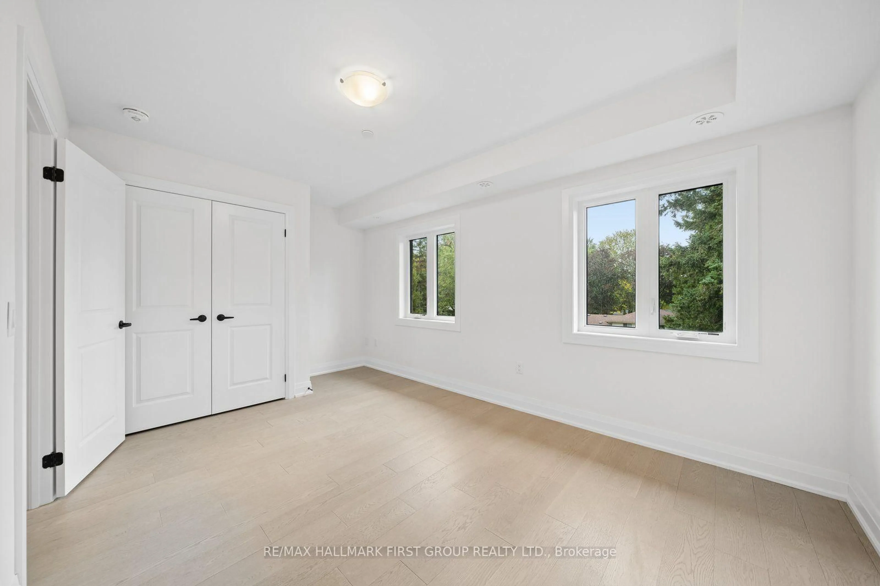
Welcome to Marret Lane in Newcastle offering modern design, and exceptional value. This brand-new, never-lived-in home comes completely turn-key and ready for immediate occupancy. Buyers can take advantage of an exclusive, time-sensitive HST credit incentive on this featured unit to maximize their overall investment.The light-filled main level highlights rich hardwood flooring, large windows, and an open kitchen with direct walk-out access to a private rear deck. Up on the second floor, two generously sized bedrooms each feature their own private ensuite bathroom and double closets, complemented by convenient upper-level laundry. The private third-floor loft functions as a versatile primary suite, home office, or quiet media lounge-complete with a 3-piece ensuite, walk-in closet, and an exclusive walk-out balcony. Further extending the living space, the fully finished ground level offers easy direct garage access along with a walk-out to the rear yard. Situated just steps from vibrant downtown Newcastle where boutique shops, cozy cafes, scenic parks and great schools are all right at your doorstep.
Property Details
Interior
Features
Main Floor
Living
3.06 x 3.97hardwood floor / Juliette Balcony
Dining
3.63 x 2.5hardwood floor / Open Concept
Kitchen
1.61 x 3.13hardwood floor / Quartz Counter
Breakfast
3.15 x 4.78hardwood floor / W/O To Deck / Open Concept
Exterior
Features
Parking
Garage spaces 1
Garage type Built-In
Other parking spaces 1
Total parking spaces 2
Property History
 19
19