Open: Sun, 2PM to 4PM
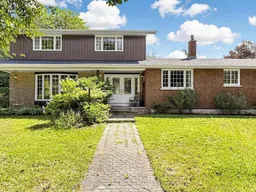
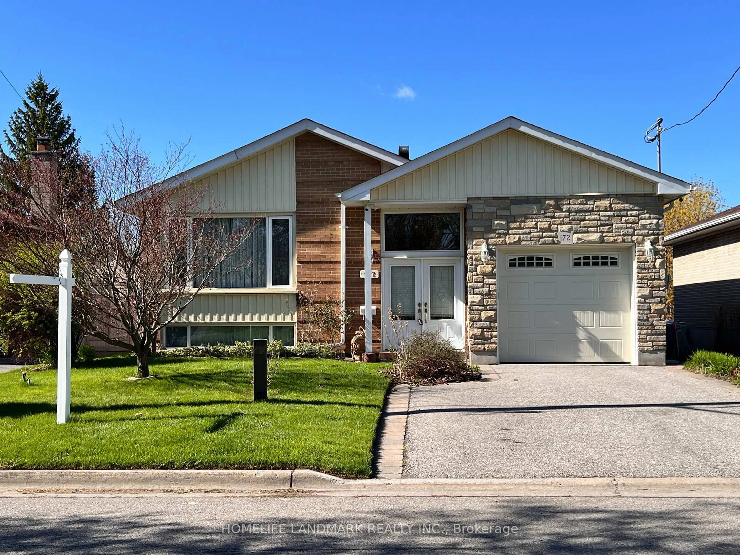
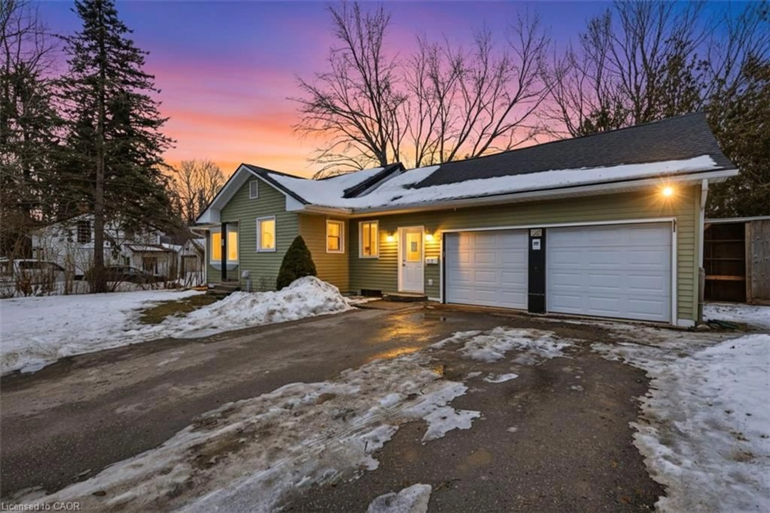
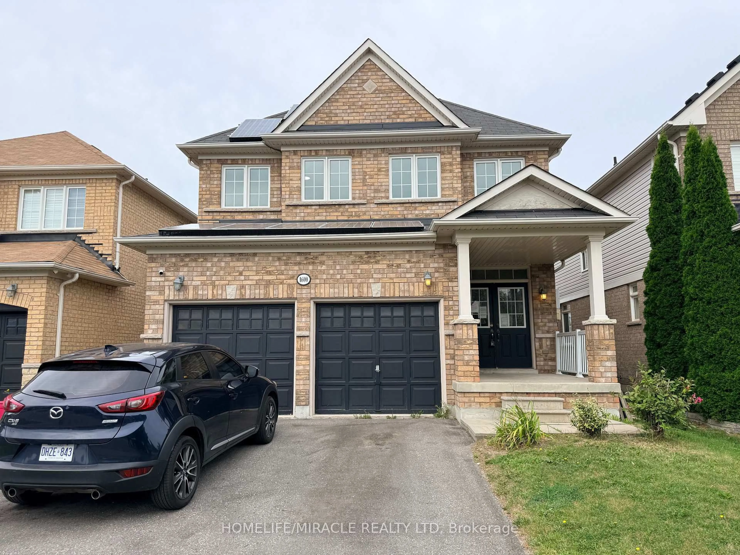
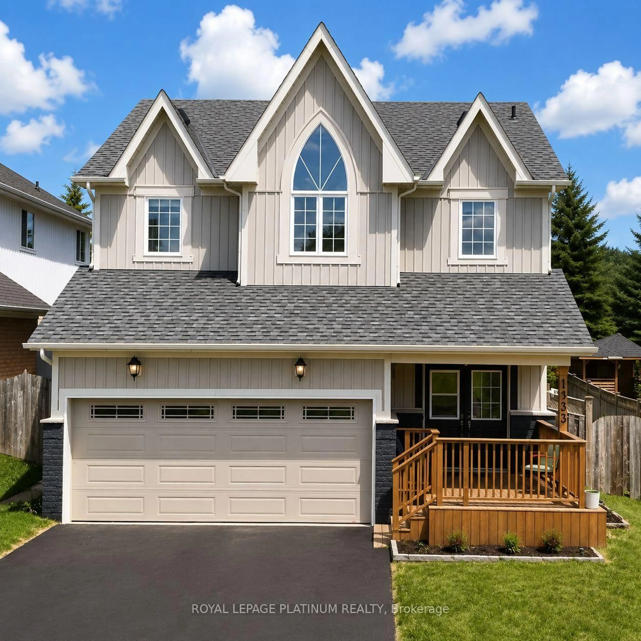
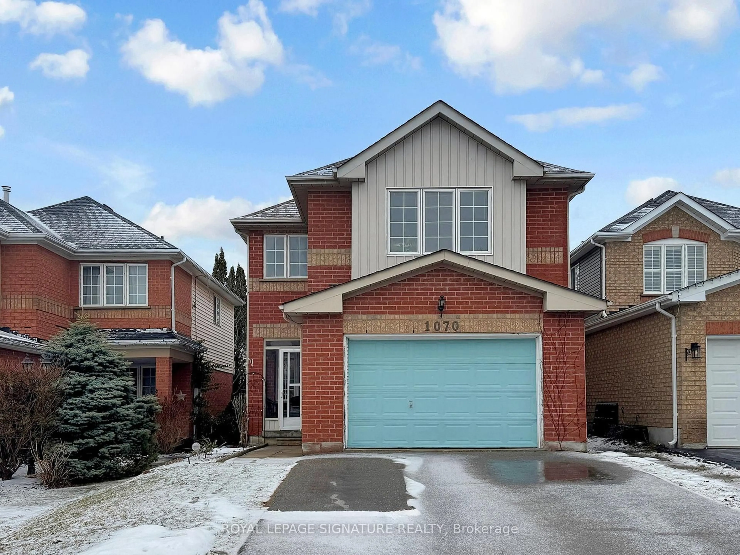
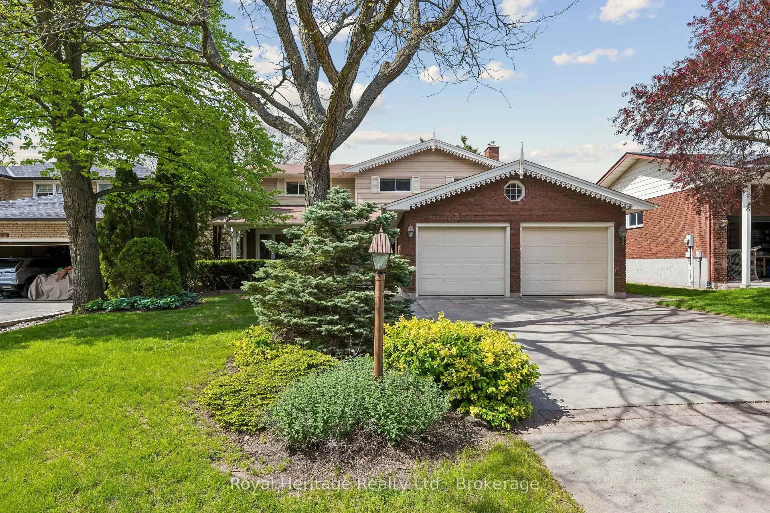
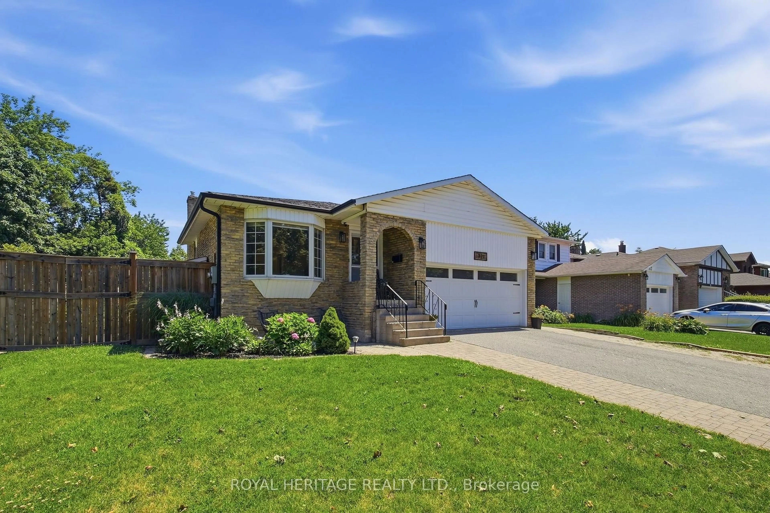
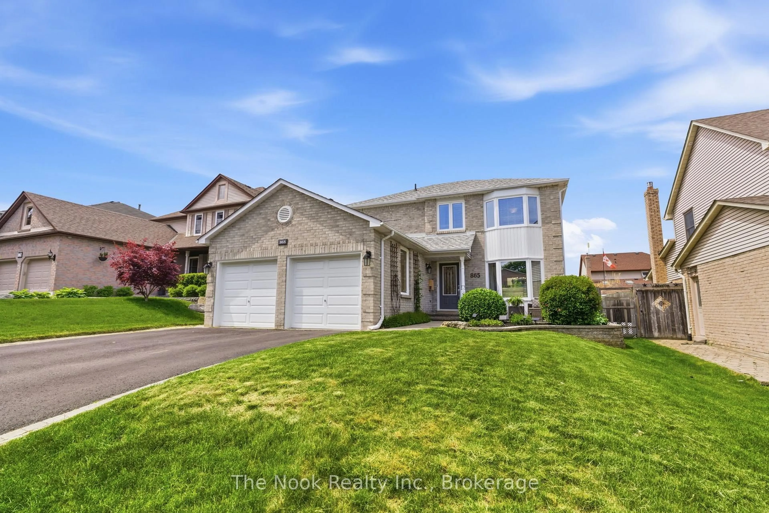
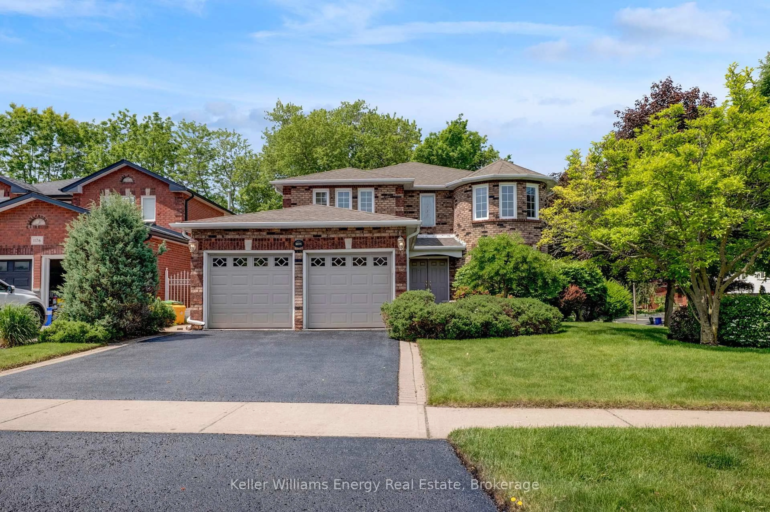
Home with brick exterior material, street for 1015 Lavender Crt, Oshawa Ontario L1G 3H2
5 hours on Market

1015 Lavender Crt, Oshawa, Ontario L1G 3H2

Detached
3
3
~2000-2500 sqft
$848,800
Get pre-qualifiedPowered by nesto
Detached
3
3
~2000-2500 sqft

Contact us about this property

Call

Highlights

Property Estimate

Days on market5 hours

Estimated valueNot available

Price/Sqft$382/sqft

Monthly cost

Open Calculator

Description

Welcome to Beau Valley - Where Modern Upgrades Meet Timeless Family Living. Discover the perfect blend of space, style, and substance in this beautifully updated home on a quiet court . Thoughtfully renovated in 2020, every detail has been designed to enhance everyday living and create a warm, welcoming atmosphere for family and friends.The heart of this home is the brand-new gourmet kitchen, featuring sleek stainless steel appliances, abundant cabinetry, and a bright eating area with a walkout to your private patio. Open-concept living flows effortlessly from the kitchen through the dining room-now enhanced with a new sliding glass door and deck-making it ideal for gatherings and entertaining. Hardwood floors grace the huge living room and adjoining dining space, while the spacious family room offers a cozy retreat with a refreshed gas fireplace. The main floor laundry and powder room have been completely renovated, combining functionality with modern finishes.This isn't just a home with updates-it's a home where every upgrade adds real value and comfort:2020 Full Kitchen Renovation: New appliances, lighting, window, and expanded entrances for seamless flow. New Flooring Throughout Main Level: Durable, stylish, and easy to maintain. Modernized Bath & Laundry: Combined into one efficient space with new vanity, sinks, lighting, and appliances. Widened Entrances & Fresh Paint: Improved accessibility and a bright, airy feel throughout. Exterior Enhancements: Painted siding and a new deck for curb appeal and outdoor enjoyment. Space to Grow and Thrive. Upstairs, three spacious bedrooms include a primary retreat with an ensuite bathroom. The full basement offers two large rooms and a workshop-perfect for storage, a home gym, or future development.Set on a large lot in a mature, family-friendly neighbourhood, this home is close to schools, parks, shopping, and transit. It's not just a place to live-it's a place to belong.


Upcoming Open House

Aug 9Sun2:00 PM - 4:00 PM

Property Details

Style2-Storey
View-
Age of property51-99
SqFt~2000-2500 SqFt
Lot Size9,372 SqFt(142 x 66)
Parking Spaces6
MLS ®NumberE13650566
Community NameCentennial
Data SourceTRREB
Listing byROYAL HERITAGE REALTY LTD.

Features

Heating: Forced Air
Cooling: Central Air
Fireplace
Basement: Finished, Full

Main Floor

Dining

3.45 x 3.45

hardwood floor / Crown Moulding / W/O To Patio

Living

5.92 x 4.09

hardwood floor / Large Window / Crown Moulding

Kitchen

5.77 x 3.45

hardwood floor / Pot Lights / Stainless Steel Appl

Family

5.84 x 3.48

hardwood floor / Gas Fireplace / Window


Features

Lot size: 9,372 SqFt

Parking

Garage spaces 2

Garage type Attached

Other parking spaces 4

Total parking spaces 6


Property History

Aug 7, 2026
ListedActive
$848,800
5 hours on market
history photo preview44
Listing by trreb®
Property listed by ROYAL HERITAGE REALTY LTD., Brokerage
Agent Banner Image
Interested in this property?Get in touch to get the inside scoop.

Market Data - Centennial

Geo Zone Map ThumbnailCentennial

Balanced Market

View Market Data

Detached house - for the past 30 days

Buyer's market Seller's market

Avg. Days on Market

Past 30 days

24 days

Compared to

2025

18 days

2024

18 days

2023

14 days

New Listings

Past 30 days

37 listings

Compared to

2025

41 listings

2024

39 listings

2023

40 listings

Units sold

Past 30 days

14 units

Compared to

2025

14 units

2024

24 units

2023

18 units

Median Sold Price

Past 30 days

$756,250

Compared to

2025

$755,000

2024

$835,000

2023

$977,500


Population and Demographics

Overview

Total population 28160
Average household income $115,616

Age (%)

0 to 19
22%
20 to 34
19%
35 to 49
19%
50 to 64
20%
65 and plus
20%

Household composition (%)

Single family
68%
Single person
27%
Multi person
4%
Multi family
1%

Mother tongue (%)

English
89%
Others
6%
French
2%
Urdu
1%

House tenancy (%)

Owners
62%
Renters
38%

What’s nearby?Essentials within 5 km

Local Logic

Transportation Scores

Estimated Budget