1133 Ritson Rd #81, Oshawa, Ontario L1G 7T3
Contact us about this property
Highlights
Estimated valueThis is the price Wahi expects this property to sell for.
The calculation is powered by our Instant Home Value Estimate, which uses current market and property price trends to estimate your home’s value with a 90% accuracy rate.Not available
Price/Sqft$406/sqft
Monthly cost
Open Calculator
Description
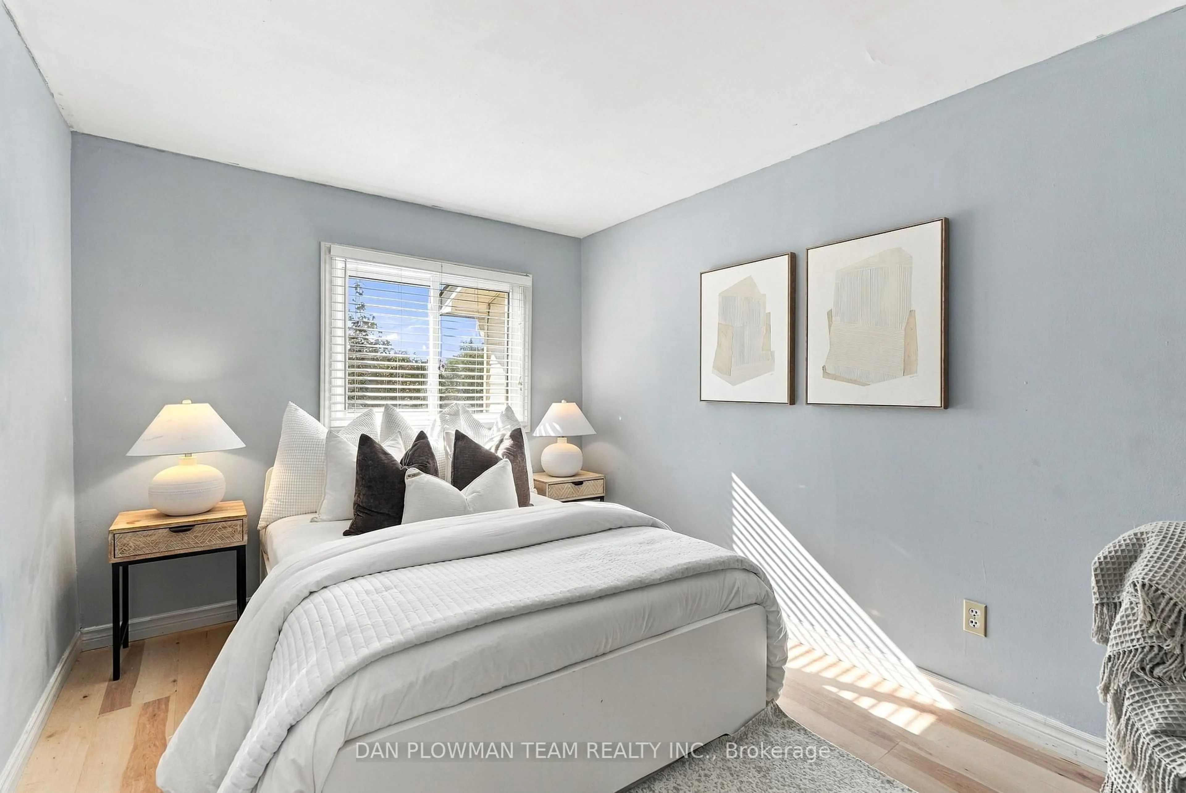
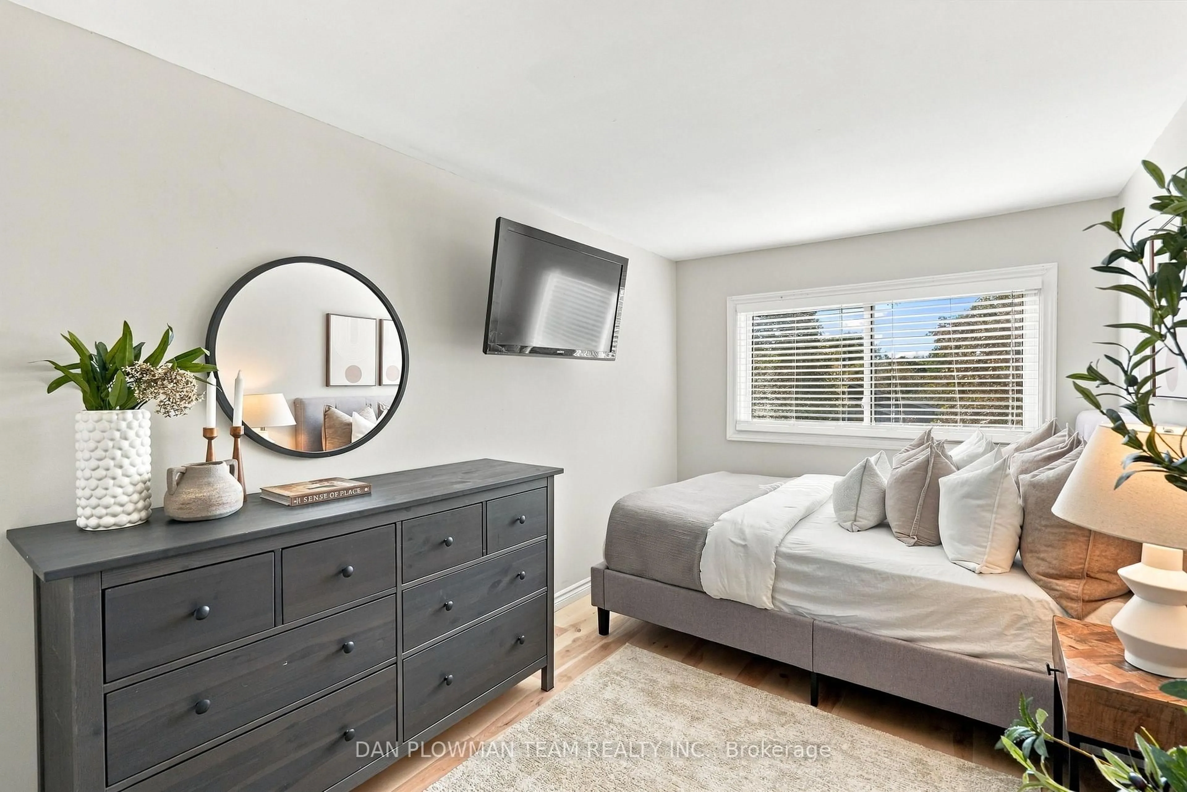
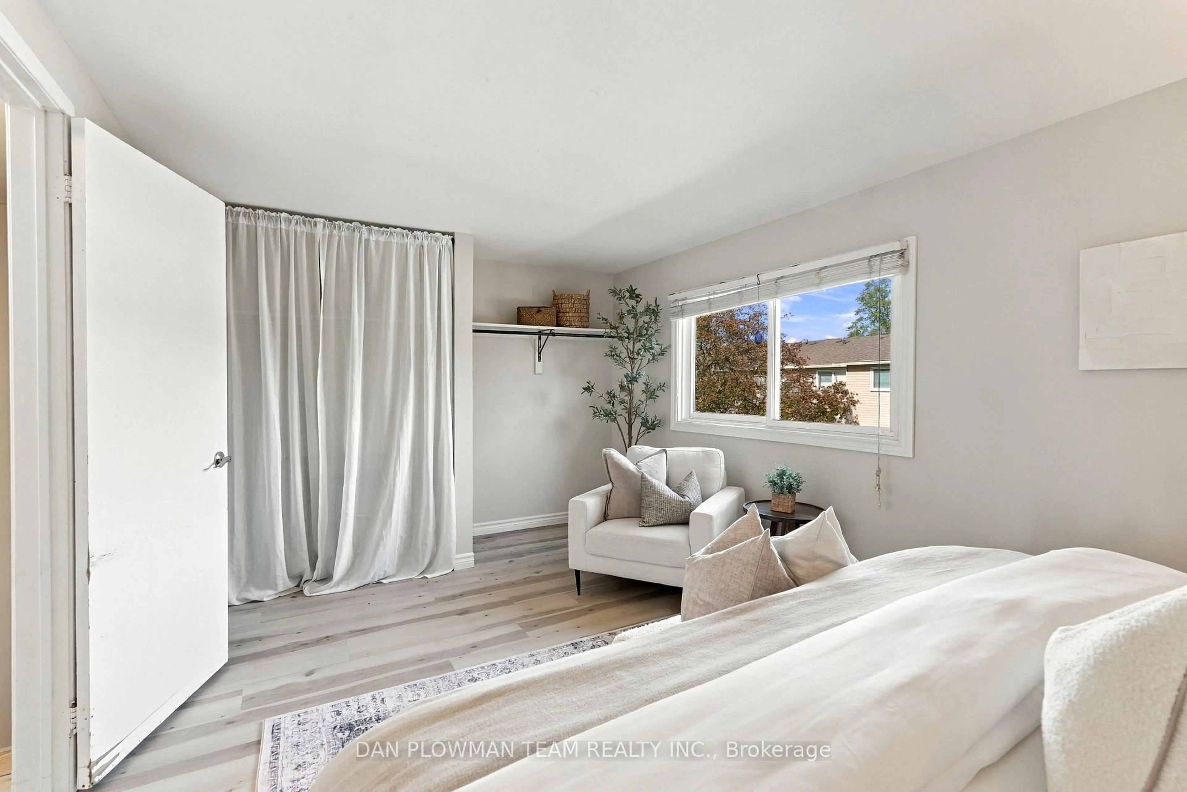
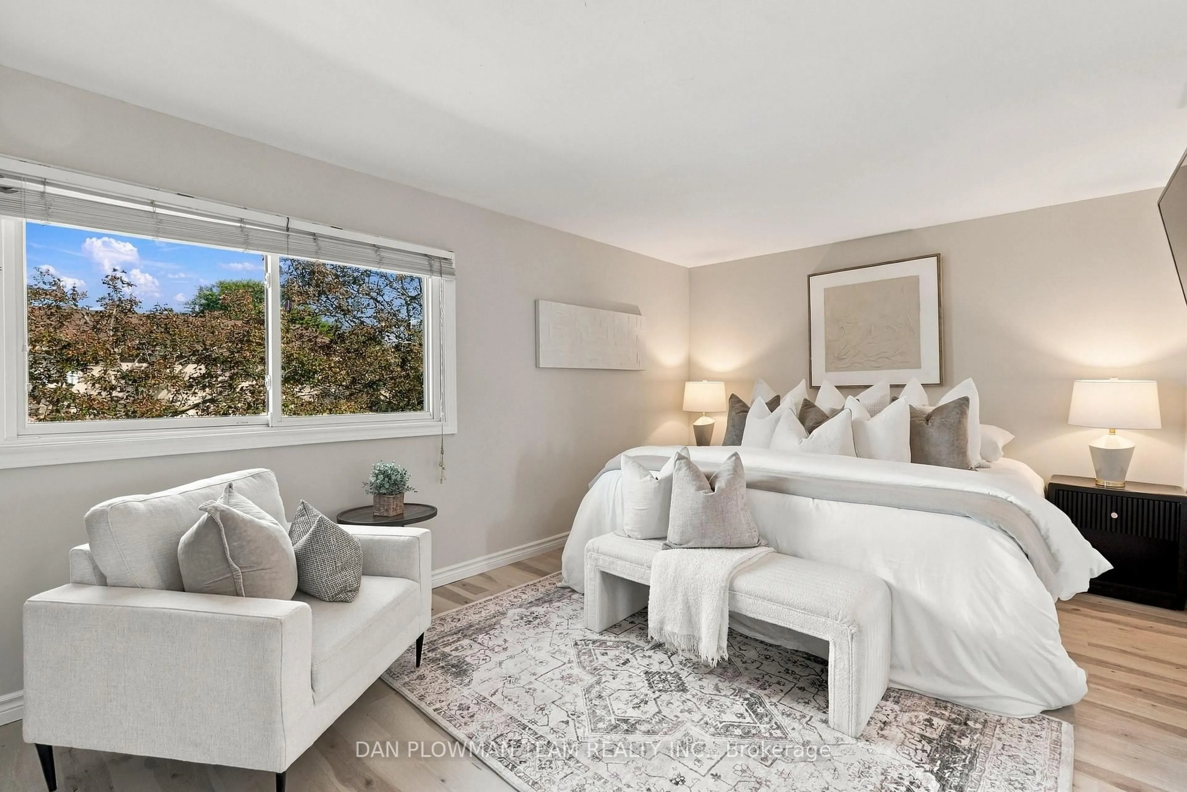
A Rare Find! Enjoy Your Own Private, Fully Fenced Backyard With This Three-Storey Townhome In North Oshawa-A Feature You Simply Don't Find With Many Townhomes! This Spacious 3-Bedroom, 2-Bathroom Home Offers The Perfect Combination Of Indoor And Outdoor Living, Complete With An Attached Garage. The Bright Main Level Features A Generous Living Space Flooded With Natural Light, An Eat-In Kitchen And Separate Dining Area, Making Everyday Living And Entertaining A Breeze. Upstairs, The Spacious Primary Bedroom Offers Plenty Of Closet Space, Along With Two Additional Bedrooms And A 4-Piece Bathroom. The Finished Basement Provides Even More Room For A Family Room, Home Office, Gym Or Kids' Space. Step Outside And Enjoy Your Own Fenced Backyard-Perfect For Relaxing, Entertaining Or Letting The Kids Play. Ideally Located Within Walking Distance To Shopping, Restaurants, Schools, Parks, Public Transit And All Your Everyday Amenities. A Fantastic Opportunity To Own A Townhome With Space, Privacy And Convenience!
Property Details
Interior
Features
In Betwn Floor
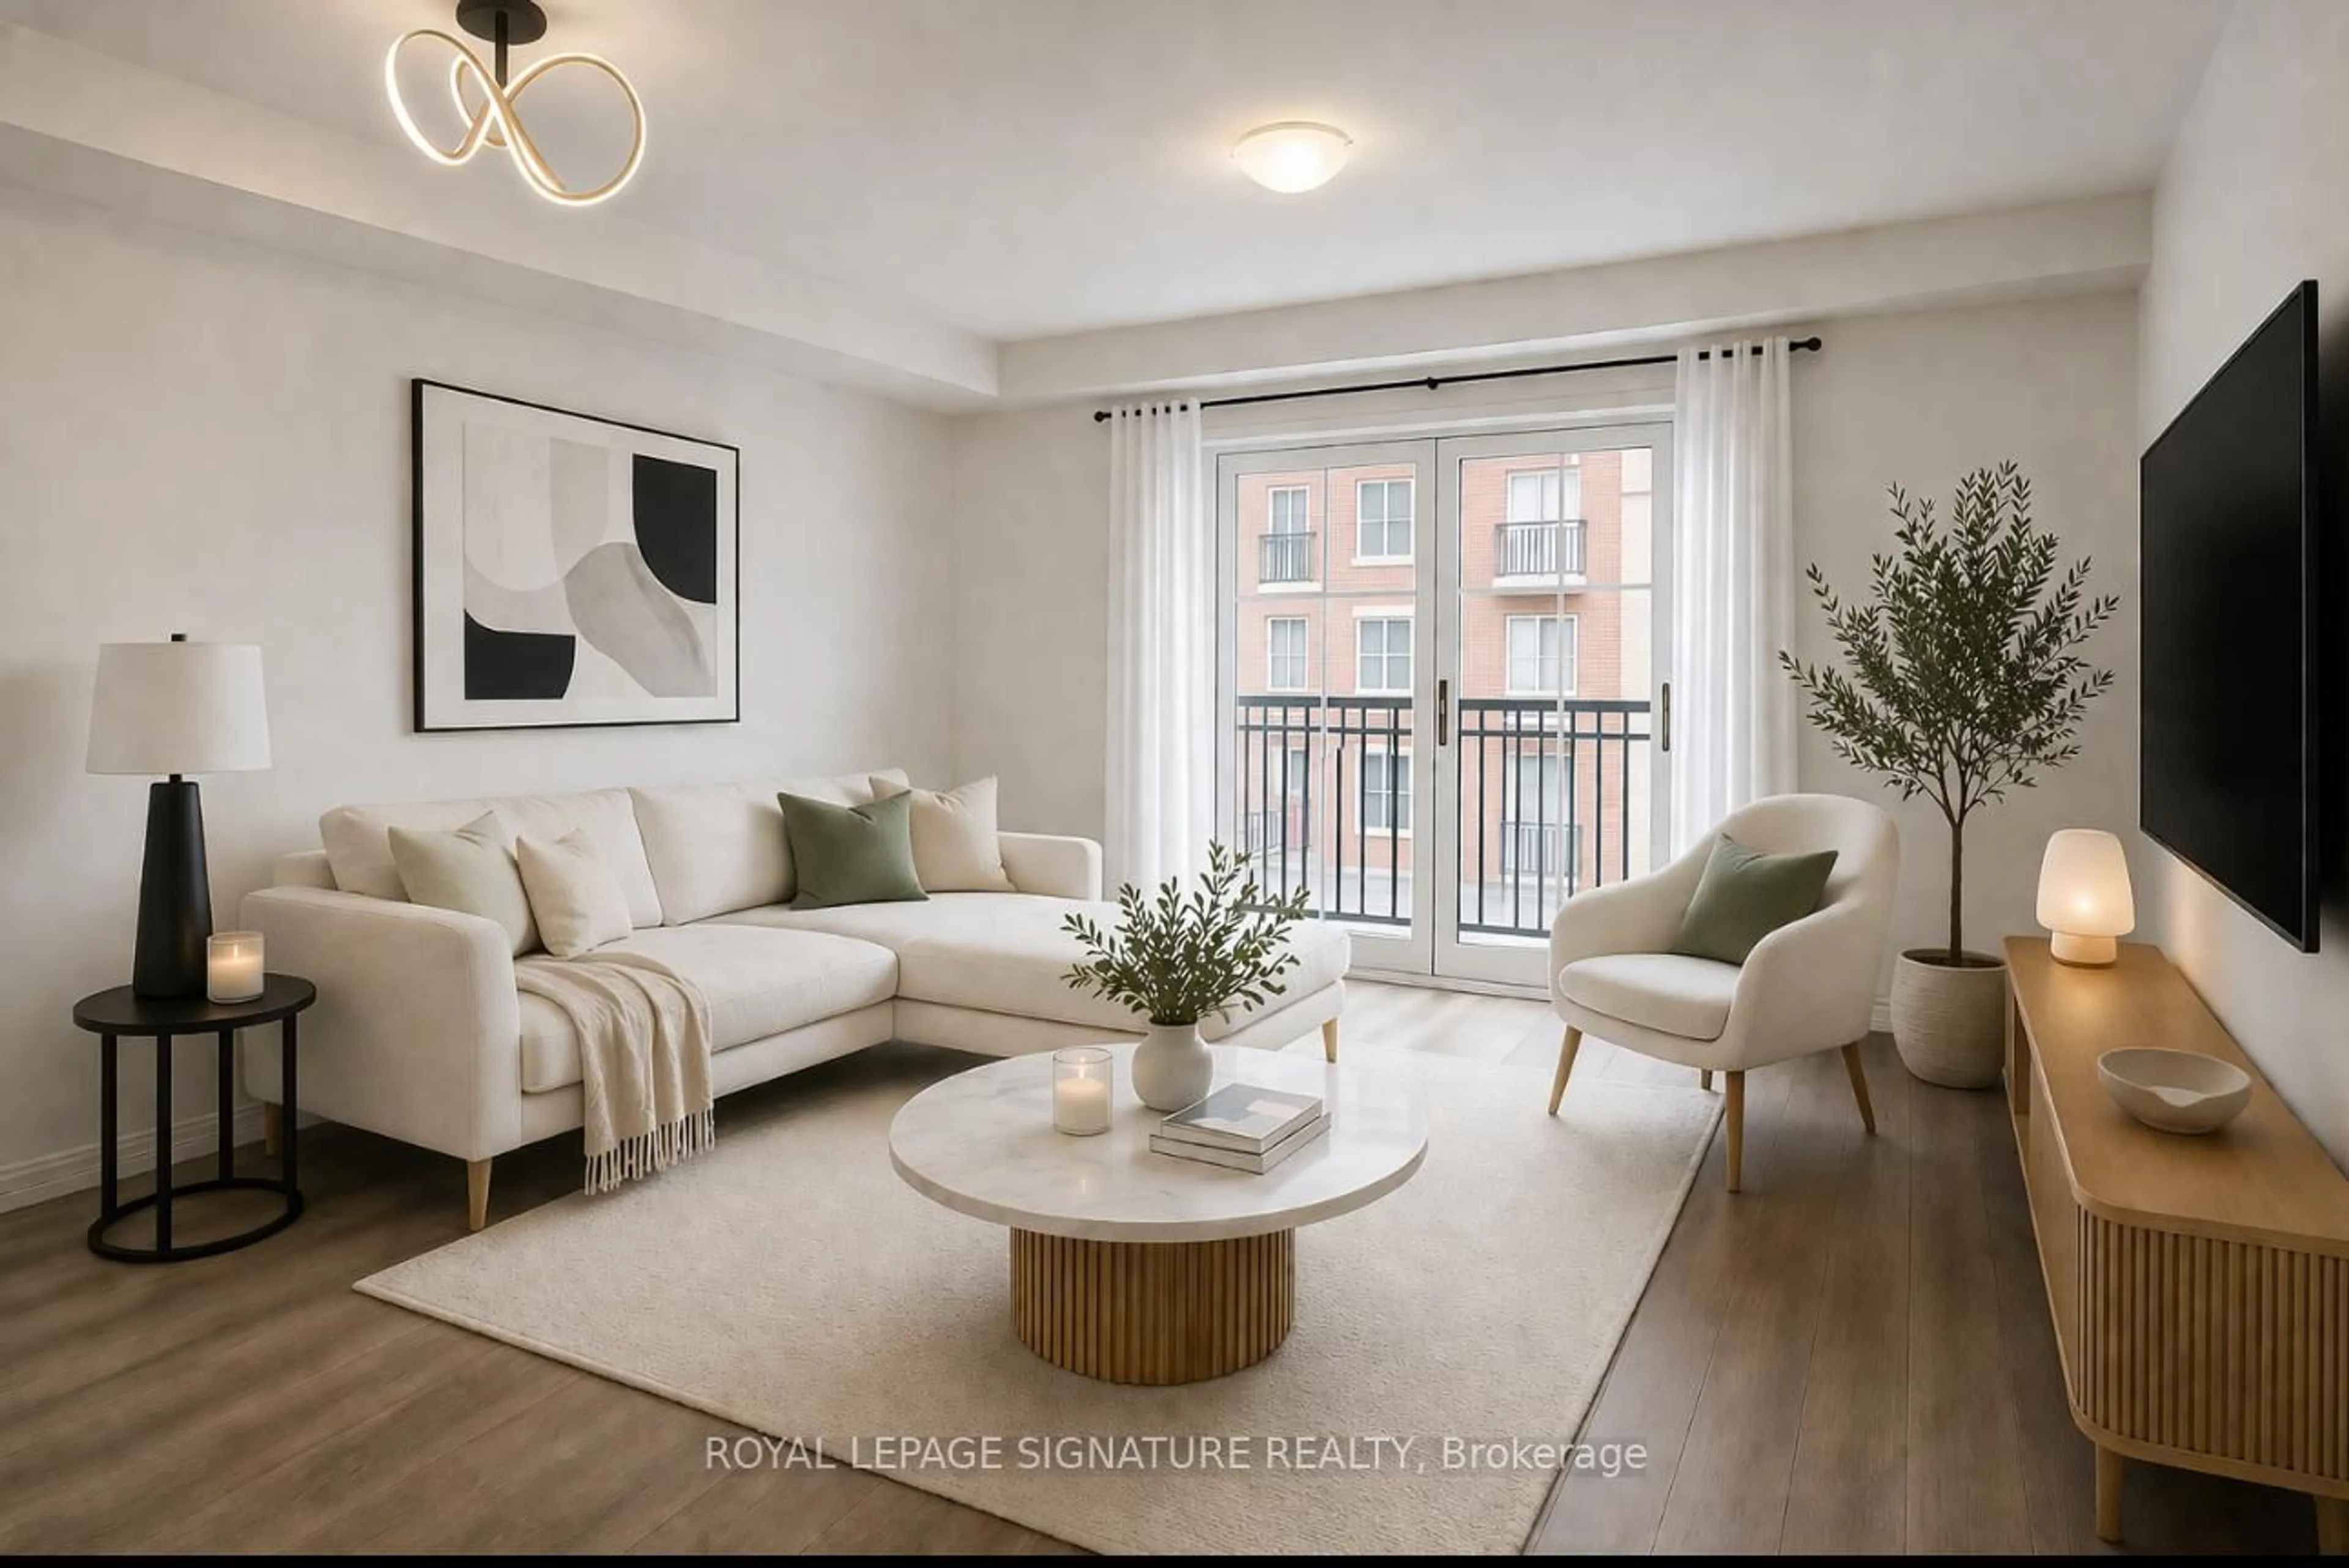
Living
3.25 x 5.38W/O To Patio / Laminate
Exterior
Parking
Garage spaces 1
Garage type Attached
Other parking spaces 1
Total parking spaces 2
Condo Details
Inclusions
Property History
 35
35