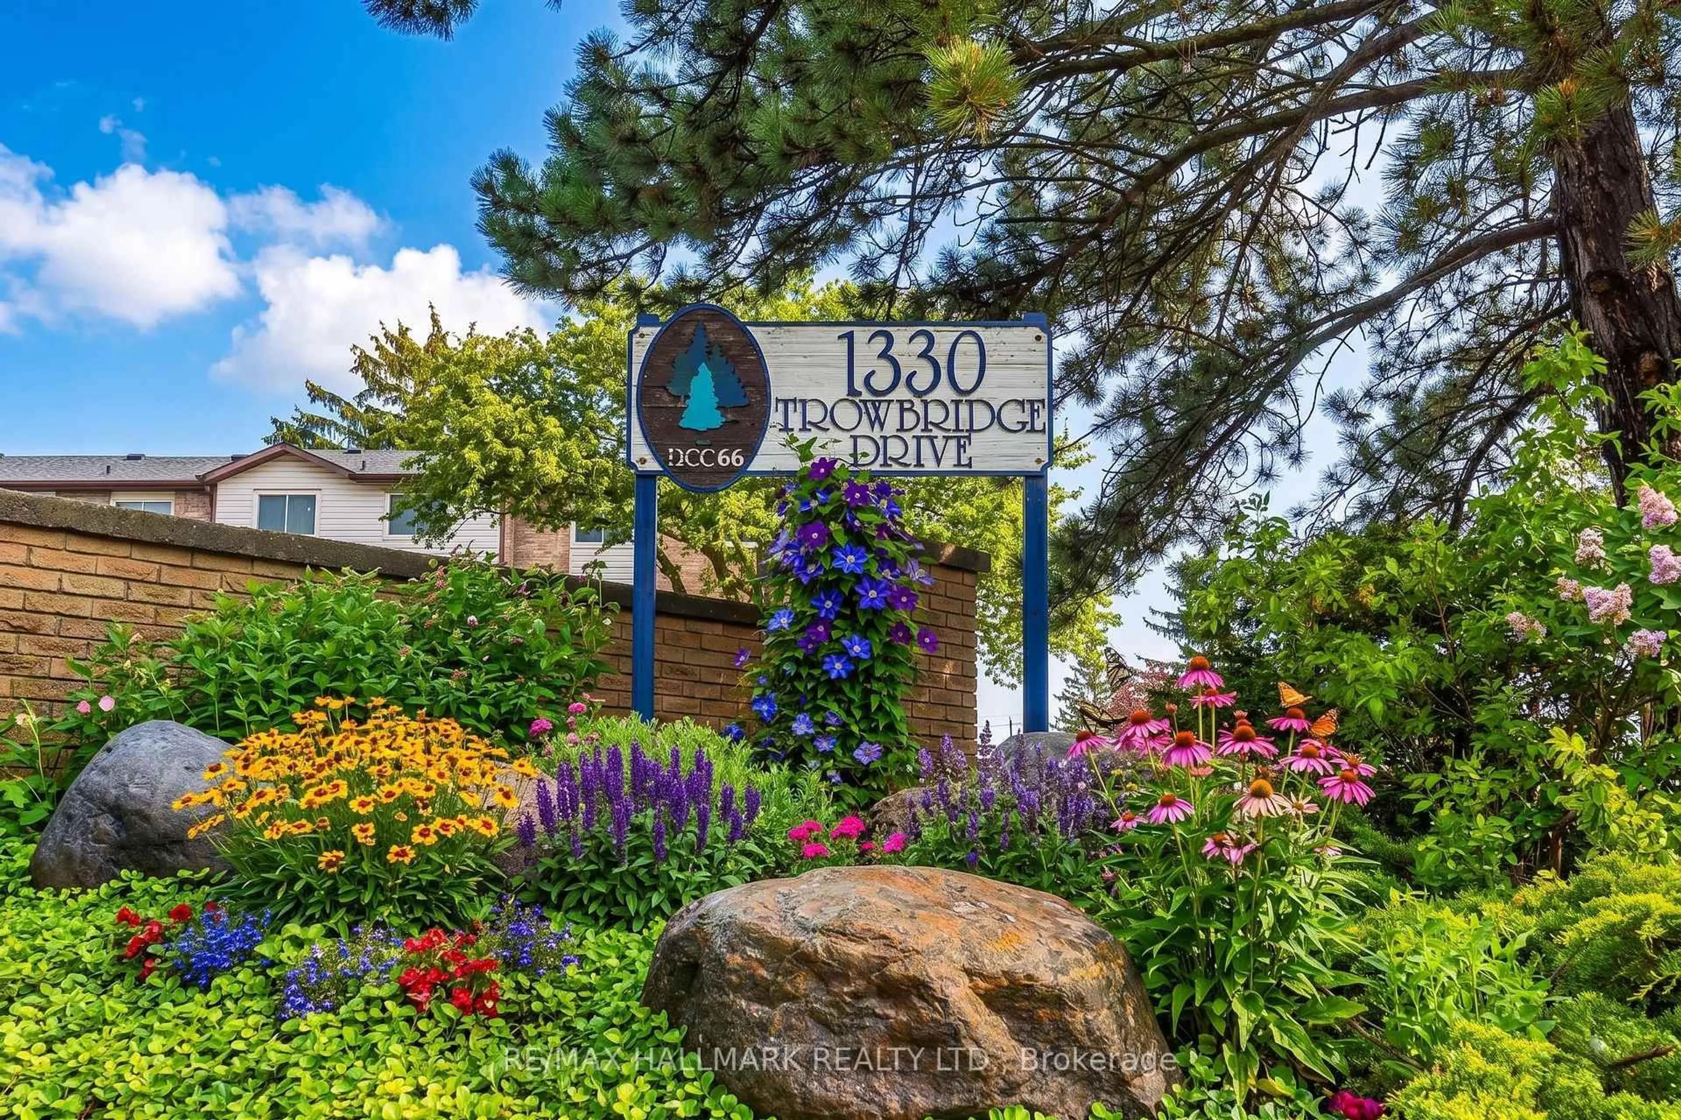
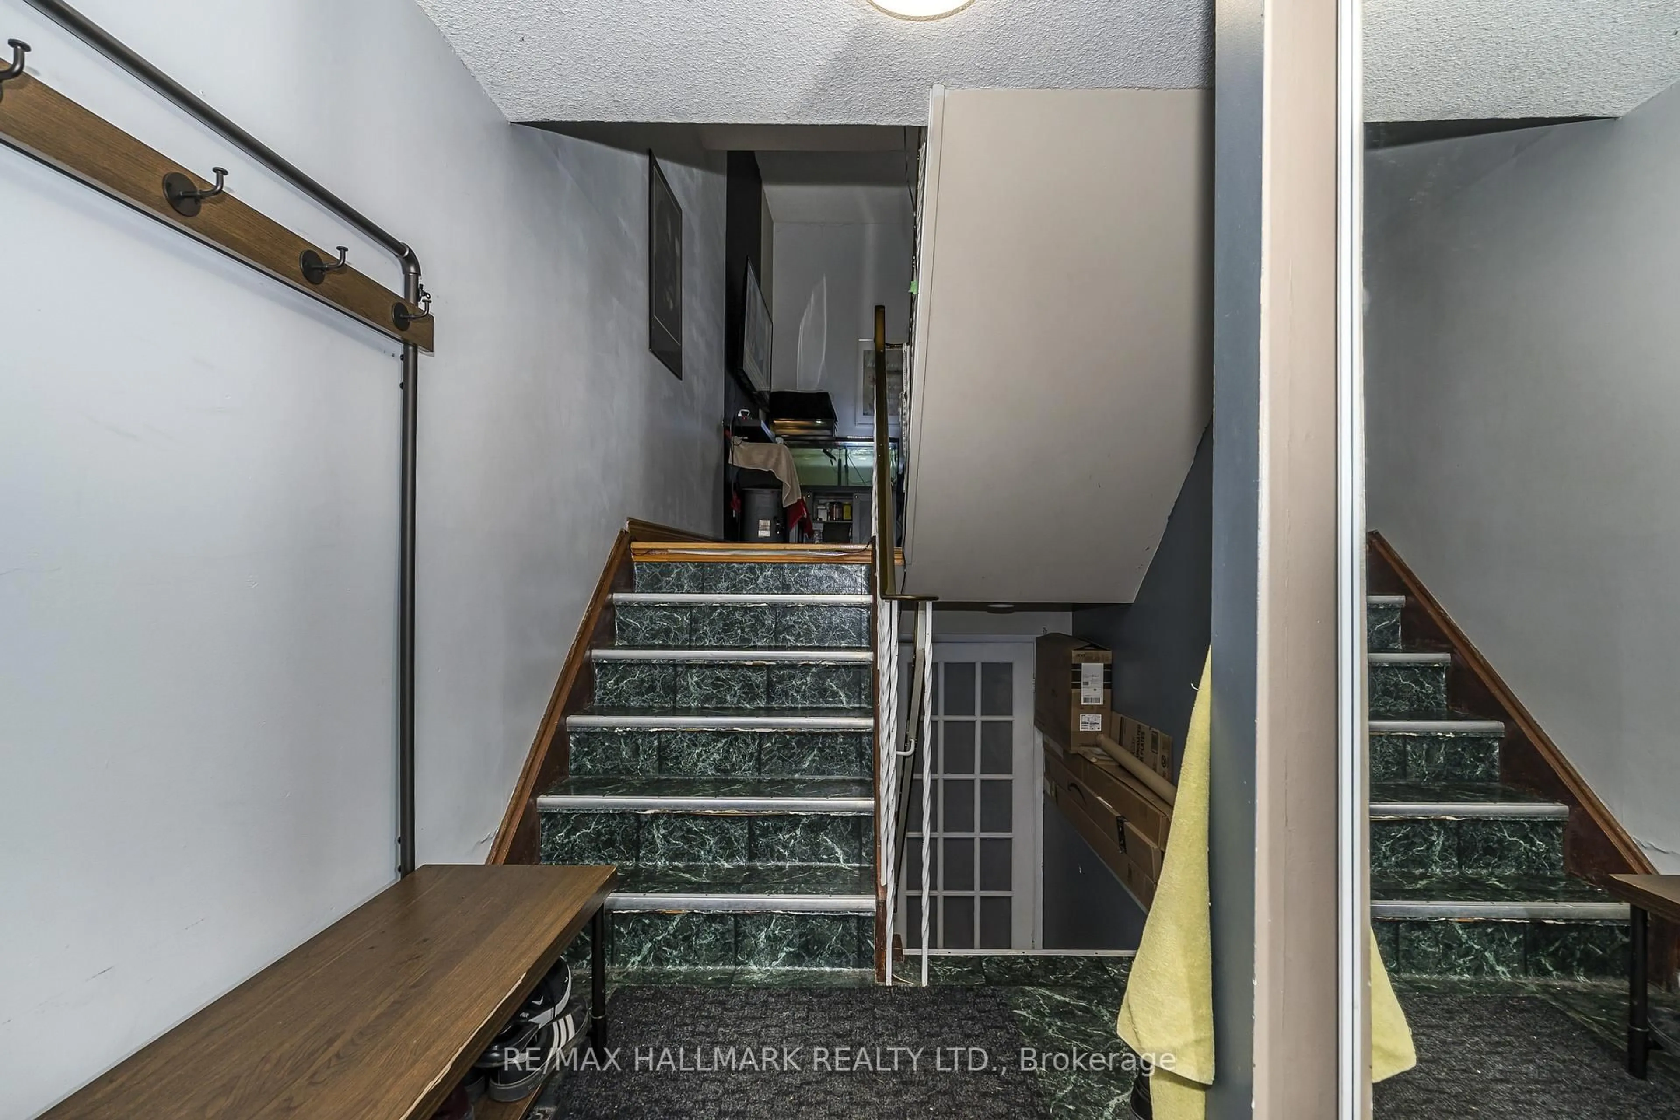
1330 Trowbridge Dr #42, Oshawa, Ontario L1G 7L1
Contact us about this property
Highlights
Estimated valueThis is the price Wahi expects this property to sell for.
The calculation is powered by our Instant Home Value Estimate, which uses current market and property price trends to estimate your home’s value with a 90% accuracy rate.Not available
Price/Sqft$346/sqft
Monthly cost
Open Calculator
Description
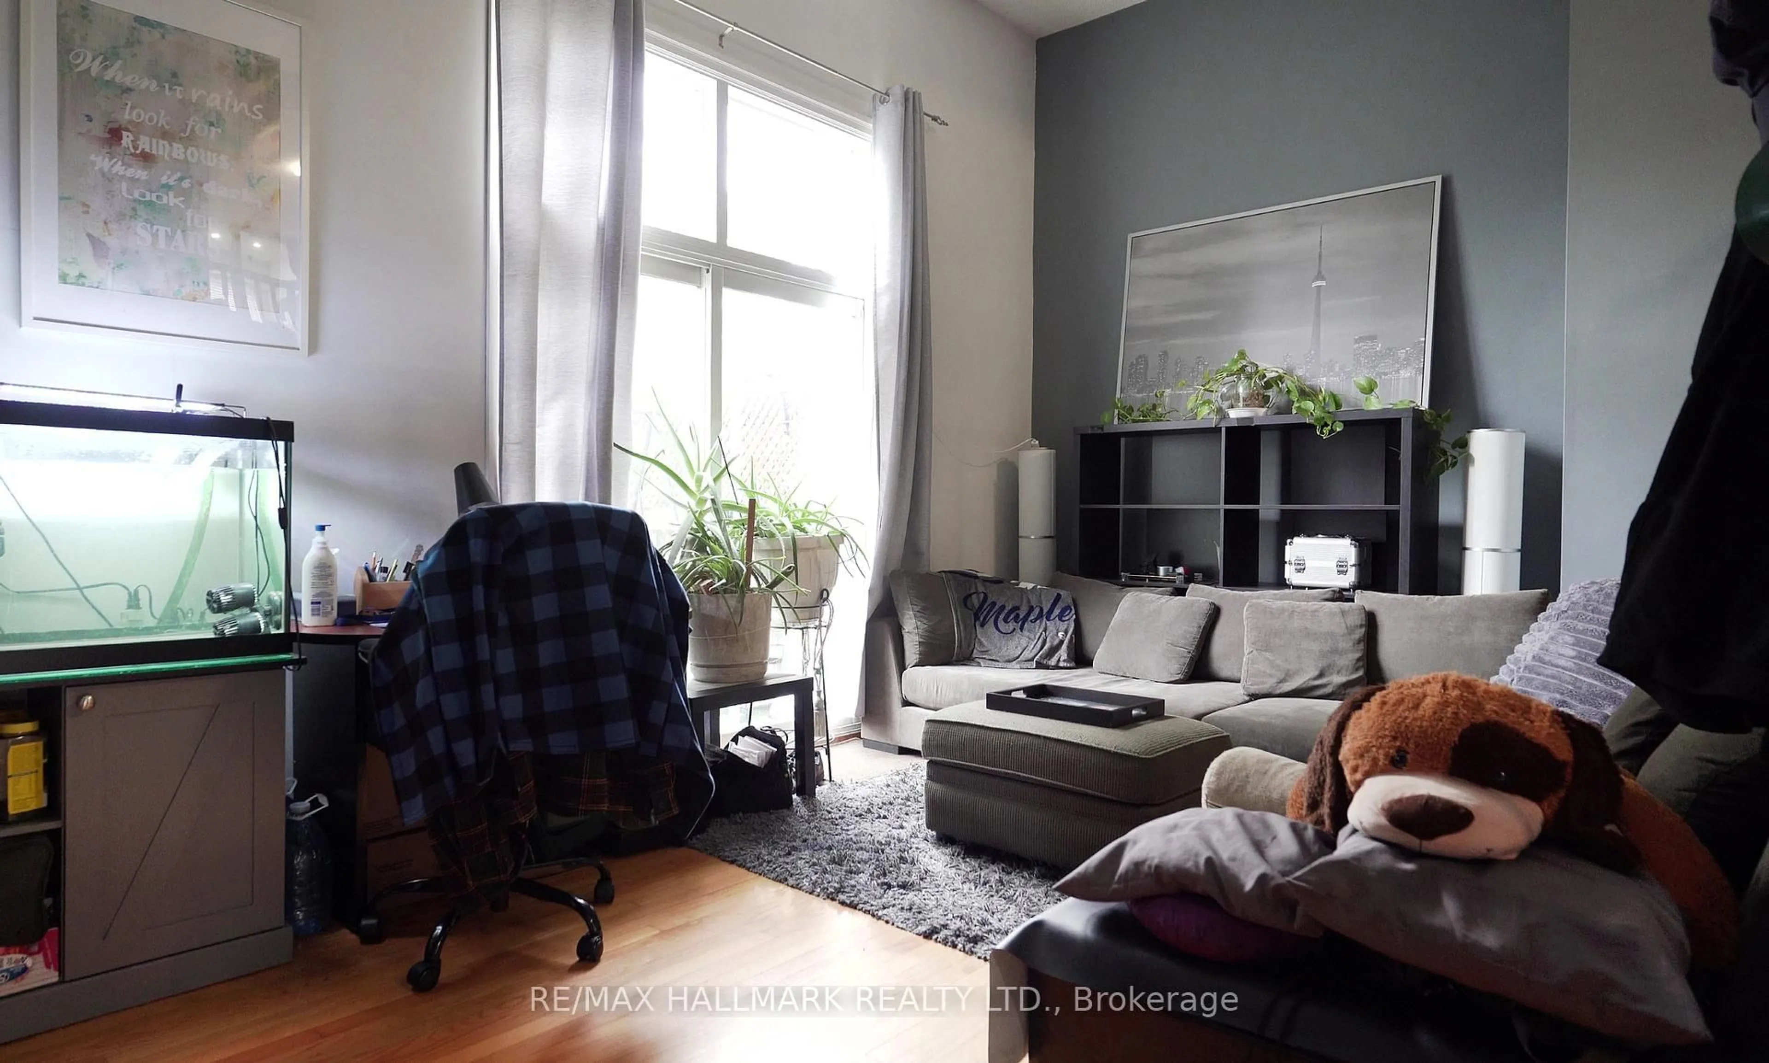
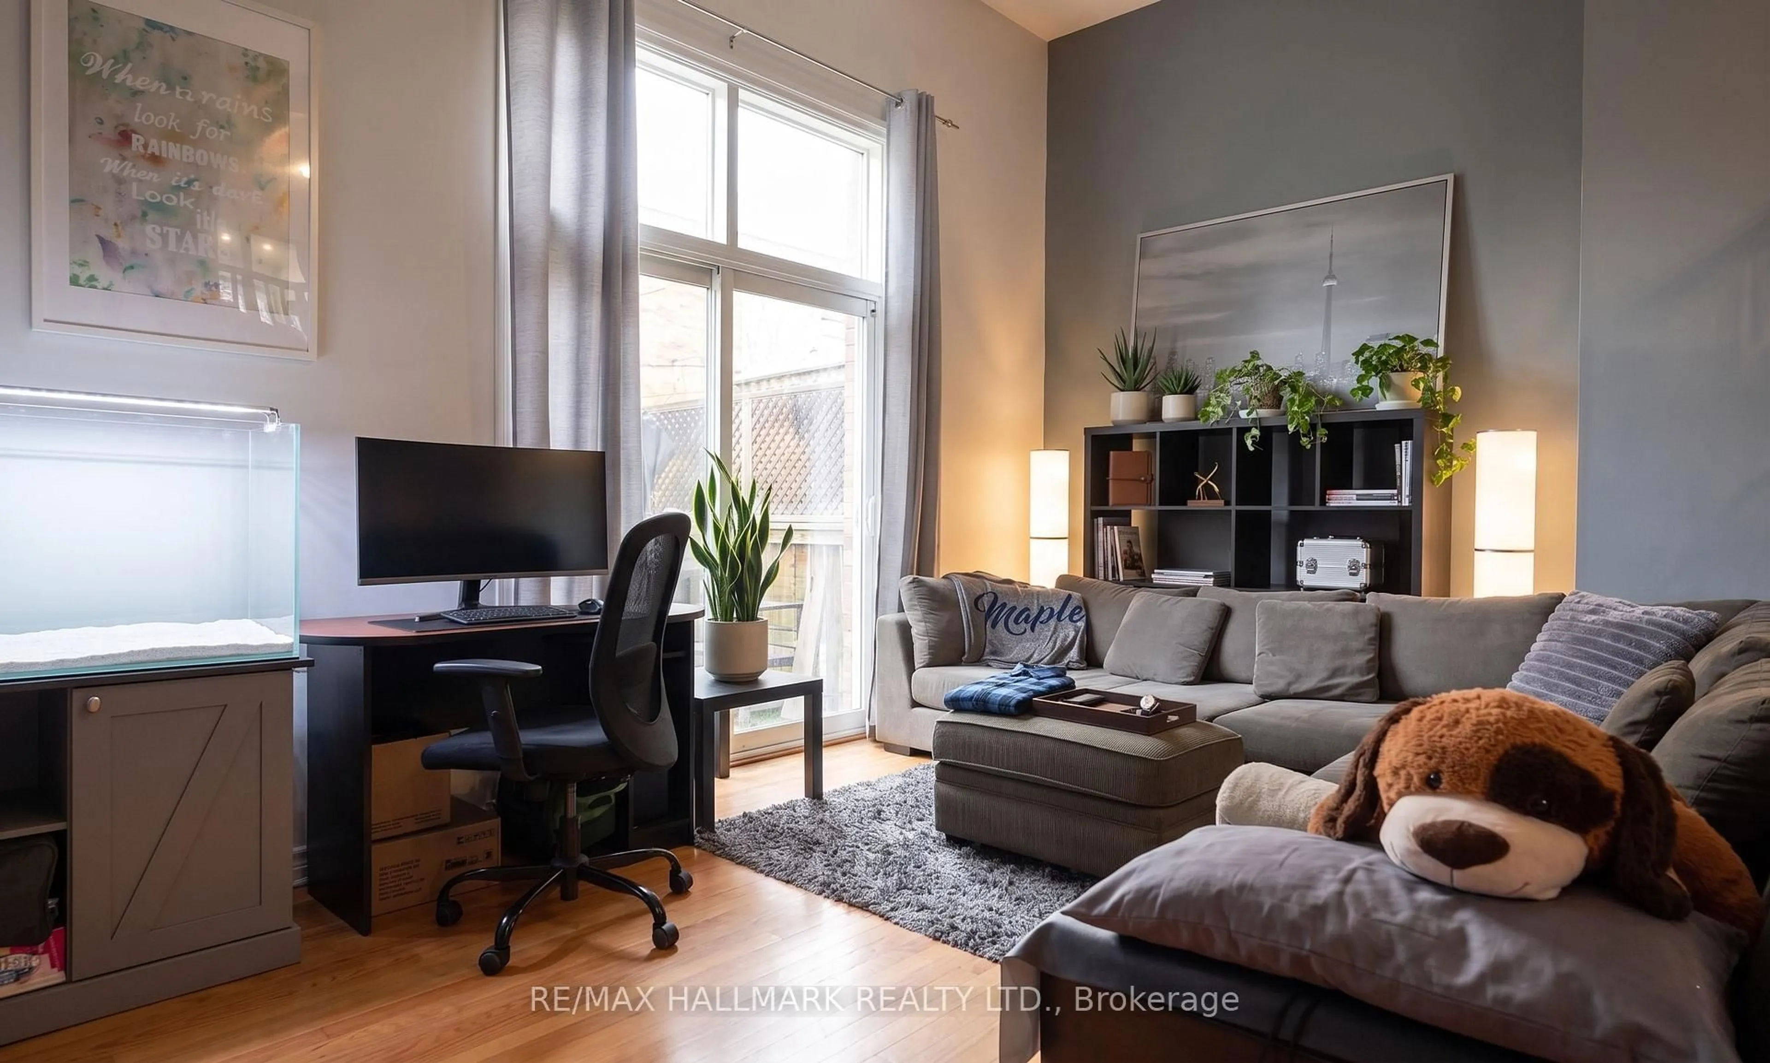
Welcome To The Centennial Community. Great Opportunity To Own A Charming 3 Bedroom Townhouse In Quiet Family Condo Complex In A High-Demand Area! Amazing Open Concept, Large Formal Living Room With Hardwood Floors, High Ceiling, And W/O To Deck, No Homes Behind & Fully Fenced Yard. The Dining Room Has Hardwood Floors, And Overlooks Living Room. The Breakfast Bar Overlooks The Kitchen And Has An East-Facing Window. Both Have Laminate Flooring. The Kitchen Has Ample Storage Space, A Double Sink, A Built-In Dishwasher, A Tiled Backsplash, And Combines With The Dining Room. We Have A Large Primary Bedroom With Oversized Closet, Laminate Floors, And A West-Facing Window. The 2nd Bedroom Has Laminate Flooring, A Closet, And An East-Facing Window. The 3rd Bedroom Has Laminate Flooring, A Closet, And An East-Facing Window. There Is A 4-Piece Bathroom On The On The 3rd Level. Finished Rec Room With Window And Access To Laundry Room. Outside, There Is A Community Pool And A Childs Play Park With Ample Visitors. The Bus Stop At Your Door Step, Near North Oshawa Park, Steps To Shopping, Big Box Stores, Restaurants, Ontario Tech University, Schools, And Del Park Community Centre. CHECK OUT THE VIDEO!
Property Details
Interior
Features
Main Floor
Living
3.4 x 5.26hardwood floor / W/O To Deck / West View
Exterior
Parking
Garage spaces 1
Garage type Built-In
Other parking spaces 1
Total parking spaces 2
Condo Details
Amenities
Bbqs Allowed, Outdoor Pool, Playground, Visitor Parking
Inclusions
Property History
 40
40
