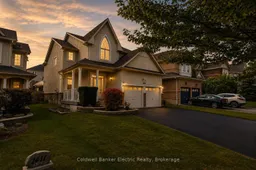
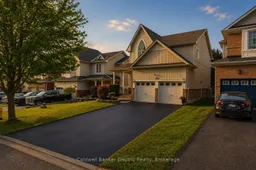
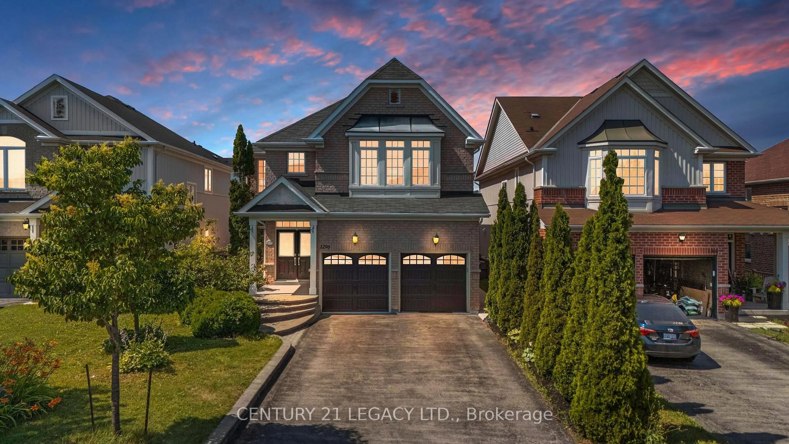
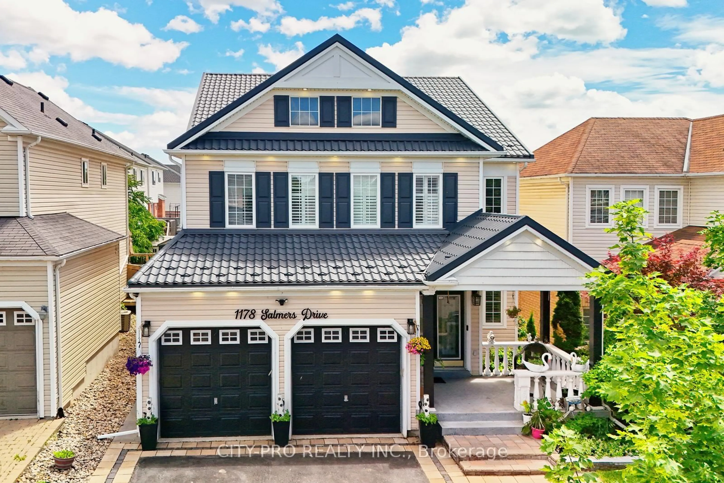
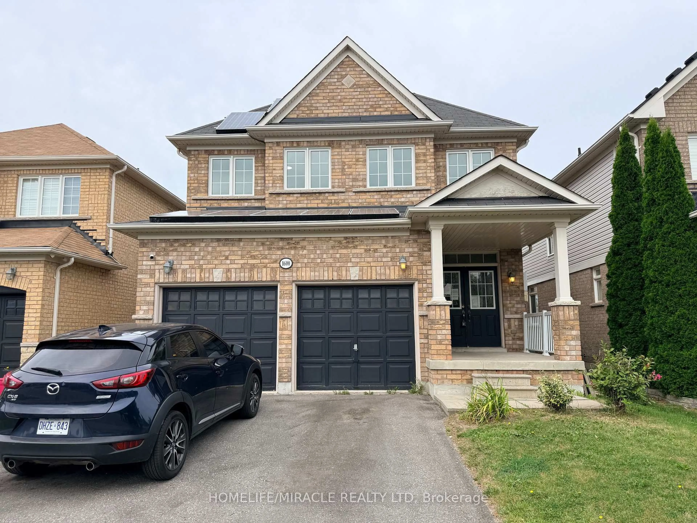
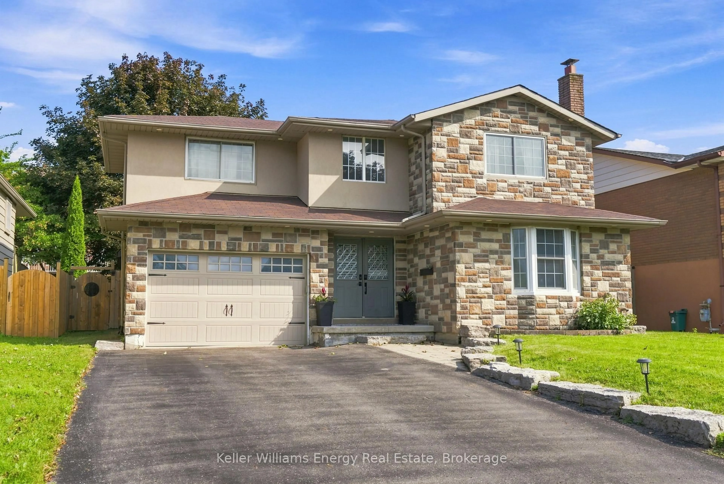
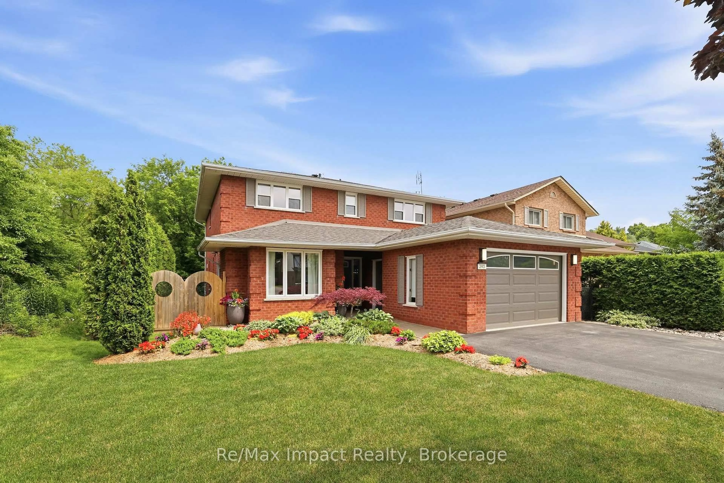
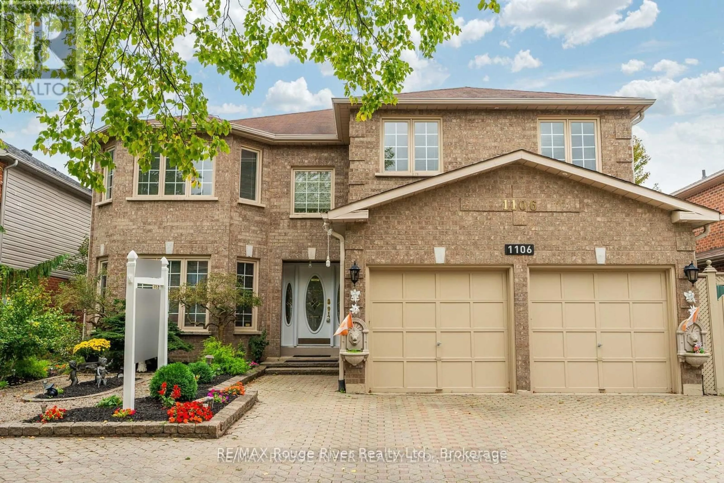
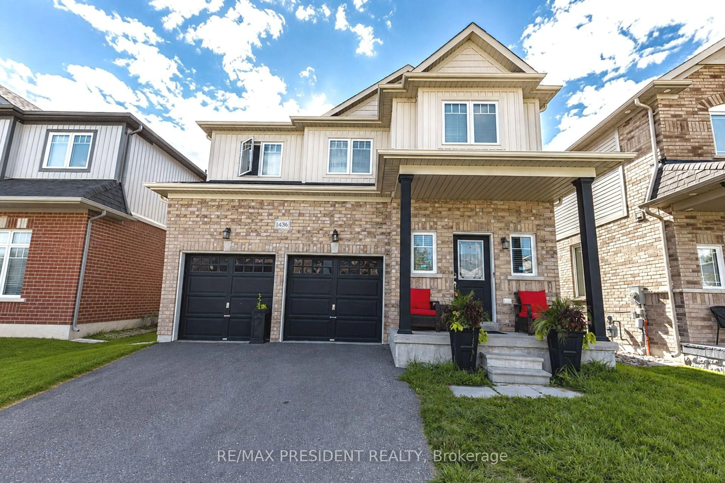
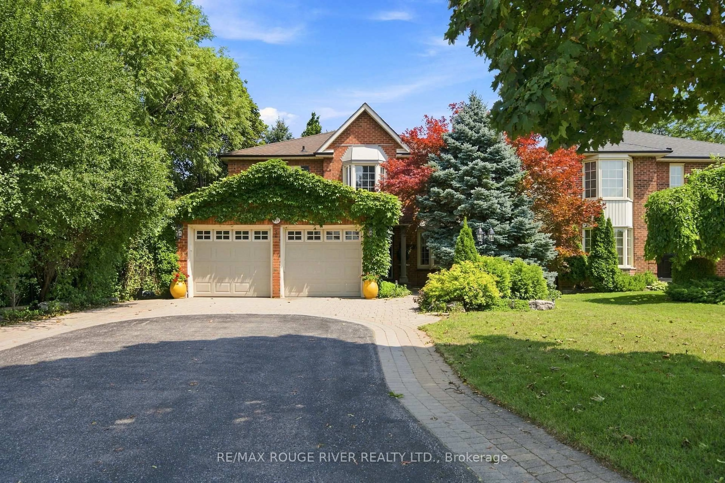
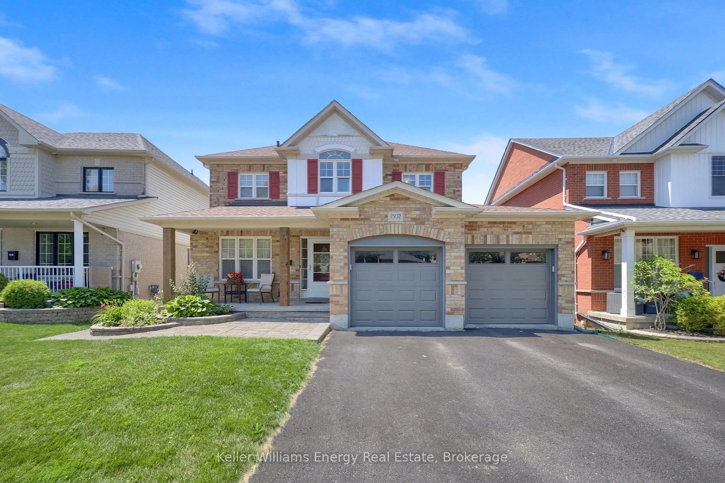
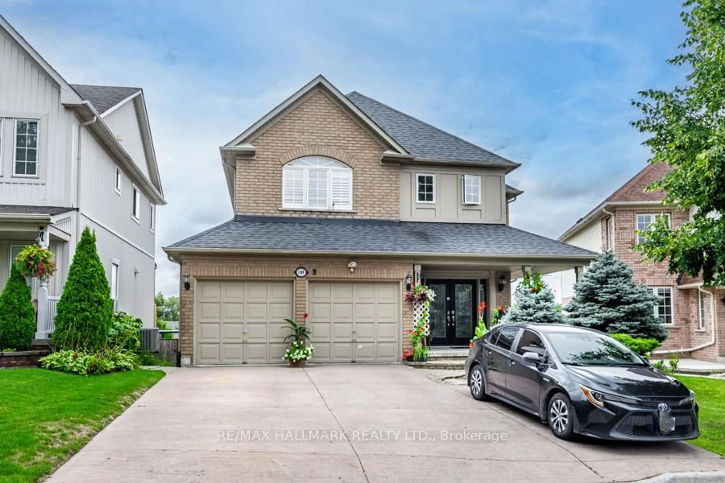
1407 Ashgrove Cres, Oshawa, Ontario L1K 2W4

Detached
4 + 1
4
~2000-2500 sqft
$799,900
Get pre-qualifiedPowered by nesto
Detached
4 + 1
4
~2000-2500 sqft

Contact us about this property

Call

Highlights

Property Estimate

Estimated valueNot available

Price/Sqft$359/sqft

Monthly cost

Open Calculator

Description

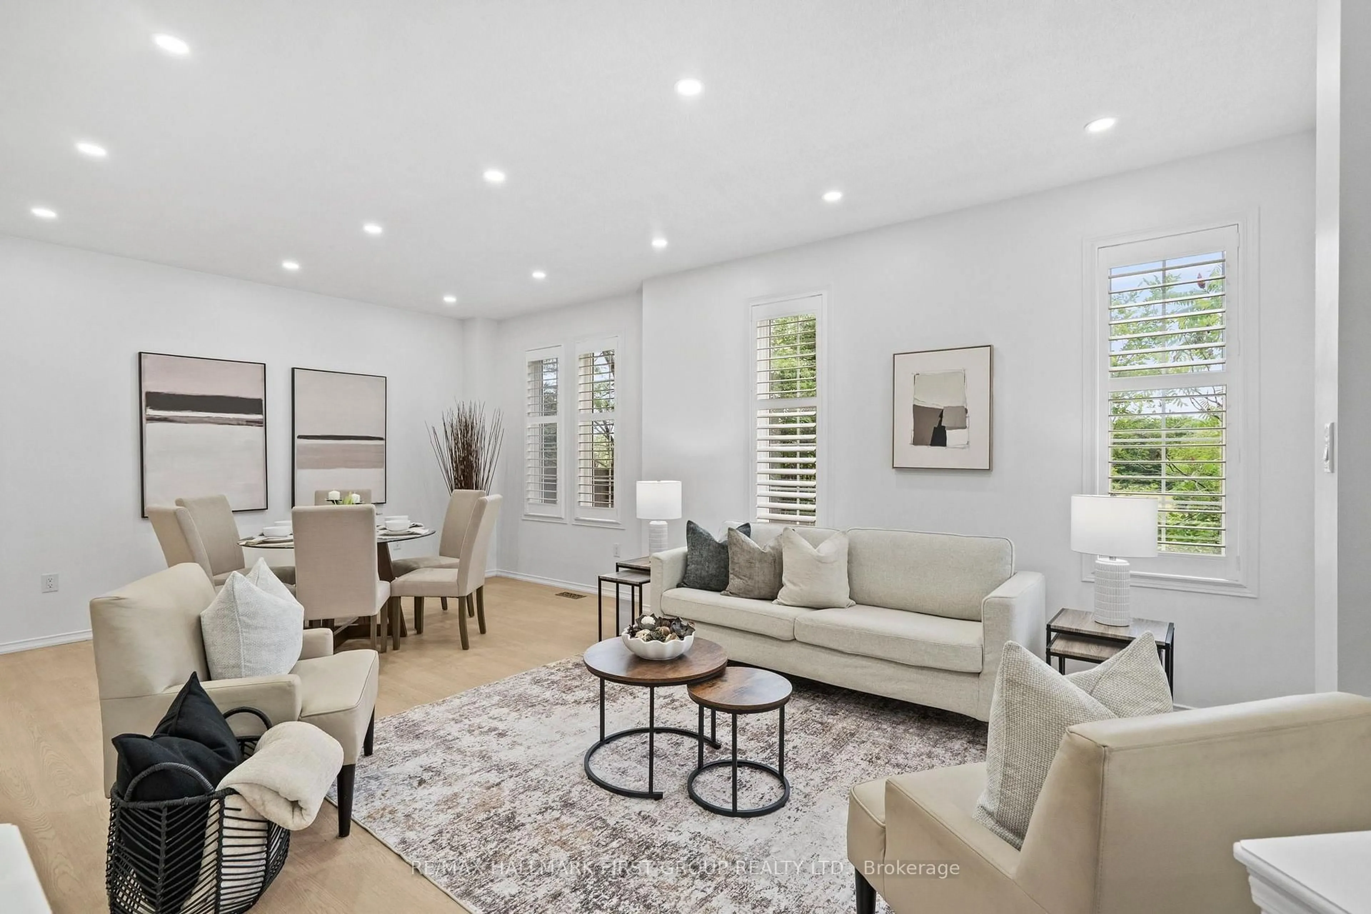
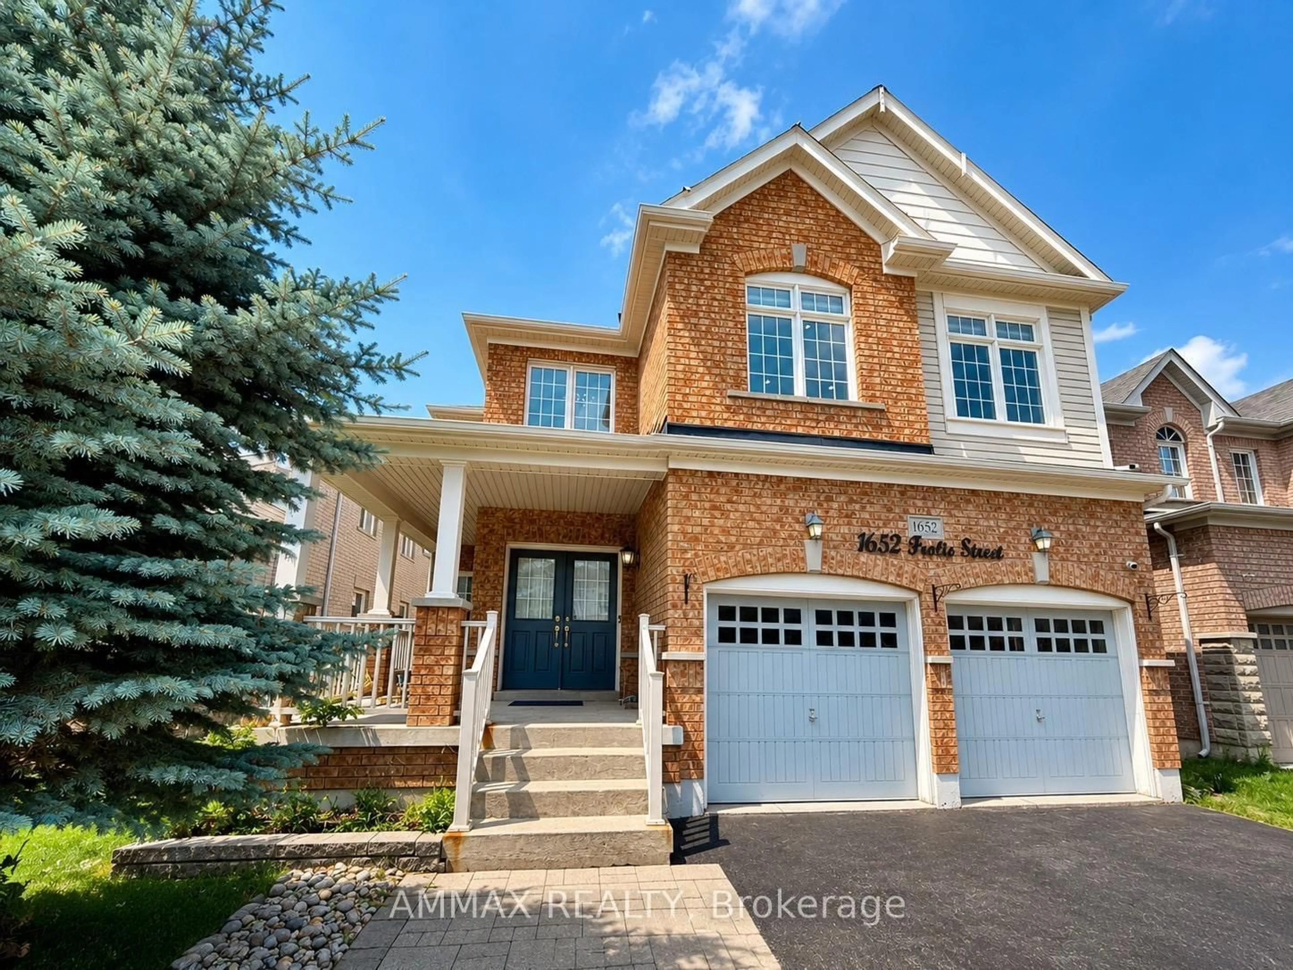
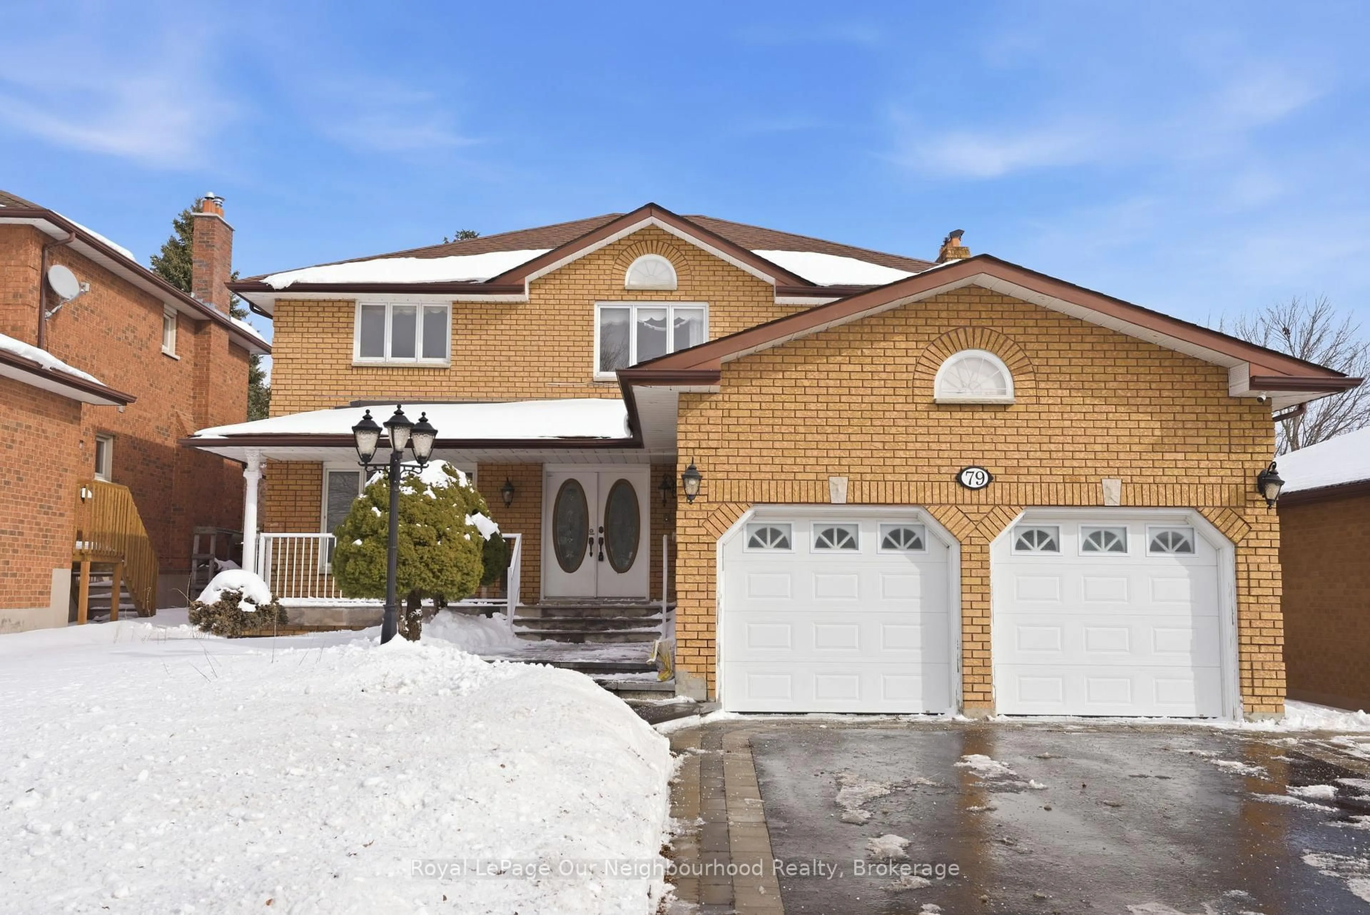

5 REASONS YOU'LL LOVE THIS HOME! 1) THE BEAUTIFULLY FINISHED BASEMENT - This exceptional finished basement offers a wonderfully private retreat, ideal for extended family, adult children, or overnight guests. Complete with a spacious recreation room warmed by a cozy fireplace, a generous bedroom area, a beautifully finished full bathroom, and abundant storage, this versatile space is perfect for relaxing, entertaining, or multi-generational living. 2) THE SOUGHT-AFTER LOCATION - Enjoy the best of both worlds in one of North Oshawa's most desirable family-friendly neighbourhoods. Offering peaceful suburban living just minutes from shopping, restaurants, schools, parks, and everyday amenities, with big box stores within walking distance, everything you need is right at your doorstep. 3) THE LUXURIOUS PRIMARY RETREAT - The spacious primary bedroom is your own private sanctuary, complete with a generous walk-in closet and a beautifully updated 8-piece ensuite. Unwind in the oversized walk-in shower, relax in the elegant corner soaker tub, and enjoy the convenience of double sinks with modern fixtures. 4) THE ENTERTAINER'S BACKYARD - Designed for making memories, this incredible backyard offers something for everyone. Gather with family and friends on the large deck with gazebo or expansive patio, while the maintenance-free turf keeps outdoor living easy. Kids will absolutely love the full-sized treehouse complete with its own attached slide. 5) THE CUSTOM KITCHEN - Beautifully designed for both everyday living and entertaining, the custom kitchen features sleek cabinetry, generous counter space, modern stainless steel appliances, and elegant under-cabinet lighting. The bright breakfast area walks out to the back deck, creating the perfect space for morning coffee, casual family meals, or seamless indoor-outdoor entertaining. EXTRAS: HWT Owned 2018, Furnace 2017, AC 2017, Gas: ~$96.13/mo. Hydro: ~$126.00/mo. Water: ~$83.33/mo


Property Details

Style2-Storey
View-
Age of property16-30
SqFt~2000-2500 SqFt
Lot Size4,334 SqFt(108.27 x 40.03)
Parking Spaces6
MLS ®NumberE13599990
Community NameCentennial
Data SourceTRREB
Listing byColdwell Banker Electric Realty

Features

Heating: Forced Air
Cooling: Central Air
Fireplace
Basement: Finished, Full

2nd Floor

Primary

3.79 x 5.91

Bathroom

2.67 x 4.44

Ensuite Bath

2nd Br

3.52 x 3.67

3rd Br

3.29 x 4.08


Features

Lot size: 4,334 SqFt

Parking

Garage spaces 2

Garage type Attached

Other parking spaces 4

Total parking spaces 6


Property History

Date unavailable
ListedActive
$799,900
< 1h on market
history photo preview50
Listing by trreb®
Property listed by Coldwell Banker Electric Realty, Brokerage

Agent Banner Image
Interested in this property?Get in touch to get the inside scoop.
Market Data - Centennial

Geo Zone Map ThumbnailCentennial

Balanced Market

View Market Data

Detached house - for the past 30 days

Buyer's market Seller's market

Avg. Days on Market

Past 30 days

14 days

Compared to

2025

15 days

2024

16 days

2023

14 days

New Listings

Past 30 days

43 listings

Compared to

2025

60 listings

2024

50 listings

2023

46 listings

Units sold

Past 30 days

11 units

Compared to

2025

23 units

2024

23 units

2023

36 units

Median Sold Price

Past 30 days

$744,500

Compared to

2025

$839,900

2024

$870,000

2023

$887,500


Population and Demographics

Overview

Total population 28160
Average household income $115,616

Age (%)

0 to 19
22%
20 to 34
19%
35 to 49
19%
50 to 64
20%
65 and plus
20%

Household composition (%)

Single family
68%
Single person
27%
Multi person
4%
Multi family
1%

Mother tongue (%)

English
89%
Others
6%
French
2%
Urdu
1%

House tenancy (%)

Owners
62%
Renters
38%

What’s nearby?Essentials within 5 km

Local Logic

Transportation Scores

Estimated Budget