3 hours on Market

1511 Glenbourne Dr, Oshawa, Ontario L1K 0M5

Townhouse
3
3
~1100-1500 sqft
$673,500
Get pre-qualifiedPowered by nesto
Townhouse
3
3
~1100-1500 sqft

Contact us about this property

Call

Highlights

Property Estimate

Days on market3 hours

Estimated valueNot available

Price/Sqft$531/sqft

Monthly cost

Open Calculator

Description

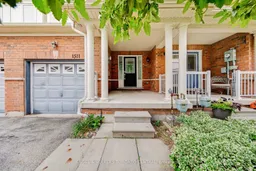

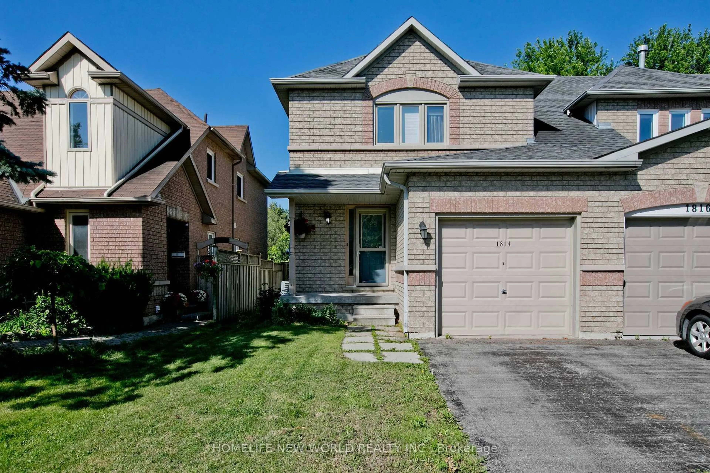
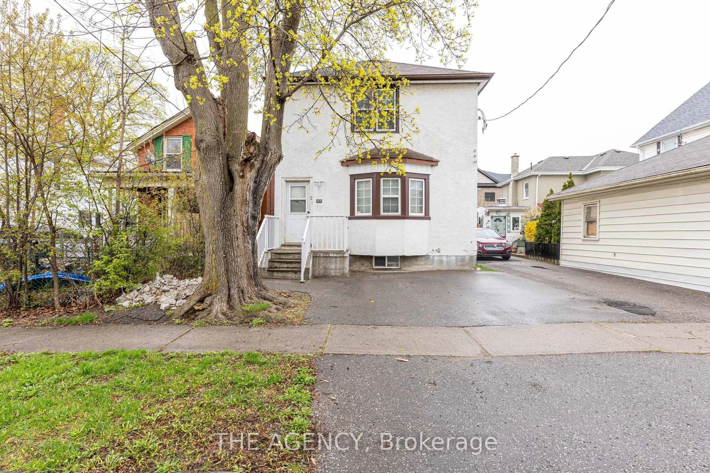
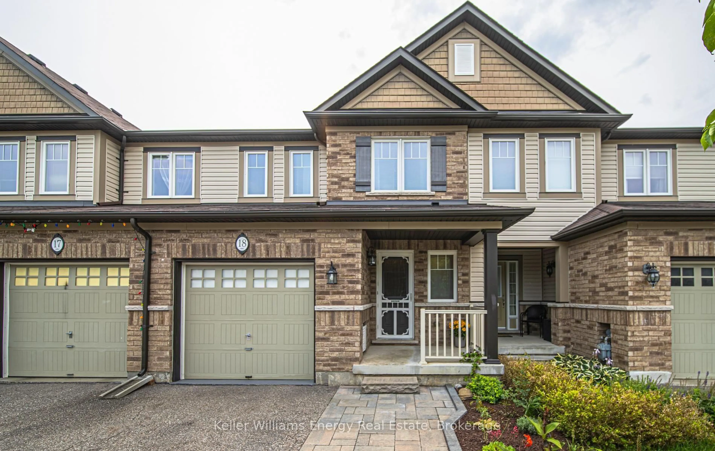
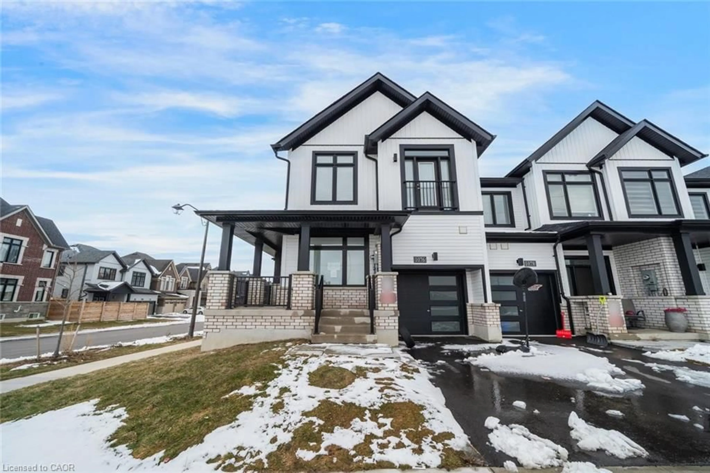
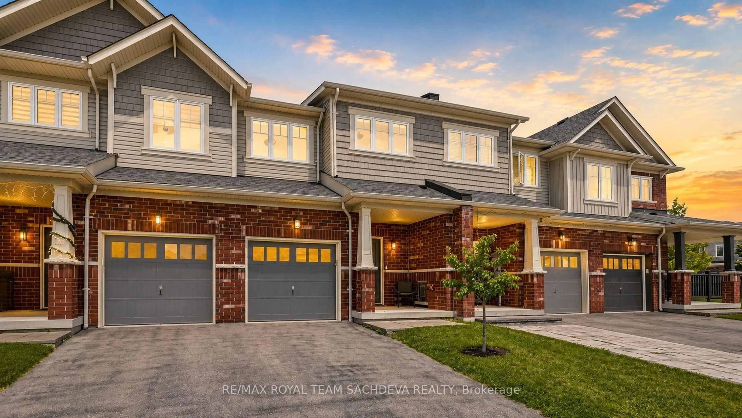
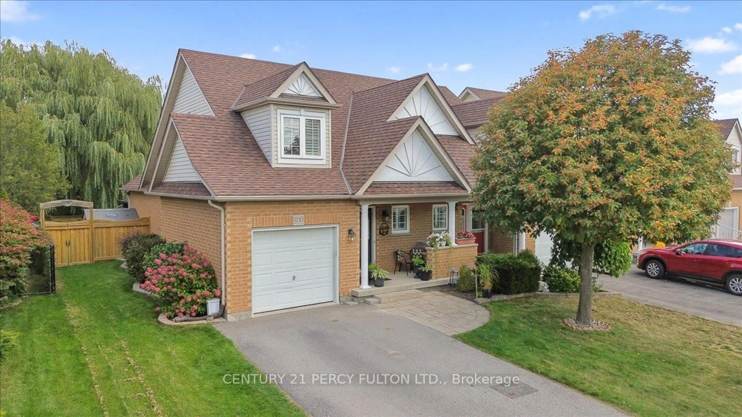
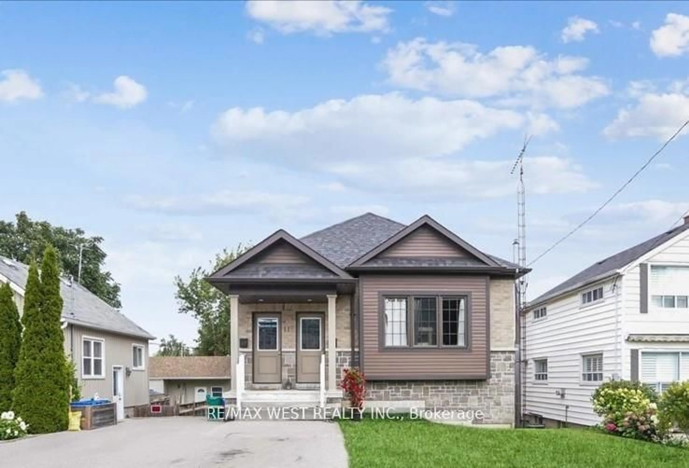
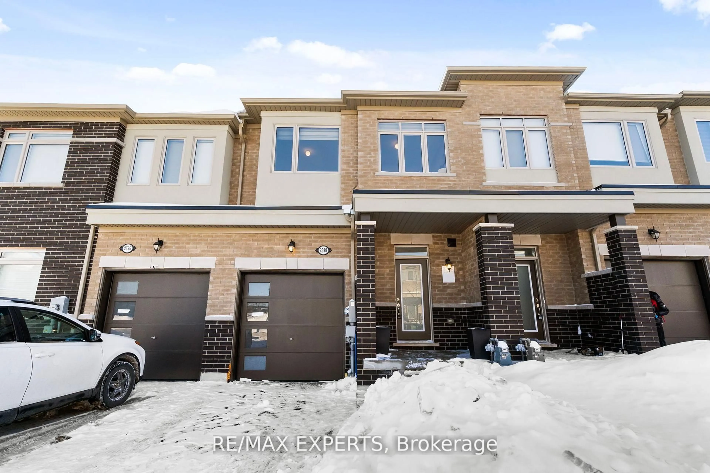
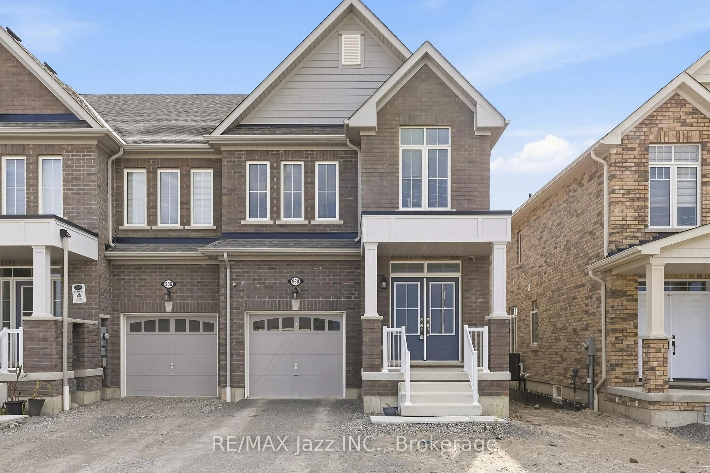
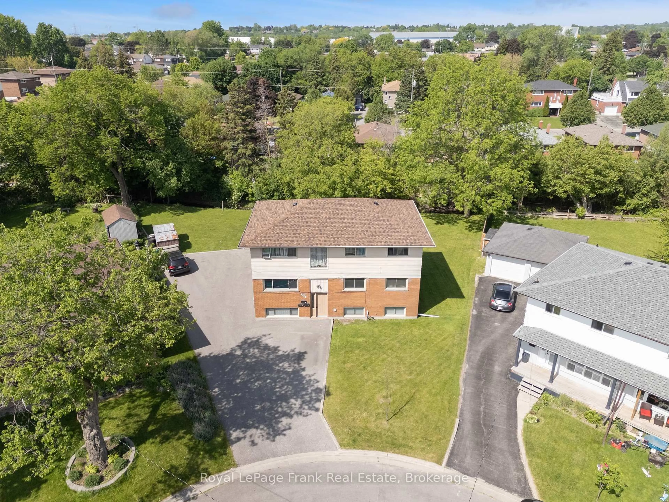
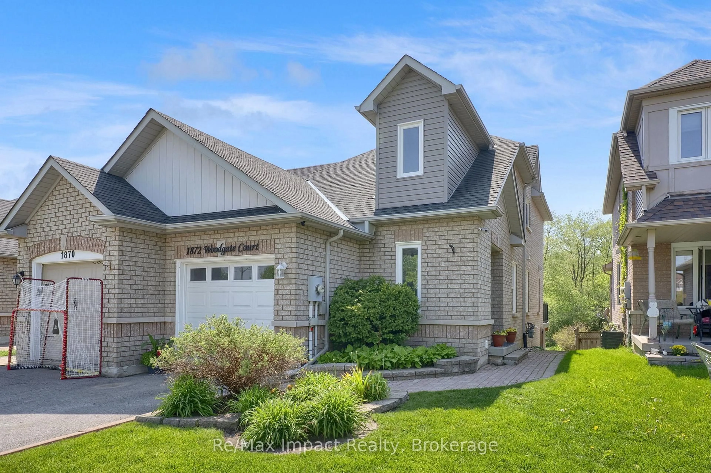
The perfect opportunity for first-time buyers and young families! Welcome to this stunning, turnkey freehold townhome-featuring absolutely no monthly maintenance fees-nestled on a quiet, family-friendly street in Oshawa's premier Pinecrest community. This sun-drenched, functional floor plan boasts meticulous modern upgrades throughout, featuring rich hardwood floors, a striking architectural staircase with elegant wrought iron spindles, and energy-efficient LED pot lights set against a timeless, neutral color palette. The updated kitchen serves as the heart of the home, beautifully appointed with sleek quartz countertops and classic cabinetry. Escape to the oversized primary suite featuring a private glass shower enclosure. The fully finished lower level offers a flexible footprint perfect for a children's playroom, media room, or home office, complete with premium laminate flooring and deep storage. Step outside to a deep, fully fenced backyard oasis situated on an impressive 114-ft deep lot, providing a safe space for kids to play and ultimate privacy for outdoor entertaining. Unbeatable family location just steps to Glenbourne Park, top-rated schools, vibrant retail plazas, and rapid commuter transit via Hwy 407 & GO. Some photos have been virtually staged to illustrate the property's potential.


Property Details

Style2-Storey
View-
Age of property16-30
SqFt~1100-1500 SqFt
Lot Size699 SqFt(114.7 x 6.1)
Parking Spaces2
MLS ®NumberE13596066
Community NameCentennial
Data SourceTRREB
Listing byENGEL & VOLKERS TORONTO CENTRAL

Features

Heating: Forced Air
Cooling: Central Air
Basement: Full, Finished

Main Floor

Living

5.85 x 4.14

Combined W/Dining / O/Looks Backyard

Dining

2.81 x 2.83

O/Looks Backyard

Kitchen

3.03 x 2.73

Modern Kitchen / Stainless Steel Appl / Backsplash


Features

Lot size: 699 SqFt

Parking

Garage spaces 1

Garage type Attached

Other parking spaces 1

Total parking spaces 2


Property History

Jul 23, 2026
ListedActive
$673,500
3 hours on market
history photo preview22
Listing by trreb®
Property listed by ENGEL & VOLKERS TORONTO CENTRAL, Brokerage

Agent Banner Image
Interested in this property?Get in touch to get the inside scoop.
Market Data - Centennial

Geo Zone Map ThumbnailCentennial

Strong Seller's Market

View Market Data

Townhouse - for the past 30 days

Buyer's market Seller's market

Avg. Days on Market

Past 30 days

0 day

Compared to

2025

0 day

2024

40 days

2023

28 days

New Listings

Past 30 days

0 listing

Compared to

2025

3 listings

2024

5 listings

2023

0 listing

Units sold

Past 30 days

0 unit

Compared to

2025

0 unit

2024

3 units

2023

3 units

Median Sold Price

Past 30 days

$0

Compared to

2024

$765,000

2023

$1,650,000


Population and Demographics

Overview

Total population 28160
Average household income $115,616

Age (%)

0 to 19
22%
20 to 34
19%
35 to 49
19%
50 to 64
20%
65 and plus
20%

Household composition (%)

Single family
68%
Single person
27%
Multi person
4%
Multi family
1%

Mother tongue (%)

English
89%
Others
6%
French
2%
Urdu
1%

House tenancy (%)

Owners
62%
Renters
38%

What’s nearby?Essentials within 5 km

Local Logic

Transportation Scores

Estimated Budget