607 Foxrun Crt, Oshawa, Ontario L1K 1N9
Contact us about this property
Highlights
Estimated valueThis is the price Wahi expects this property to sell for.
The calculation is powered by our Instant Home Value Estimate, which uses current market and property price trends to estimate your home’s value with a 90% accuracy rate.Not available
Price/Sqft$344/sqft
Monthly cost
Open Calculator
Description
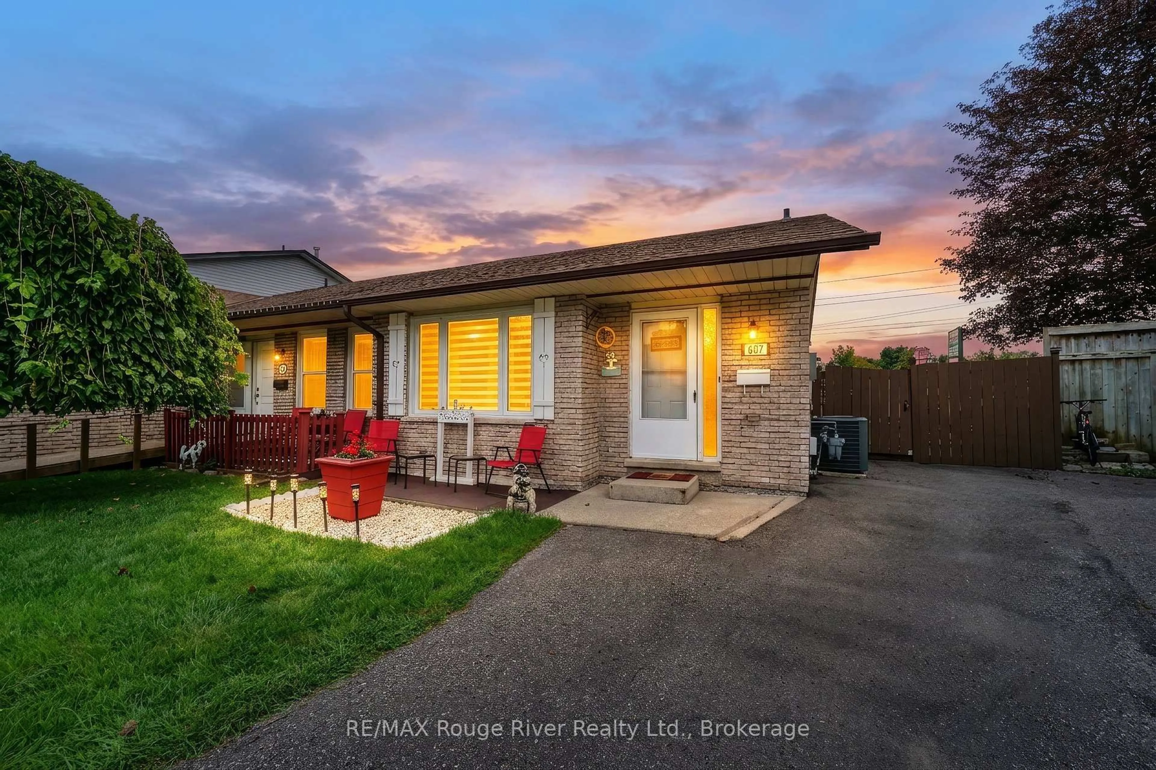
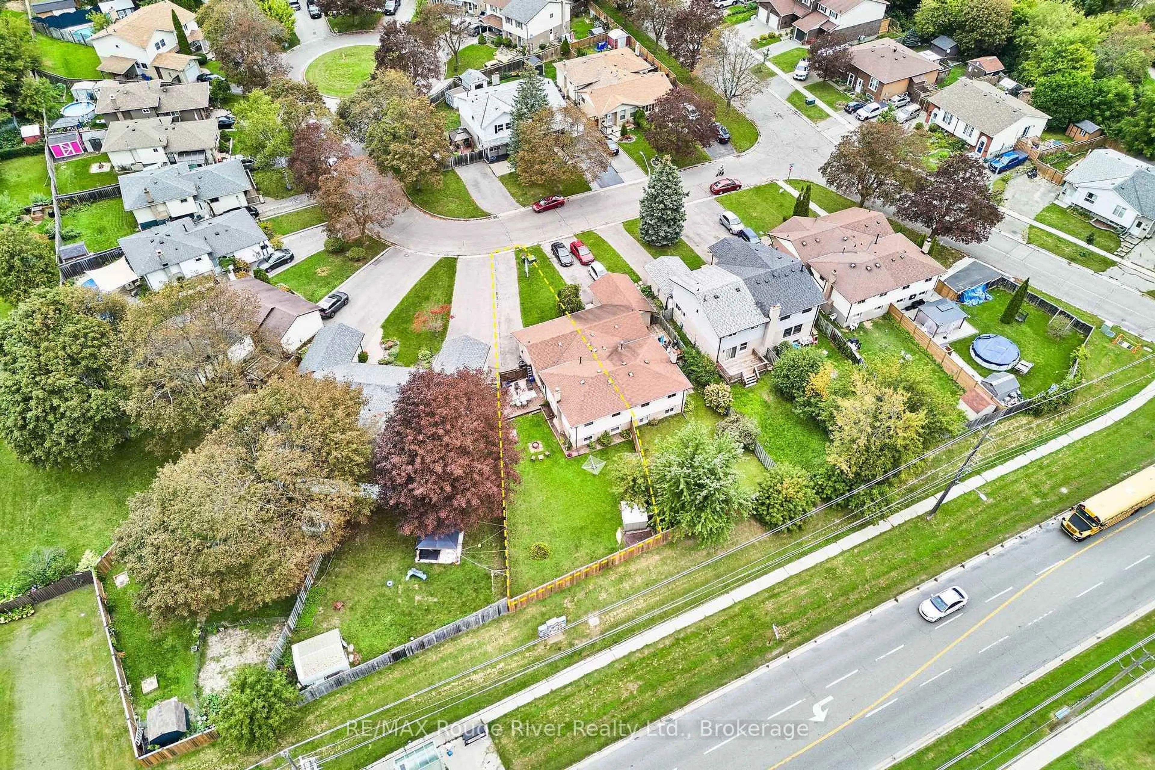
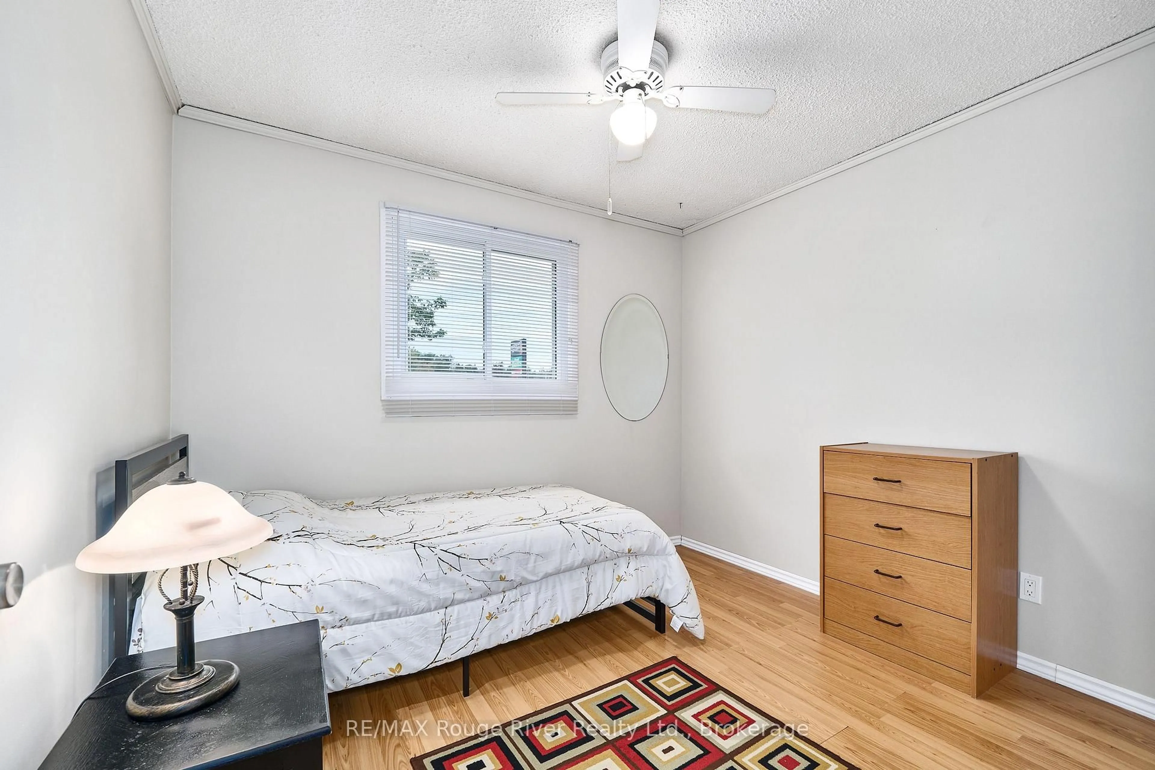
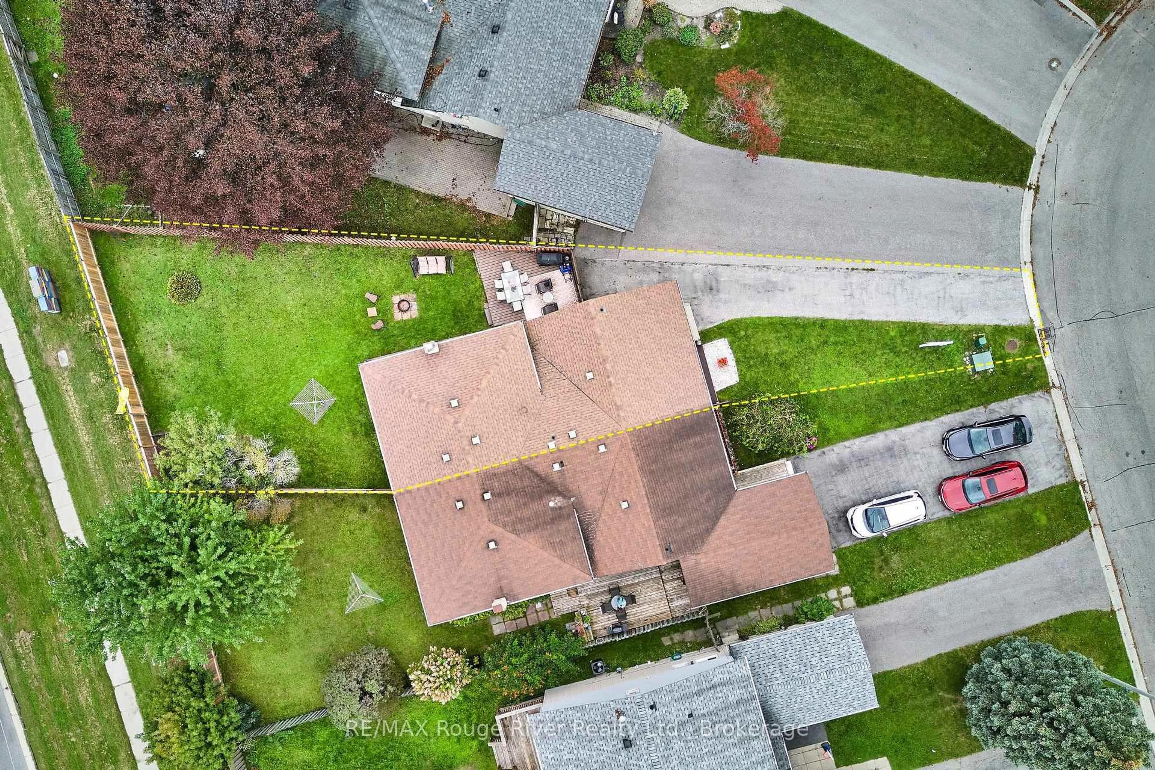
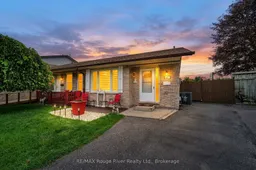
Welcome to Foxrun Court. After 30 Years of Love and Caring This Family is Moving on to their Next Chapter. 3 Sons were Raised and Launched. The 3 Bedrooms plus Bonus Room gave Everyone Space. The Spacious Renovated Modern Kitchen with Granite Countertops made on the Go Meal Prep Convenient and a Formal Dining Room gave the Family a Gathering Place to catch up a Mealtime. 2 Renovated Bathrooms add to the Appeal of this Home. The Family Room boasts a Fireplace with Brick Hearth, perfect for Cooler Fall evenings to Catch up on your Favorite Netflix Series. A Bonus 4th Finished Level Offers many Options for Added Living Space, Think Sports Den or Exercise Rooms. The Home features LVT Flooring and is Carpet Free ... Think Easy Cleaning. The Kitchen features a side door to a Large Southern Exposure Deck with room for the BBQ and Patio Dining Table. The Yard is Remarkably Wide and is Fully Fenced and can Easily accommodate a Pool or a Hot Tub and has No Neighbors behind.
Property Details
Interior
Features
Main Floor
Kitchen
2.58 x 5.79Granite Counter / Stainless Steel Appl / W/O To Deck
Living
3.35 x 4.94Laminate / Picture Window / O/Looks Frontyard
Dining
3.52 x 2.92Laminate / Crown Moulding / O/Looks Living
Exterior
Features
Parking
Garage spaces -
Garage type -
Total parking spaces 3
Property History
 41
41

