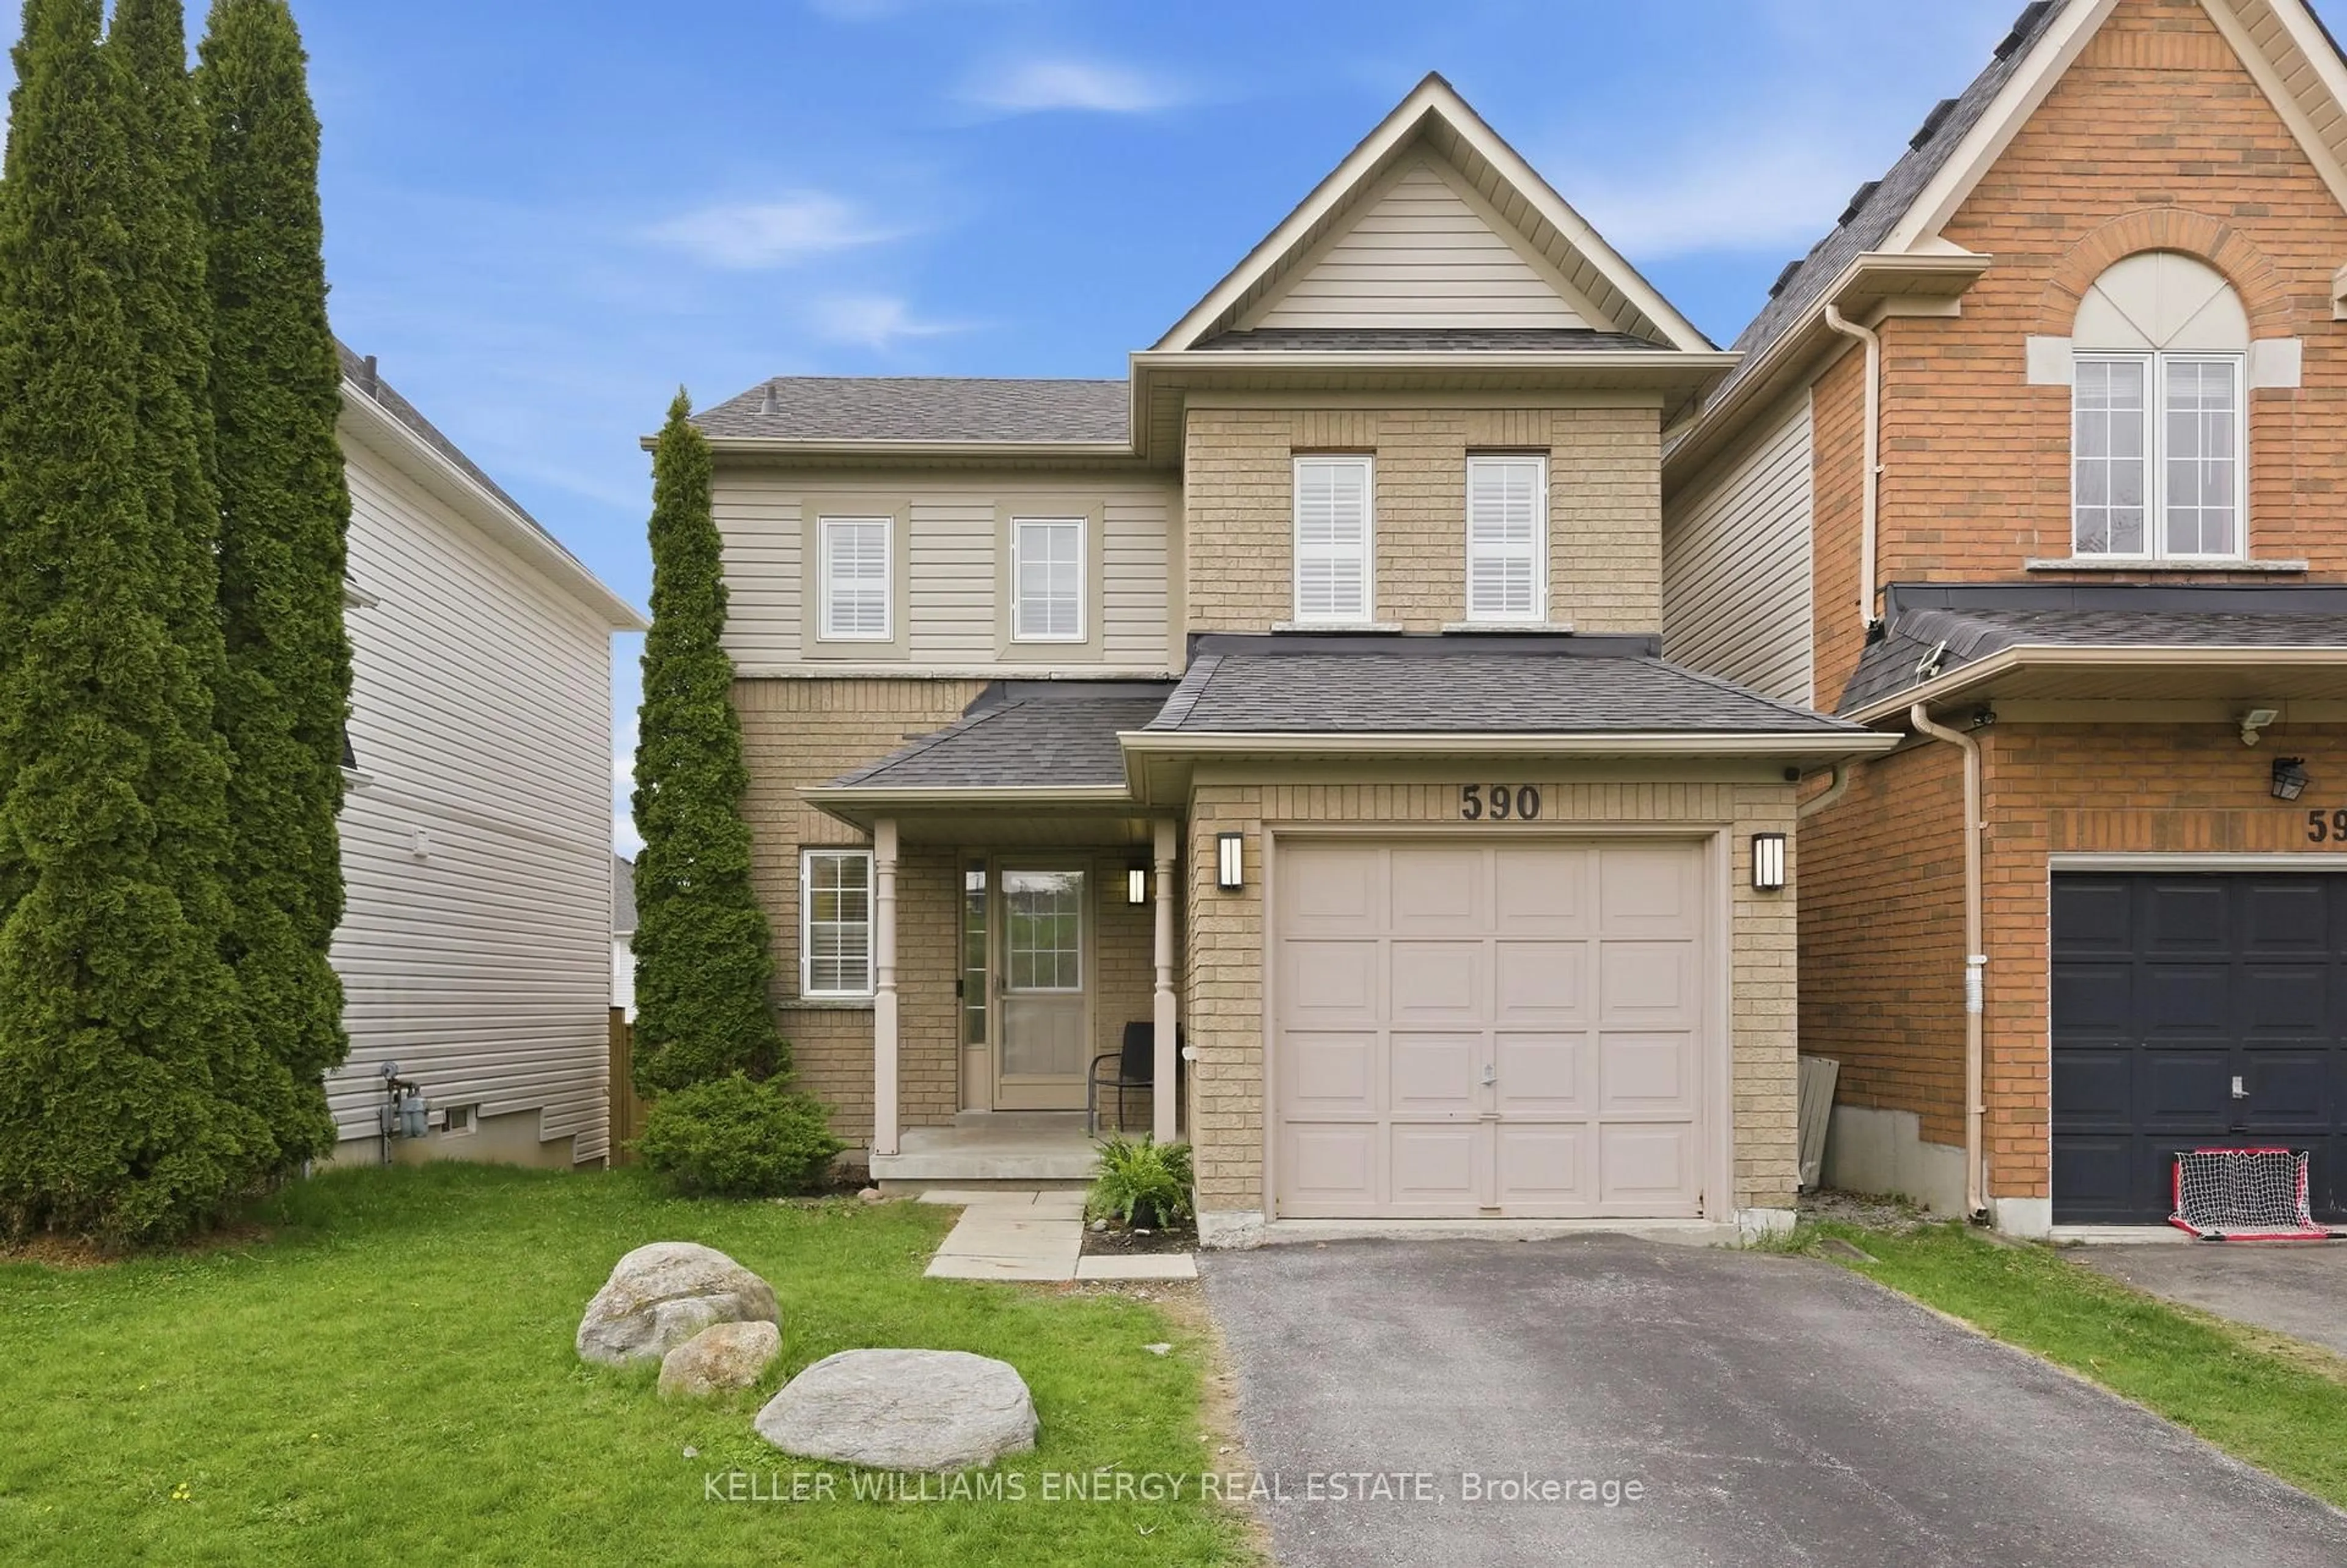
Open: Sat, 2PM to 4PM
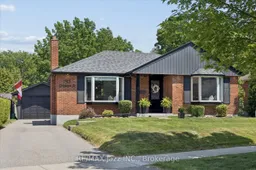
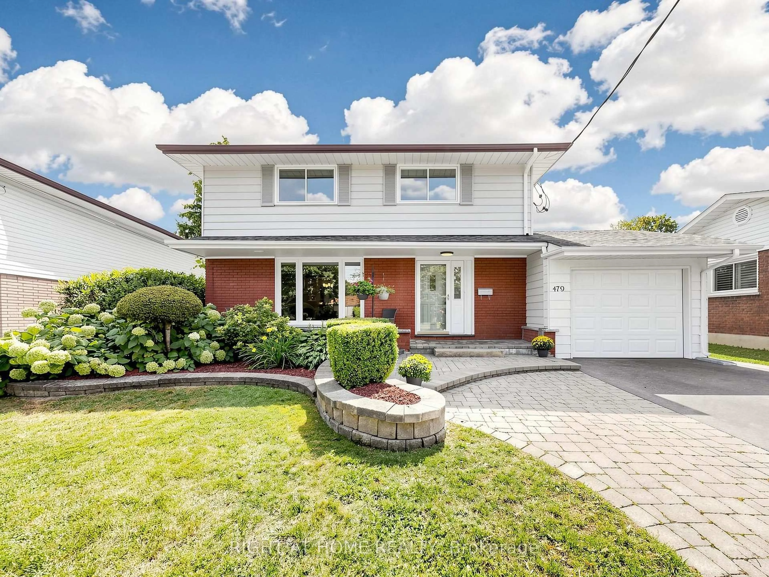
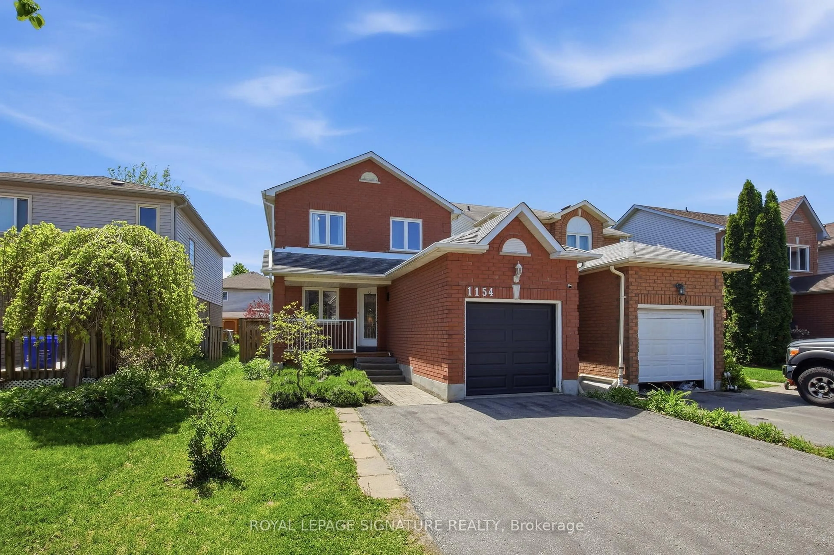
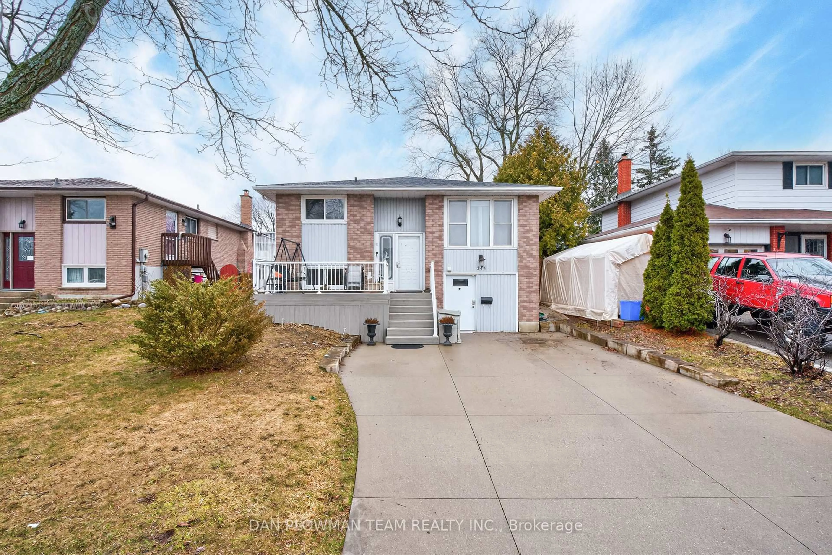
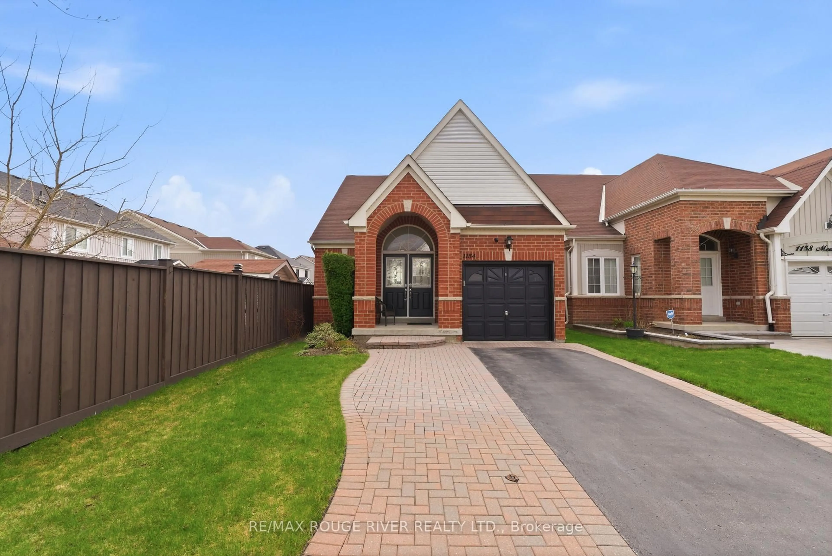
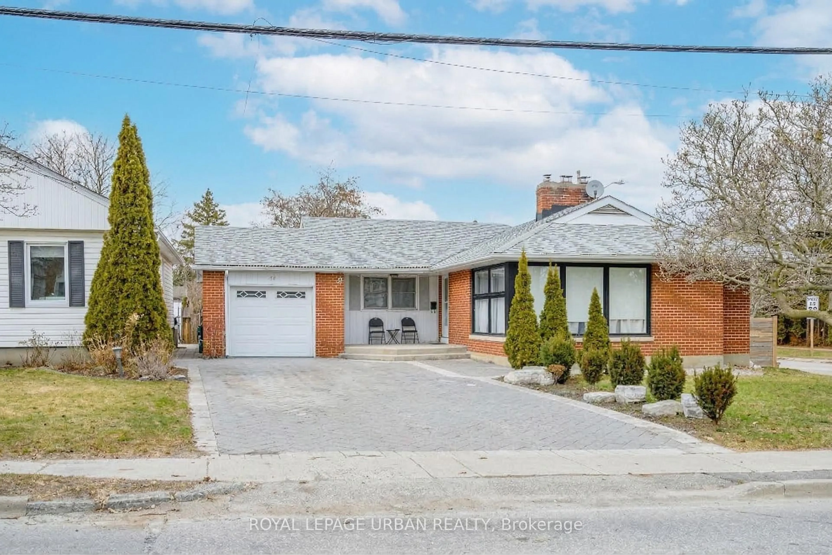
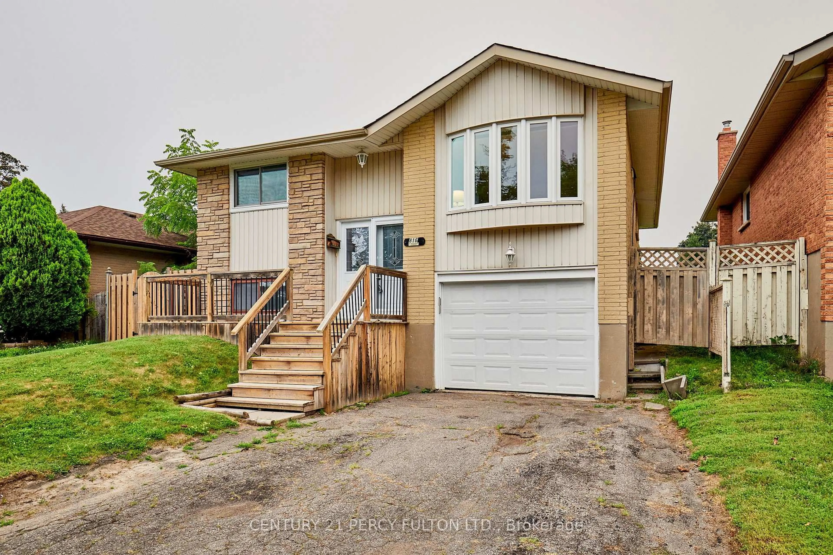
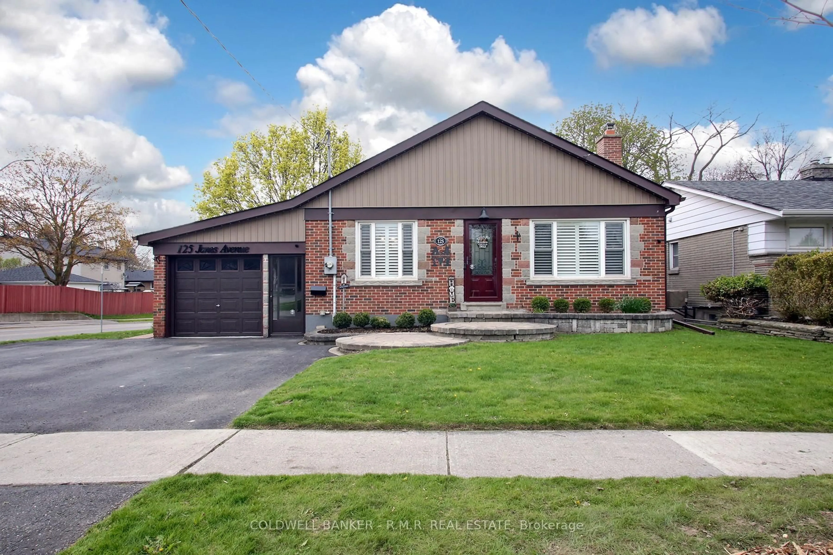
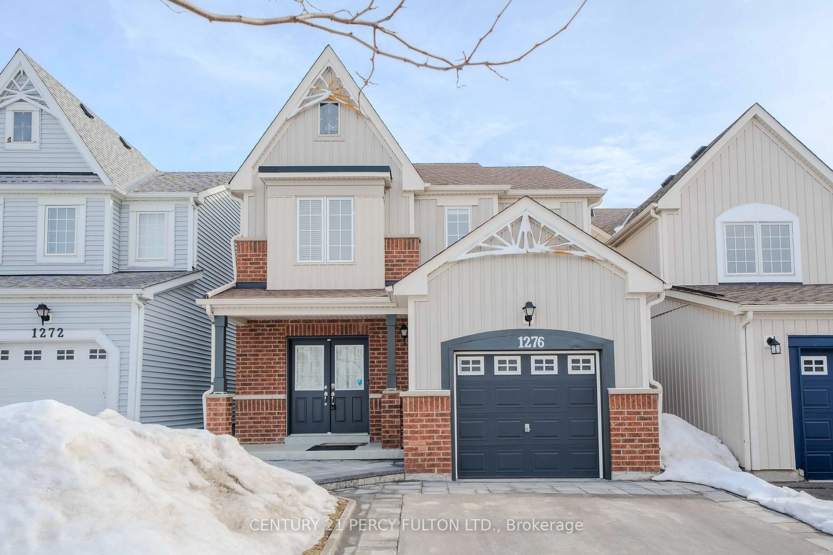
Home with brick exterior material, street for 793 Grierson St, Oshawa Ontario L1G 5J8
1 day on Market

793 Grierson St, Oshawa, Ontario L1G 5J8

Detached
2
1
~700-1100 sqft
$689,900
Get pre-qualifiedPowered by nesto
Detached
2
1
~700-1100 sqft

Contact us about this property

Call

Highlights

Property Estimate

Days on market1 day

Estimated valueNot available

Price/Sqft$806/sqft

Monthly cost

Open Calculator

Description

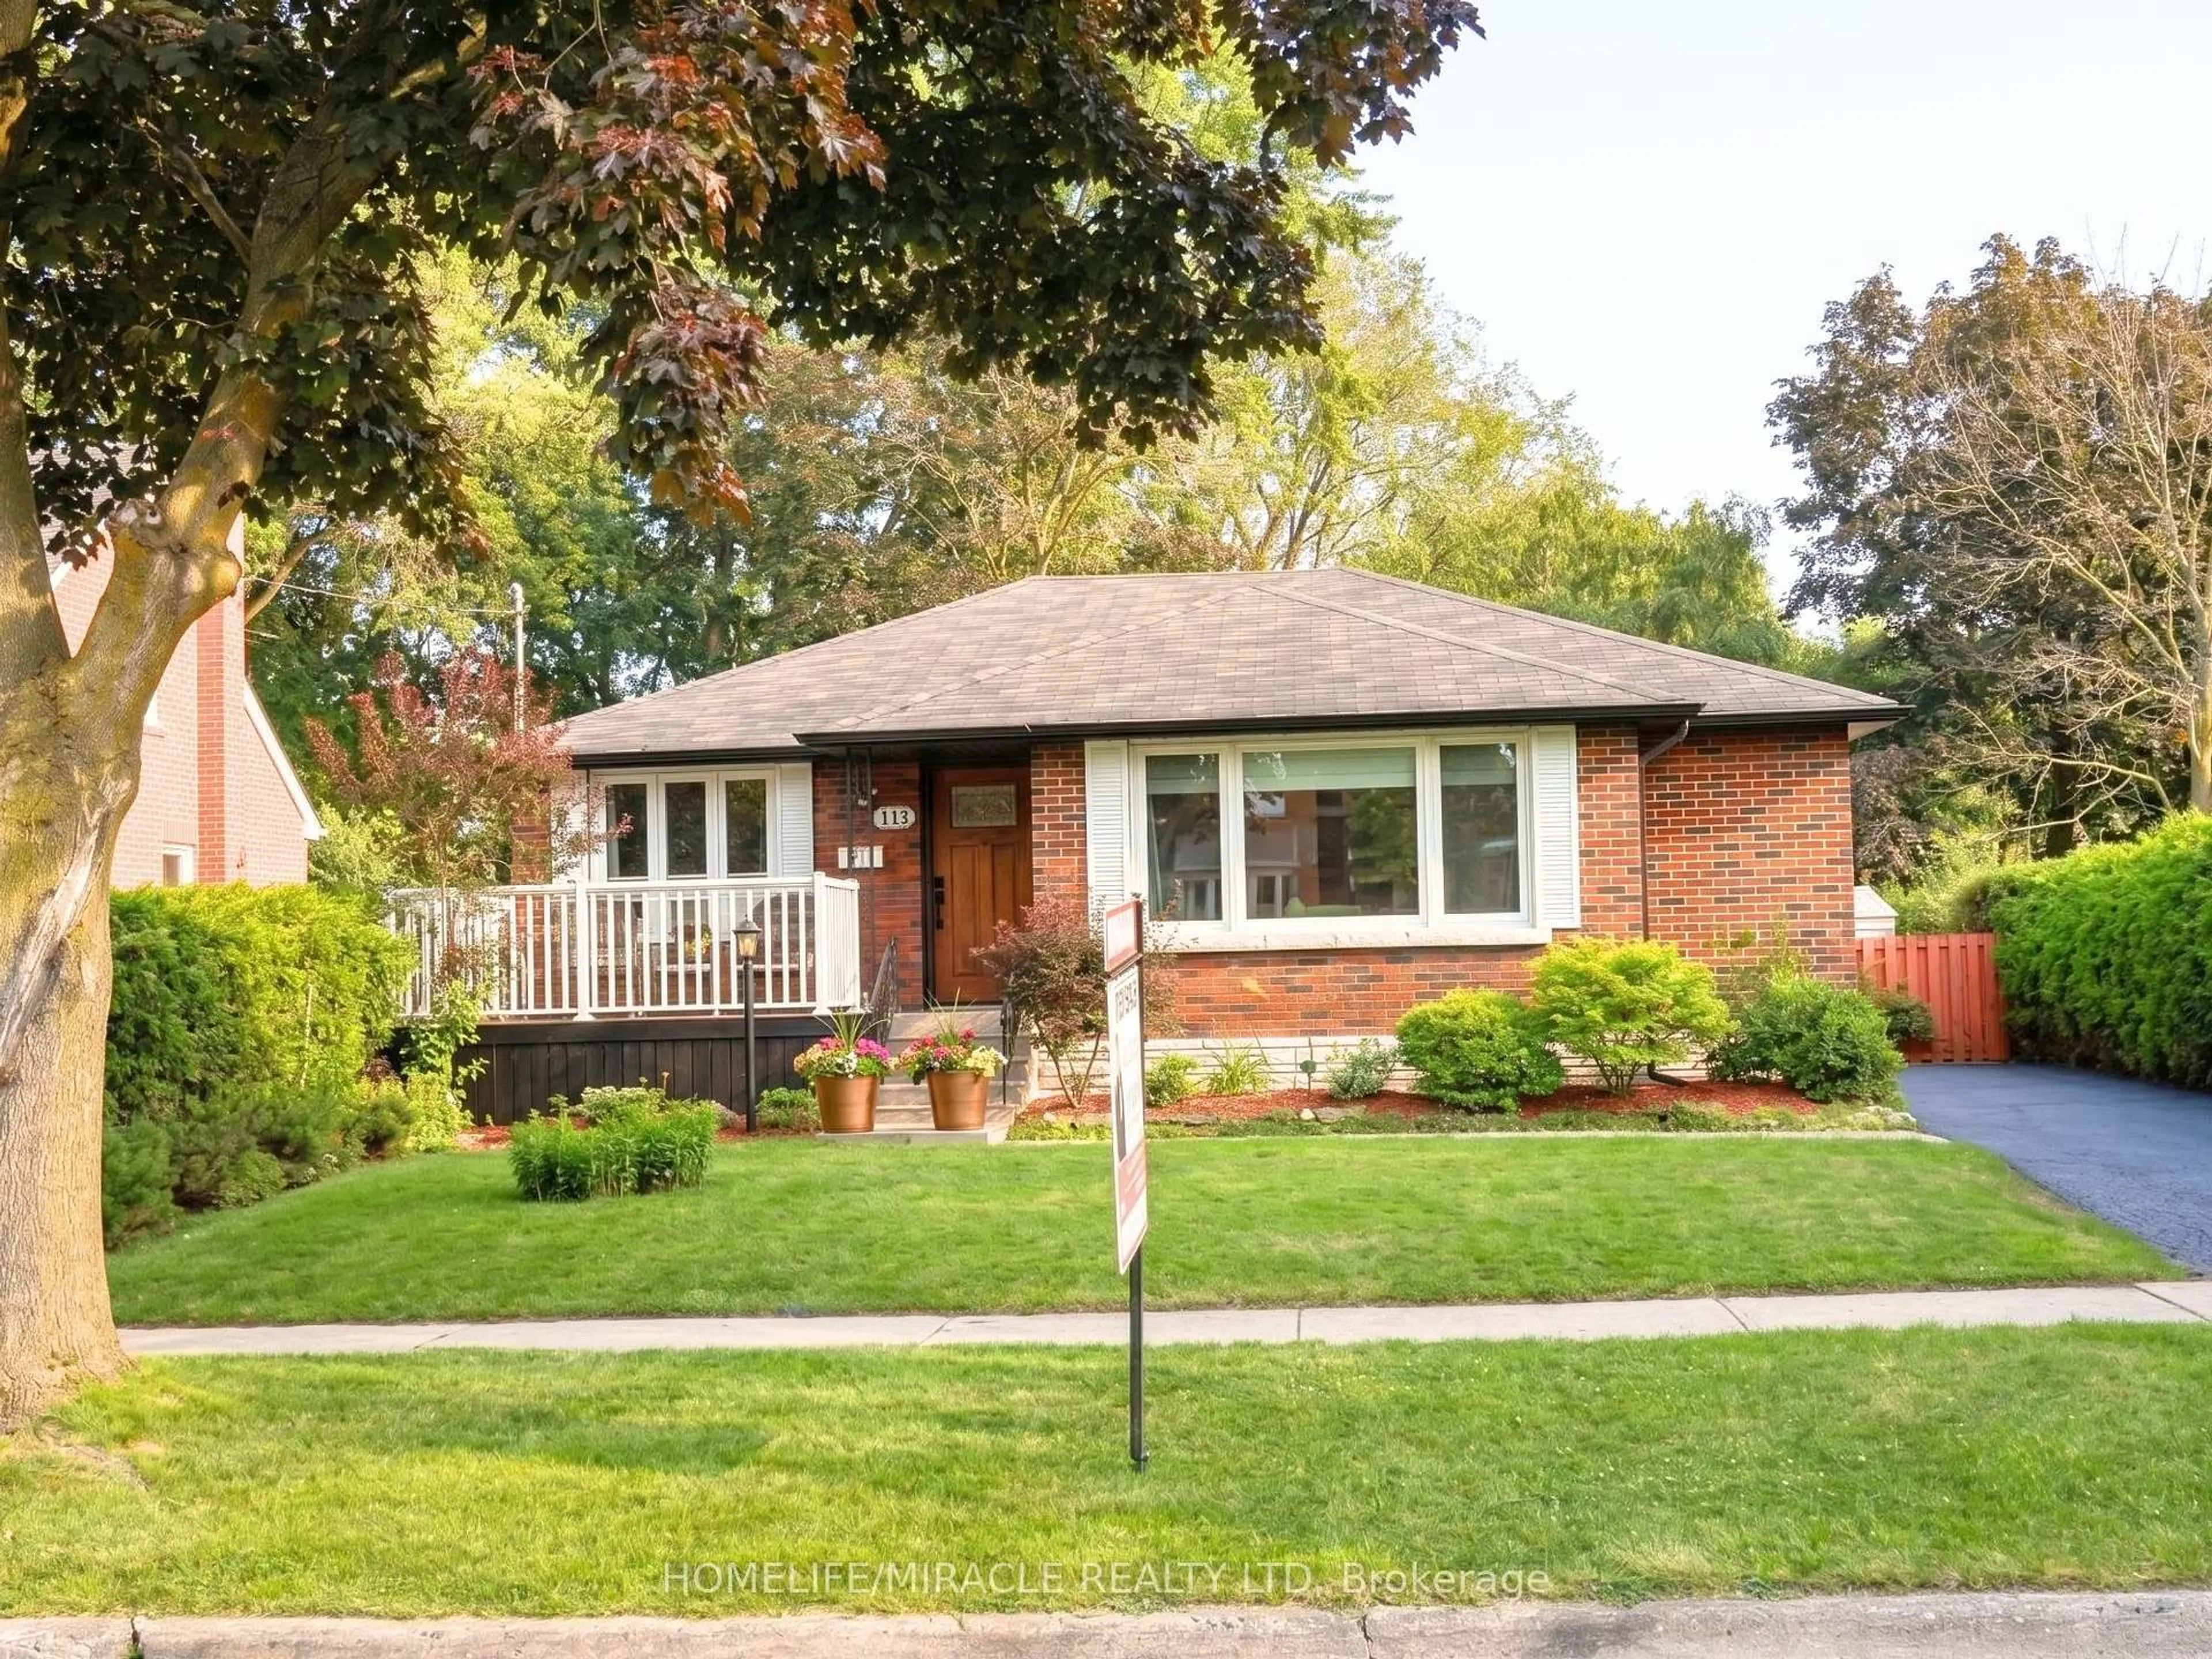
Open House Saturday, July 18th, and Sunday, July 19th, 2:00-4:00 p.m.** This wonderfully cared-for and upgraded two-bedroom bungalow sits in a highly sought-after North Oshawa location. From top to bottom, this home shows true pride of ownership with modern updates and exceptional outdoor amenities, making it move-in ready for its next owner. The main floor features a spacious living room complete with a fireplace and a large bay window that pours in natural light, while the renovated kitchen showcases elegant grey cabinetry, premium stainless steel appliances, and a breakfast bar. Adjoining the kitchen is a bright breakfast area with a walk-out to the back deck. The home offers two ample bedrooms, alongside a full bathroom with modern fixtures. Adding accessory unit potential, the home features a separate entrance to the basement, which was partially finished in 2026. The exterior of this property is just as impressive as the interior! A concrete patio (2020) with natural gas offers a fantastic space for summer barbecues, while the impeccably maintained and extremely private backyard is "pool ready". Another highlight is the amazing detached garage, which has been converted into a fully insulated and heated space perfect for a hobbyist, a home office or an additional entertaining space. Notable upgrades include: Furnace '15, windows and exterior doors '17, additional attic insulation '19, Air conditioner '19, driveway paving '21, deck '21, soffits/fascia/eaves/siding '21, shingles '21, quartz counters/kitchen sink '24, shed '25, and more!


Upcoming Open Houses

Jul 18Sat2:00 PM - 4:00 PM
Jul 19Sun2:00 PM - 4:00 PM

Property Details

StyleBungalow
View-
Age of property-
SqFt~700-1100 SqFt
Lot Size7,247 SqFt(141.2 x 51.33)
Parking Spaces5
MLS ®NumberE13567706
Community NameCentennial
Data SourceTRREB
Listing byRE/MAX Jazz INC.

Features

Heating: Forced Air
Cooling: Central Air
Fireplace
Basement: Finished

Main Floor

Br

3.12 x 2.68

Crown Moulding

Kitchen

3.1 x 3.3

Renovated / Breakfast Bar / Crown Moulding

Breakfast

3.3 x 2.01

W/O To Deck / Crown Moulding

Living

5.27 x 3.43

Pot Lights / Bay Window / Crown Moulding


Features

Lot size: 7,247 SqFt

Parking

Garage spaces 1

Garage type Detached

Other parking spaces 4

Total parking spaces 5


Property History

Jul 15, 2026
ListedActive
$689,900
1 day on market
history photo preview24
Listing by trreb®
Property listed by RE/MAX Jazz INC., Brokerage

Agent Banner Image
Interested in this property?Get in touch to get the inside scoop.
Market Data - Centennial

Geo Zone Map ThumbnailCentennial

Balanced Market

View Market Data

Detached house - for the past 30 days

Buyer's market Seller's market

Avg. Days on Market

Past 30 days

14 days

Compared to

2025

15 days

2024

16 days

2023

14 days

New Listings

Past 30 days

43 listings

Compared to

2025

60 listings

2024

50 listings

2023

46 listings

Units sold

Past 30 days

11 units

Compared to

2025

23 units

2024

23 units

2023

36 units

Median Sold Price

Past 30 days

$744,500

Compared to

2025

$839,900

2024

$870,000

2023

$887,500


Population and Demographics

Overview

Total population 28160
Average household income $115,616

Age (%)

0 to 19
22%
20 to 34
19%
35 to 49
19%
50 to 64
20%
65 and plus
20%

Household composition (%)

Single family
68%
Single person
27%
Multi person
4%
Multi family
1%

Mother tongue (%)

English
89%
Others
6%
French
2%
Urdu
1%

House tenancy (%)

Owners
62%
Renters
38%

What’s nearby?Essentials within 5 km

Local Logic

Transportation Scores

Estimated Budget