Open: Wed, 4PM to 6PM
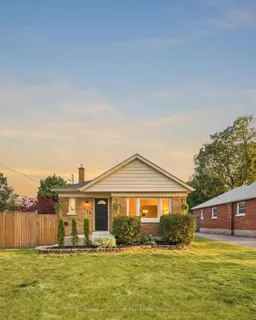
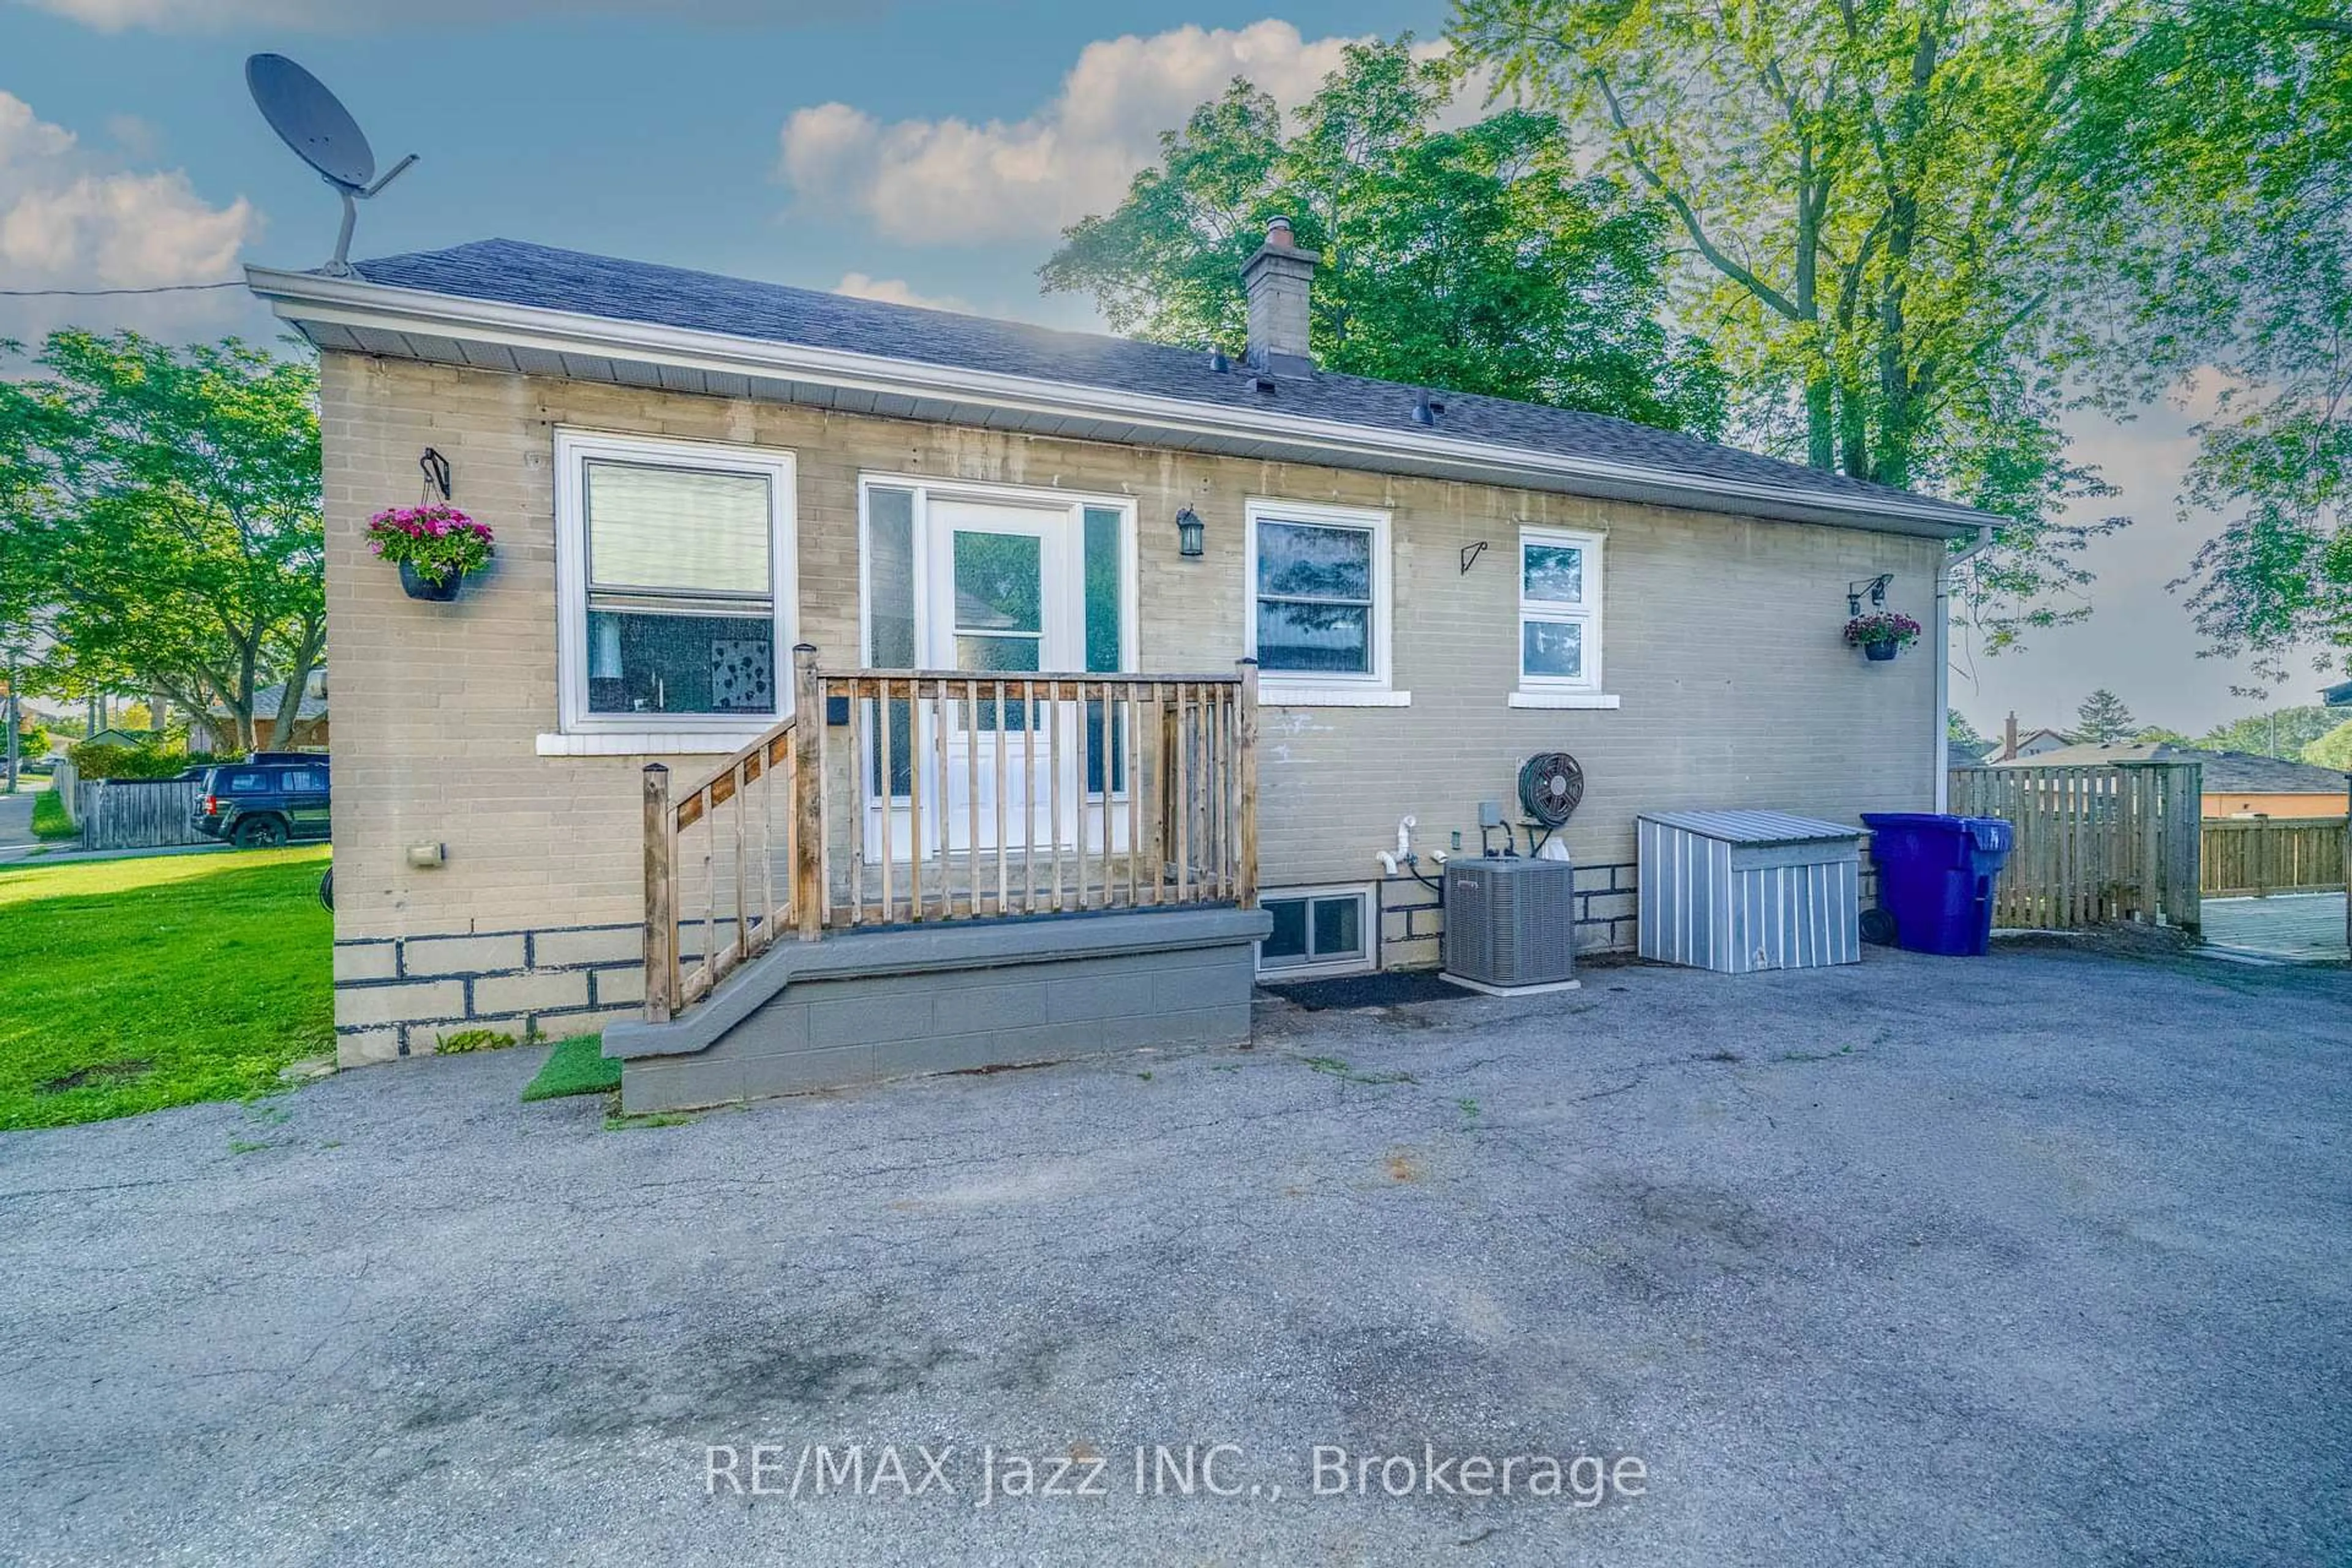
Home with brick exterior material, street for 172 Central Park Blvd, Oshawa Ontario L1H 5W7
3 hours on Market

172 Central Park Blvd, Oshawa, Ontario L1H 5W7

Detached
3 + 1
2
~700-1100 sqft
$624,900
Get pre-qualifiedPowered by nesto
Detached
3 + 1
2
~700-1100 sqft

Contact us about this property

Call

Highlights

Property Estimate

Days on market3 hours

Estimated valueNot available

Price/Sqft$730/sqft

Monthly cost

Open Calculator

Description

Welcome to this charming Central Oshawa gem offering the perfect blend of comfort, functionality, and flexible living! This well-maintained 4-bedroom, 2-bathroom home is packed with features you'll love, including a fully finished basement with in-law or extended family potential. The bright main floor offers a spacious kitchen overlooking the private backyard, making meal prep and entertaining a breeze. The inviting living room is filled with natural light from the large front window, while three good sized bedrooms, each complete with ceiling fans, providing comfortable spaces for everyone. Downstairs, the finished basement expands your living options with a full kitchen, spacious living area, bedroom, full bathroom. A separate space ideal for extended family, guests, or multi-generational living. Step outside and discover not one, but two fantastic outdoor living spaces! Enjoy summer evenings on the beautifully landscaped, fully fenced stone patio-perfect for relaxing, hosting BBQs, or dining outdoors. A second outdoor area, located off the driveway, offers a partially fenced grassy yard with plenty of room for kids, gardening or Garden Suite. Situated in a convenient Central Oshawa location close to parks, schools, shopping, transit, and everyday amenities, this home offers exceptional versatility and outstanding value. Whether you're looking for room to grow, space for extended family, or simply a place to call home, this property checks all the boxes. Don't miss your opportunity to own this move-in-ready gem!


Upcoming Open Houses

Jul 29Wed4:00 PM - 6:00 PM
Jul 30Thu4:00 PM - 6:00 PM
Aug 1Sat2:00 PM - 4:00 PM
Aug 2Sun2:00 PM - 4:00 PM

Property Details

StyleBungalow
View-
Age of property-
SqFt~700-1100 SqFt
Lot Size5,785 SqFt(119.9 x 48.25)
Parking Spaces4
MLS ®NumberE13612436
Community NameCentral Oshawa
Data SourceTRREB
Listing byKeller Williams Energy Real Estate

Features

Heating: Forced Air
Cooling: Central Air
Basement: Finished

Main Floor

Kitchen

3.04 x 2.92

Tile Floor / Window / Double Sink

Living

4.15 x 3.93

Large Window / Open Concept

Dining

2.87 x 2.5

Window / O/Looks Living

Primary

4.1 x 3.07

Ceiling Fan / Closet / Window


Features

Lot size: 5,785 SqFt

Parking

Garage spaces -

Garage type -

Total parking spaces 4


Property History

Jul 28, 2026
ListedActive
$624,900
3 hours on market
history photo preview40
Listing by trreb®
Property listed by Keller Williams Energy Real Estate, Brokerage

Agent Banner Image
Interested in this property?Get in touch to get the inside scoop.

Market Data - Central Oshawa

Geo Zone Map ThumbnailCentral Oshawa

Balanced Market

View Market Data

Detached house - for the past 30 days

Buyer's market Seller's market

Avg. Days on Market

Past 30 days

44 days

Compared to

2025

17 days

2024

19 days

2023

11 days

New Listings

Past 30 days

43 listings

Compared to

2025

33 listings

2024

43 listings

2023

42 listings

Units sold

Past 30 days

13 units

Compared to

2025

8 units

2024

24 units

2023

19 units

Median Sold Price

Past 30 days

$558,000

Compared to

2025

$633,950

2024

$675,000

2023

$720,000


Population and Demographics

Overview

Total population 23303
Average household income $90,366

Age (%)

0 to 19
20%
20 to 34
23%
35 to 49
19%
50 to 64
21%
65 and plus
16%

Household composition (%)

Single family
52%
Single person
39%
Multi person
8%
Multi family
0%

Mother tongue (%)

English
90%
Others
5%
French
2%
Tagalog (Pilipino, Filipino)
1%

House tenancy (%)

Renters
52%
Owners
48%

What’s nearby?Essentials within 5 km

Local Logic

Transportation Scores

Estimated Budget