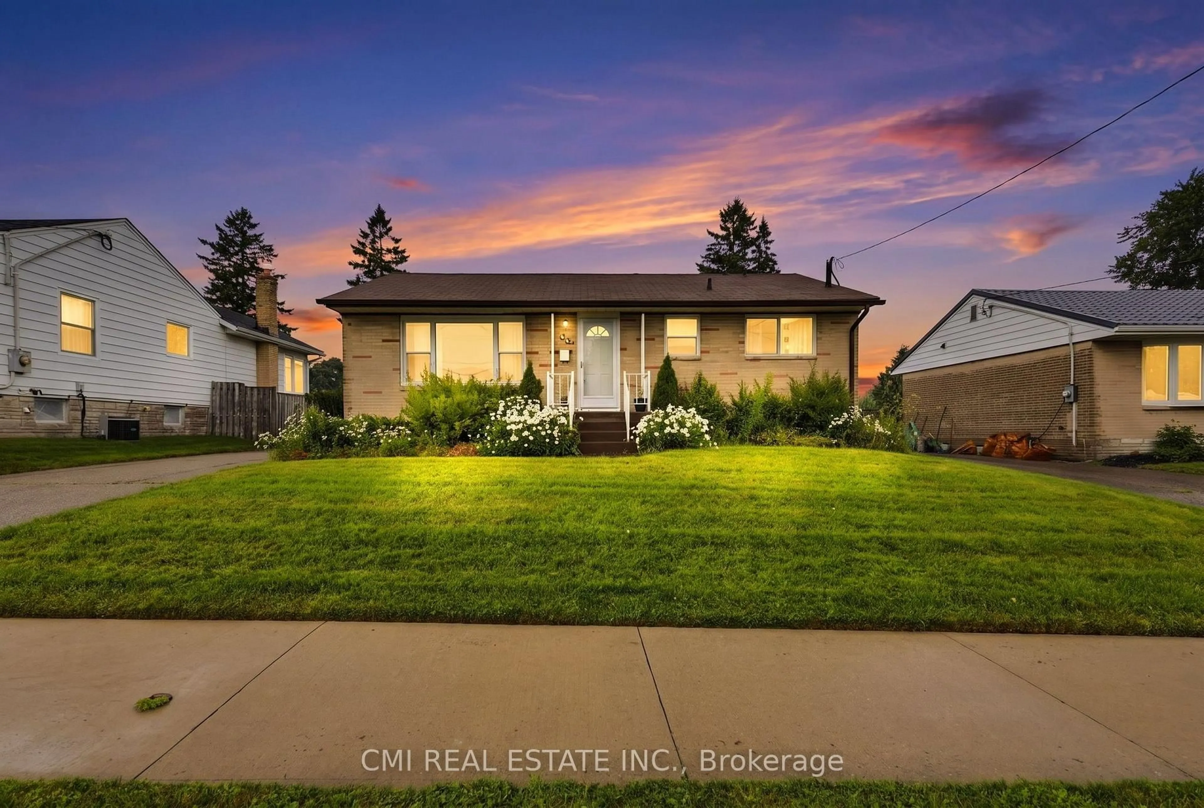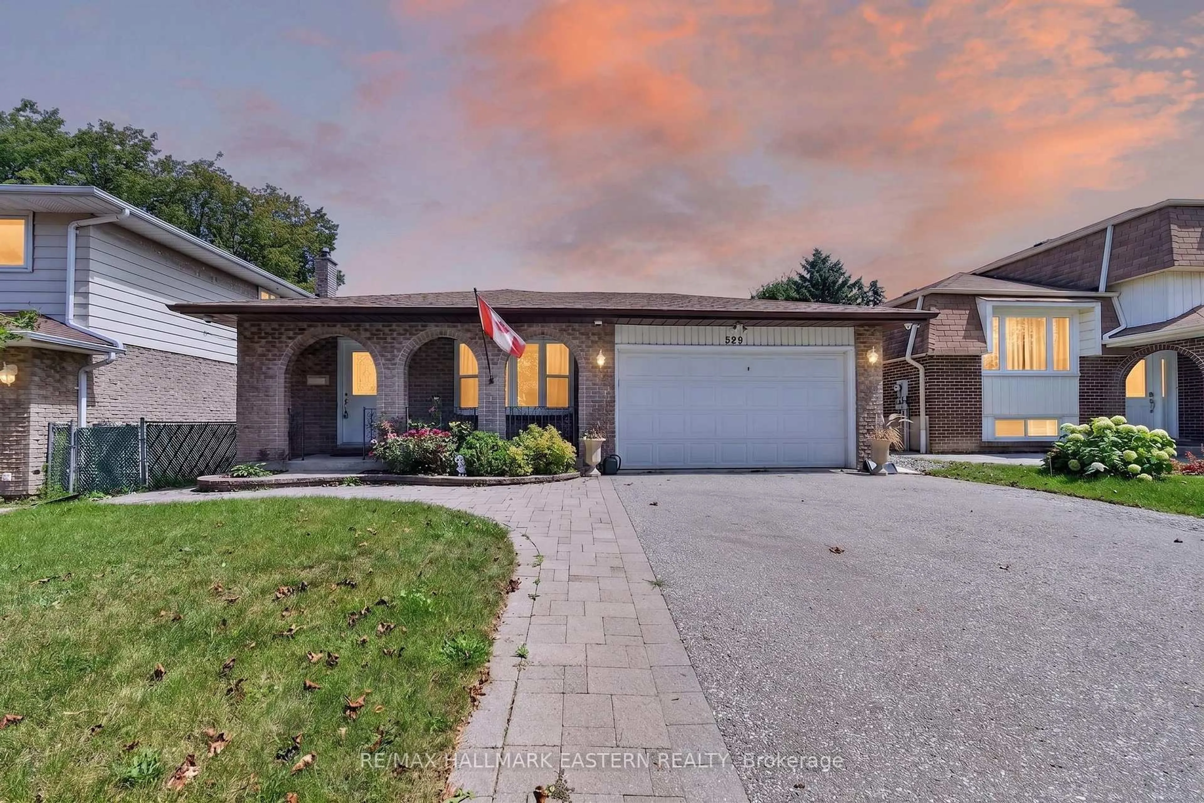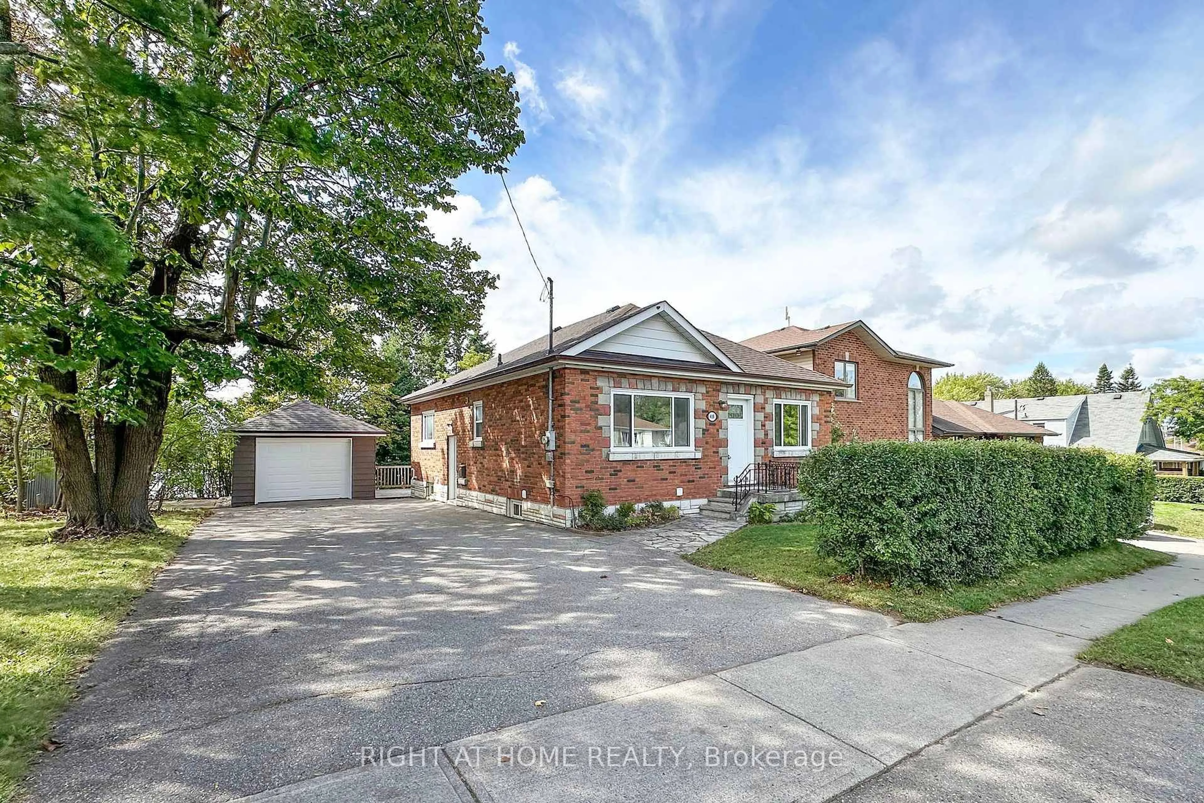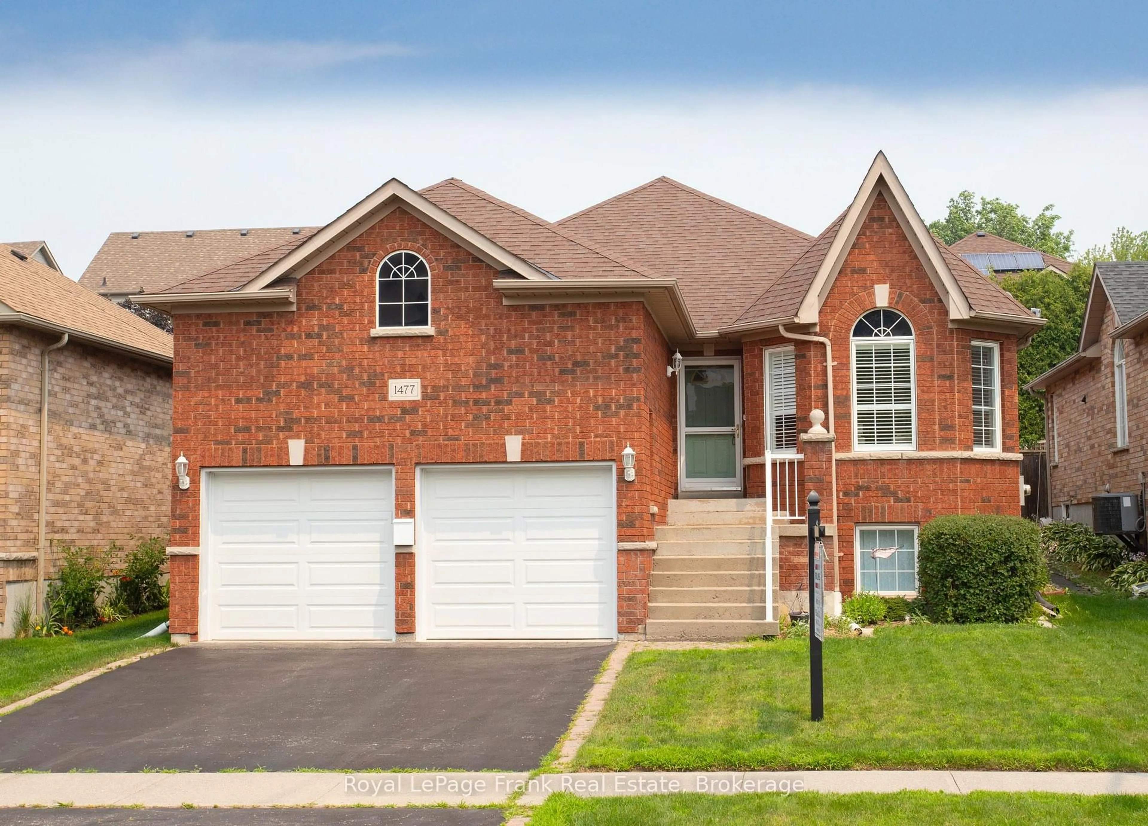
trreb/IMG-E14136866_01b960272741dd4fa736da300dd03d814336fb74c51be9ca94856b3ce3a1132b.jpg
2 hours on Market

240 Etna Ave, Oshawa, Ontario L1H 3B8

Detached
2 + 1
2
~700-1100 sqft
$619,000
Get pre-qualifiedPowered by nesto
Detached
2 + 1
2
~700-1100 sqft

Contact us about this property

Call

Highlights

Property Estimate

Days on market2 hours

Estimated valueNot available

Price/Sqft$723/sqft

Monthly cost

Open Calculator

Description

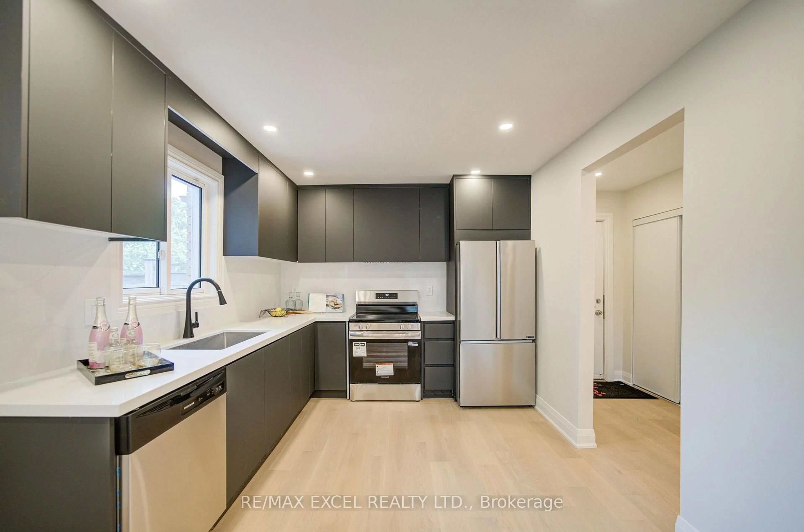
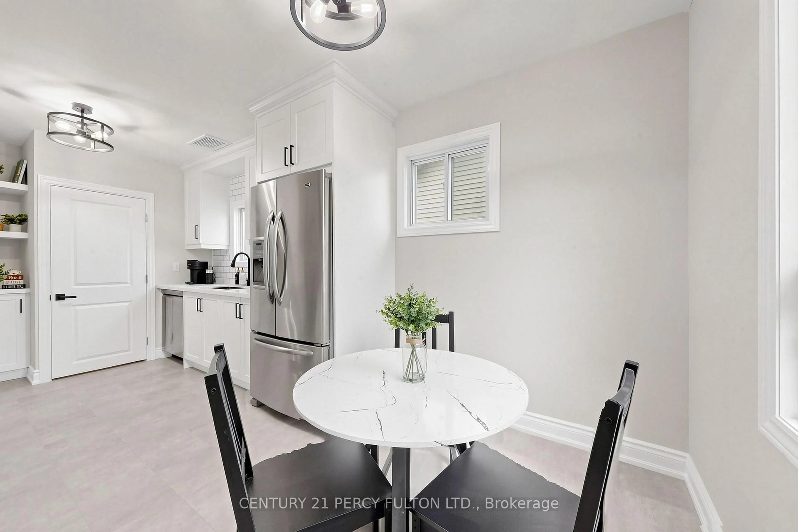
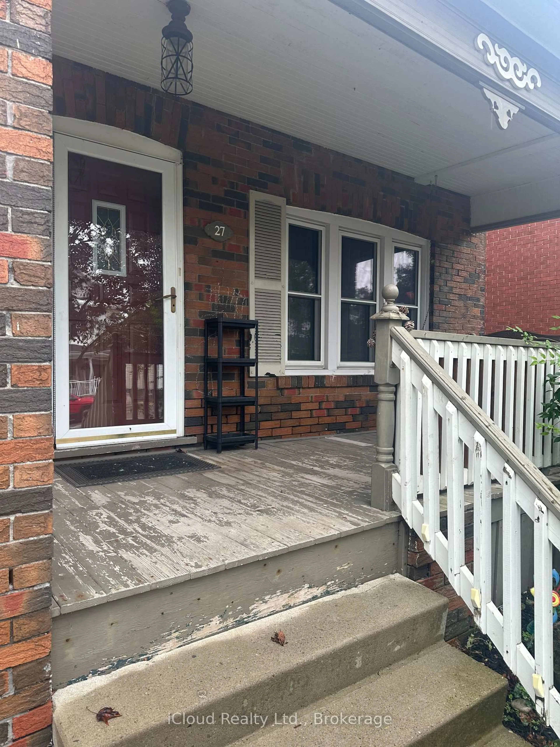
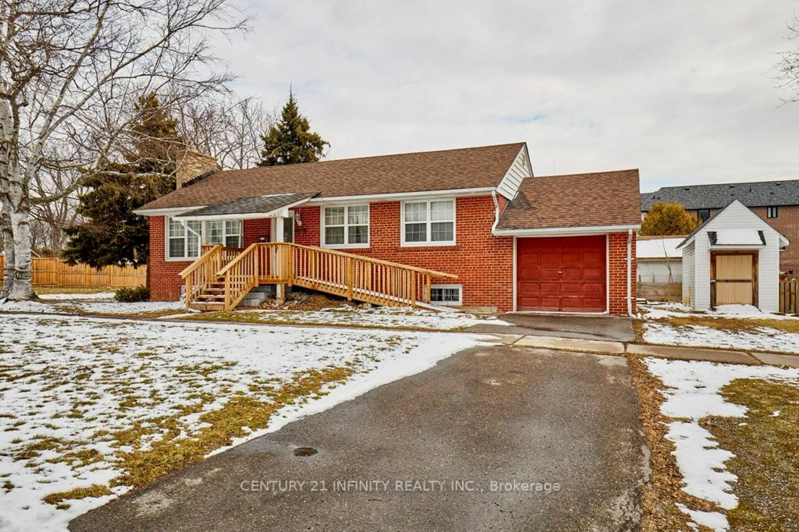
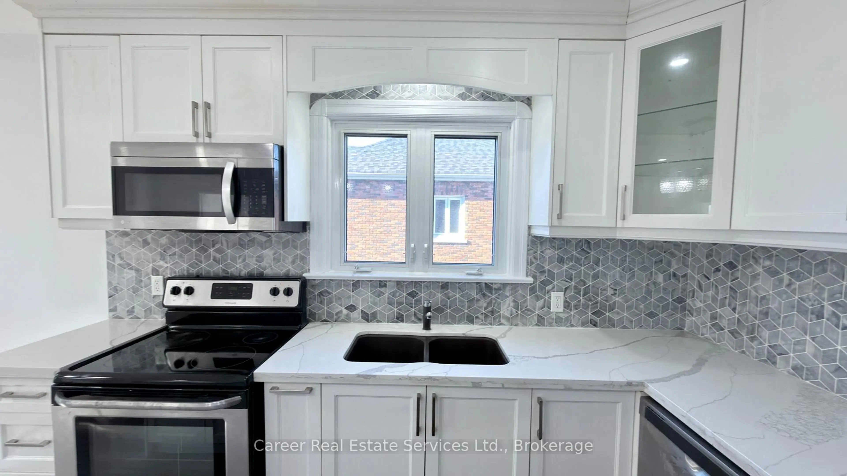
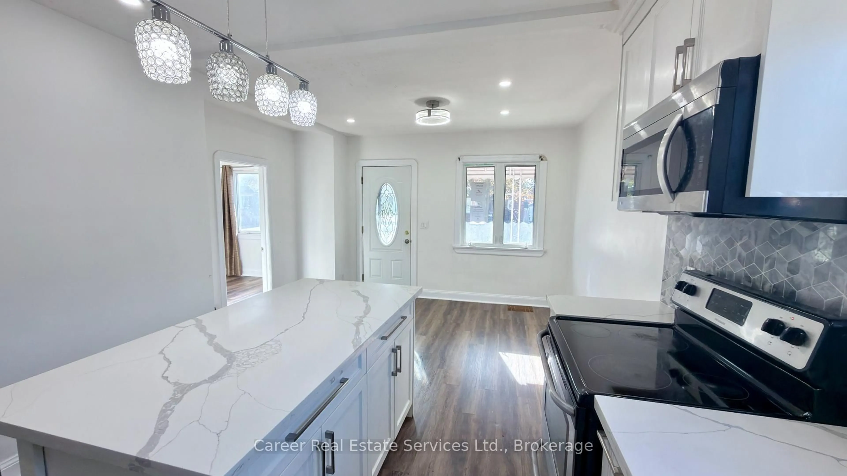
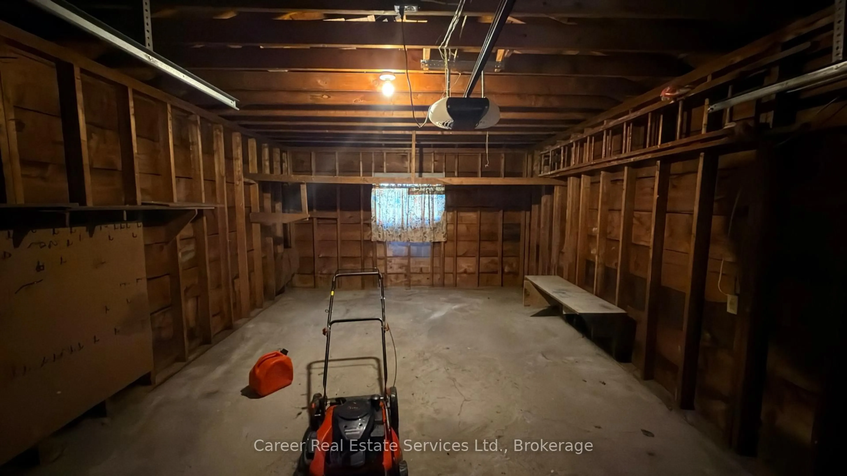
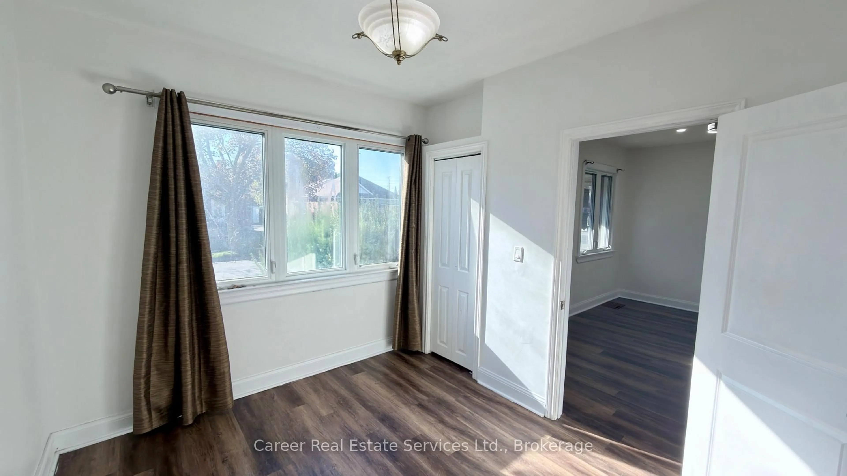
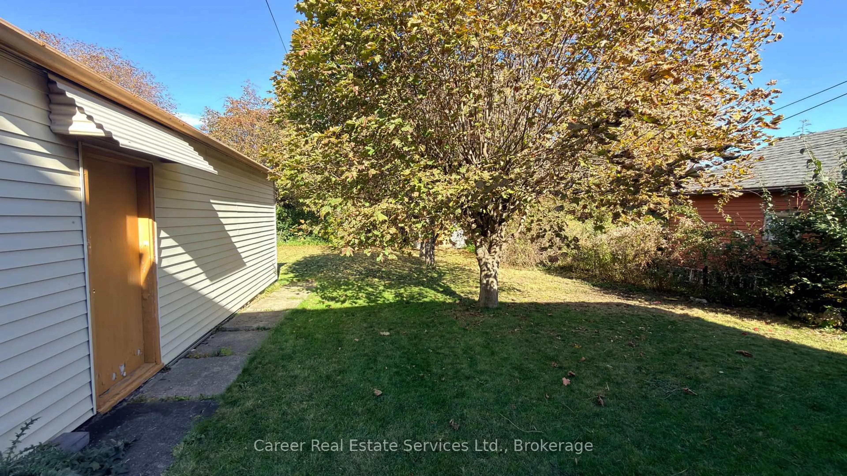
Power of Sale - Welcome to 240 Etna Ave, Oshawa, located in a quiet and well-established neighbourhood with potential for additional income! This home features a lovely spacious kitchen w/ breakfast area, centre island, quartz counters & custom backsplash, living room w/ large window, primary bedroom with semi 4-piece ensuite bathroom & laundry closet, plus a 2nd bedroom. The basement is finished with a separate side entrance, 2nd kitchen, 3rd bedroom, modern 3-piece bathroom, 2nd laundry area, and lots of storage space. The oversized garage with plenty of parking is a bonus as is the large private treed backyard, perfect for relaxing or entertaining. Brilliant location close to HWY 401, transit, shopping and various amenities.


Property Details

StyleBungalow
View-
Age of property-
SqFt~700-1100 SqFt
Lot Size6,870 SqFt(137.42 x 50)
Parking Spaces5
MLS ®NumberE14136866
Community NameCentral Oshawa
Data SourceTRREB
Listing byCareer Real Estate Services Ltd.

Features

Heating: Forced Air
Cooling: Central Air
Basement: Sep Entrance, Fin W/O

Main Floor

Kitchen

3.35 x 3.41

Ceramic Back Splash / Quartz Counter / Centre Island

Breakfast

3.32 x 2.99

Combined W/Kitchen / Window

Living

3.35 x 2.59

Window / Laminate

Primary

3.26 x 3.29

Laminate / Closet / Semi Ensuite


Features

Lot size: 6,870 SqFt

Parking

Garage spaces 1

Garage type Detached

Other parking spaces 4

Total parking spaces 5


Property History
Nov 1, 2026
ListedActive
$619,000
2 hours on market
history photo preview28
Listing by trreb®
Property listed by Career Real Estate Services Ltd., Brokerage
Agent Banner Image
Interested in this property?Get in touch to get the inside scoop.

Market Data - Central Oshawa

Geo Zone Map ThumbnailCentral Oshawa

Strong Buyer's Market

View Market Data

Detached house - for the past 30 days

Buyer's market Seller's market

Avg. Days on Market

Past 30 days

25 days

Compared to

2025

14 days

2024

20 days

2023

11 days

New Listings

Past 30 days

27 listings

Compared to

2025

41 listings

2024

44 listings

2023

40 listings

Units sold

Past 30 days

12 units

Compared to

2025

15 units

2024

14 units

2023

22 units

Median Sold Price

Past 30 days

$537,500

Compared to

2025

$597,000

2024

$621,500

2023

$622,500


Population and Demographics

Overview

Total population 23303
Average household income $90,366

Age (%)

0 to 19
20%
20 to 34
23%
35 to 49
19%
50 to 64
21%
65 and plus
16%

Household composition (%)

Single family
52%
Single person
39%
Multi person
8%
Multi family
0%

Mother tongue (%)

English
90%
Others
5%
French
2%
Tagalog (Pilipino, Filipino)
1%

House tenancy (%)

Renters
52%
Owners
48%

What’s nearby?Essentials within 5 km

Local Logic

Transportation Scores

Estimated Budget