261 Clarke St, Oshawa, Ontario L1H 5G4
Contact us about this property
Highlights
Estimated valueThis is the price Wahi expects this property to sell for.
The calculation is powered by our Instant Home Value Estimate, which uses current market and property price trends to estimate your home’s value with a 90% accuracy rate.Not available
Price/Sqft$746/sqft
Monthly cost
Open Calculator
Description
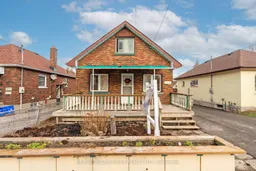
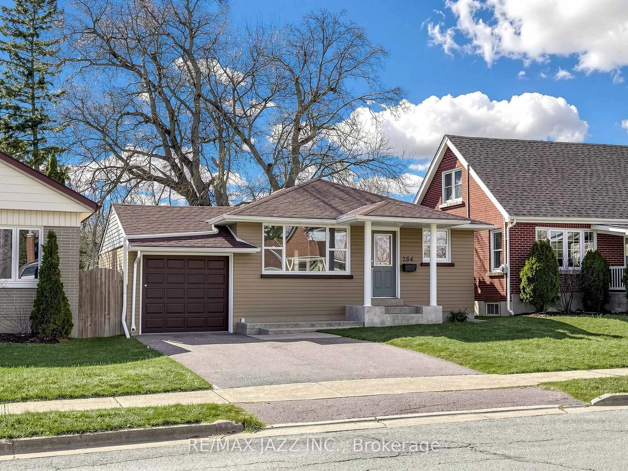
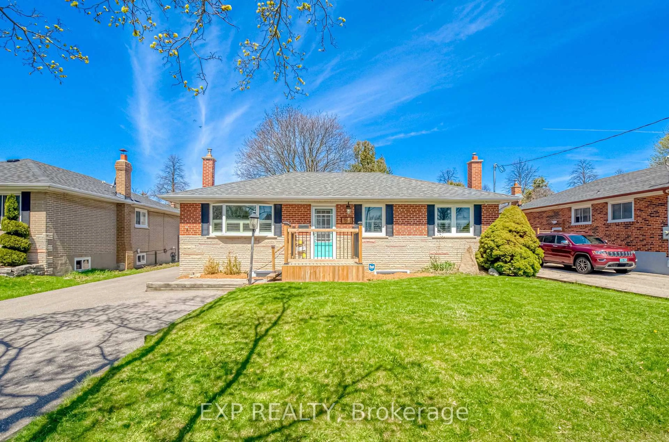
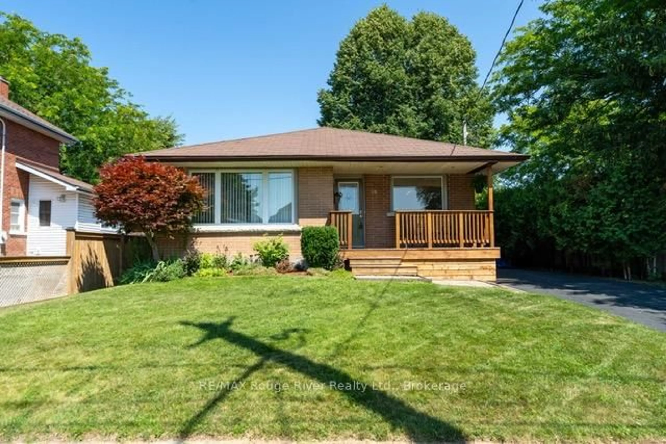
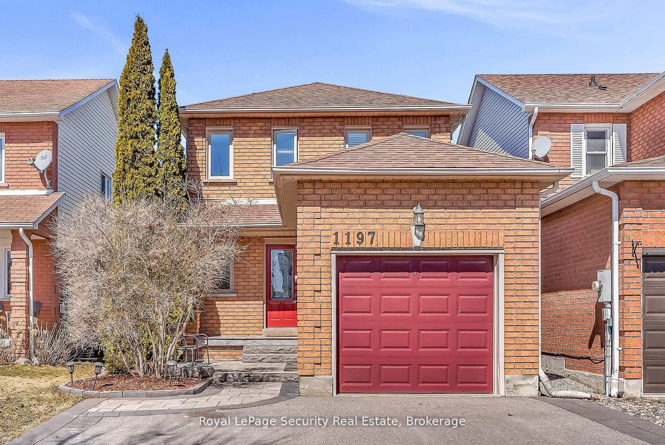
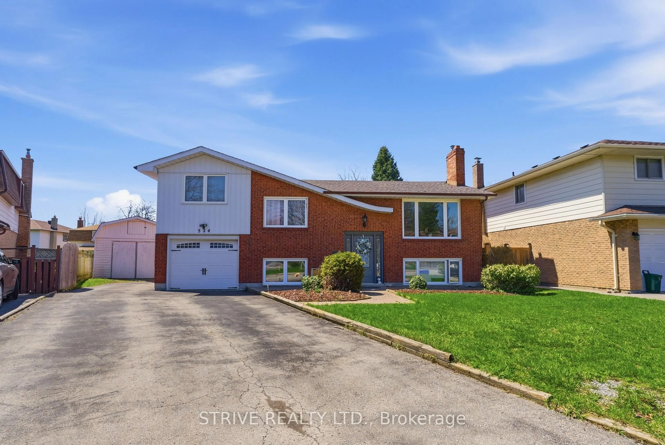
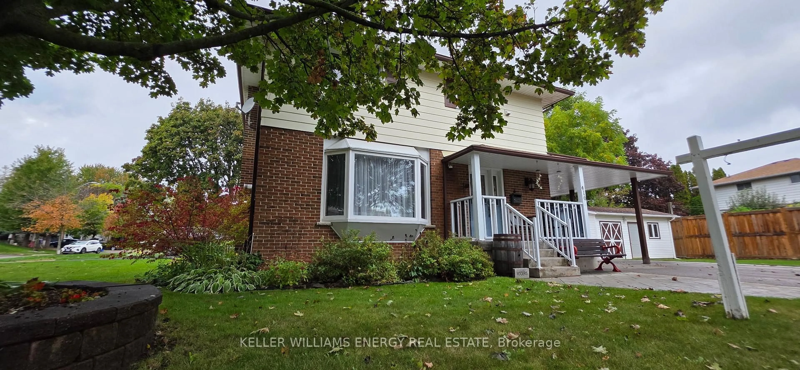
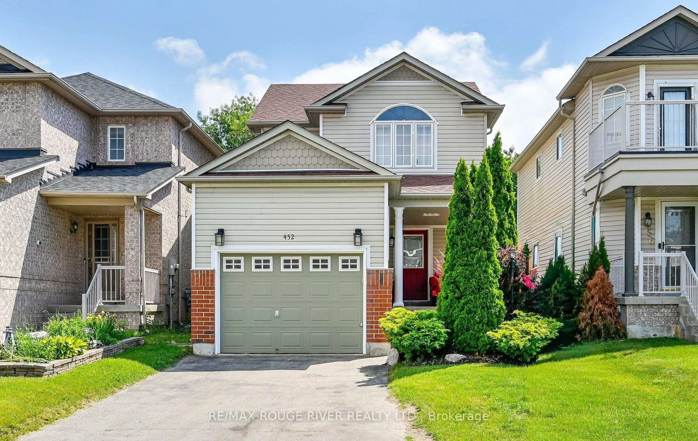
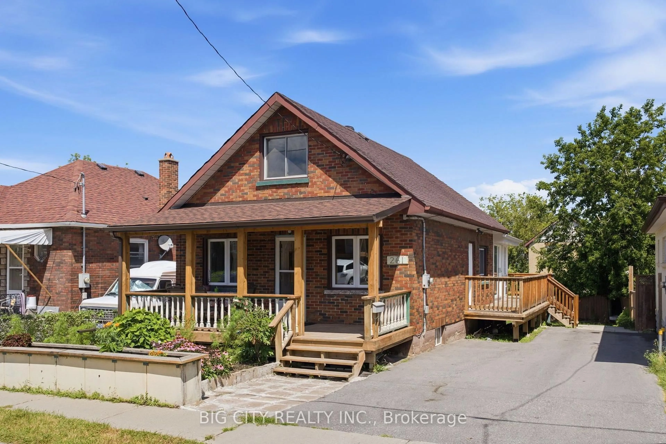
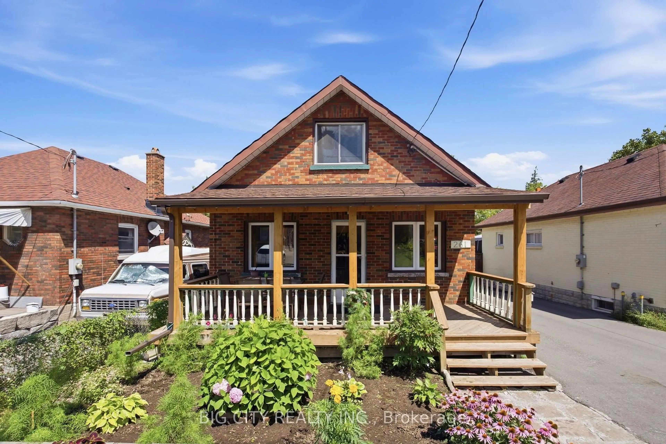
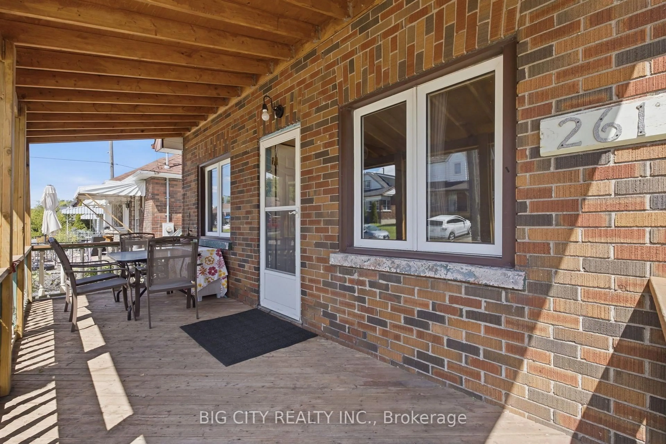
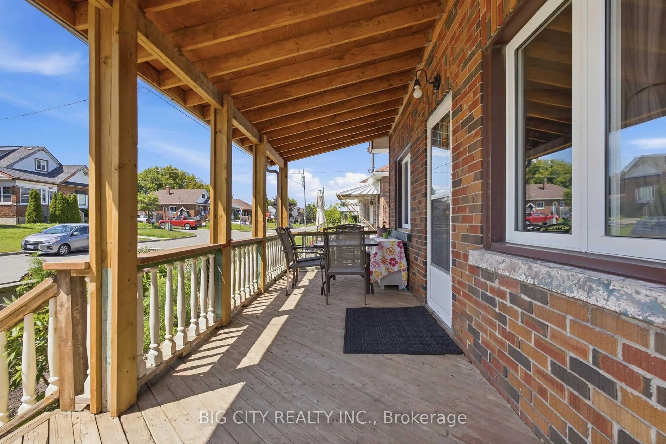
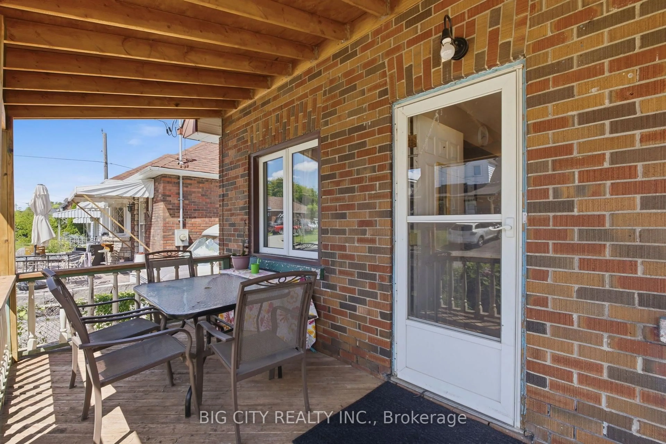
This freshly renovated all-brick home on a quiet cul-de-sac features modern updates inside and out, Enjoy a generous, beautifully landscaped backyard, a stunning fully updated sunroom designed for year-round enjoyment, a new front porch roof (2025), and new gutters and aluminum siding (2025). The water tank, furnace, and air conditioning are all owned and were installed in 2024.Main Level: Features continuous hardwood floors, a spacious living room, and an open dining area. The home includes an oven, fridge, washer, and dryer purchased in 2025. Lower Level: A fully finished basement with a separate walkout, complete with a rec room, kitchenette, and bathroom, offering potential for an income-generating rental unit.(The seller and seller's agent do not warrant the retrofit of the basement.)
Property Details
Interior
Features
Main Floor
Dining
3.2 x 2.8hardwood floor / O/Looks Frontyard / Combined W/Living
Kitchen
3.4 x 3.4Granite Counter / Laminate / Stainless Steel Appl
Breakfast
3.2 x 2.7Laminate / Side Door / Window
Living
4.1 x 3.4hardwood floor / O/Looks Frontyard / Combined W/Dining
Exterior
Features
Parking
Garage spaces -
Garage type -
Total parking spaces 6
Property History
 50
50