267 Drew St, Oshawa, Ontario L1H 5A6
Contact us about this property
Highlights
Estimated valueThis is the price Wahi expects this property to sell for.
The calculation is powered by our Instant Home Value Estimate, which uses current market and property price trends to estimate your home’s value with a 90% accuracy rate.Not available
Price/Sqft$806/sqft
Monthly cost
Open Calculator
Description
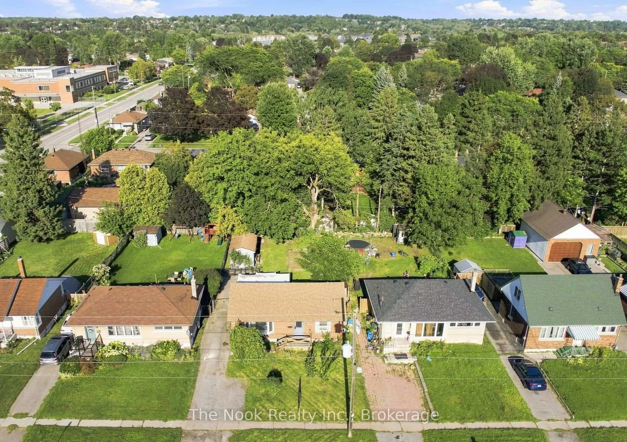
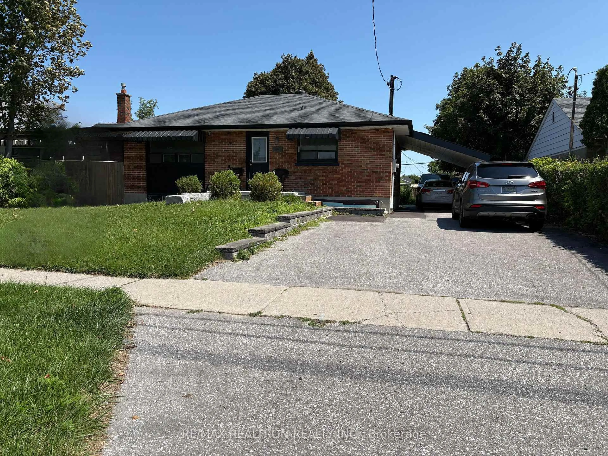
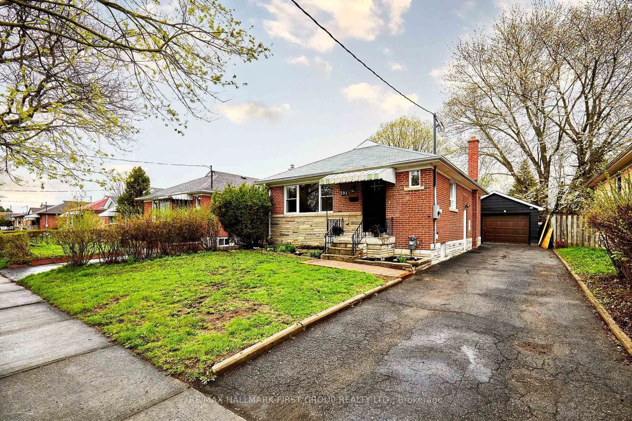
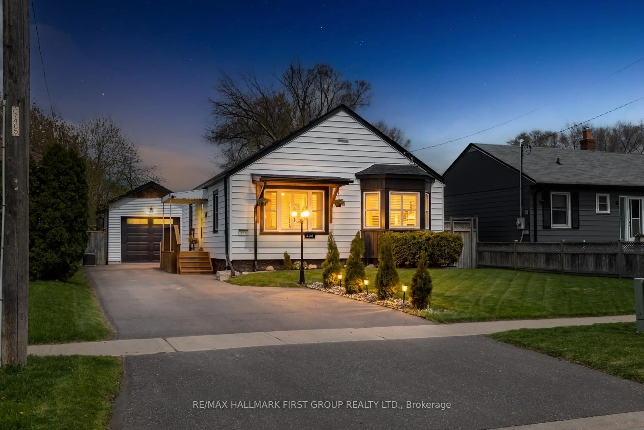
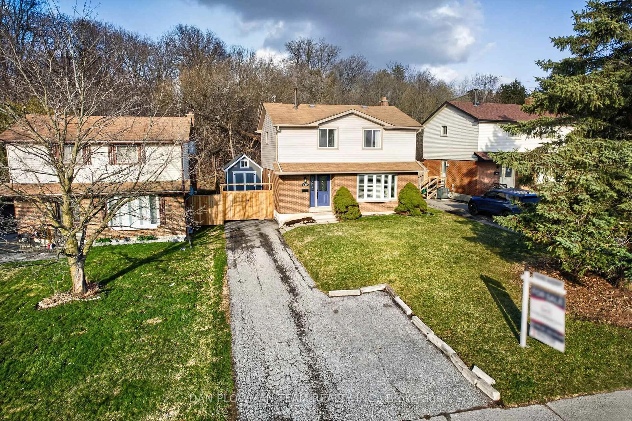
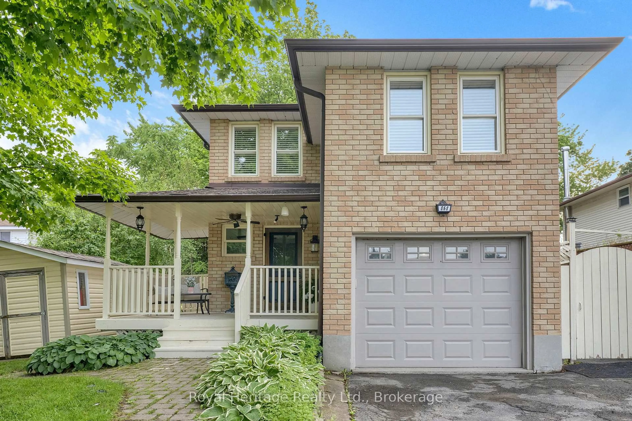
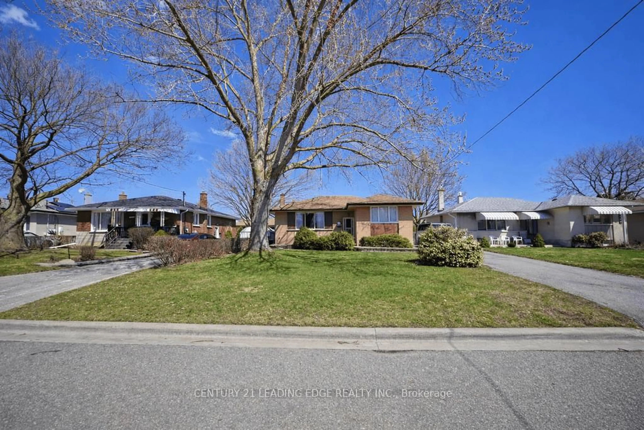
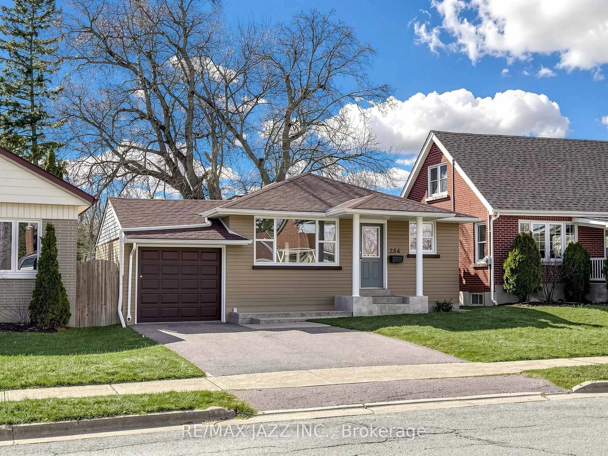
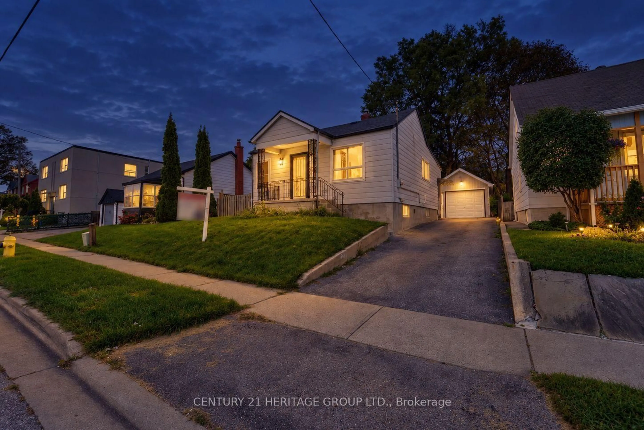
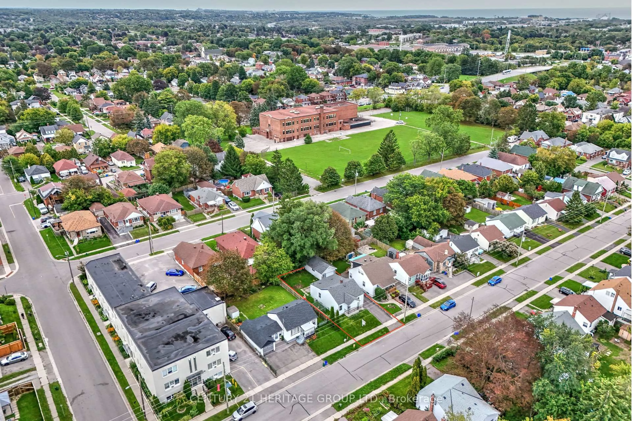
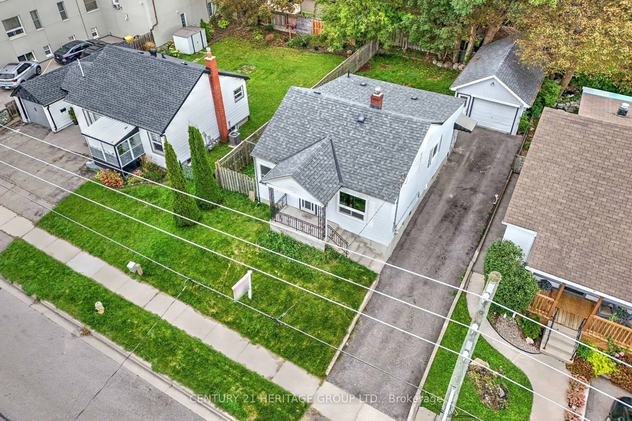
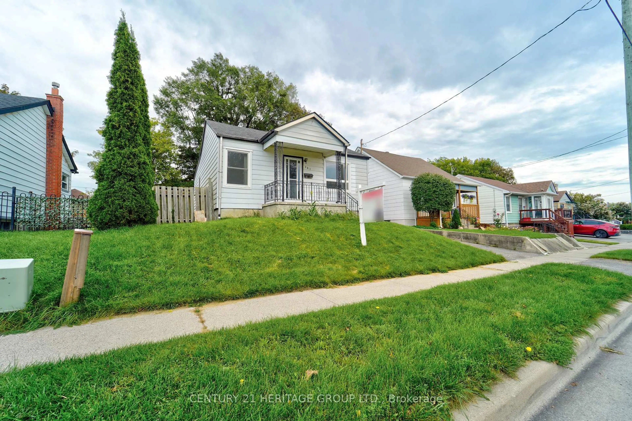
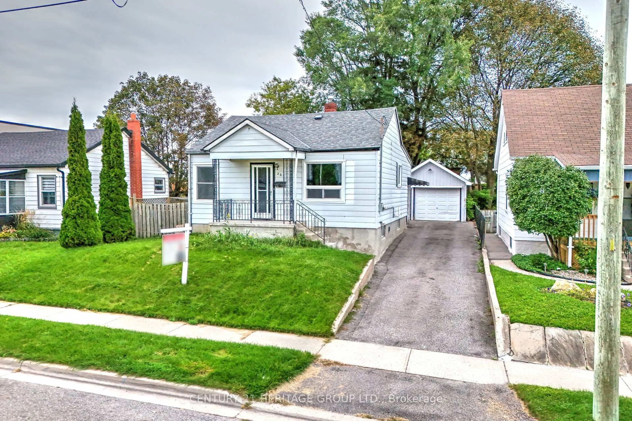
Welcome to this well-maintained 2+1 bedroom detached bungalow, ideally situated in a quiet and family-friendly neighborhood. This home offers a comfortable layout, thoughtful updates, and excellent potential for first-time homebuyers, retirees, or investors. The spacious eat-in kitchen features a double sink, pantry, and updated flooring. The hallway and stairs leading to the basement have also been updated, while the entire home has been freshly painted, creating a clean, bright, and move-in-ready atmosphere. A convenient side-door entrance provides easy access to the basement and adds versatility and functionality for everyday living or future possibilities. The main floor bathroom features a practical double-sink vanity. outside, the detached garage offers ample additional storage, while the fully fenced backyard provides a private space for relaxing, entertaining, or enjoying the outdoors. Conveniently located close to schools, parks, public transit, and Highway 401, this home combines comfort, convenience, and accessibility in a desirable setting. An excellent opportunity for those looking to enter the market, downsize, or add a promising property to their investment portfolio
Property Details
Interior
Features
Main Floor
Kitchen
4.17 x 3.58Double Sink / Eat-In Kitchen
Living
4.75 x 3.6Laminate / Window
Primary
3.6 x 3.0Laminate
Bathroom
3.0 x 2.85 Pc Bath / Laminate
Exterior
Features
Parking
Garage spaces 1
Garage type Detached
Other parking spaces 3
Total parking spaces 4
Property History
 33
33