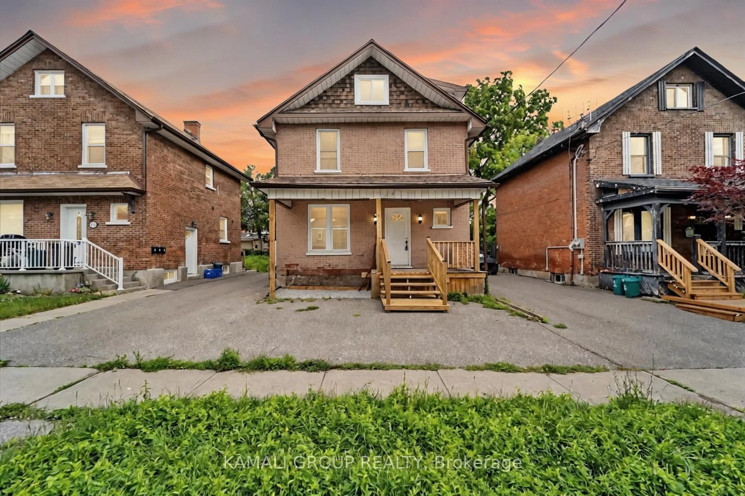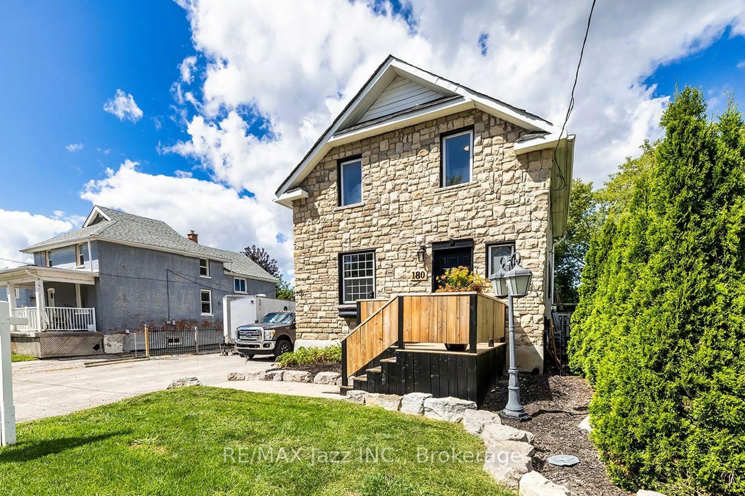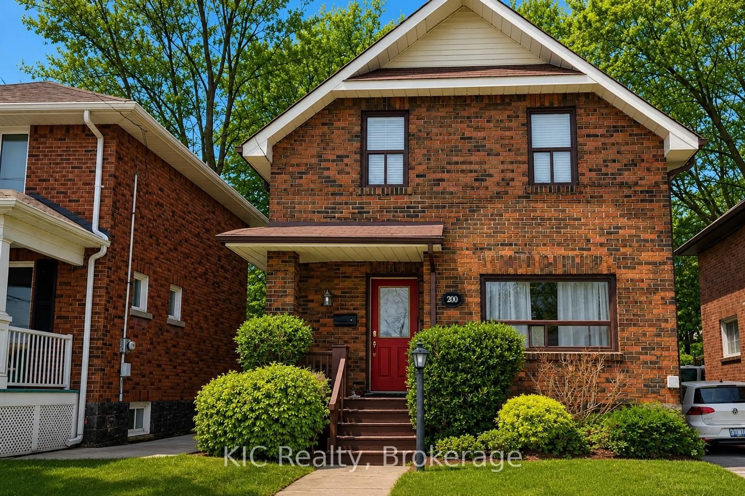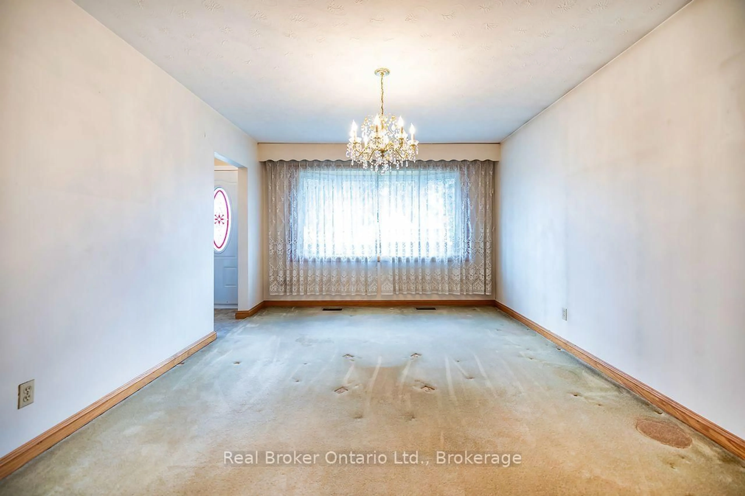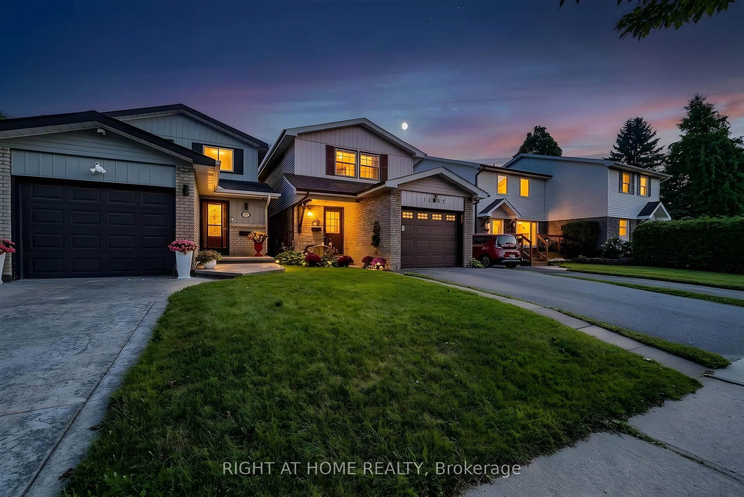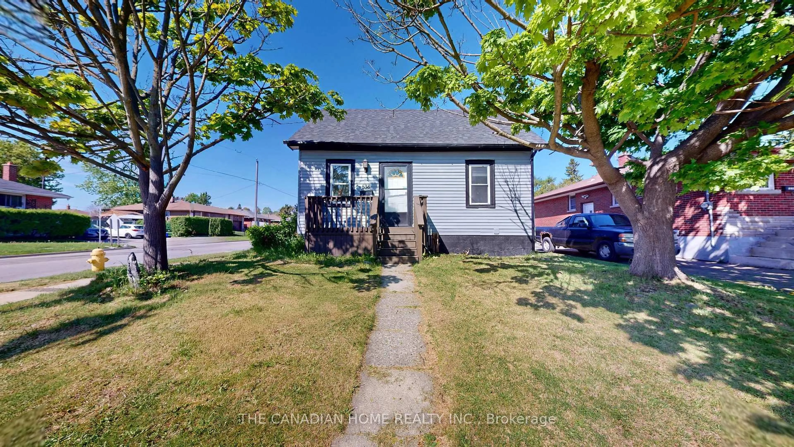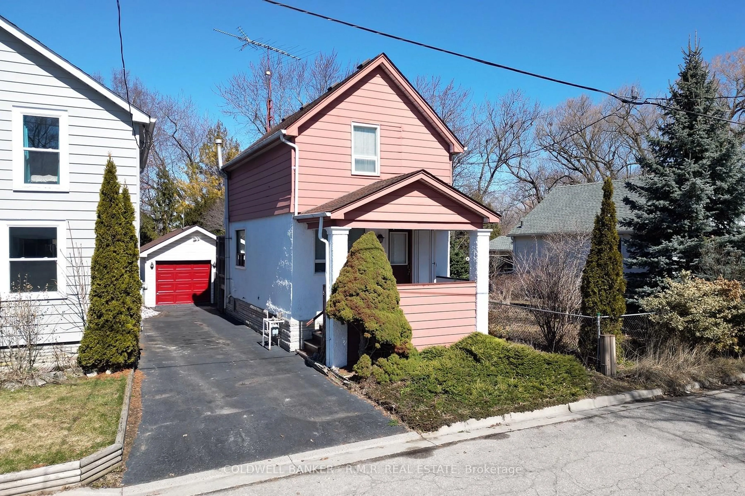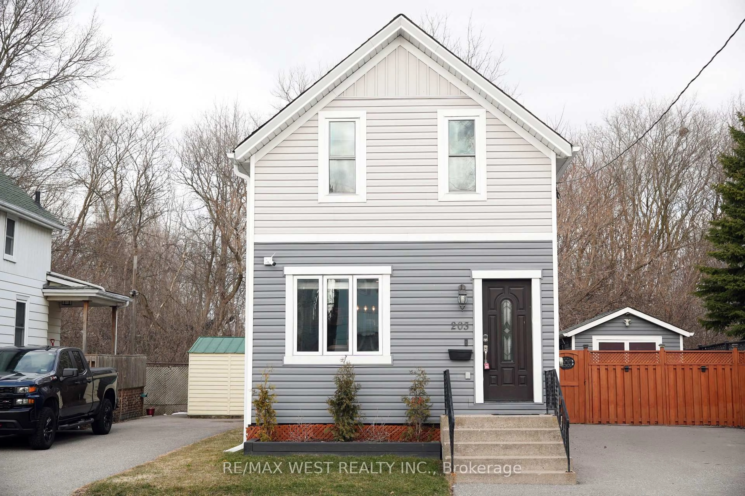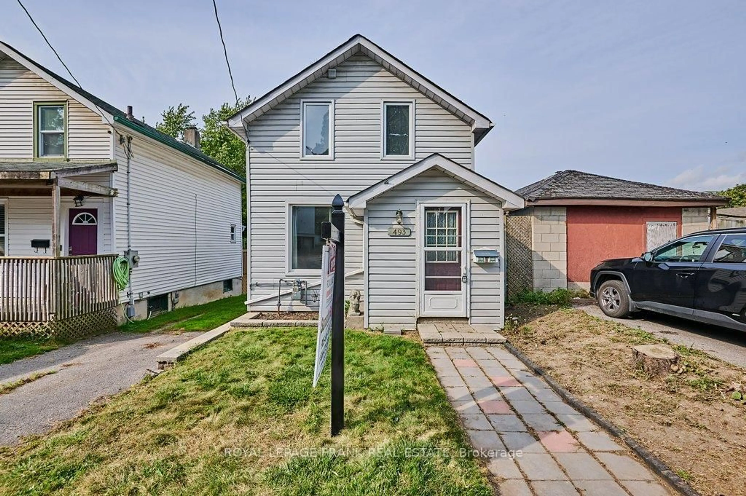
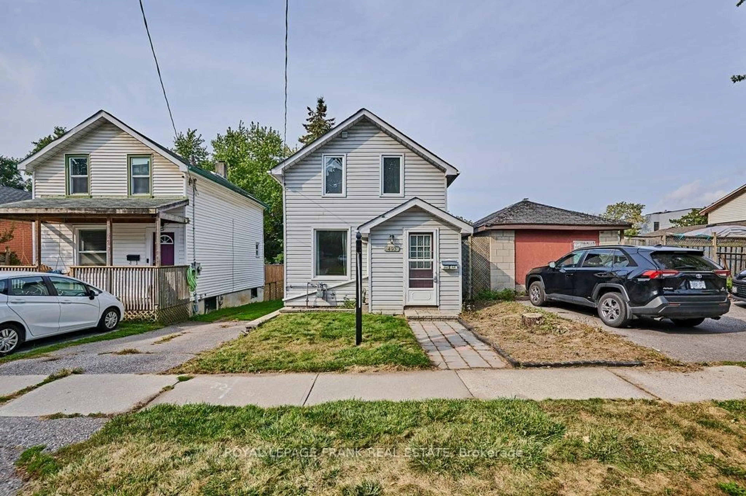
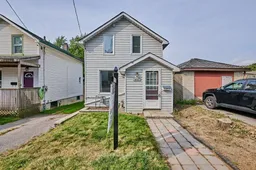
A pic from outside/outdoor area/front of a property/back of a property/a pic from drone, street for 493 St. Lawrence Ave, Oshawa Ontario L1H 4C3
81 days on Market

493 St. Lawrence Ave, Oshawa, Ontario L1H 4C3

Detached
2
1
~700-1100 sqft
$•••,•••
$489,900
Get pre-qualifiedPowered by nesto
Detached
2
1
~700-1100 sqft

Contact us about this property

Call

Highlights

Property Estimate

Days on market81 days

Estimated valueNot available

Price/Sqft$572/sqft

Monthly cost

Open Calculator

Description


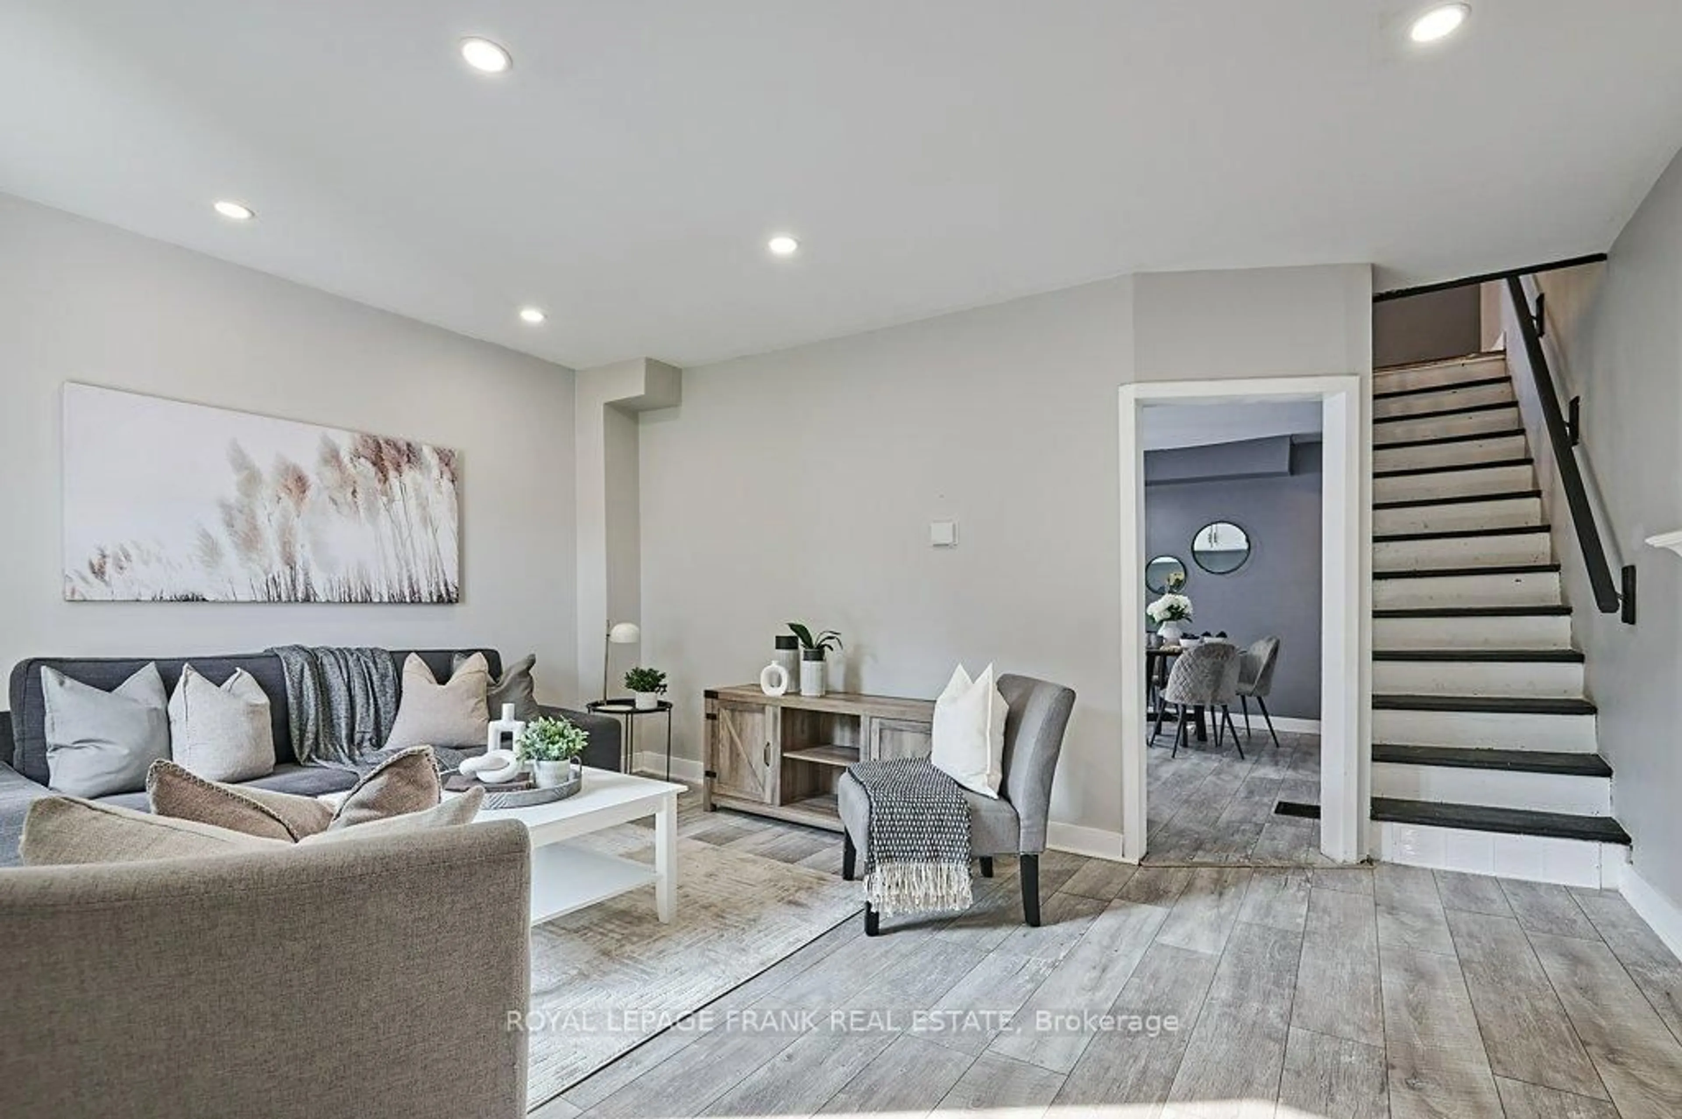
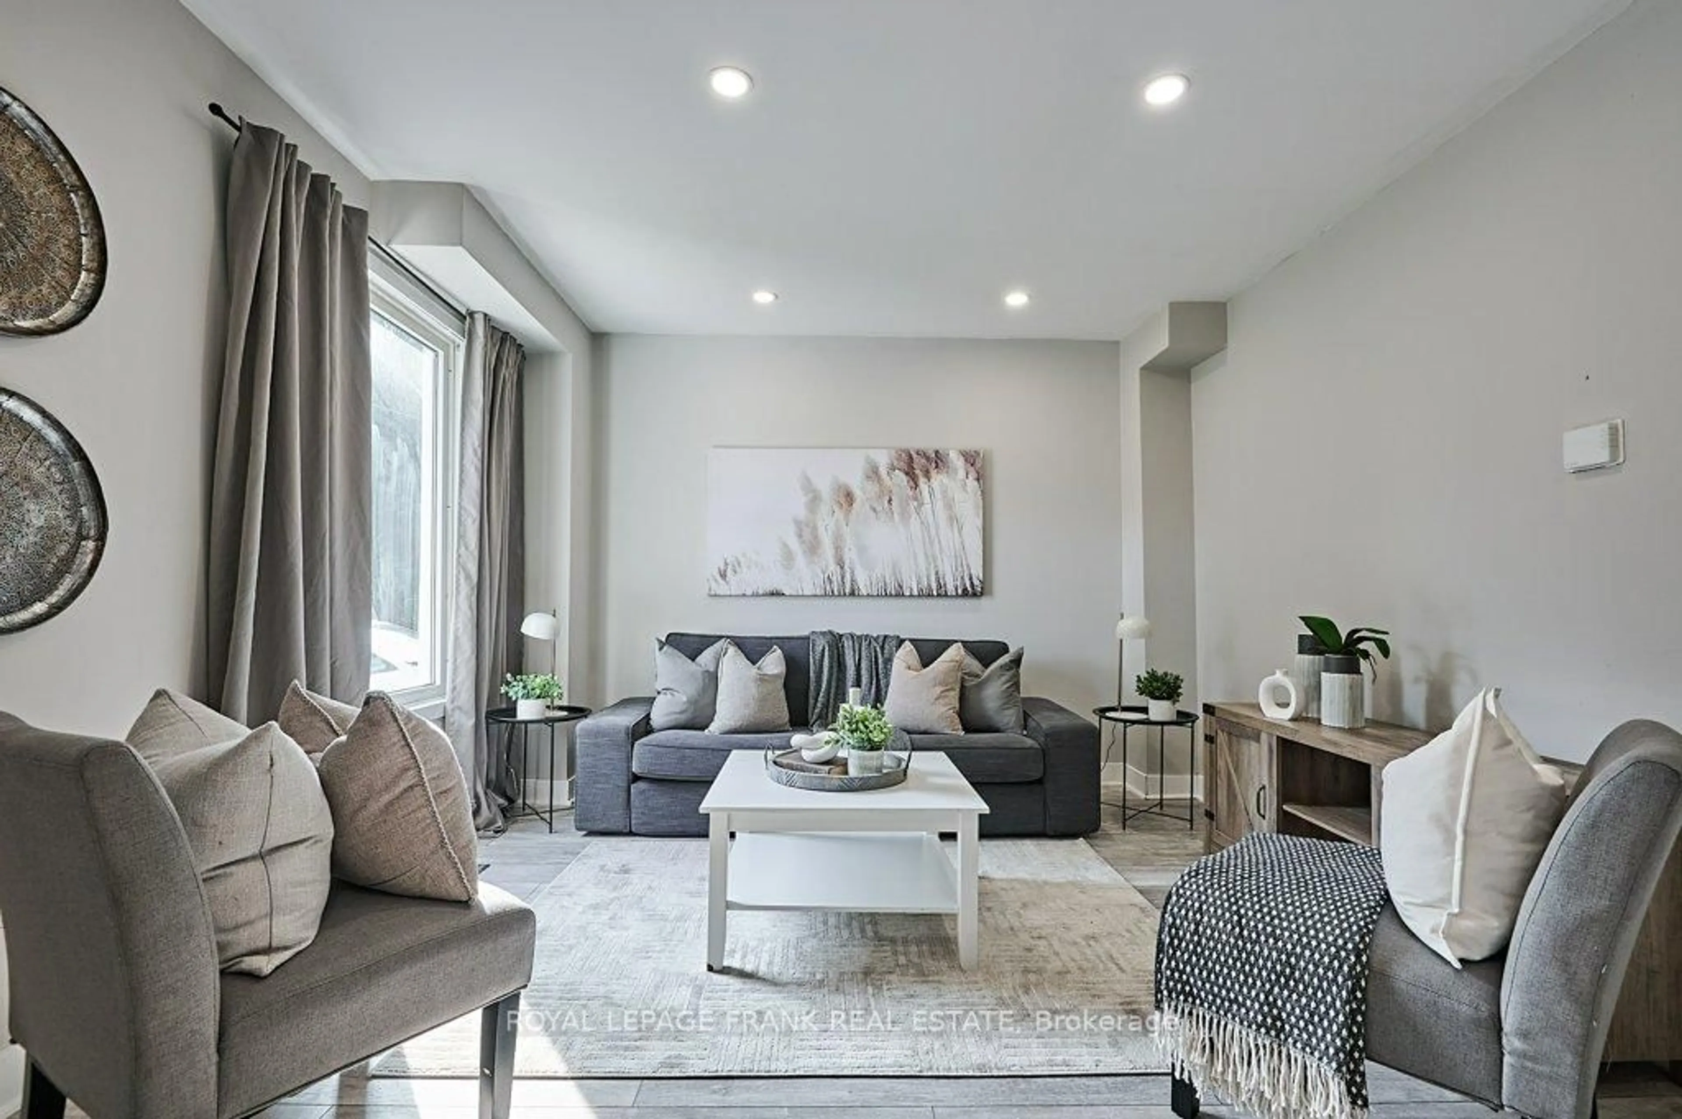
Welcome to this charming 2-bedroom, 2-storey detached century home, set on a spacious ravine lot on a quiet Central Oshawa street. This inviting property features a large living room, perfect for relaxing or entertaining, along with a generously sized eat-in kitchen offering a walkout to a 15 x 10 deck and expansive backyard-ideal for indoor/outdoor living.The upper level was updated in 2022 and includes a large 4-piece bathroom, updated plumbing and wiring, laminate flooring throughout, and a gas furnace (2024). Parking for one vehicle is available on a shared driveway to the south of the property. Conveniently located near public transit, schools, shopping, and with easy access to the 401 and GO Train. Fantastic opportunity for first-time buyers, downsizers, or investors.


Property Details

Style2-Storey
View-
Age of property100+
SqFt~700-1100 SqFt
Lot Size3,910 SqFt(156.41 x 25)
Parking Spaces1
MLS ®NumberE13116692
Community NameCentral Oshawa
Data SourceTRREB
Listing byRoyal LePage Frank Real Estate

Features

Heating: Forced Air
Cooling: Central Air
Basement: Unfinished

Main Floor

Living

4.94 x 4.16

Large Window / Led Lighting / Laminate

Kitchen

4.04 x 4.11

Eat-In Kitchen / W/O To Deck / Laminate

Mudroom

2.13 x 1.5

Tile Floor / Walk-Out


Features

Lot size: 3,910 SqFt

Parking

Garage spaces -

Garage type -

Total parking spaces 1


Property History
May 12, 2026
ListedActive
$489,900
81 days on market
history photo preview22
Listing by trreb®
Property listed by Royal LePage Frank Real Estate, Brokerage
Agent Banner Image
Interested in this property?Get in touch to get the inside scoop.

Market Data - Central Oshawa

Geo Zone Map ThumbnailCentral Oshawa

Balanced Market

View Market Data

Detached house - for the past 30 days

Buyer's market Seller's market

Avg. Days on Market

Past 30 days

34 days

Compared to

2025

18 days

2024

28 days

2023

14 days

New Listings

Past 30 days

41 listings

Compared to

2025

37 listings

2024

29 listings

2023

34 listings

Units sold

Past 30 days

14 units

Compared to

2025

16 units

2024

13 units

2023

17 units

Median Sold Price

Past 30 days

$497,500

Compared to

2025

$605,000

2024

$608,000

2023

$660,000


Population and Demographics

Overview

Total population 23303
Average household income $90,366

Age (%)

0 to 19
20%
20 to 34
23%
35 to 49
19%
50 to 64
21%
65 and plus
16%

Household composition (%)

Single family
52%
Single person
39%
Multi person
8%
Multi family
0%

Mother tongue (%)

English
90%
Others
5%
French
2%
Tagalog (Pilipino, Filipino)
1%

House tenancy (%)

Renters
52%
Owners
48%

What’s nearby?Essentials within 5 km

Local Logic

Transportation Scores

Estimated Budget