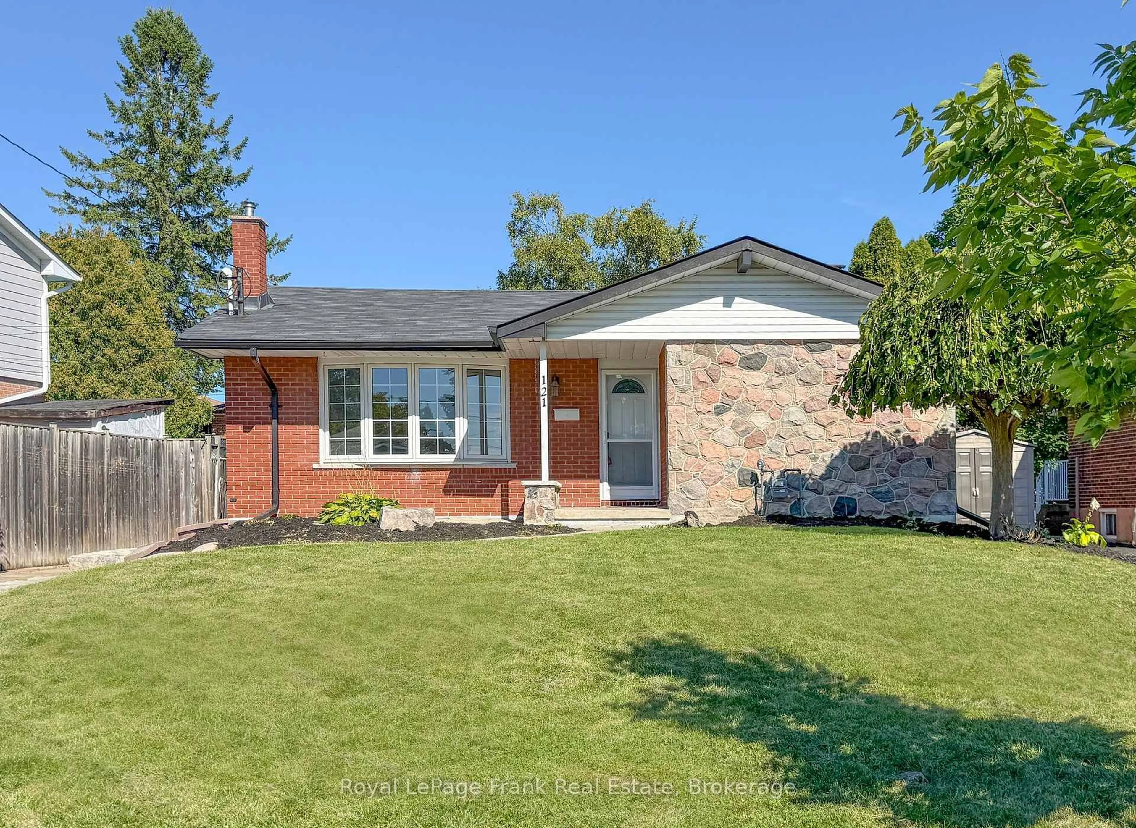
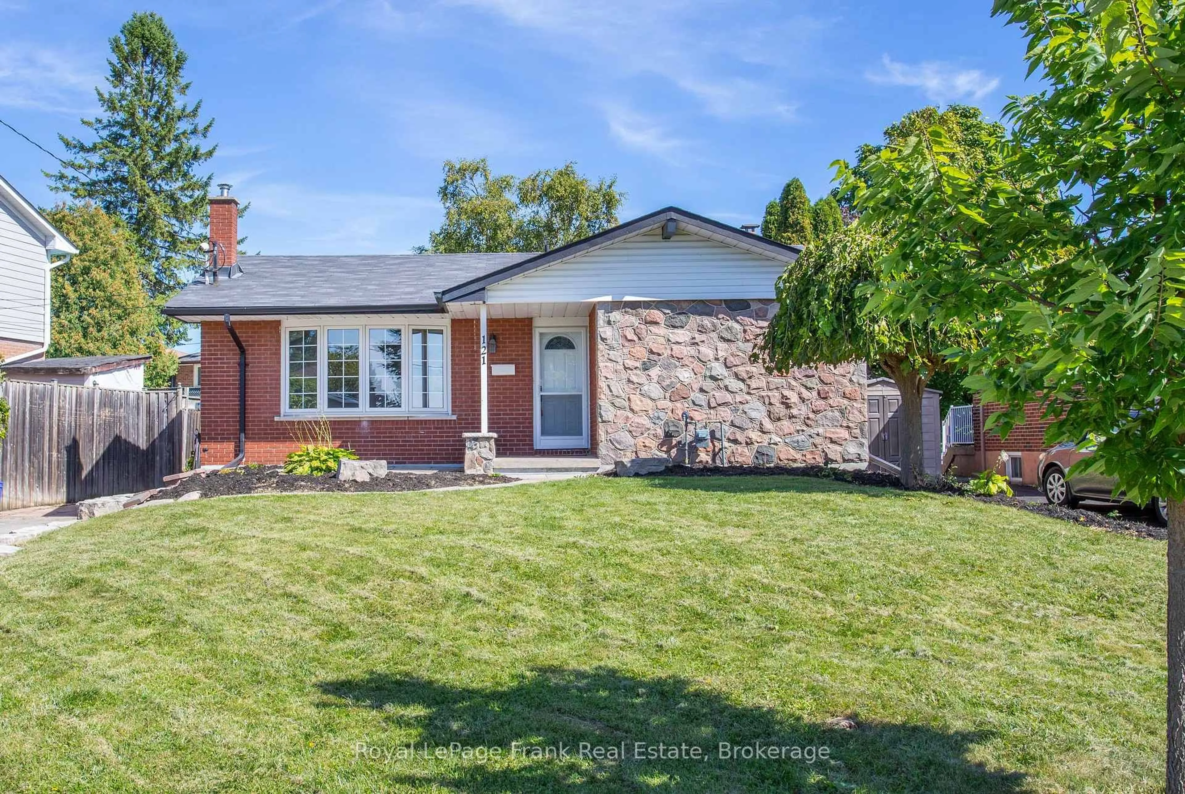
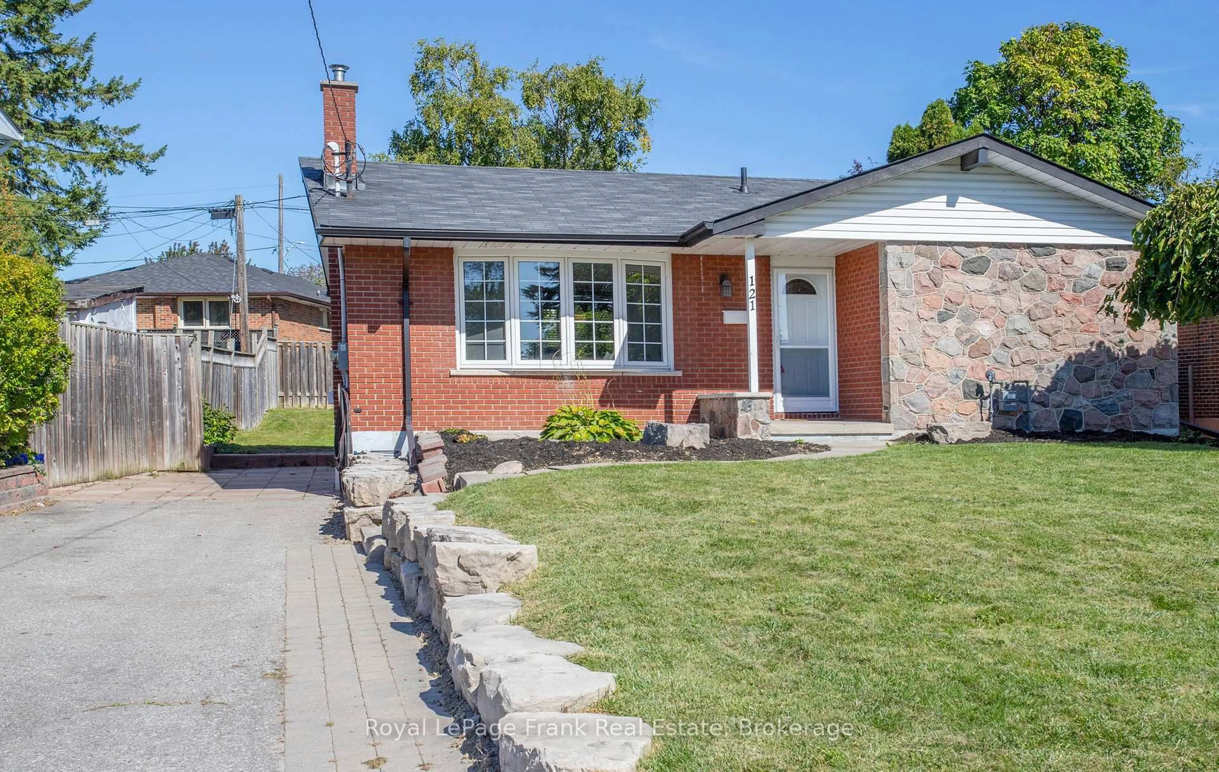
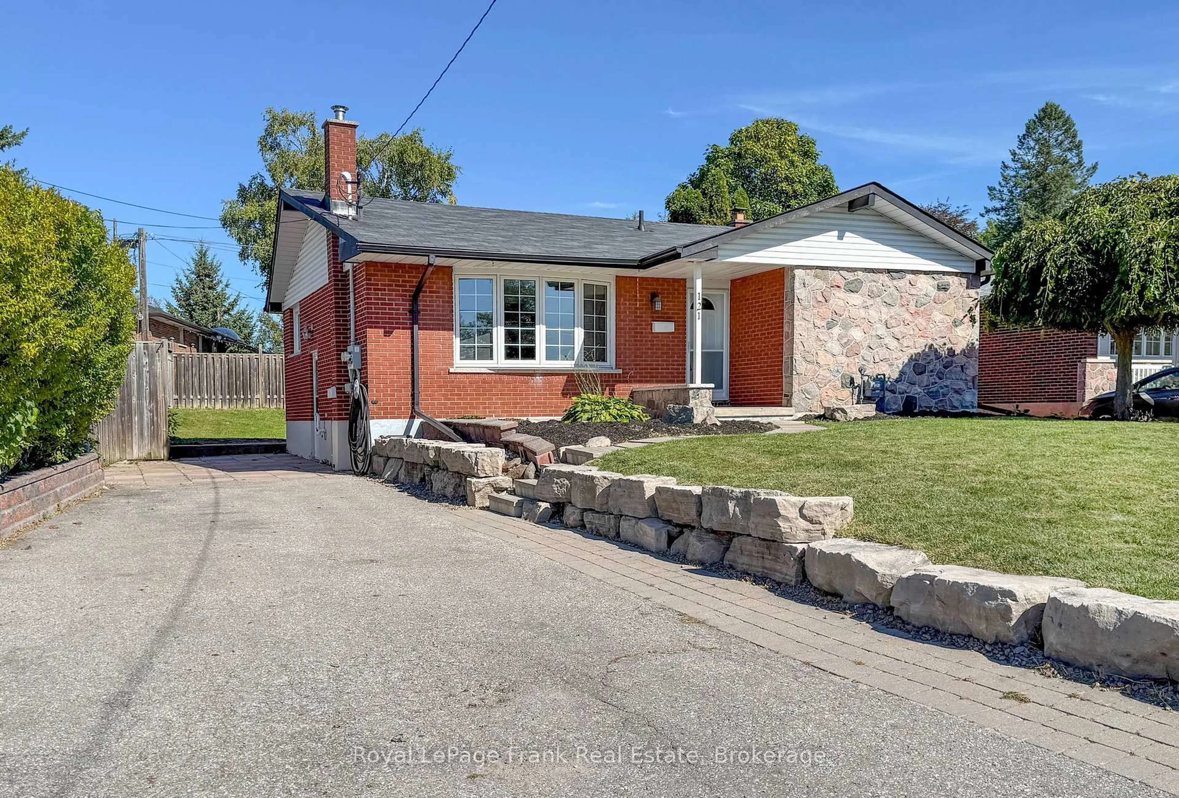
121 Labrador Dr, Oshawa, Ontario L1H 7E4
Contact us about this property
Highlights
Estimated valueThis is the price Wahi expects this property to sell for.
The calculation is powered by our Instant Home Value Estimate, which uses current market and property price trends to estimate your home’s value with a 90% accuracy rate.Not available
Price/Sqft$818/sqft
Monthly cost
Open Calculator
Description
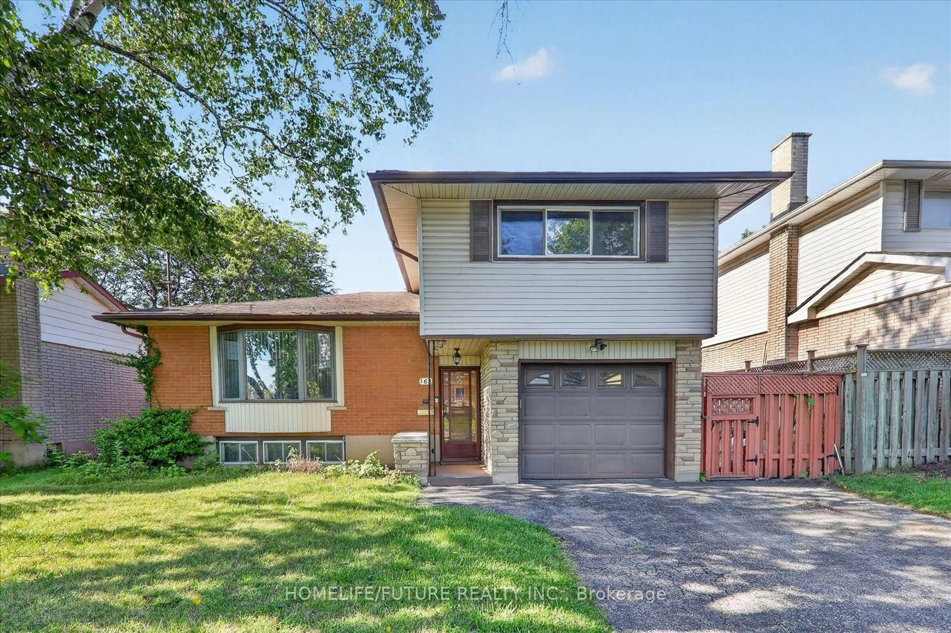
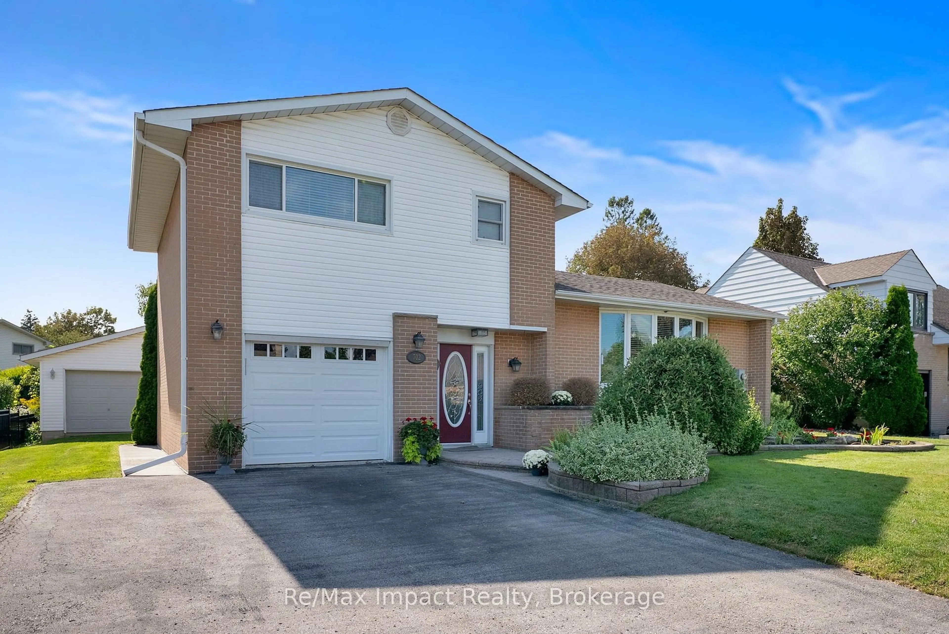
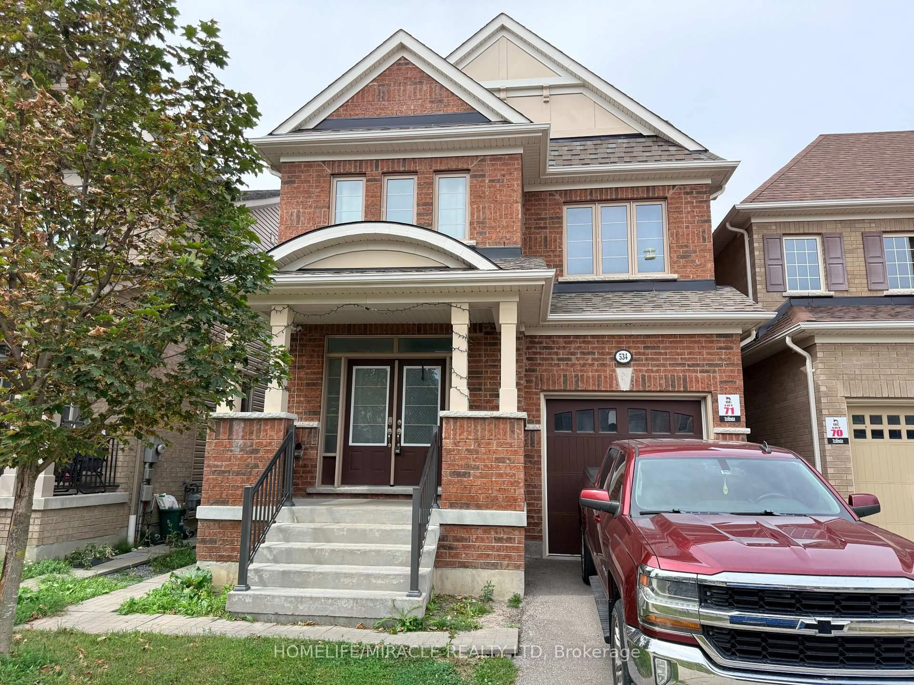
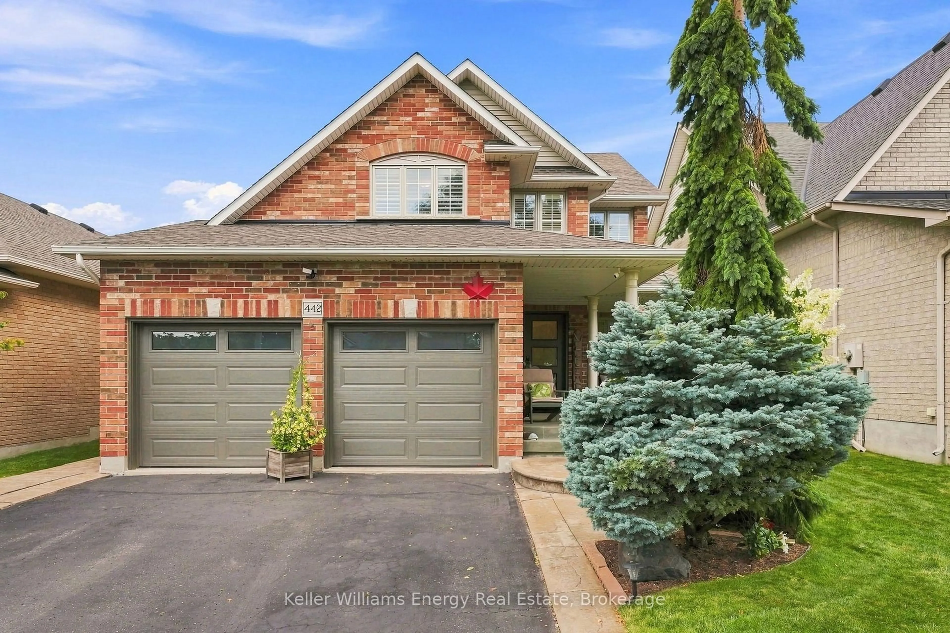
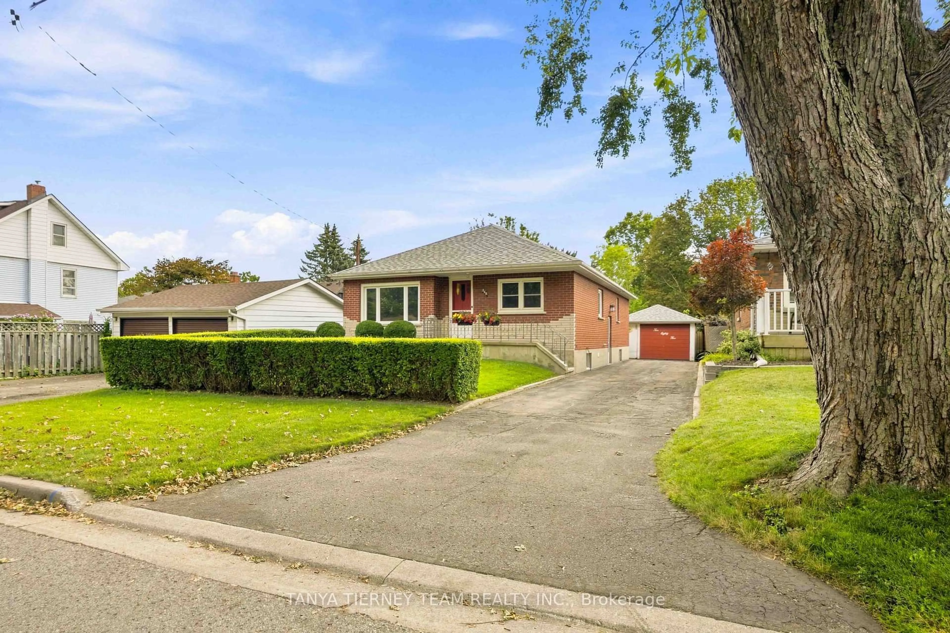
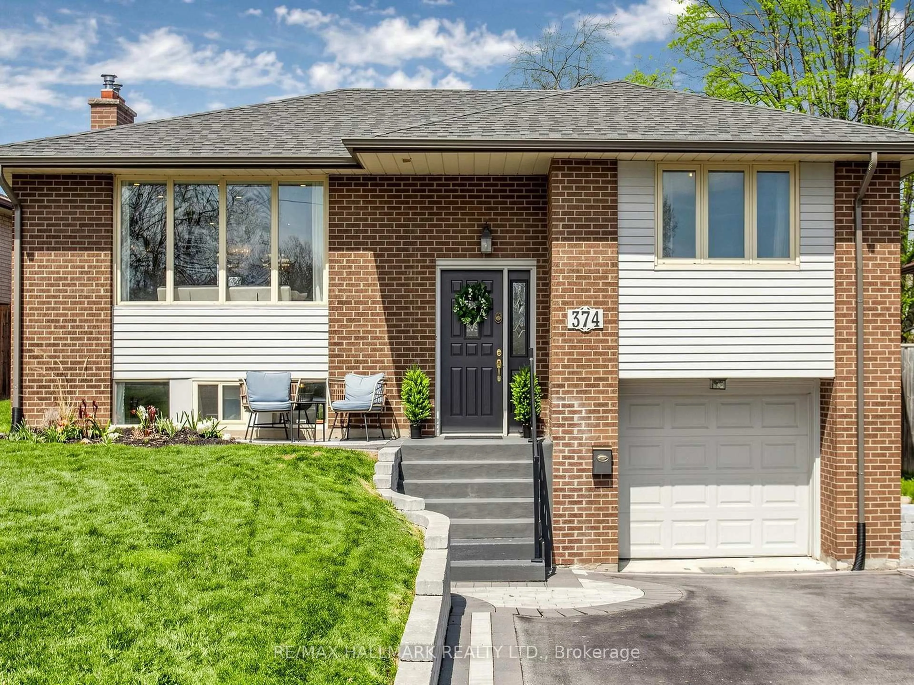
Welcome to this beautifully maintained legal duplex, ideally situated on a prime lot along a wonderful street in an established and highly desirable neighbourhood. Completely move-in ready, this property offers exceptional flexibility for families, multi-generational living or investors. The main level is bright and inviting, featuring a spacious living room with a large bow window, abundant natural light and beautiful hardwood flooring. The generous eat-in kitchen is perfect for everyday living and family meals, complete with built-in stainless steel appliances. Three well-sized bedrooms, a 4-piece bathroom and a dedicated laundry area complete the upper living space. The fully self-contained lower level offers its own spacious living area, kitchen, two bedrooms, a 3-piece bathroom and separate laundry. With private entrances to both living spaces, separate meters and a versatile layout, this legal duplex is a fantastic opportunity for those looking for additional income potential or comfortable extended-family living. A move-in ready property in a terrific neighbourhood that truly checks all the boxes.
Property Details
Interior
Features
Main Floor
Kitchen
4.8 x 3.02Stainless Steel Appl
Living
5.12 x 3.93Bow Window / hardwood floor
Primary
3.49 x 2.892nd Br
3.49 x 2.4Exterior
Parking
Garage spaces -
Garage type -
Total parking spaces 4
Property History
 44
44