Open: Sat, 2PM to 4PM
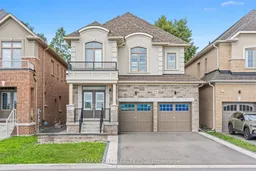
Home with brick exterior material, street for 271 Fleetwood Dr, Oshawa Ontario L1K 3E8
5 hours on Market

271 Fleetwood Dr, Oshawa, Ontario L1K 3E8

Detached
4 + 2
5
~2500-3000 sqft
$999,000
Get pre-qualifiedPowered by nesto
Detached
4 + 2
5
~2500-3000 sqft

Contact us about this property

Call

Highlights

Property Estimate

Days on market5 hours

Estimated valueNot available

Price/Sqft$366/sqft

Monthly cost

Open Calculator

Description

Welcome to 271 Fleetwood Dr, Oshawa. This Beautiful Detached Home With Stone & Stucco Elevation Sits Right Across the Park With No Side Walk. Home Boosts 2552 sqft of Luxury Living Above Grade. Main Floor Features 9 Feet Ceilings, Living/Dining/Family Rooms. White Porcelain Tiles in Kitchen Complements the White Kitchen. Stone Interlocking Work From Driveway Sidings all the Way to Full Backyard. 2nd Floor Features 4 Bedrooms & 3 Bathrooms, 2 Master bedrooms & 2 Bedrooms with Jack & Jill Bathroom. Master bedrooms has His/Her Walk-in Closets. Basement has been Finished by Builder features 2 Bedrooms, Huge Living Area C/W Kitchen, Big Windows in Basements. Must See Home.


Upcoming Open Houses

Jul 25Sat2:00 PM - 4:00 PM
Jul 26Sun2:00 PM - 4:00 PM

Property Details

Style2-Storey
ViewPark/Greenbelt
Age of property0-5
SqFt~2500-3000 SqFt
Lot Size352 SqM(32 x 11)
Parking Spaces6
MLS ®NumberE13597558
Community NameEastdale-Donevan
Data SourceTRREB
Listing byRE/MAX GOLD REALTY INC.

Features

Heating: Forced Air
Cooling: Central Air
Fireplace
Basement: Sep Entrance, Finished

Main Floor

Foyer

0.0 x 0.0

Porcelain Floor / Large Closet

Living

0.0 x 0.0

hardwood floor / Window

Dining

0.0 x 0.0

hardwood floor / Window

Family

0.0 x 0.0

hardwood floor / Fireplace


Features

Lot size: 352 SqM

Parking

Garage spaces 2

Garage type Attached

Other parking spaces 4

Total parking spaces 6


Property History

Jul 23, 2026
ListedActive
$999,000
5 hours on market
history photo preview50
Listing by trreb®
Property listed by RE/MAX GOLD REALTY INC., Brokerage

Agent Banner Image
Interested in this property?Get in touch to get the inside scoop.
Market Data - Eastdale-Donevan

Geo Zone Map ThumbnailEastdale-Donevan

Seller's Market

View Market Data

Detached house - for the past 30 days

Buyer's market Seller's market

Avg. Days on Market

Past 30 days

17 days

Compared to

2025

18 days

2024

12 days

2023

9 days

New Listings

Past 30 days

54 listings

Compared to

2025

47 listings

2024

56 listings

2023

56 listings

Units sold

Past 30 days

28 units

Compared to

2025

19 units

2024

28 units

2023

27 units

Median Sold Price

Past 30 days

$737,500

Compared to

2025

$760,000

2024

$783,500

2023

$850,000


Population and Demographics

Overview

Total population 26108
Average household income $118,913

Age (%)

0 to 19
21%
20 to 34
19%
35 to 49
19%
50 to 64
22%
65 and plus
19%

Household composition (%)

Single family
71%
Single person
24%
Multi person
5%
Multi family
1%

Mother tongue (%)

English
90%
Others
5%
French
2%
Polish
1%

House tenancy (%)

Owners
77%
Renters
23%

What’s nearby?Essentials within 5 km

Local Logic

Transportation Scores

Estimated Budget