Unknown for 312 Cumberland Crt, Oshawa Ontario L1H 8E7
Re-listed 7 days ago

312 Cumberland Crt, Oshawa, Ontario L1H 8E7

Detached
6
4
~3000-3500 sqft
$•••,•••
$1,225,000
Get pre-qualifiedPowered by nesto
Detached
6
4
~3000-3500 sqft

Contact us about this property

Call

Highlights

Property Estimate

Days on market7 days

Total days on market
114 days

Estimated valueNot available

Price/Sqft$379/sqft

Monthly cost

Open Calculator

Description

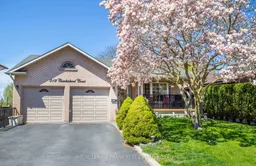
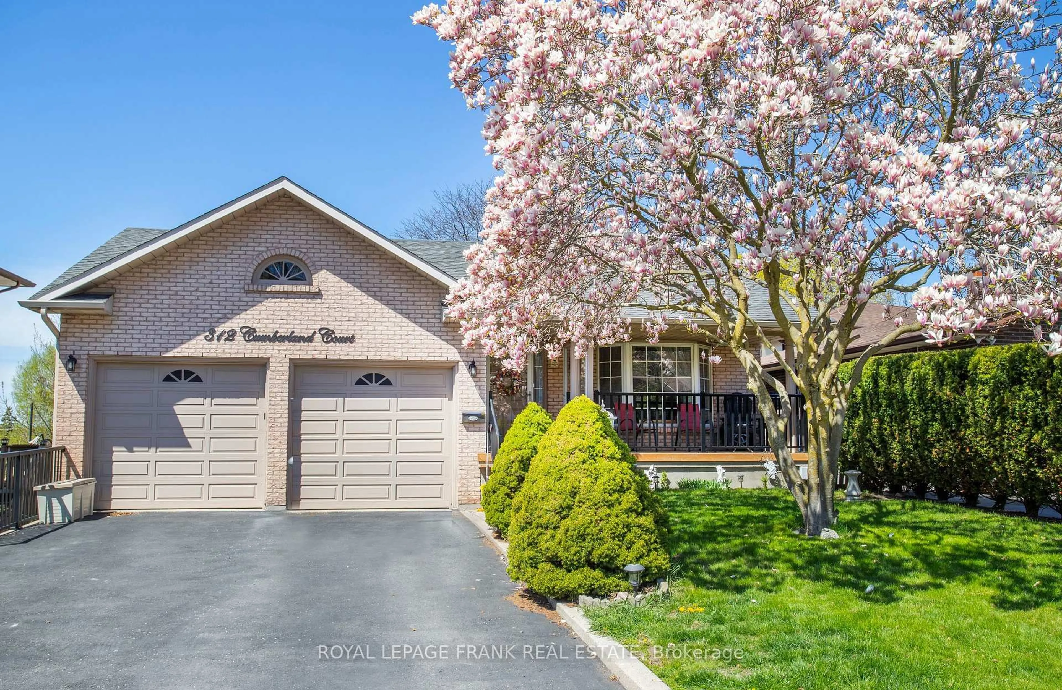
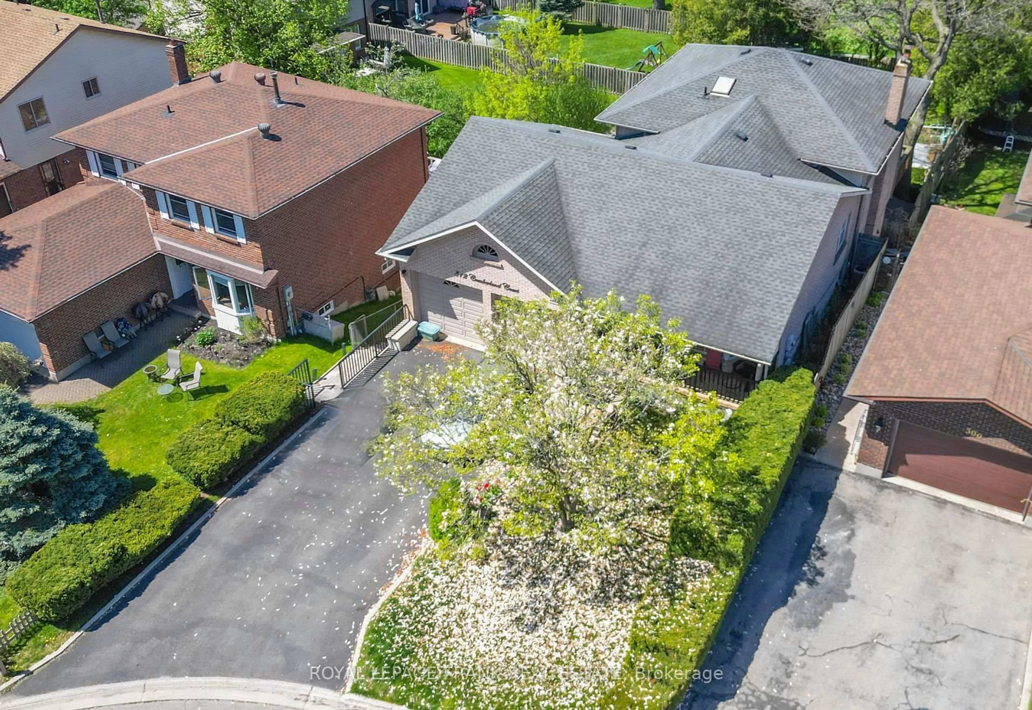
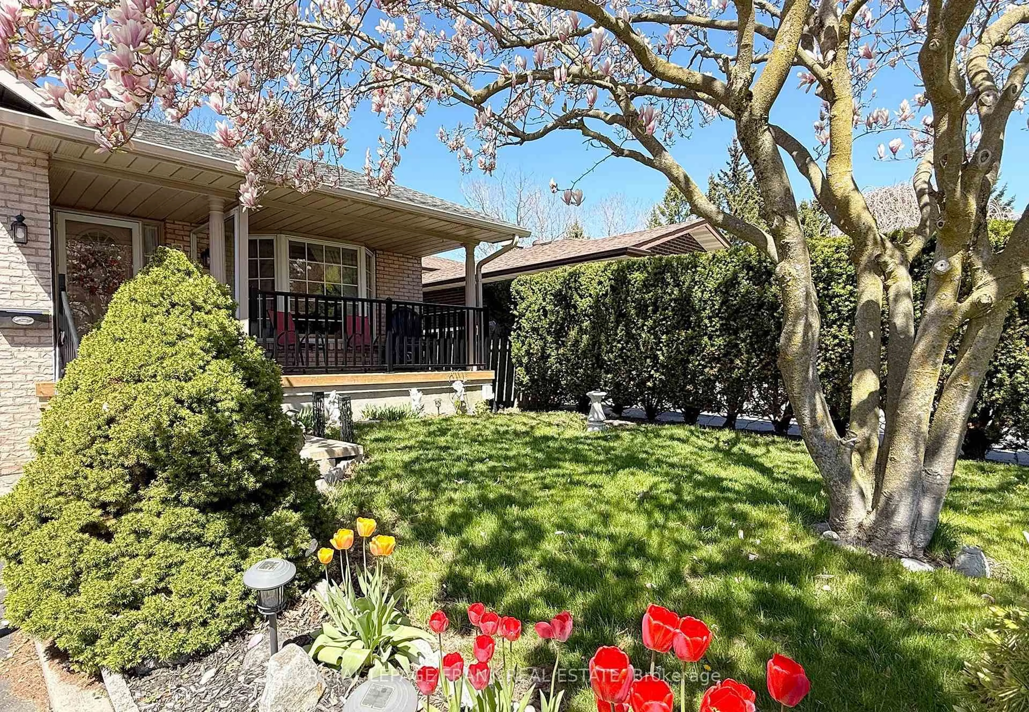
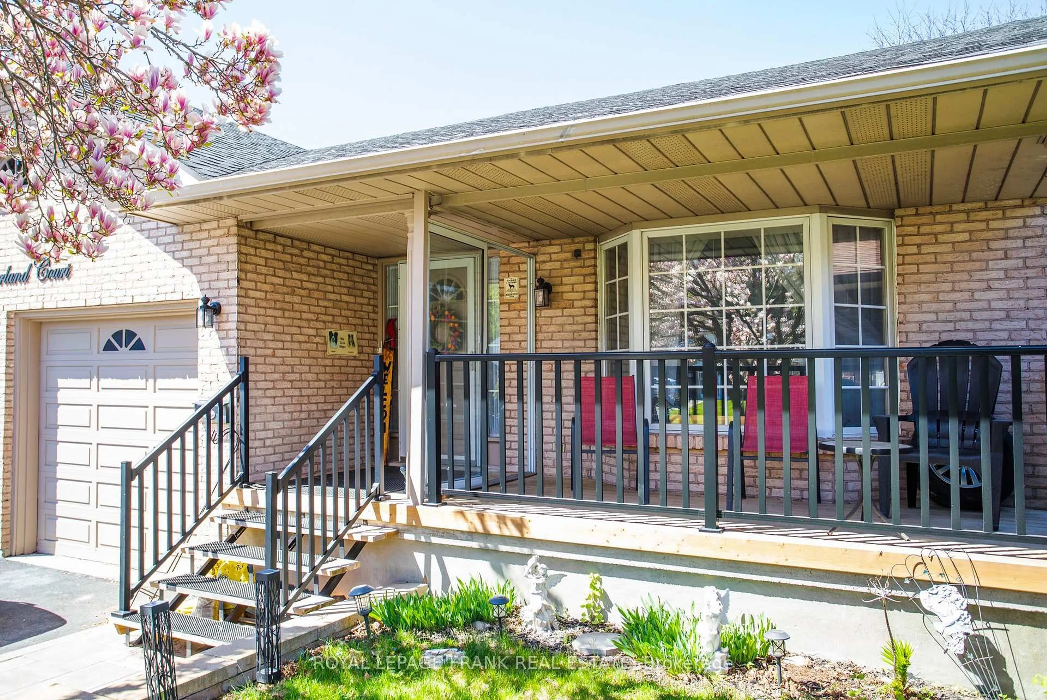
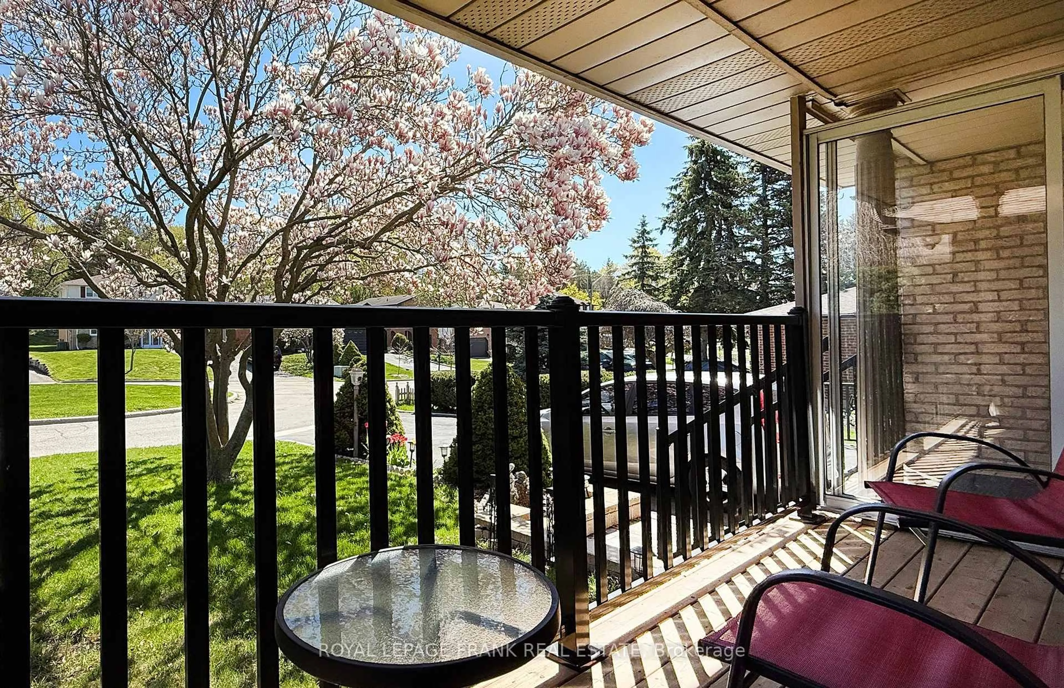
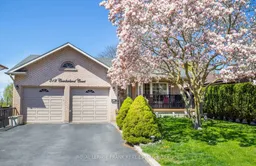
Not every family fits into a traditional floor plan.Some families need room for aging parents.Some need space for teenagers.Some want separate living quarters for extended family.Others simply want room to spread out.Welcome to 312 Cumberland Court.This incredible multi-level home offers almost 5,000 square feet of living space with four levels designed for flexibility and privacy.With two kitchens, four bathrooms, multiple walkouts, a stunning family room with fireplace, and a backyard oasis complete with pool, patios, and gardens, this home adapts to whatever your family needs today-and tomorrow.The level just four steps from the main floor creates an ideal retreat for a parent, teenager, or guest suite.The lower level offers additional in-law potential with a full kitchen and walkout to the backyard.Set on a private 0.2-acre lot in a quiet court, this is a rare opportunity to own a home that truly grows with your family.312 Cumberland Court isn't just a house.It's a solution.


Property Details

StyleBacksplit 5
ViewTrees/Woods
Age of property31-50
SqFt~3000-3500 SqFt
Lot Size10,122 SqFt(191.56 x 52.84)
Parking Spaces6
MLS ®NumberE13735302
Community NameEastdale-Donevan
Data SourceTRREB
Listing byRoyal LePage Frank Real Estate

Features

Heating: Forced Air
Cooling: Central Air
Fireplace
Basement: Fin W/O, Sep Entrance

Bsmt Floor

Rec

4.52 x 6.71

Window / Closet

Kitchen

4.55 x 4.38

Br

4.55 x 3.93

Carpet Free


Features

Lot size: 10,122 SqFt
Pool: Inground

Parking

Garage spaces 2

Garage type Attached

Other parking spaces 4

Total parking spaces 6


Property History
Login required
Price changeActive
$•••,•••
Login required
Re-listed
$•••,•••
7 days on market
history photo preview45
Listing by trreb®
Property listed by Royal LePage Frank Real Estate, Brokerage
Agent Banner Image
Interested in this property?Get in touch to get the inside scoop.

Market Data - Eastdale-Donevan

Geo Zone Map ThumbnailEastdale-Donevan

Balanced Market

View Market Data

Detached house - for the past 30 days

Buyer's market Seller's market

Avg. Days on Market

Past 30 days

31 days

Compared to

2025

25 days

2024

19 days

2023

14 days

New Listings

Past 30 days

43 listings

Compared to

2025

46 listings

2024

40 listings

2023

33 listings

Units sold

Past 30 days

23 units

Compared to

2025

21 units

2024

21 units

2023

27 units

Median Sold Price

Past 30 days

$690,000

Compared to

2025

$690,000

2024

$820,000

2023

$827,000


Population and Demographics

Overview

Total population 26108
Average household income $118,913

Age (%)

0 to 19
21%
20 to 34
19%
35 to 49
19%
50 to 64
22%
65 and plus
19%

Household composition (%)

Single family
71%
Single person
24%
Multi person
5%
Multi family
1%

Mother tongue (%)

English
90%
Others
5%
French
2%
Polish
1%

House tenancy (%)

Owners
77%
Renters
23%

What’s nearby?Essentials within 5 km

Local Logic

Transportation Scores

Estimated Budget