6 hours on Market

460 Labrador Dr, Oshawa, Ontario L1H 7E9

Detached
4
2
~1100-1500 sqft
$700,000
Get pre-qualifiedPowered by nesto
Detached
4
2
~1100-1500 sqft

Contact us about this property

Call

Highlights

Property Estimate

Days on market6 hours

Estimated valueNot available

Price/Sqft$551/sqft

Monthly cost

Open Calculator

Description

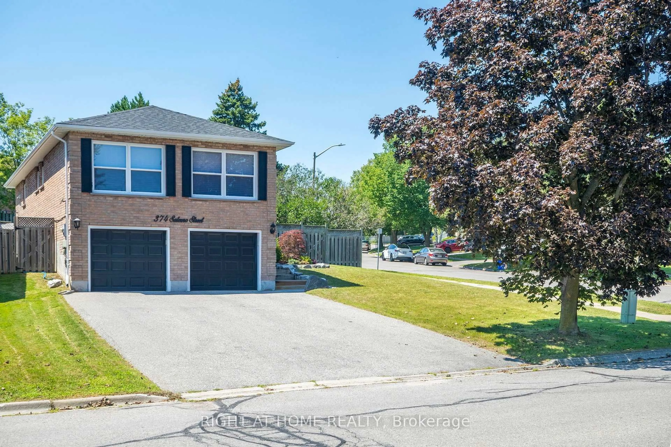
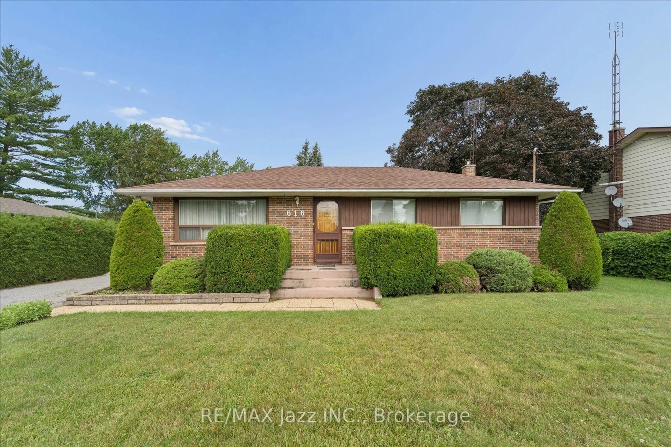
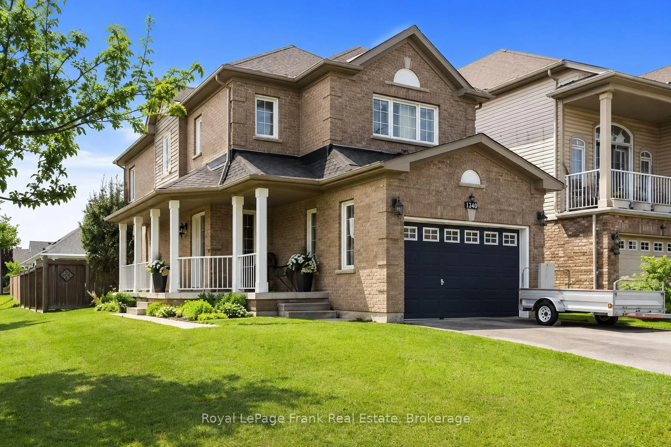
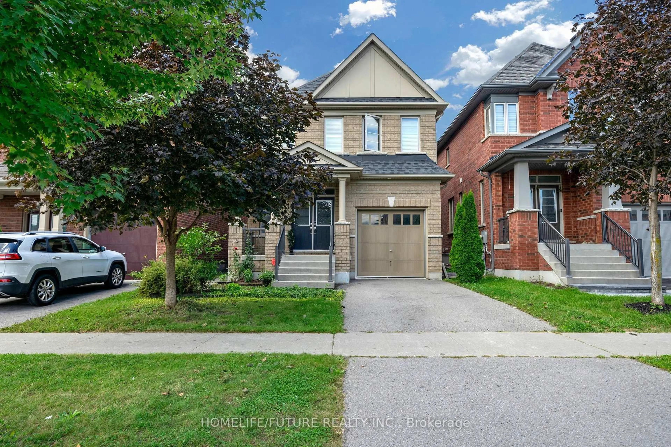
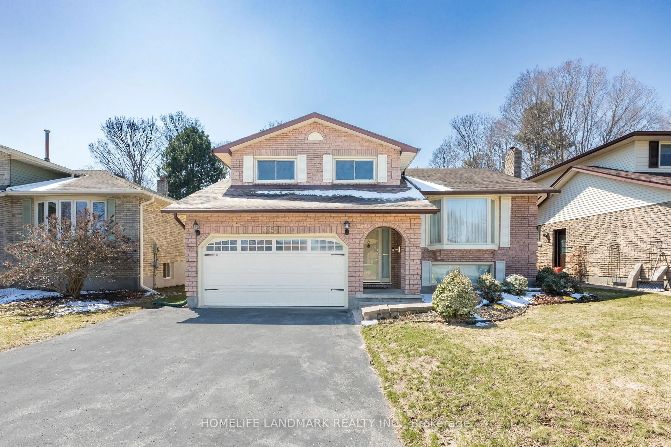
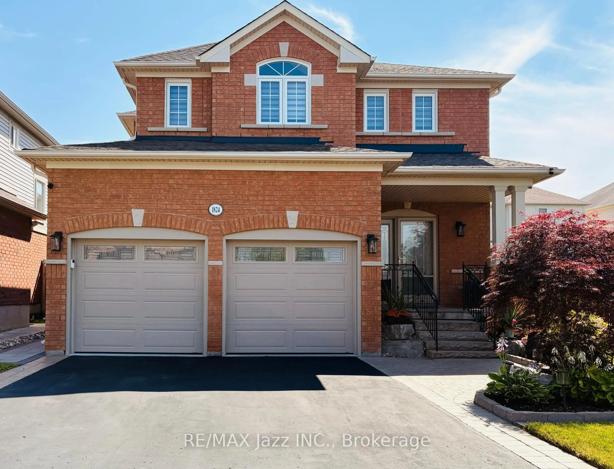
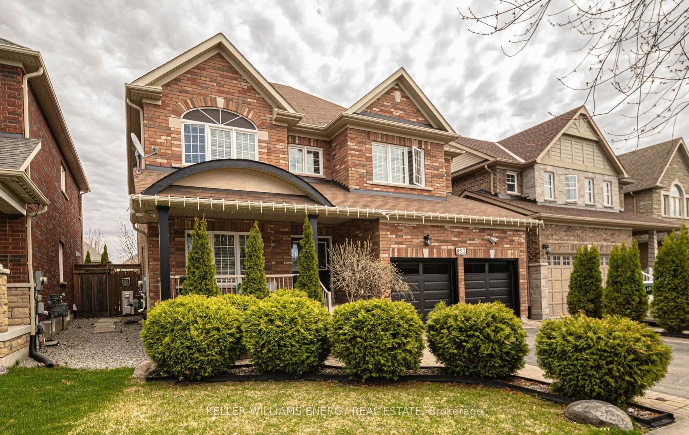
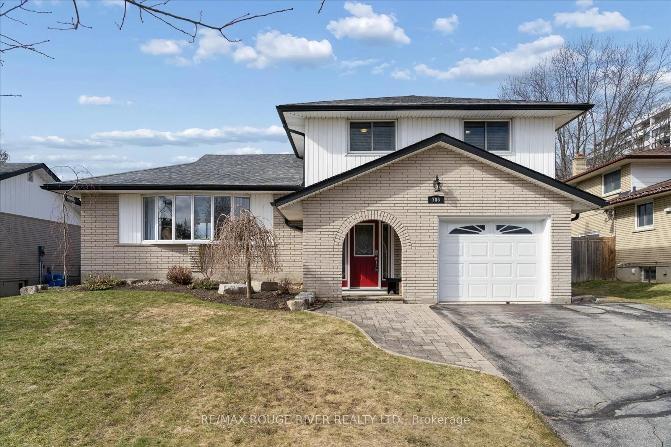
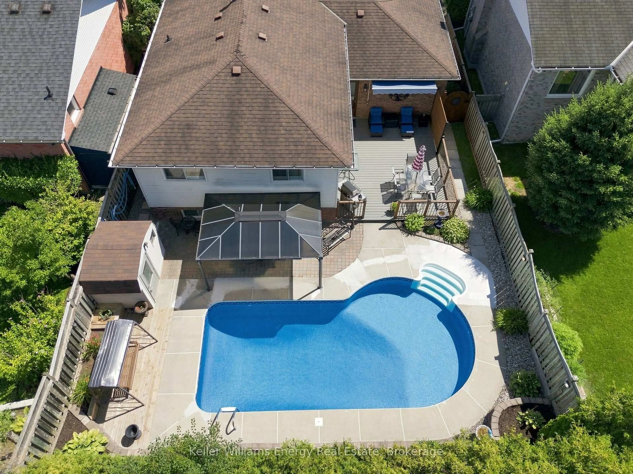
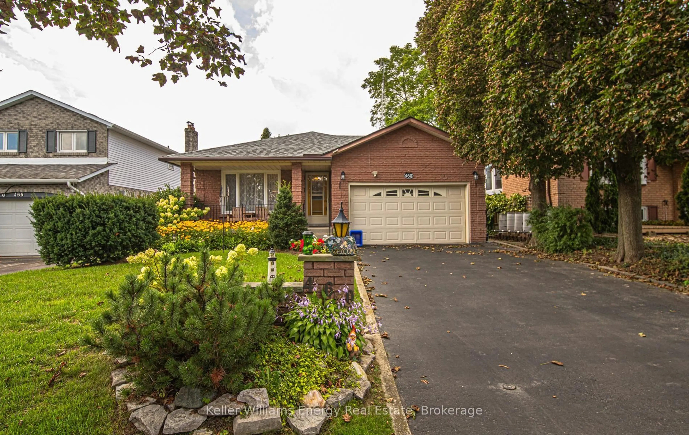
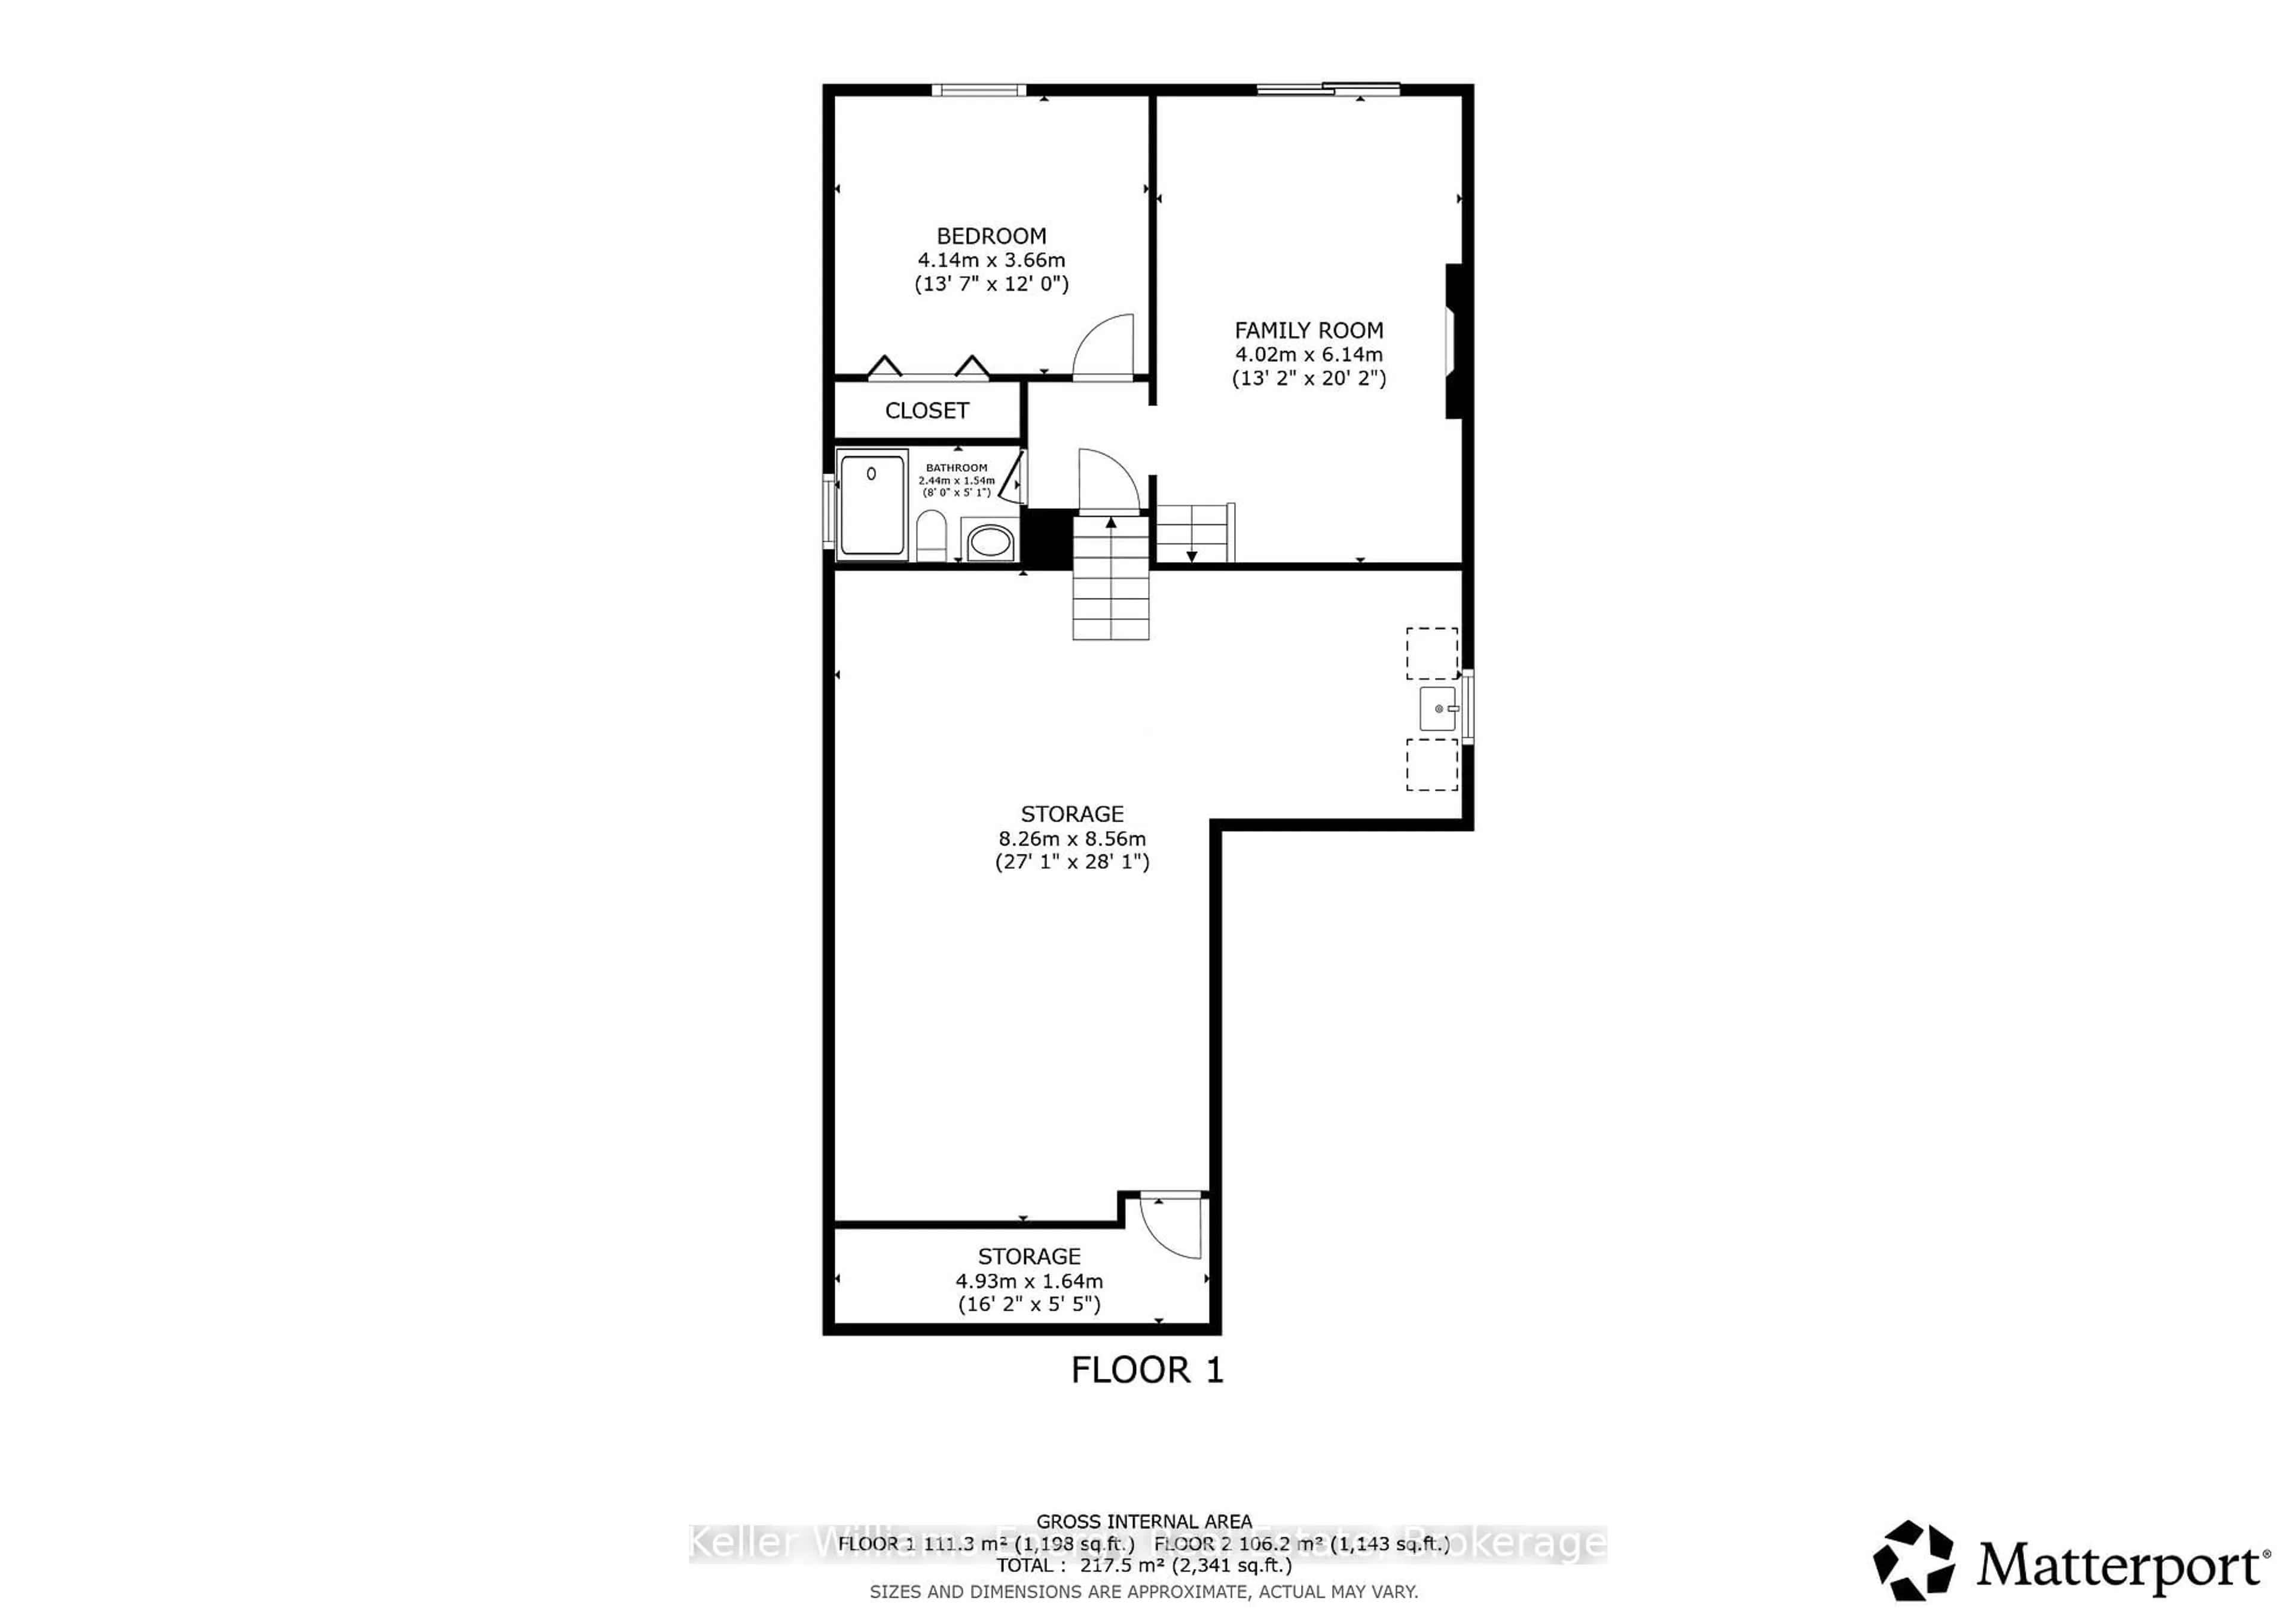
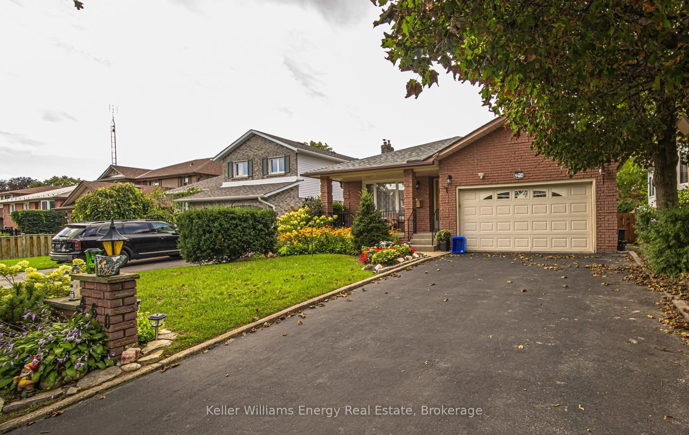
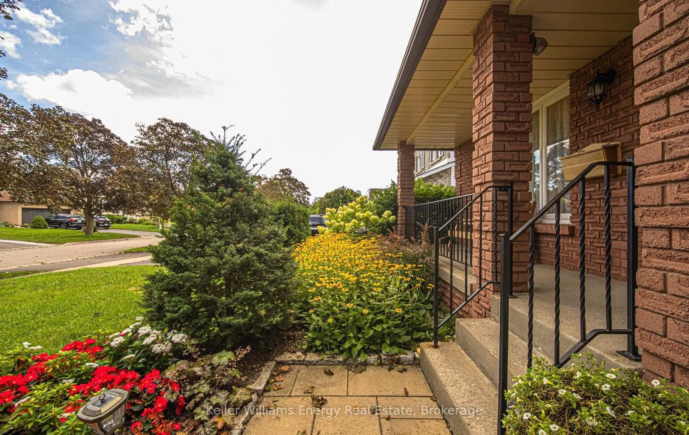
Welcome to 460 Labrador Drive in Oshawa, a well maintained 4 bedroom, 2 bathroom backsplit that showcases true pride of ownership in a family friendly neighbourhood. Perfect home for a family with large principle rooms.The spacious living and dining room combination creates an inviting space for gatherings, while the kitchen overlooks the generous family room, complete with an electric fireplace and walkout to the backyard. Beautifully landscaped front and back yards add to the home's great curb appeal, with a private fenced backyard, lovely patio, and shed.A double car garage and private driveway provide ample parking and everyday convenience. Ideally located close to schools, parks, shopping, restaurants, grocery stores, public transit, and everyday amenities, with easy access to Highway 401.


Property Details

StyleBacksplit 4
View-
Age of property-
SqFt~1100-1500 SqFt
Lot Size6,246 SqFt(135.8 x 46)
Parking Spaces6
MLS ®NumberE13760760
Community NameEastdale-Donevan
Data SourceTRREB
Listing byKeller Williams Energy Real Estate

Features

Heating: Forced Air
Central Vacuum
Cooling: Central Air
Fireplace
Basement: Full

Main Floor

Living

4.72 x 3.42

Large Window

Dining

3.4 x 3.02

Broadloom / Large Window

Kitchen

3.87 x 5.13

Backsplash / Breakfast Area / Tile Floor


Features

Lot size: 6,246 SqFt

Parking

Garage spaces 2

Garage type Attached

Other parking spaces 4

Total parking spaces 6


Property History
Sep 9, 2026
ListedActive
$700,000
6 hours on market
history photo preview47
Listing by trreb®
Property listed by Keller Williams Energy Real Estate, Brokerage
Agent Banner Image
Interested in this property?Get in touch to get the inside scoop.

Market Data - Eastdale-Donevan

Geo Zone Map ThumbnailEastdale-Donevan

Balanced Market

View Market Data

Detached house - for the past 30 days

Buyer's market Seller's market

Avg. Days on Market

Past 30 days

31 days

Compared to

2025

25 days

2024

19 days

2023

14 days

New Listings

Past 30 days

43 listings

Compared to

2025

46 listings

2024

40 listings

2023

33 listings

Units sold

Past 30 days

23 units

Compared to

2025

21 units

2024

21 units

2023

27 units

Median Sold Price

Past 30 days

$690,000

Compared to

2025

$690,000

2024

$820,000

2023

$827,000


Population and Demographics

Overview

Total population 26108
Average household income $118,913

Age (%)

0 to 19
21%
20 to 34
19%
35 to 49
19%
50 to 64
22%
65 and plus
19%

Household composition (%)

Single family
71%
Single person
24%
Multi person
5%
Multi family
1%

Mother tongue (%)

English
90%
Others
5%
French
2%
Polish
1%

House tenancy (%)

Owners
77%
Renters
23%

What’s nearby?Essentials within 5 km

Local Logic

Transportation Scores

Estimated Budget