Open: Sat, 12PM to 2PM
Unknown for 47 Grandview St, Oshawa Ontario L1G 6N6
1 day on Market

47 Grandview St, Oshawa, Ontario L1G 6N6

Detached
2 + 1
2
~1100-1500 sqft
$749,999
Get pre-qualifiedPowered by nesto
Detached
2 + 1
2
~1100-1500 sqft

Contact us about this property

Call

Highlights

Property Estimate

Days on market1 day

Estimated valueNot available

Price/Sqft$590/sqft

Monthly cost

Open Calculator

Description

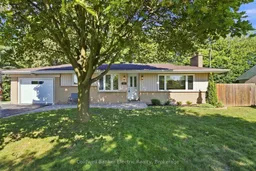
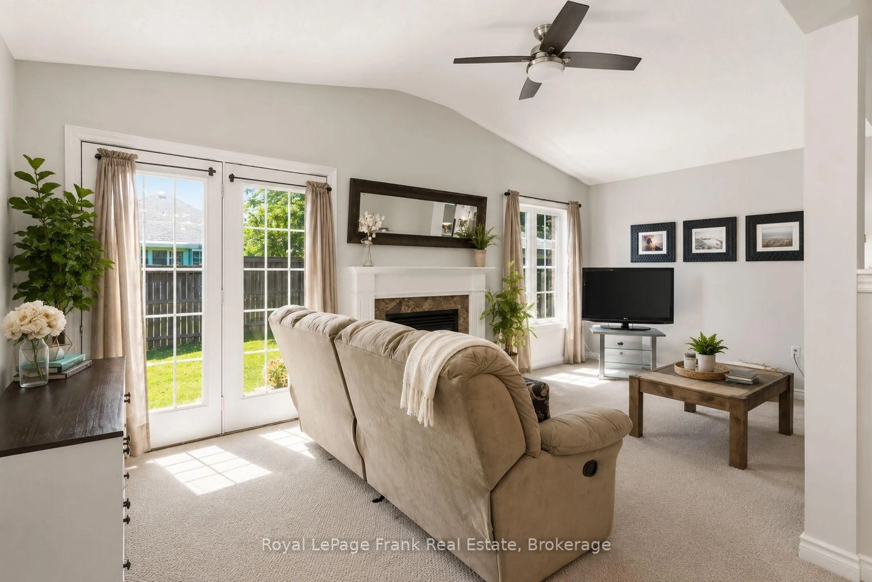
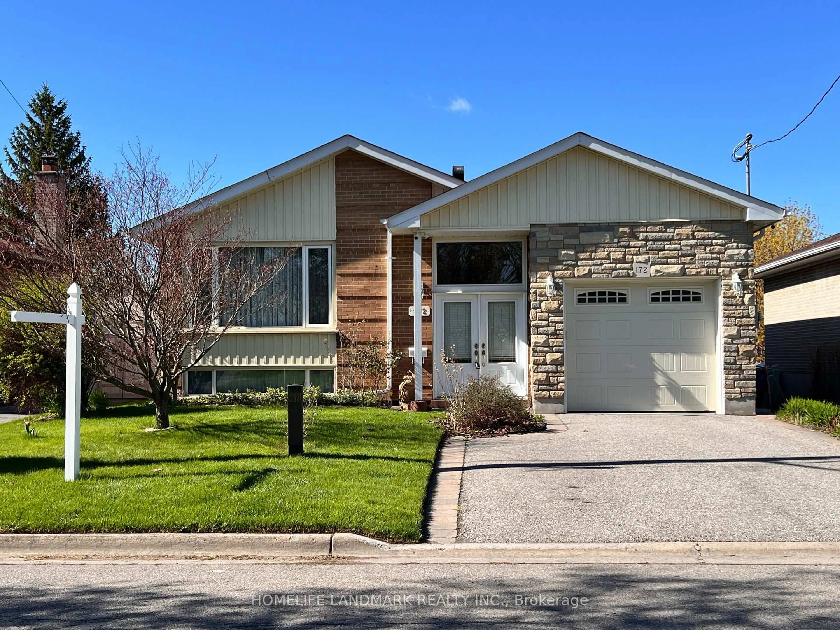
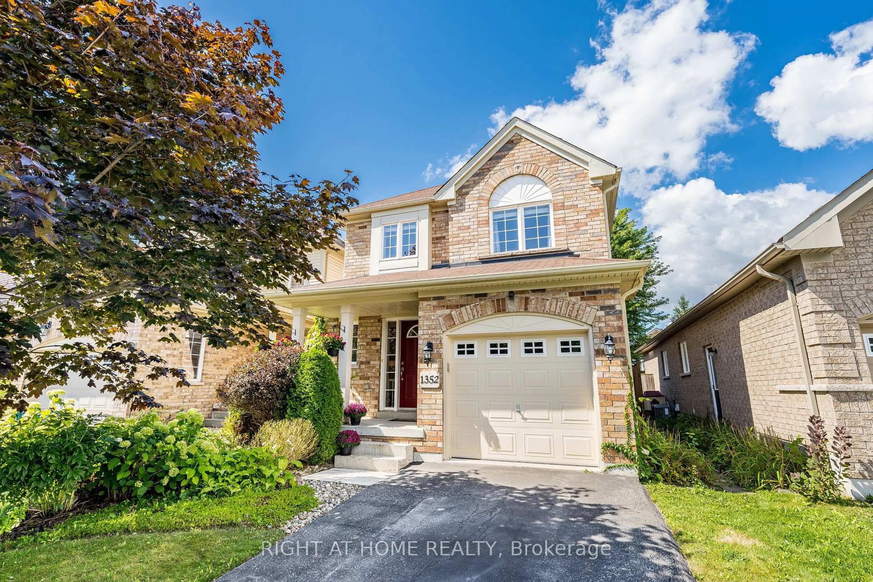
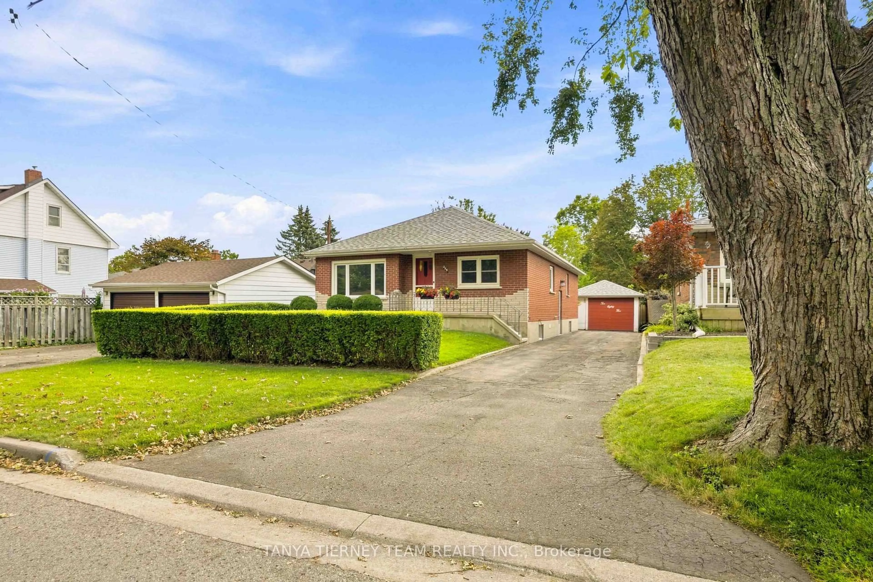
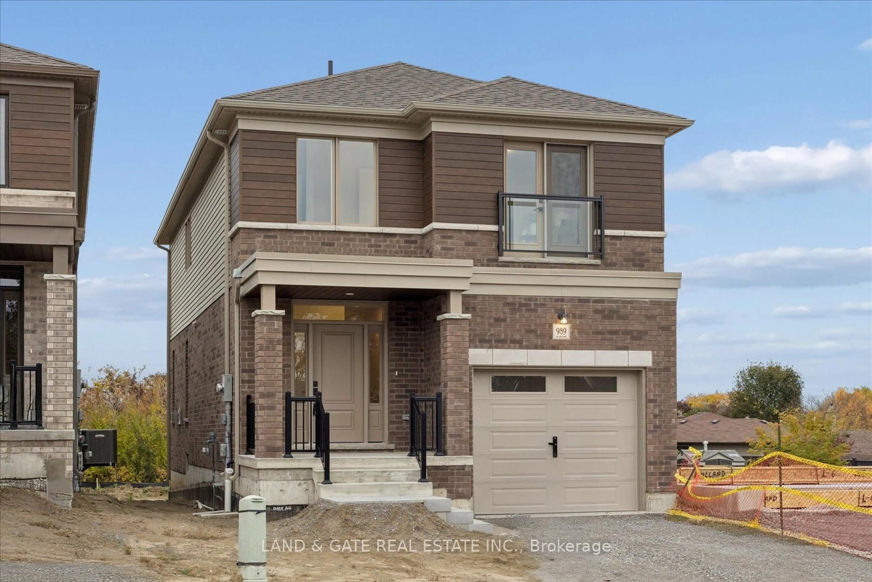
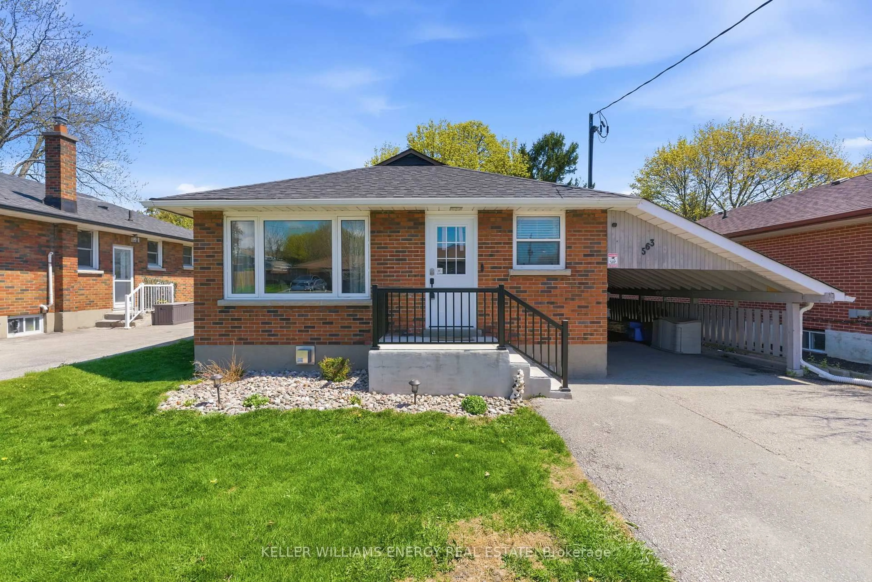
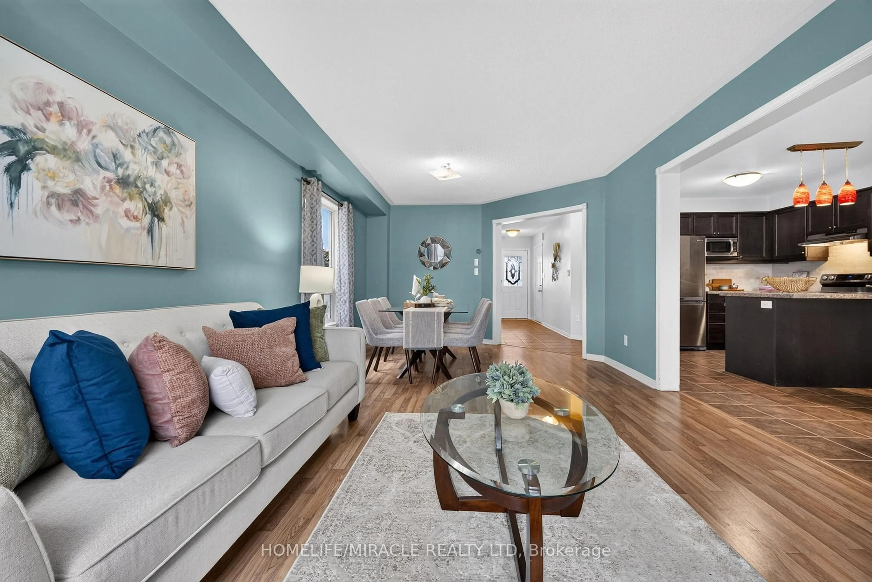
Every once in a while, a home comes along in well established neighbourhood that feels anything but typical and this is one of those homes. Situated on an impressive 70-foot-wide lot backing onto a ravine, this beautifully maintained property is truly something special. Pride of ownership is evident inside and out, and with parking for at least 6 vehicles, including the attached garage, it begins delivering before you even step through the front door.Inside, you'll find a stunning renovated eat-in kitchen featuring quartz countertops, beautiful hardwood flooring and plenty of storage. The separate dining room is ready to host everything from family dinners to special occasions and offers a walkout to a backyard that deserves to be shown off. Surrounded by mature trees and ravine views, it feels like your own private oasis in the city.The updated main-floor bathroom offers a generous sized shower, more storage and high-end finishes but just wait until you see the primary retreat. Oversized patio doors open onto a private deck with a gas hookup for a future fireplace, along with an electrical connection for a hot tub. Back inside the spacious, light-filled living room easily accommodates larger gatherings while still feeling warm and inviting.And we aren't done. Downstairs, the tastefully updated finished rec room features a gas fireplace and even more flexible living space. With a separate entrance, additional bedroom, four-piece bathroom, living area, separate laundry, furnace room with sprinkler system you will find excellent in-law suite potential or the opportunity to create additional space that could help offset the mortgage.Turnkey, beautifully updated and set on a rare ravine lot...this is home.


Upcoming Open Houses

Aug 9Sun12:00 PM - 2:00 PM
Aug 8Sat12:00 PM - 2:00 PM

Property Details

StyleBungalow
View-
Age of property-
SqFt~1100-1500 SqFt
Lot Size9,304 SqFt(132.5 x 70.22)
Parking Spaces7
MLS ®NumberE13633618
Community NameEastdale-Donevan
Data SourceTRREB
Listing byColdwell Banker Electric Realty

Features

Heating: Forced Air
Cooling: Central Air
Fireplace
Basement: Full, Finished

Main Floor

Kitchen

5.54 x 6.7

Eat-In Kitchen / Pot Lights / Access To Garage

Dining

2.6 x 3.85

hardwood floor / Quartz Counter

2nd Br

3.89 x 2.79

hardwood floor / Pot Lights

Bathroom

2.35 x 2.8

Quartz Counter / Glass Doors


Features

Lot size: 9,304 SqFt

Parking

Garage spaces 1

Garage type Attached

Other parking spaces 6

Total parking spaces 7


Property History

Aug 4, 2026
ListedActive
$749,999
1 day on market
history photo preview36
Listing by trreb®
Property listed by Coldwell Banker Electric Realty, Brokerage
Agent Banner Image
Interested in this property?Get in touch to get the inside scoop.

Market Data - Eastdale-Donevan

Geo Zone Map ThumbnailEastdale-Donevan

Buyer's Market

View Market Data

Detached house - for the past 30 days

Buyer's market Seller's market

Avg. Days on Market

Past 30 days

15 days

Compared to

2025

25 days

2024

17 days

2023

11 days

New Listings

Past 30 days

45 listings

Compared to

2025

52 listings

2024

53 listings

2023

50 listings

Units sold

Past 30 days

13 units

Compared to

2025

22 units

2024

25 units

2023

29 units

Median Sold Price

Past 30 days

$700,000

Compared to

2025

$750,000

2024

$819,000

2023

$815,000


Population and Demographics

Overview

Total population 26108
Average household income $118,913

Age (%)

0 to 19
21%
20 to 34
19%
35 to 49
19%
50 to 64
22%
65 and plus
19%

Household composition (%)

Single family
71%
Single person
24%
Multi person
5%
Multi family
1%

Mother tongue (%)

English
90%
Others
5%
French
2%
Polish
1%

House tenancy (%)

Owners
77%
Renters
23%

What’s nearby?Essentials within 5 km

Local Logic

Transportation Scores

Estimated Budget