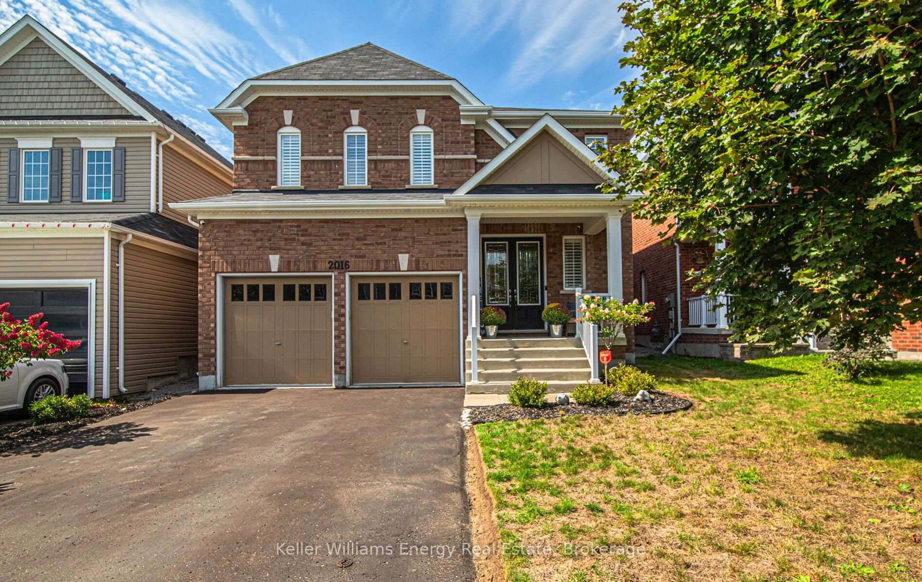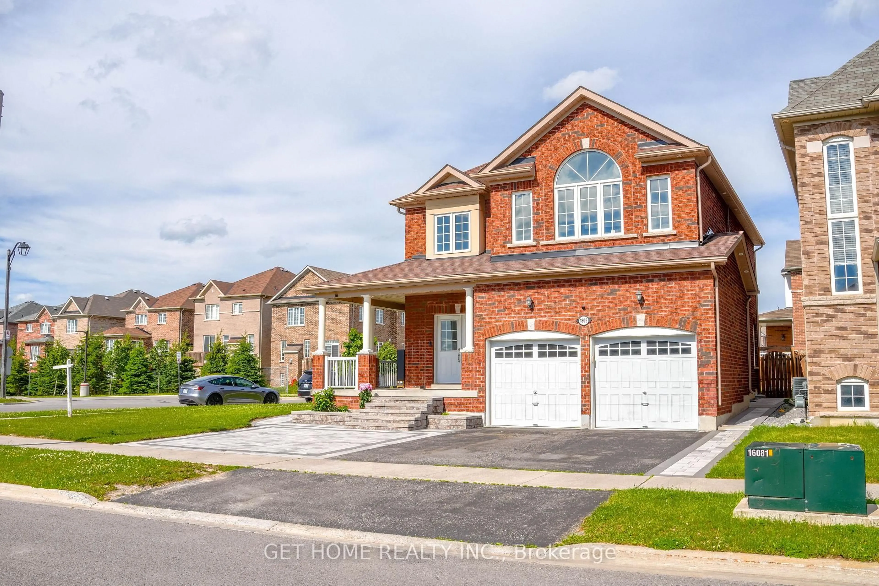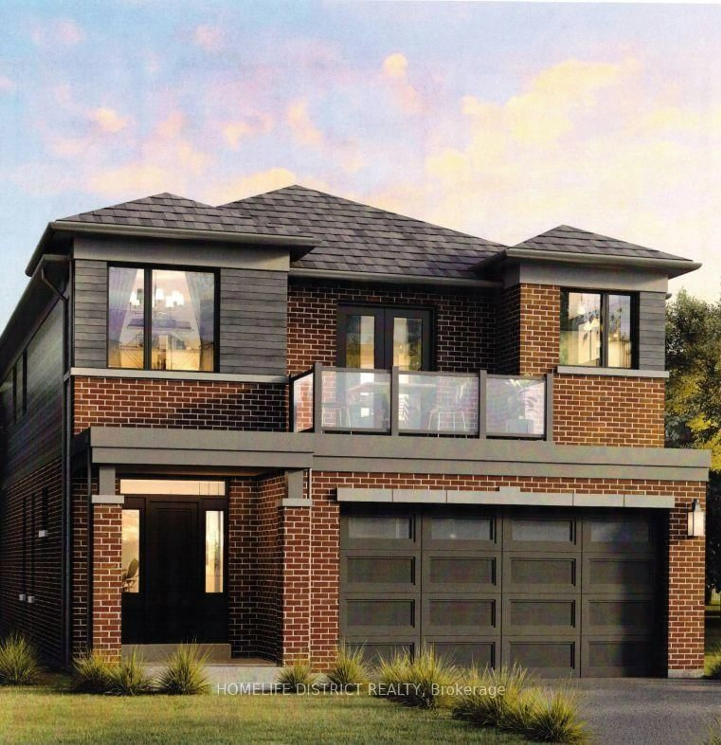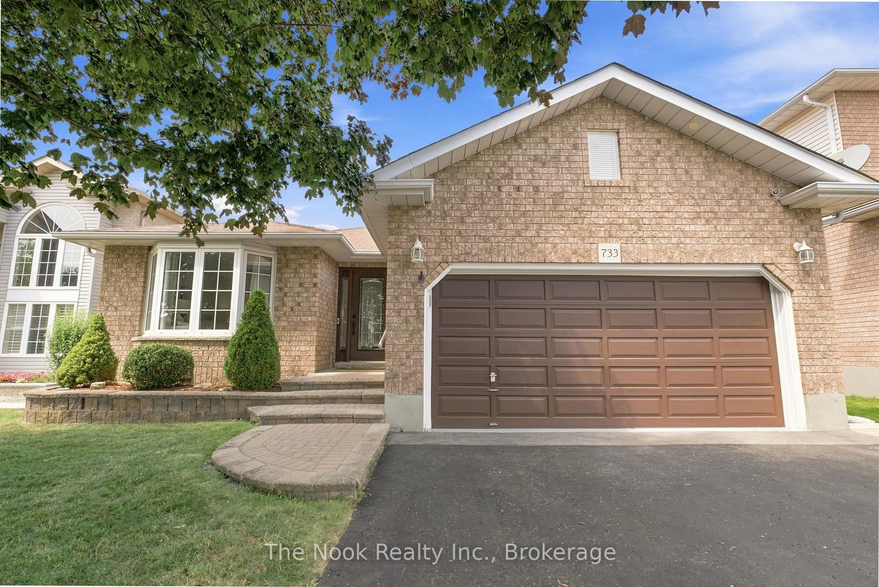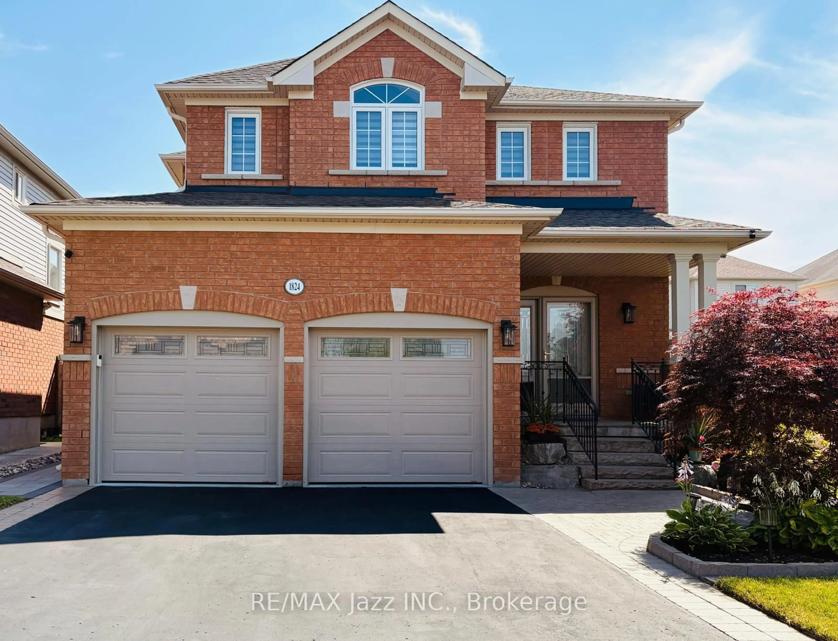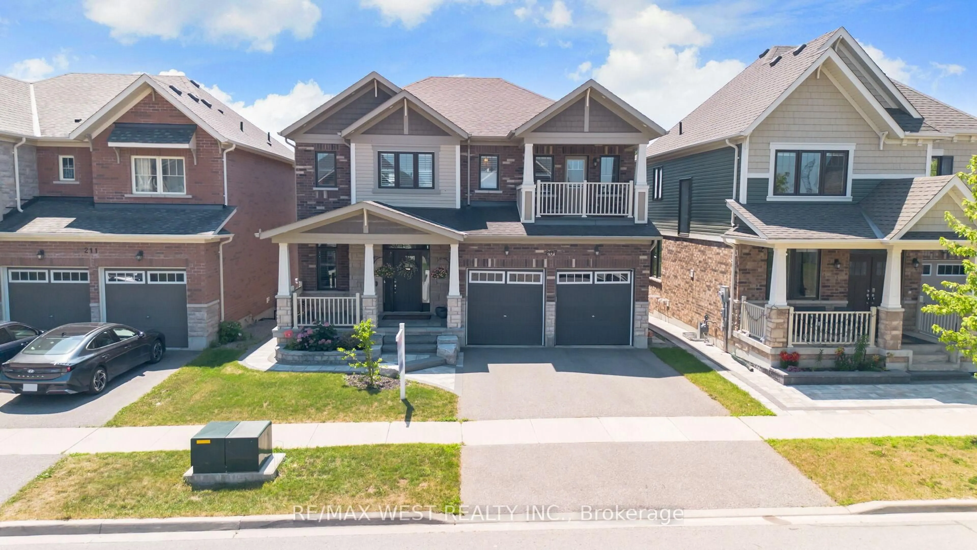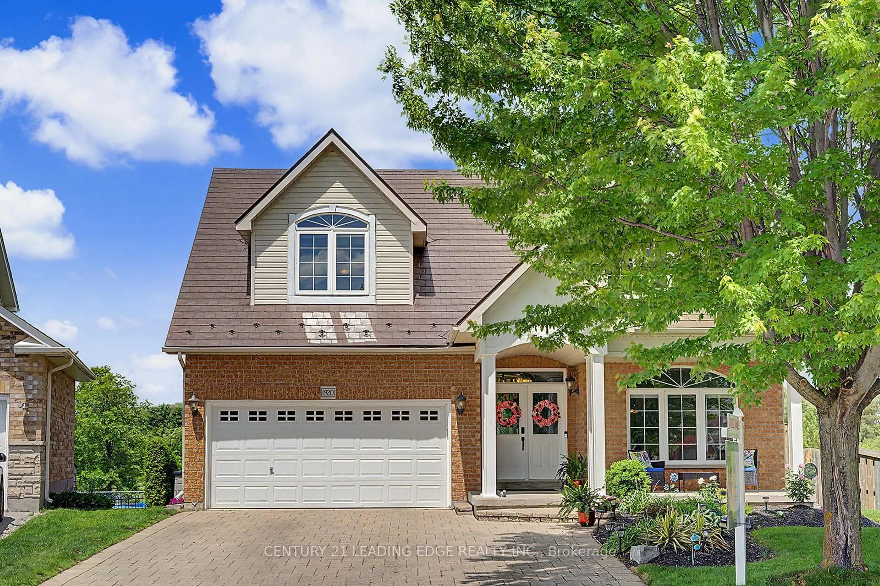
2096 STORNOWAY St, Oshawa, Ontario L1L 1C3
Contact us about this property
Highlights
Estimated valueThis is the price Wahi expects this property to sell for.
The calculation is powered by our Instant Home Value Estimate, which uses current market and property price trends to estimate your home’s value with a 90% accuracy rate.Not available
Price/Sqft$404/sqft
Monthly cost
Open Calculator
Description
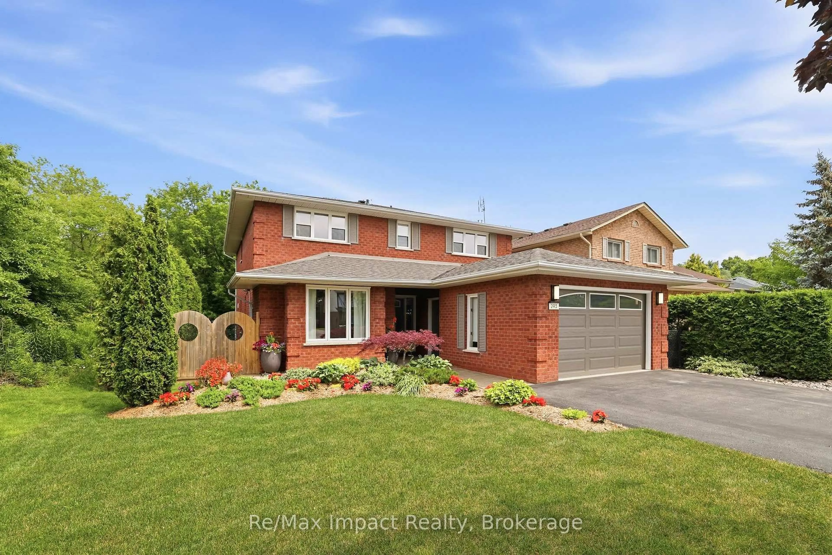
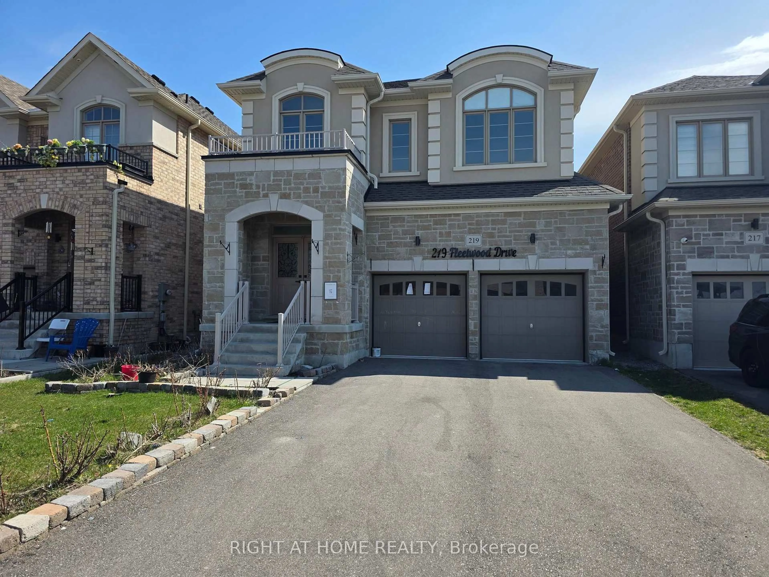
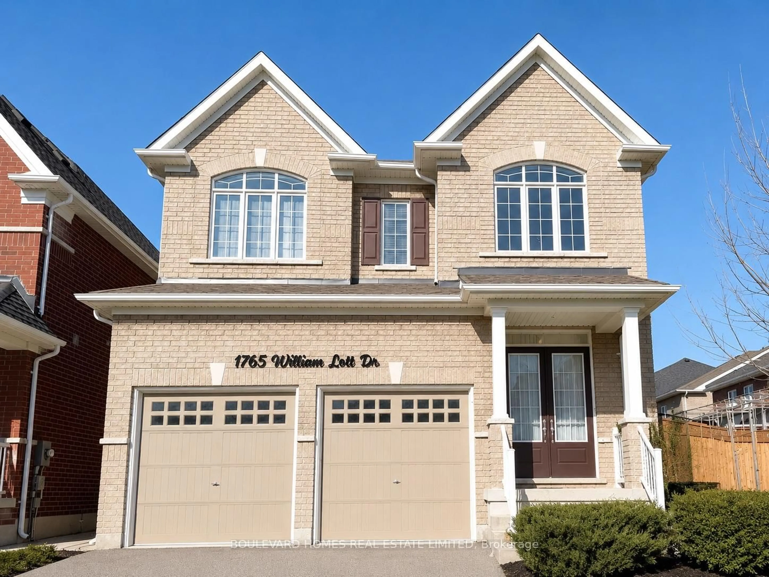
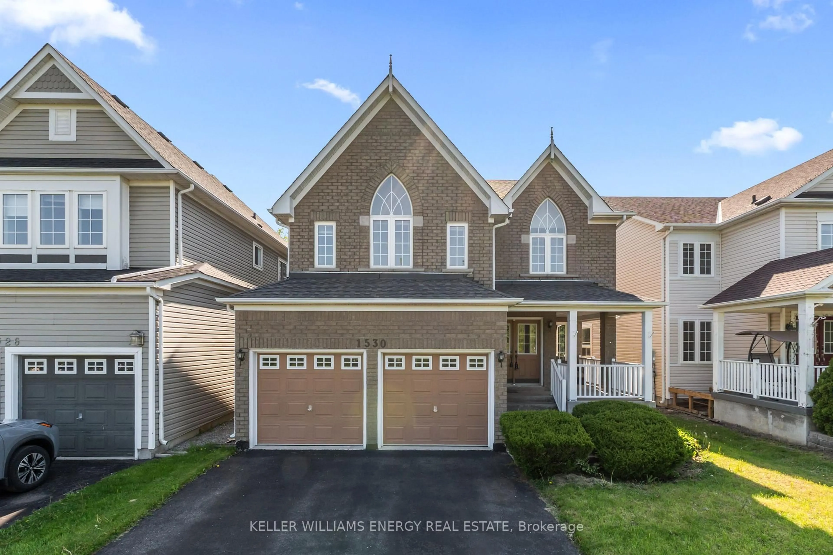
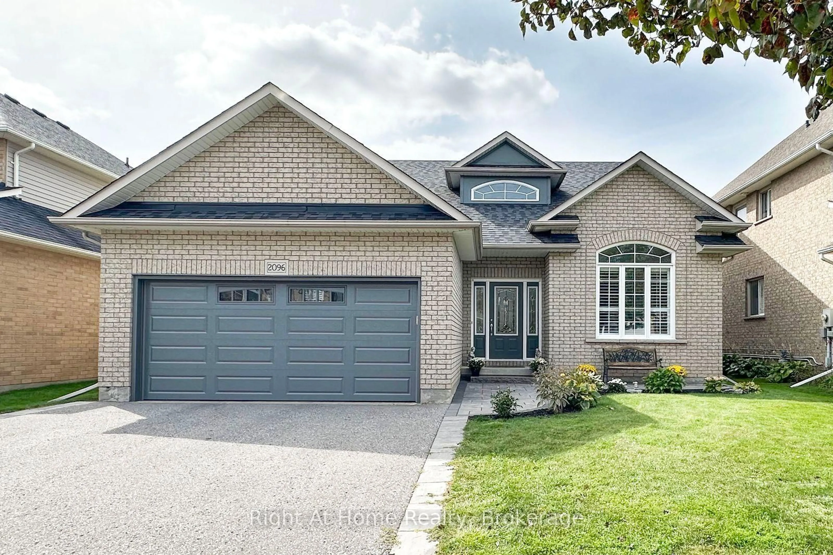
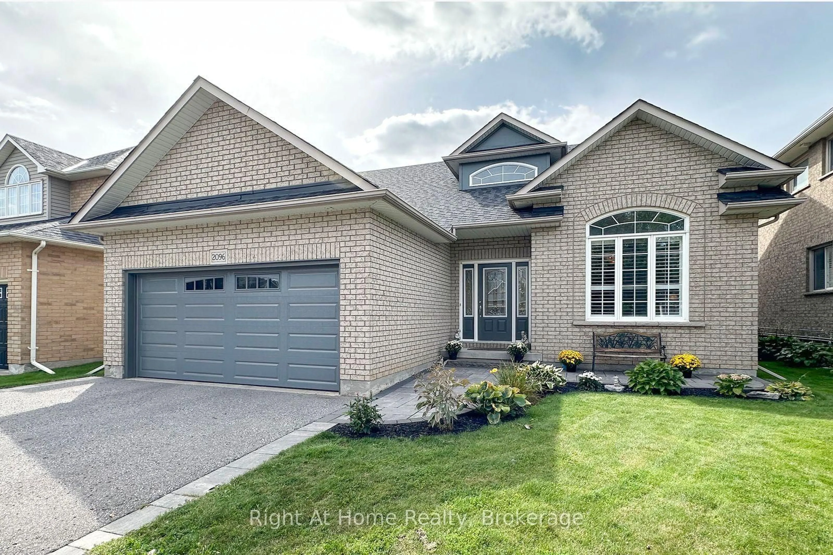
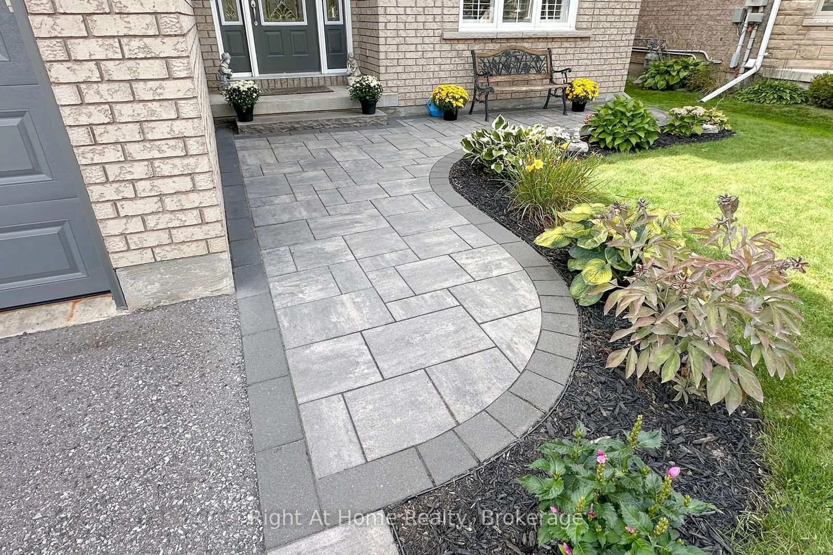
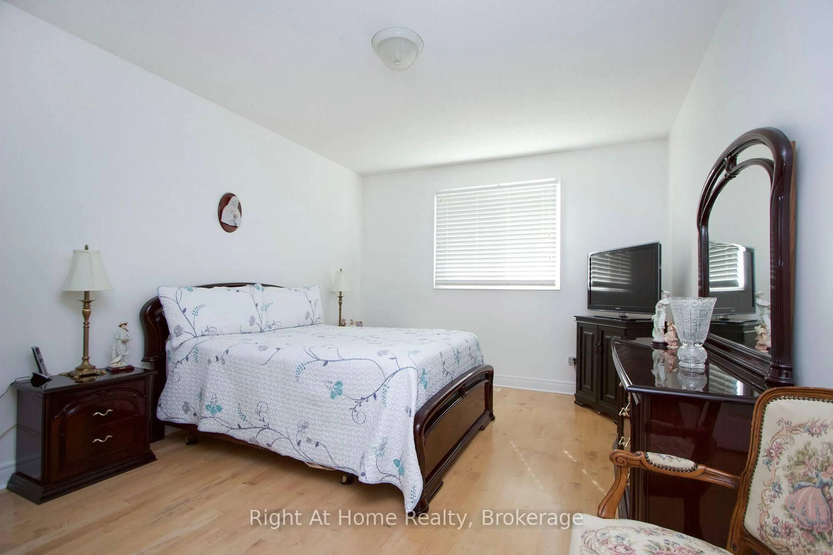
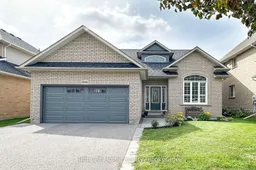
Welcome to 2096 Stornoway St - A Wonderful Bungalow Loft Backing Onto a Park! This spacious home offers a thoughtfully designed layout featuring 4 bedrooms, a large kitchen, a comfortable living room, and a generous family room perfect for everyday living and entertaining. Enjoy the added benefit of a backyard backing onto a park, creating a peaceful outdoor setting and a wonderful backdrop for family enjoyment. A fantastic opportunity to own a versatile and inviting home with room for everyone.
Upcoming Open House
Property Details
Interior
Features
Main Floor
Kitchen
6.99 x 3.78B/I Appliances / Corian Counter / Stainless Steel Appl
Family
5.0 x 4.63Fireplace / hardwood floor / Large Window
Dining
3.06 x 3.06Combined W/Living / hardwood floor / Large Window
Living
3.06 x 3.06hardwood floor / Large Window
Exterior
Features
Parking
Garage spaces 2
Garage type Attached
Other parking spaces 2
Total parking spaces 4
Property History
 33
33