412 Meadow St, Oshawa, Ontario L1L 1C1
Contact us about this property
Highlights
Estimated valueThis is the price Wahi expects this property to sell for.
The calculation is powered by our Instant Home Value Estimate, which uses current market and property price trends to estimate your home’s value with a 90% accuracy rate.Not available
Price/Sqft$584/sqft
Monthly cost
Open Calculator
Description
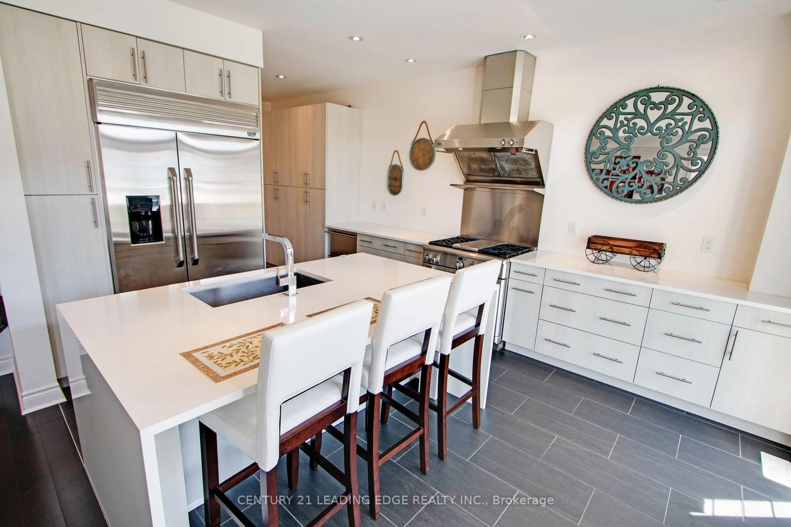
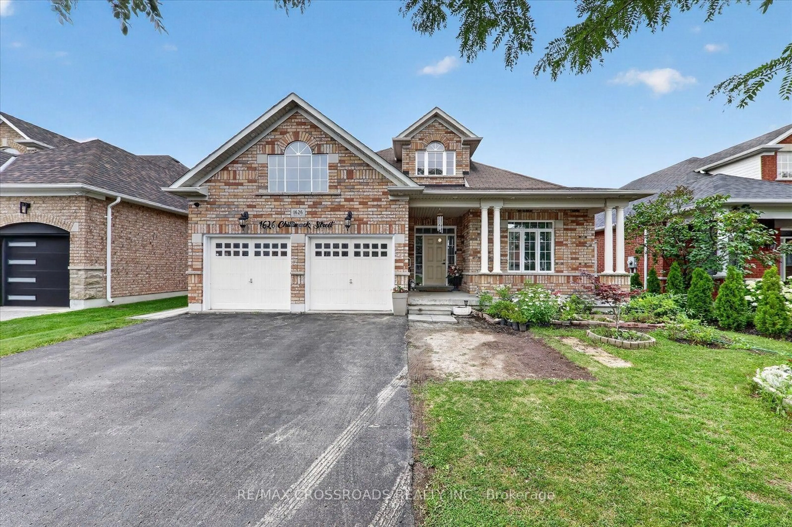
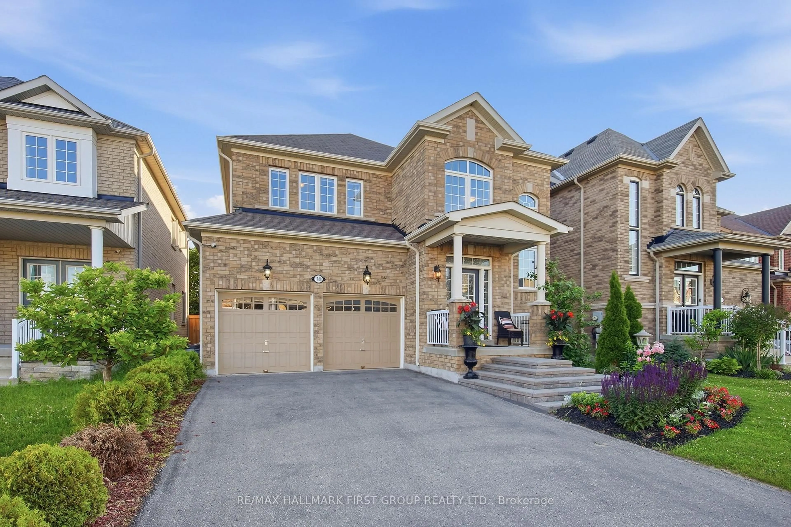
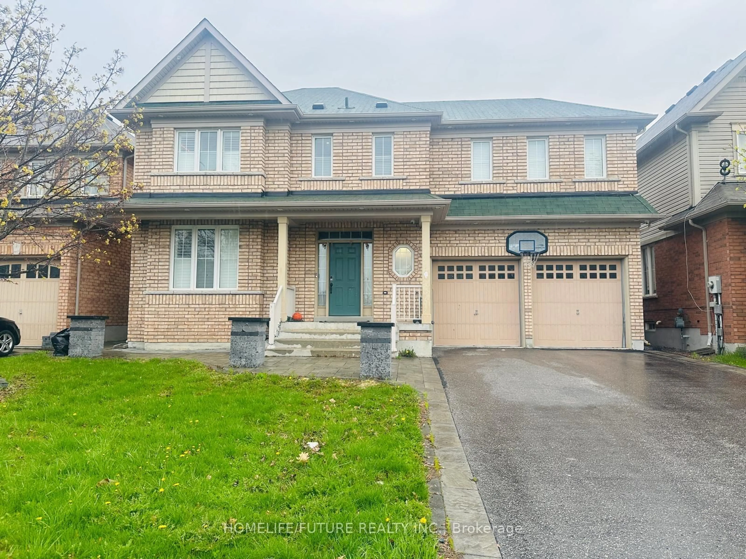
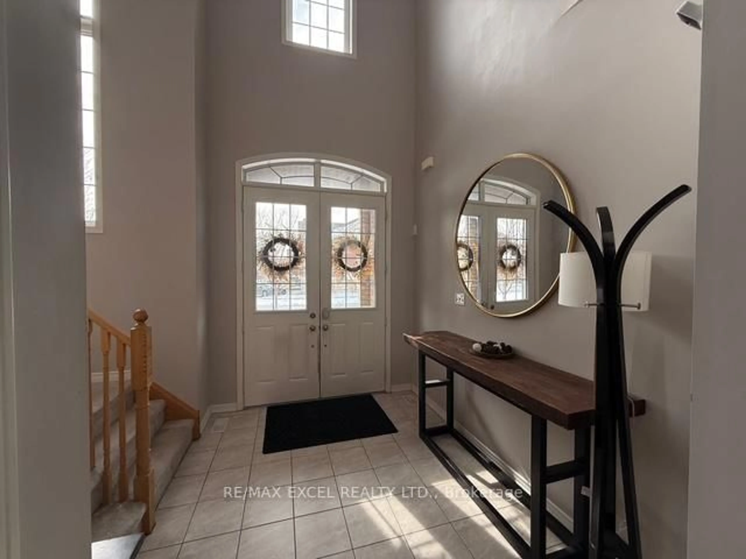
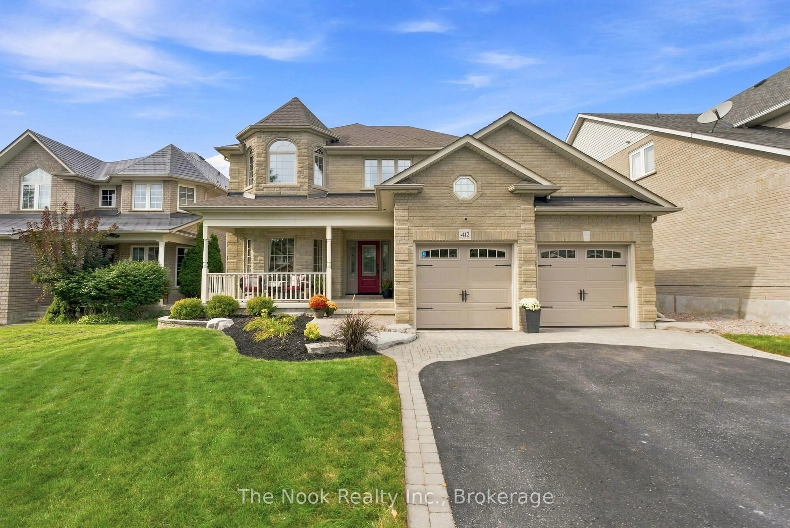
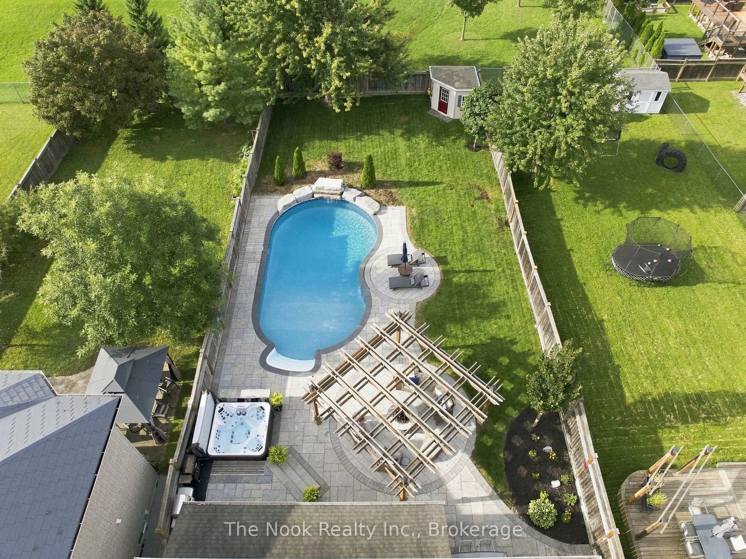
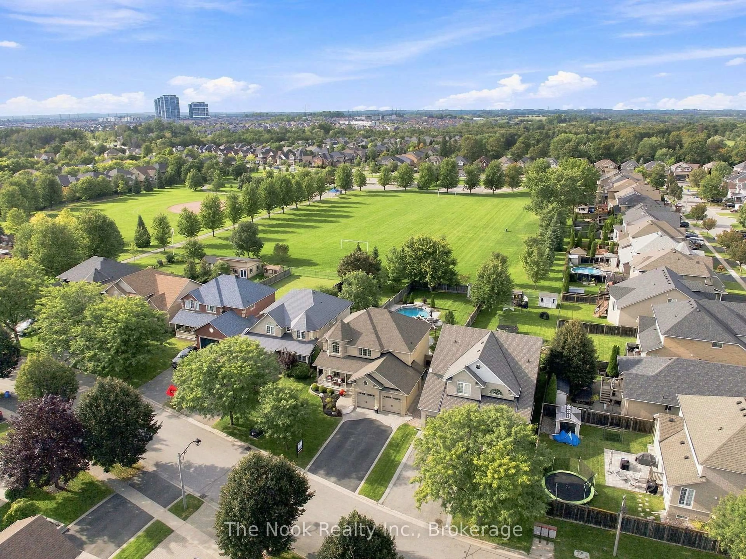
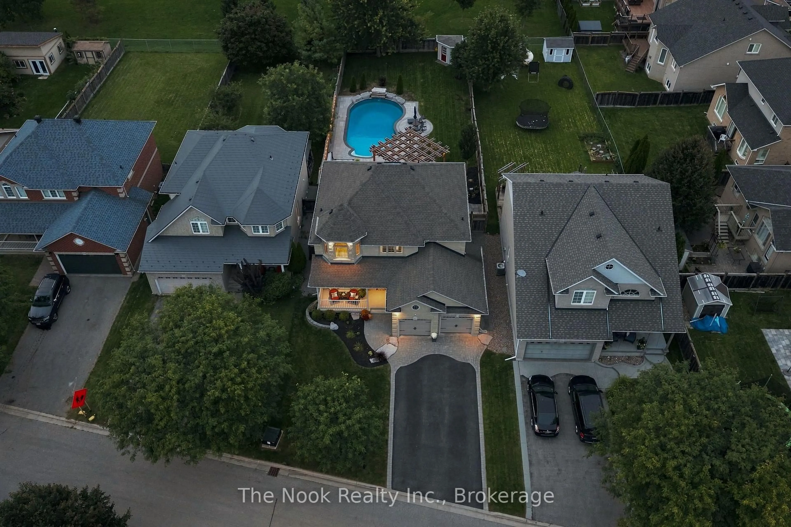
Rare premium 50 x 186 ft lot in the heart of Kedron, the perfect blend of classy interior & exceptional backyard oasis- almost impossible to find! Welcome home to a 2001 Jeffery Homes model, meticulously maintained by its original owners! Step inside to a tasteful custom design, Premium hardwood floors throughout, neutral flowing tones with an exceptional layout. Breathtaking oversized custom kitchen with Ample storage, Premium kitchen aid & Bosch appliances; induction cooktop, commercial grade range hood with heating lamps, Double convection built-in oven, stunning quartz countertops with an oversized Island offering additional storage. Combined with good sized living room; rustic Cozy gas fireplace with a gorgeous feature wall. Modern open concept layout with a formal dining room perfect for hosting every family gathering! Bonus office/den perfect for a work from home space. Main floor laundry room, custom built-in nook, storage & access to 2 car garage. Head up stairs through a Gorgeous hardwood spiral staircase with large skylight that lets in an abundance of natural light. The 2nd floor offers 4 spacious bedrooms, immaculate plush carpets & modern 3 pc bath. Grand primary bedroom overlooking lovely backyard view. Impressive 5 pc ensuite, separate his & her sinks, Large glass shower & beautiful freestanding tub. Wait there's more! Finished basement with additional bedroom, walk in closet & 3 pc bath. Large rec room perfect for hosting hockey night, combined with a "Man Cave" featuring a full wet Bar & games area. Summers just got a whole lot better! Backyard Oasis featuring inground Saltwater pool with diving armour stones, tranquil rock waterfall, hot tub & gas fire pit. No Neighbours behind! Located in a highly desirable pocket, short walk to schools, bus stops, parks, golf course, short drive to Costco, restaurants & highway 407. The best part....nothing to do but move in, make memories with your family & enjoy all the amazing features this home has to offer!
Property Details
Interior
Features
Main Floor
Kitchen
7.37 x 3.53W/O To Patio / Quartz Counter / Centre Island
Living
5.62 x 3.85Gas Fireplace / hardwood floor / Combined W/Kitchen
Dining
4.6 x 3.54hardwood floor / Bay Window / O/Looks Frontyard
Den
4.23 x 3.76hardwood floor / Large Window / Separate Rm
Exterior
Features
Parking
Garage spaces 2
Garage type Attached
Other parking spaces 4
Total parking spaces 6
Property History
 50
50