480 Britannia Ave, Oshawa, Ontario L1L 1B7
Contact us about this property
Highlights
Estimated valueThis is the price Wahi expects this property to sell for.
The calculation is powered by our Instant Home Value Estimate, which uses current market and property price trends to estimate your home’s value with a 90% accuracy rate.Not available
Price/Sqft$670/sqft
Monthly cost
Open Calculator
Description
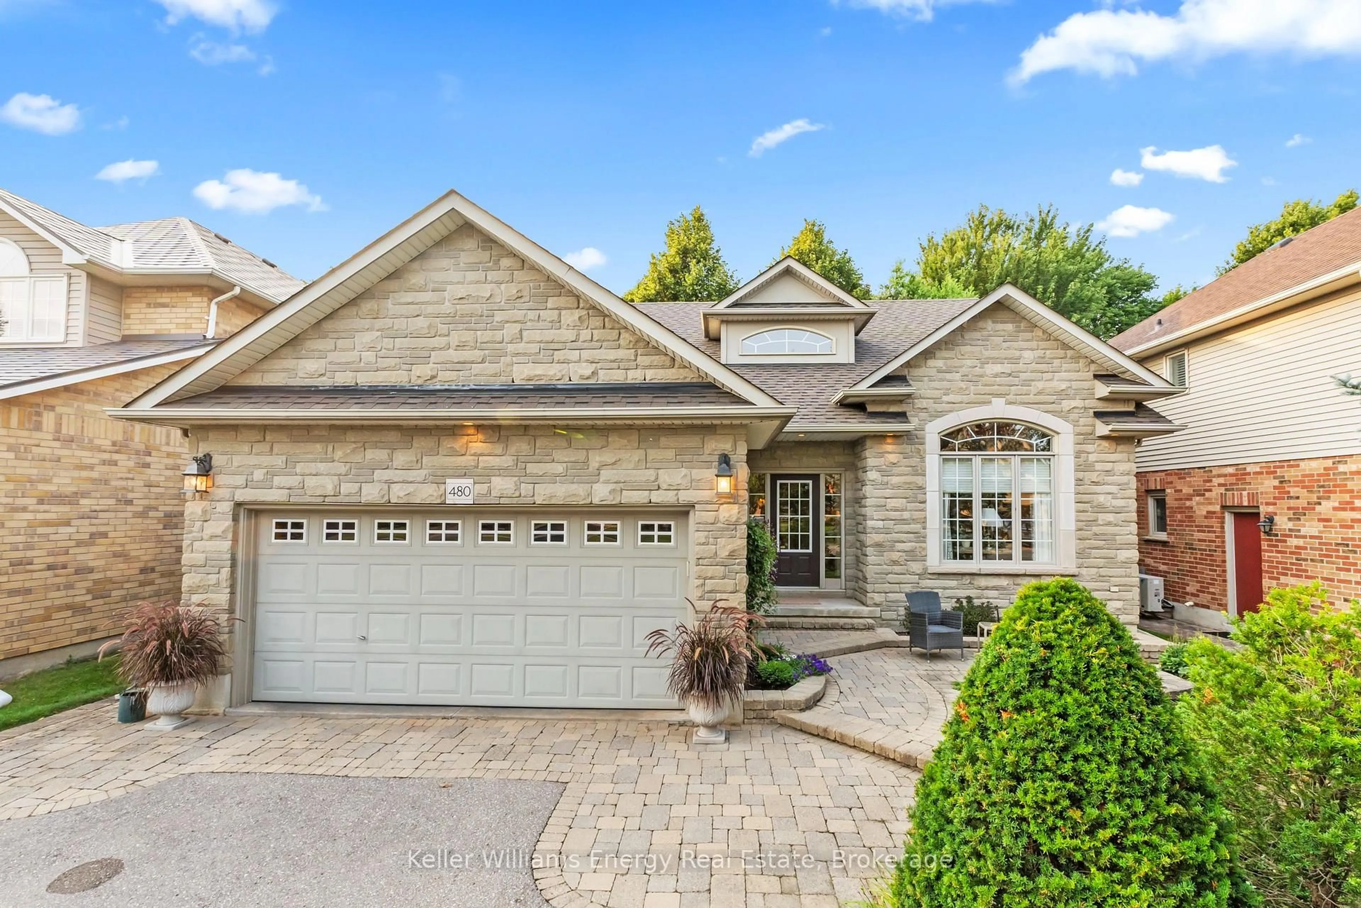
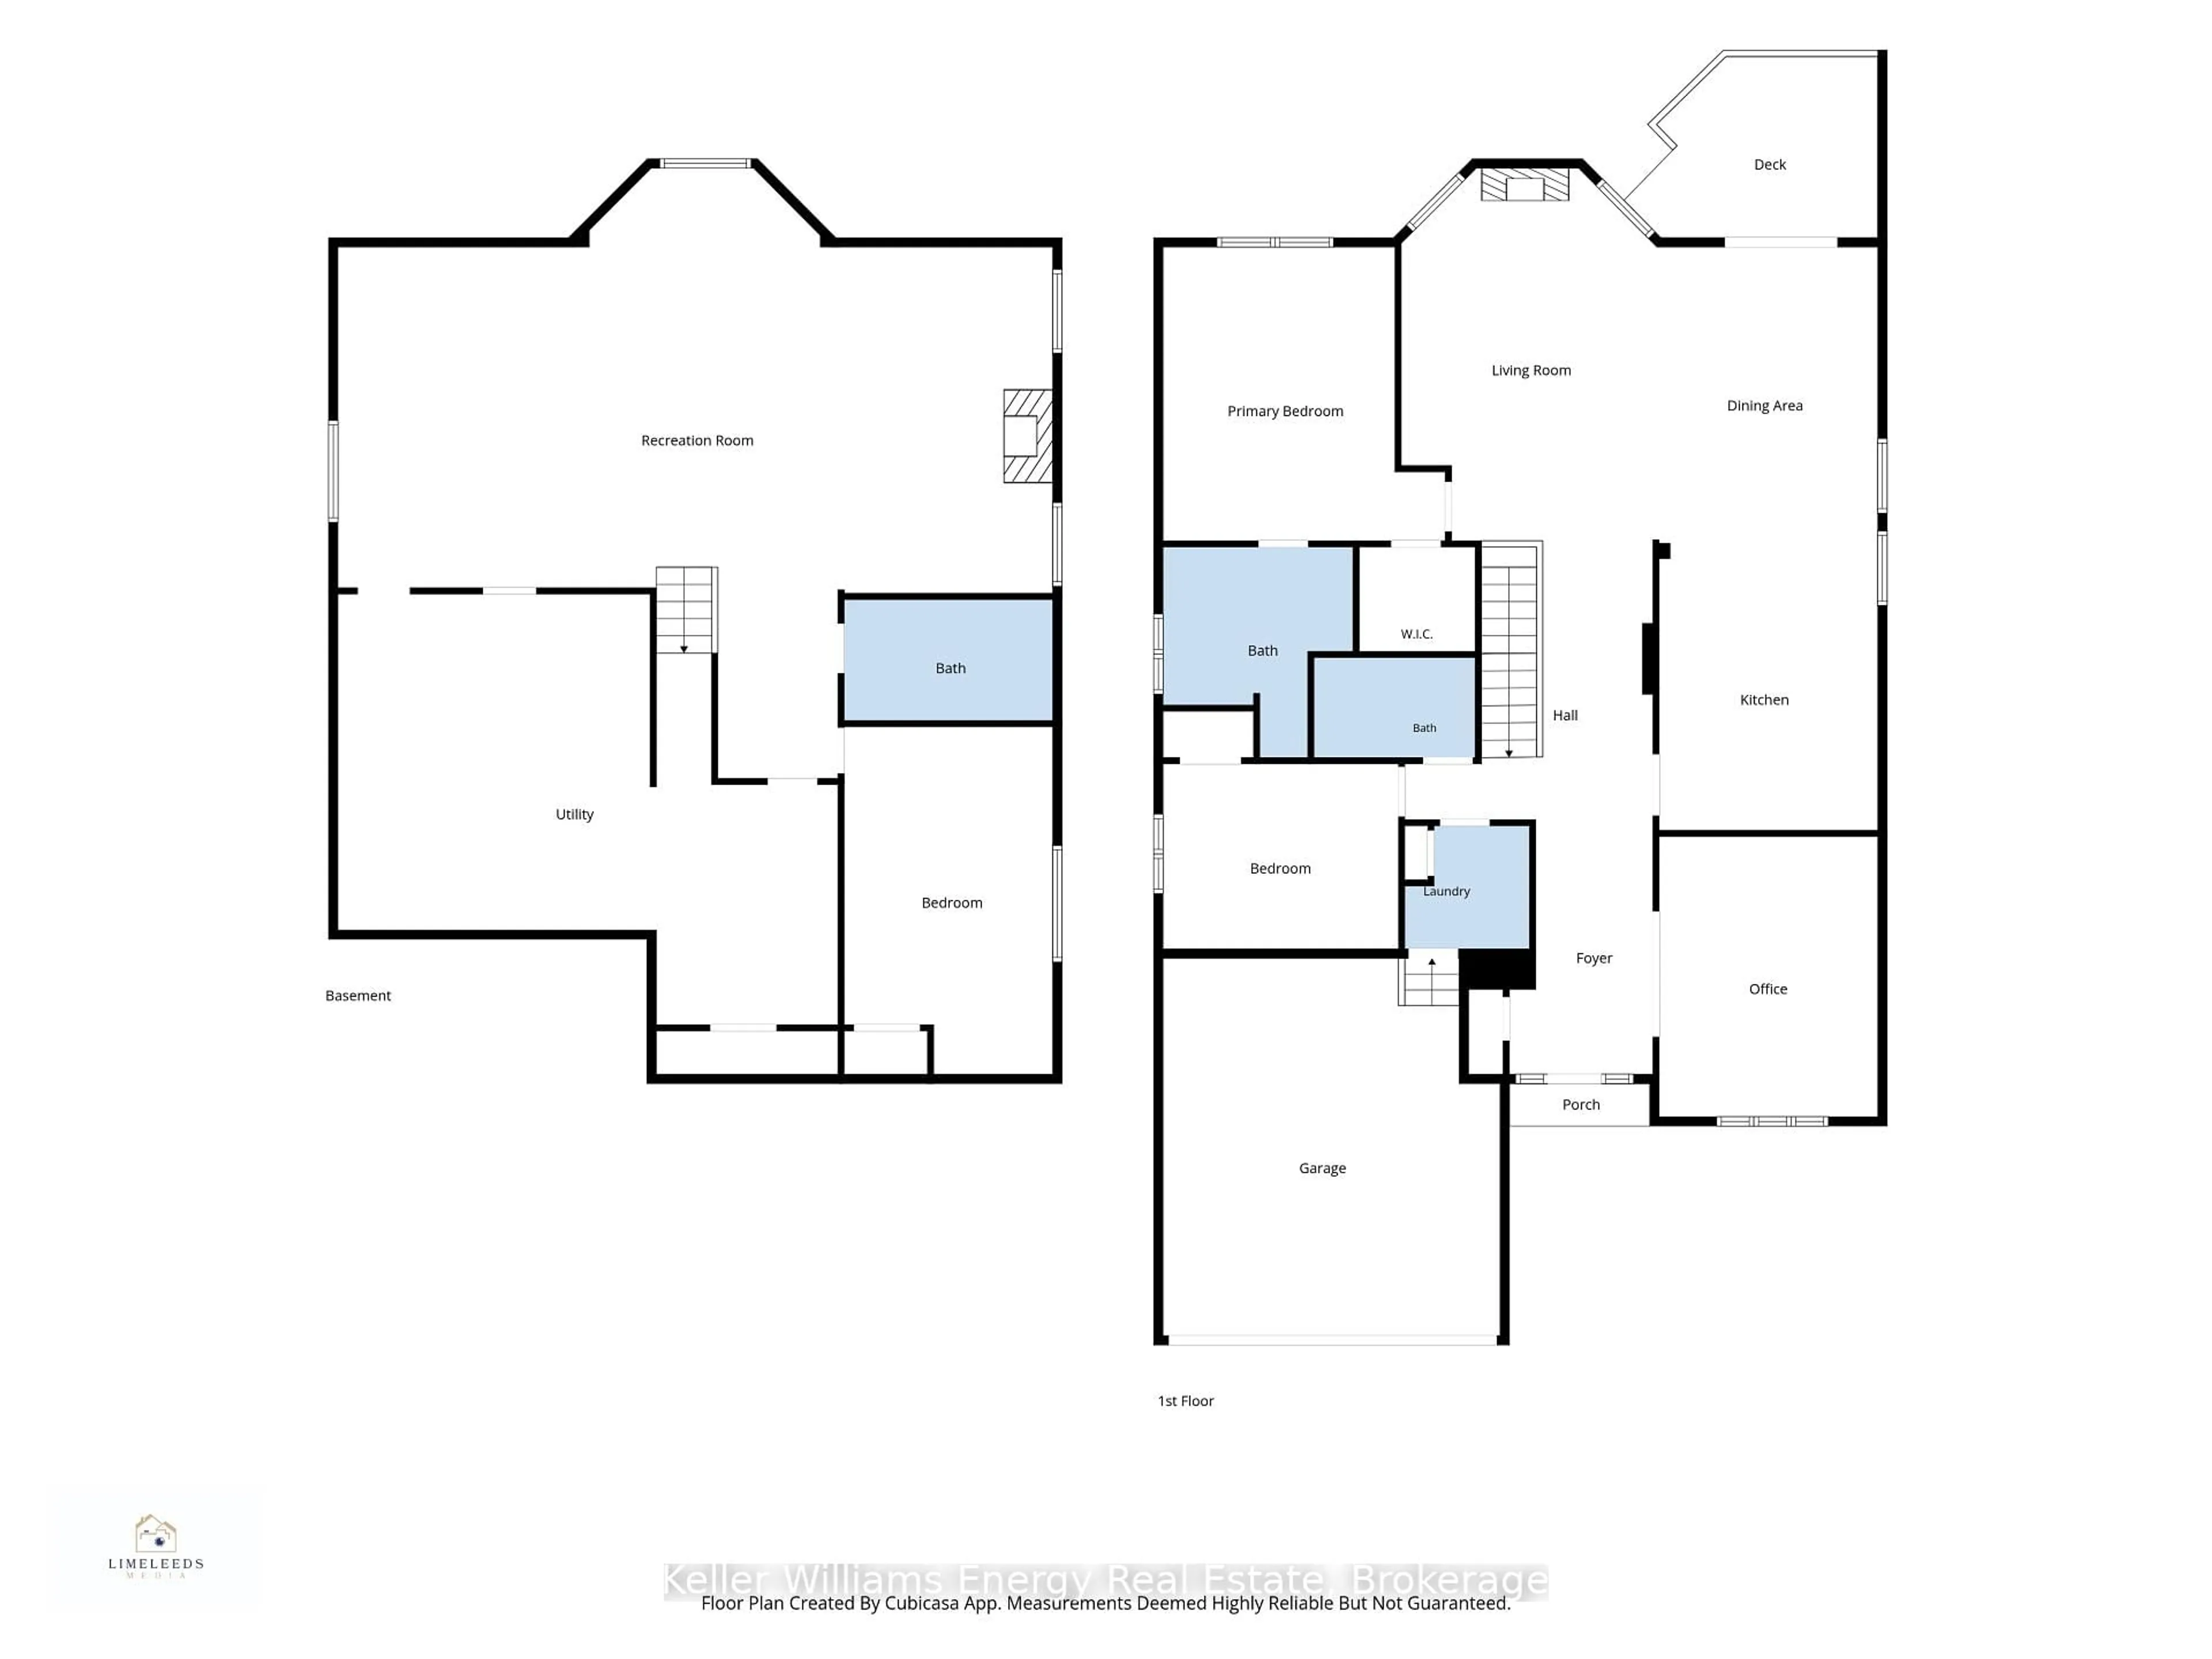
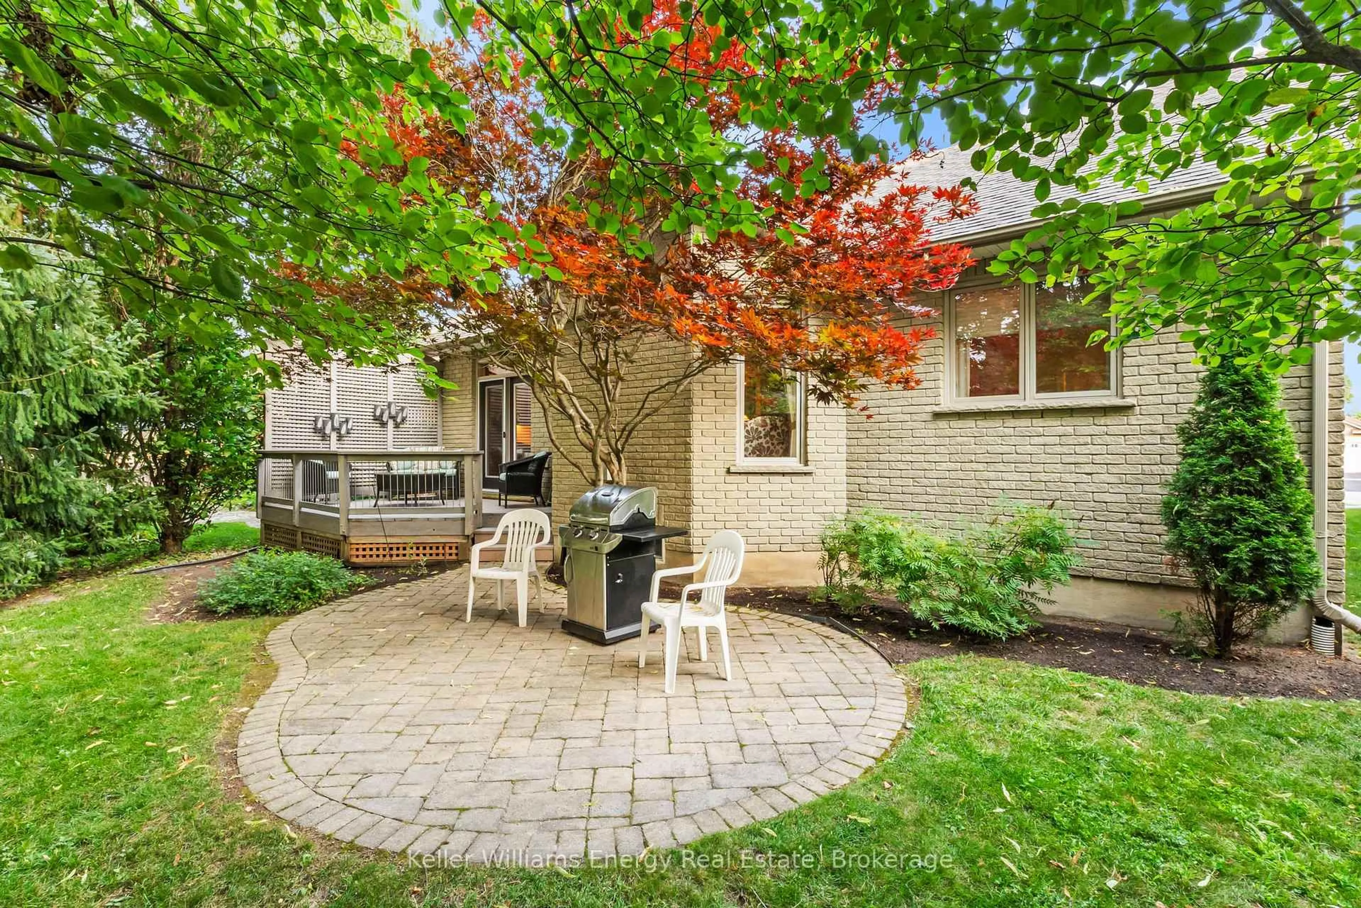
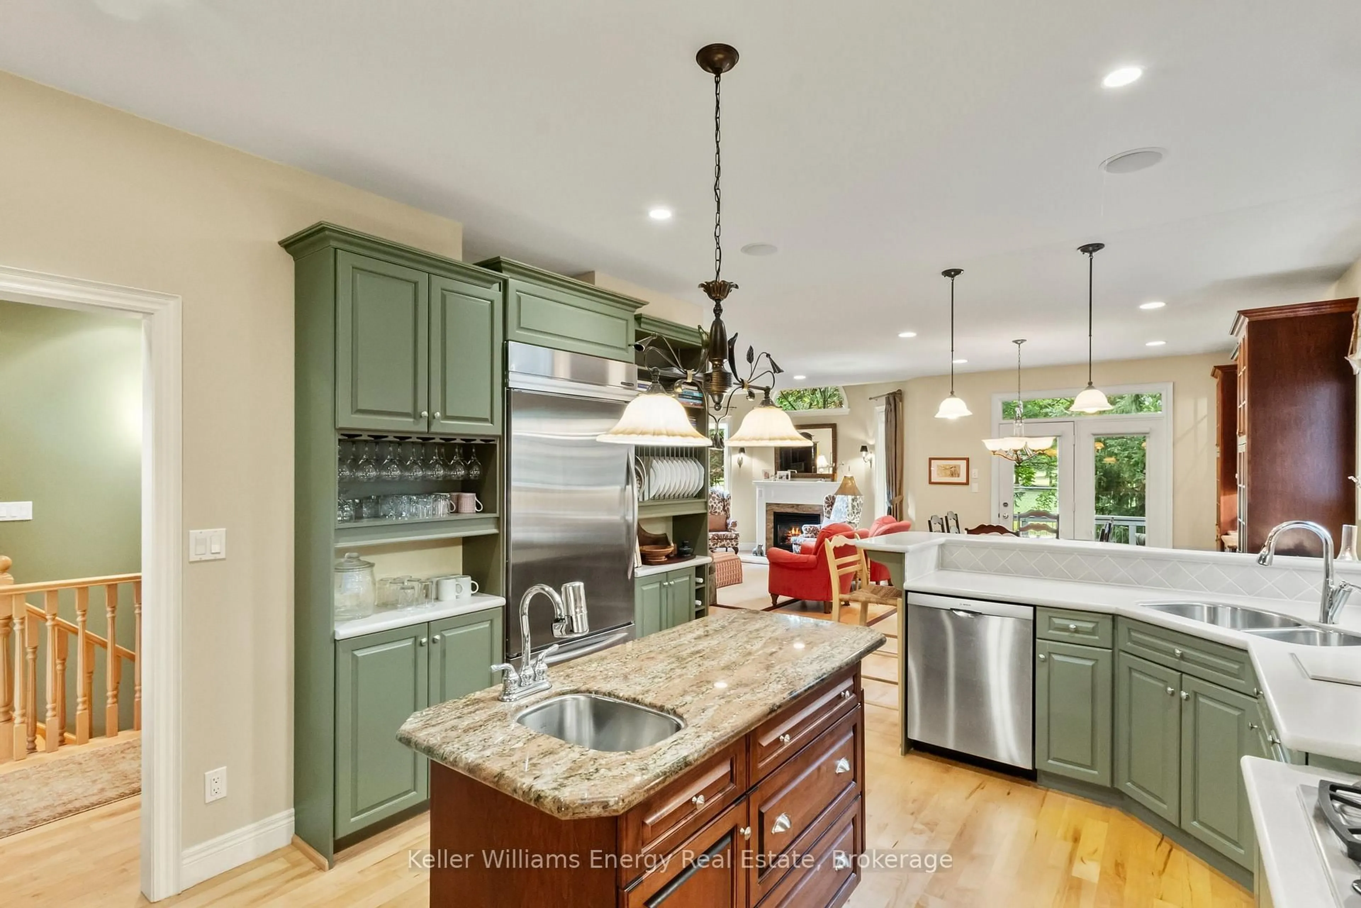
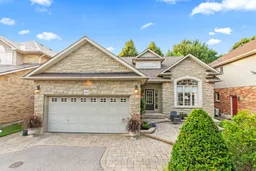
Stone-front bungalow in one of Oshawa's top-tier neighbourhoods! Backing onto the golf course, this impressive home offers spectacular views, beautiful perennial gardens and a low-maintenance yard. The main floor is open concept and features gleaming hardwood flooring in mint condition, upgraded baseboards and casings, 9' and knockdown/Italian ceilings, pocket doors, an open staircase and cathedral ceilings in the living room. Additional features include in-ceiling speakers, pot lights throughout the principal rooms on both levels, electric floor sockets in the living room and office, and garden doors leading to the freshly stained rear deck. The stylish kitchen showcases sage-green cabinetry, Corian counters, two sinks and high-end appliances. Built-in cabinetry can also be found in the dining room and primary bedroom. The primary ensuite features heated flooring and a marble countertop, while the conveniently located laundry room is also on the main floor. The finished lower level includes a third bedroom and additional principal living space. Further features include an irregation system, low-maintenance perennials and the washer, dryer and high-end kitchen appliances included in the sale. Shingles ~2016, AC~ 2022. This move-in-ready home shows a 10+!
Upcoming Open House
Property Details
Interior
Features
Lower Floor
3rd Br
3.41 x 5.69Broadloom
Rec
11.7 x 9.99Broadloom / Fireplace / Pot Lights
Exterior
Features
Parking
Garage spaces 2
Garage type Attached
Other parking spaces 2
Total parking spaces 4
Property History
 36
36

